

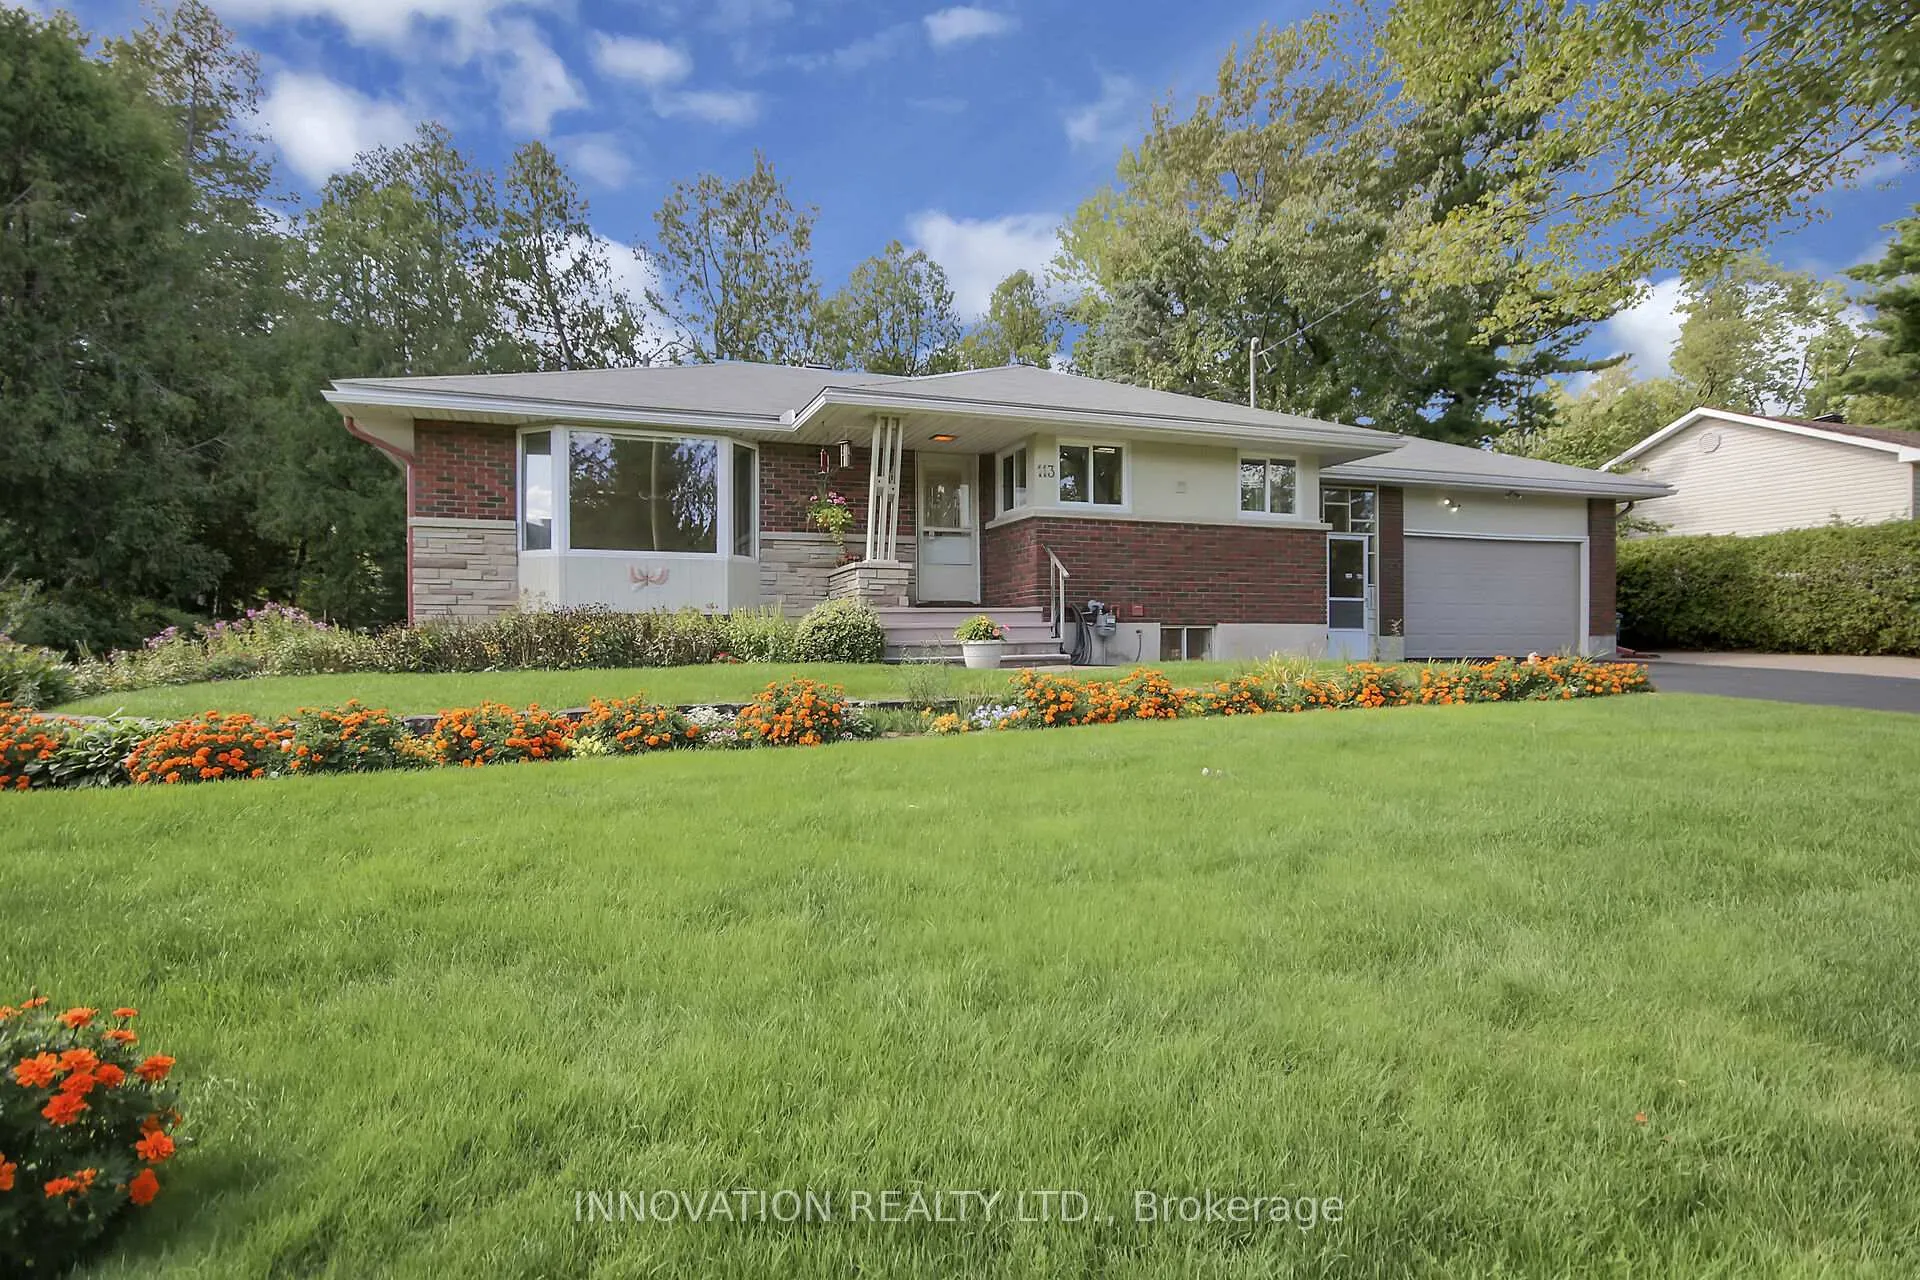
113 Grenfell Crescent N
113 Grenfell Crescent N
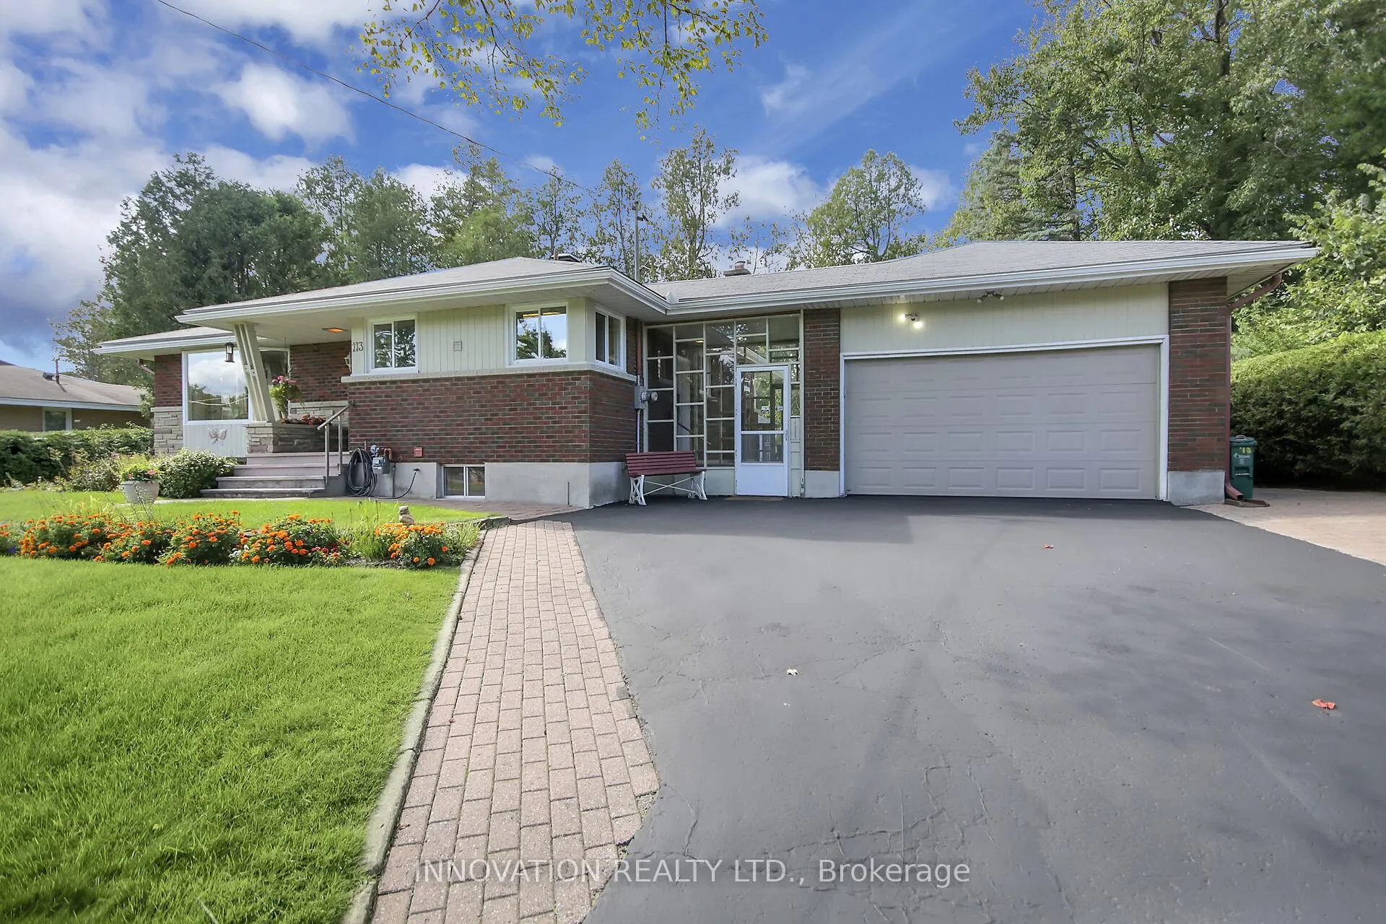
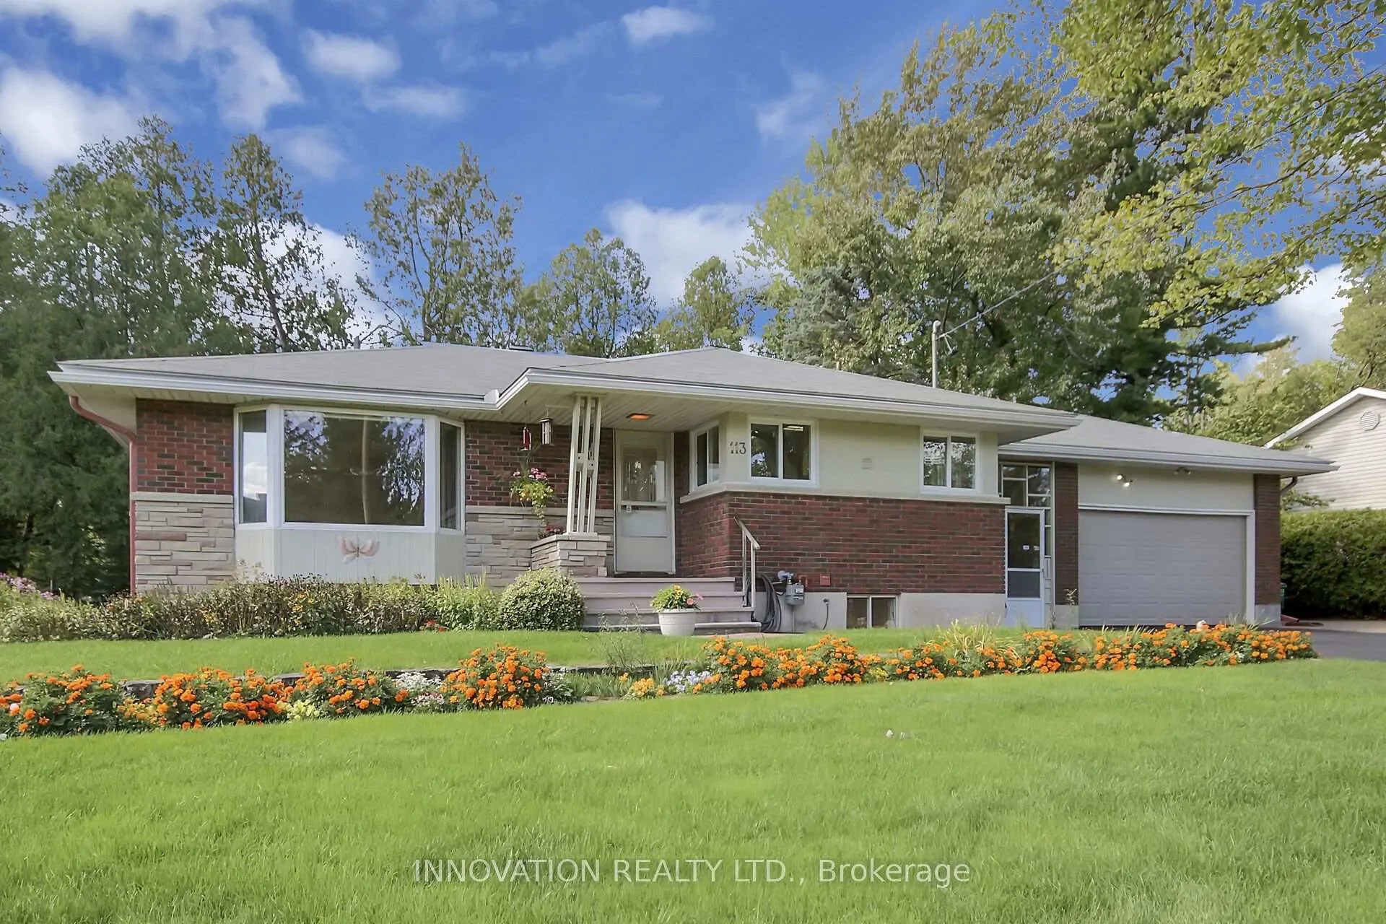
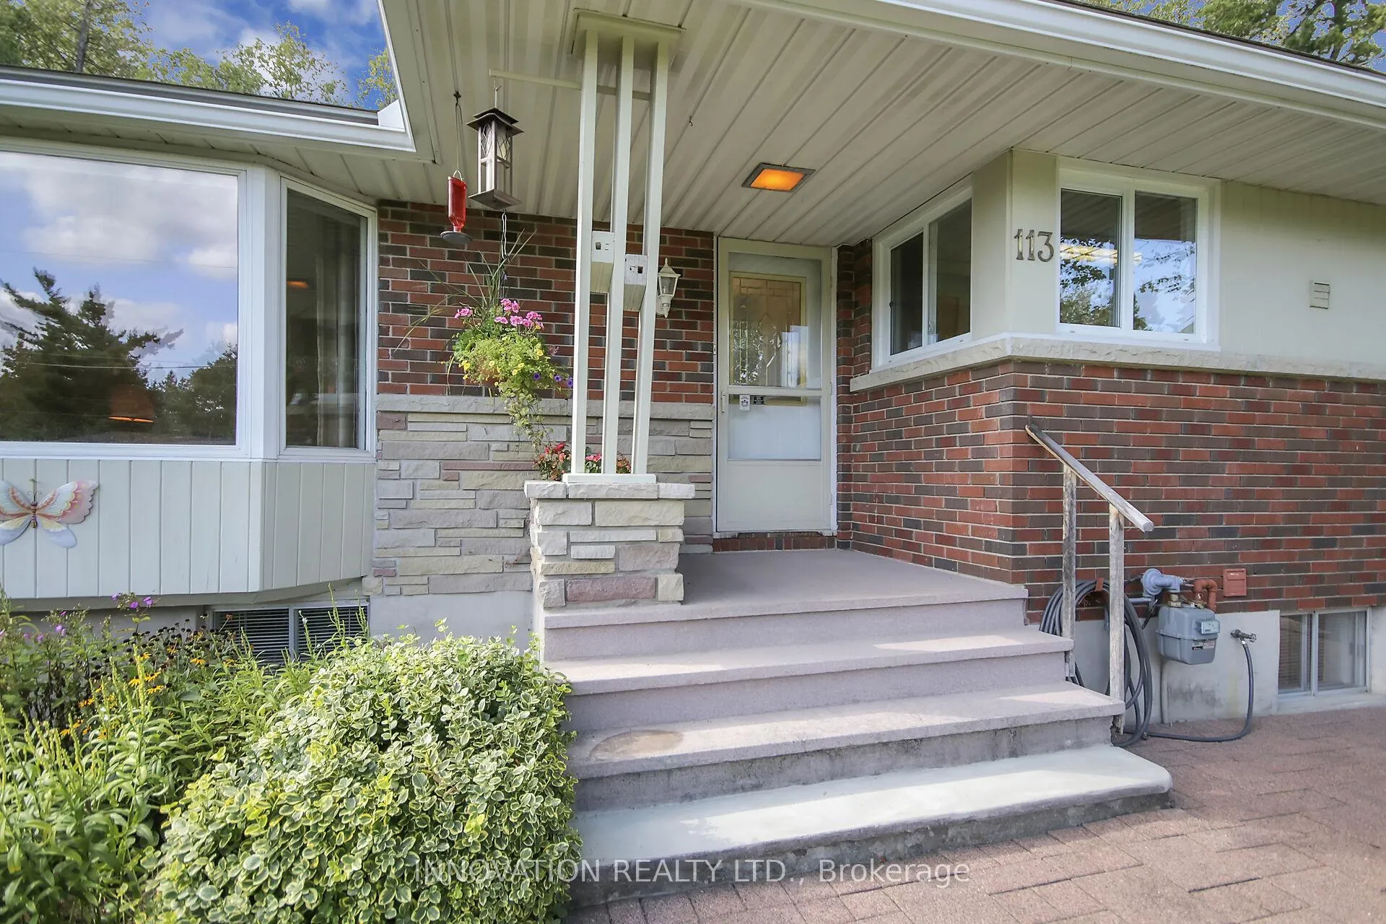
 See all 42 photos
Property history
Facts and features
- BasementFinished
- Age of home51–99 years
- Water, sewerWell, septic
- HeatingForced air
- Central air
The homeDetached, Bungalow, Age 51–99 years
- TypeDetached
- StyleBungalow
- Age51–99 years
- Living space1,100–1,500 sq ft
- BasementFinished
- ViewGarden
InsideLower level, Primary bedroom - main floor, workbench, central vacuum, Rooms above ground 6
- LaundryLower level
- FeaturesPrimary bedroom - main floor, workbench, central vacuum
- Rooms above ground6
- Rooms in the basement3
- Bedrooms3 + 1 in the basement
- Bathrooms2
- Kitchens1
Outside and lotBrick, Asphalt shingle, Concrete block
- ExteriorBrick
- RoofAsphalt shingle
- FoundationConcrete block
- FeaturesPatio
- Other structuresGazebo
- Size99.89 × 149.83 ft
Parking1 Garage, Detached
- Spaces1 Garage
- GarageDetached
Heating, water and powerForced air, gas, Central air, Well
- HeatingForced air, gas
- CoolingCentral air
- WaterWell
- SewerSeptic
- Natural gasYes
- HydroYes
- CableAvailable
- TelephoneAvailable
Costs and taxesTaxes $5,042 a year, HST No HST, Hot water tank - $16.97 /m - installed in 2012
- Taxes, 2025$5,042 a year
- HSTNo HST
- Rental itemsHot water tank - $16.97 /m - installed in 2012
Included in the saleRefridgerator, stove, washer, dryer
- IncludedRefridgerator, stove, washer, dryer
NearbyGreenbelt/conservation
- Close toGreenbelt/conservation
Listing detailsX12397343, Sold, Sep 11, 2025
- MLS® numberX12397343
- StatusSold
- Listed onSep 11, 2025
- Days on market4
- UpdatedSep 15, 2025
- Possession30-59 days
- Occupied byOwner
- Listing brokerageINNOVATION REALTY LTD.
About this home
113 Grenfell Crescent N, Ottawa (Grenfell Glen), ON K2G 0G5
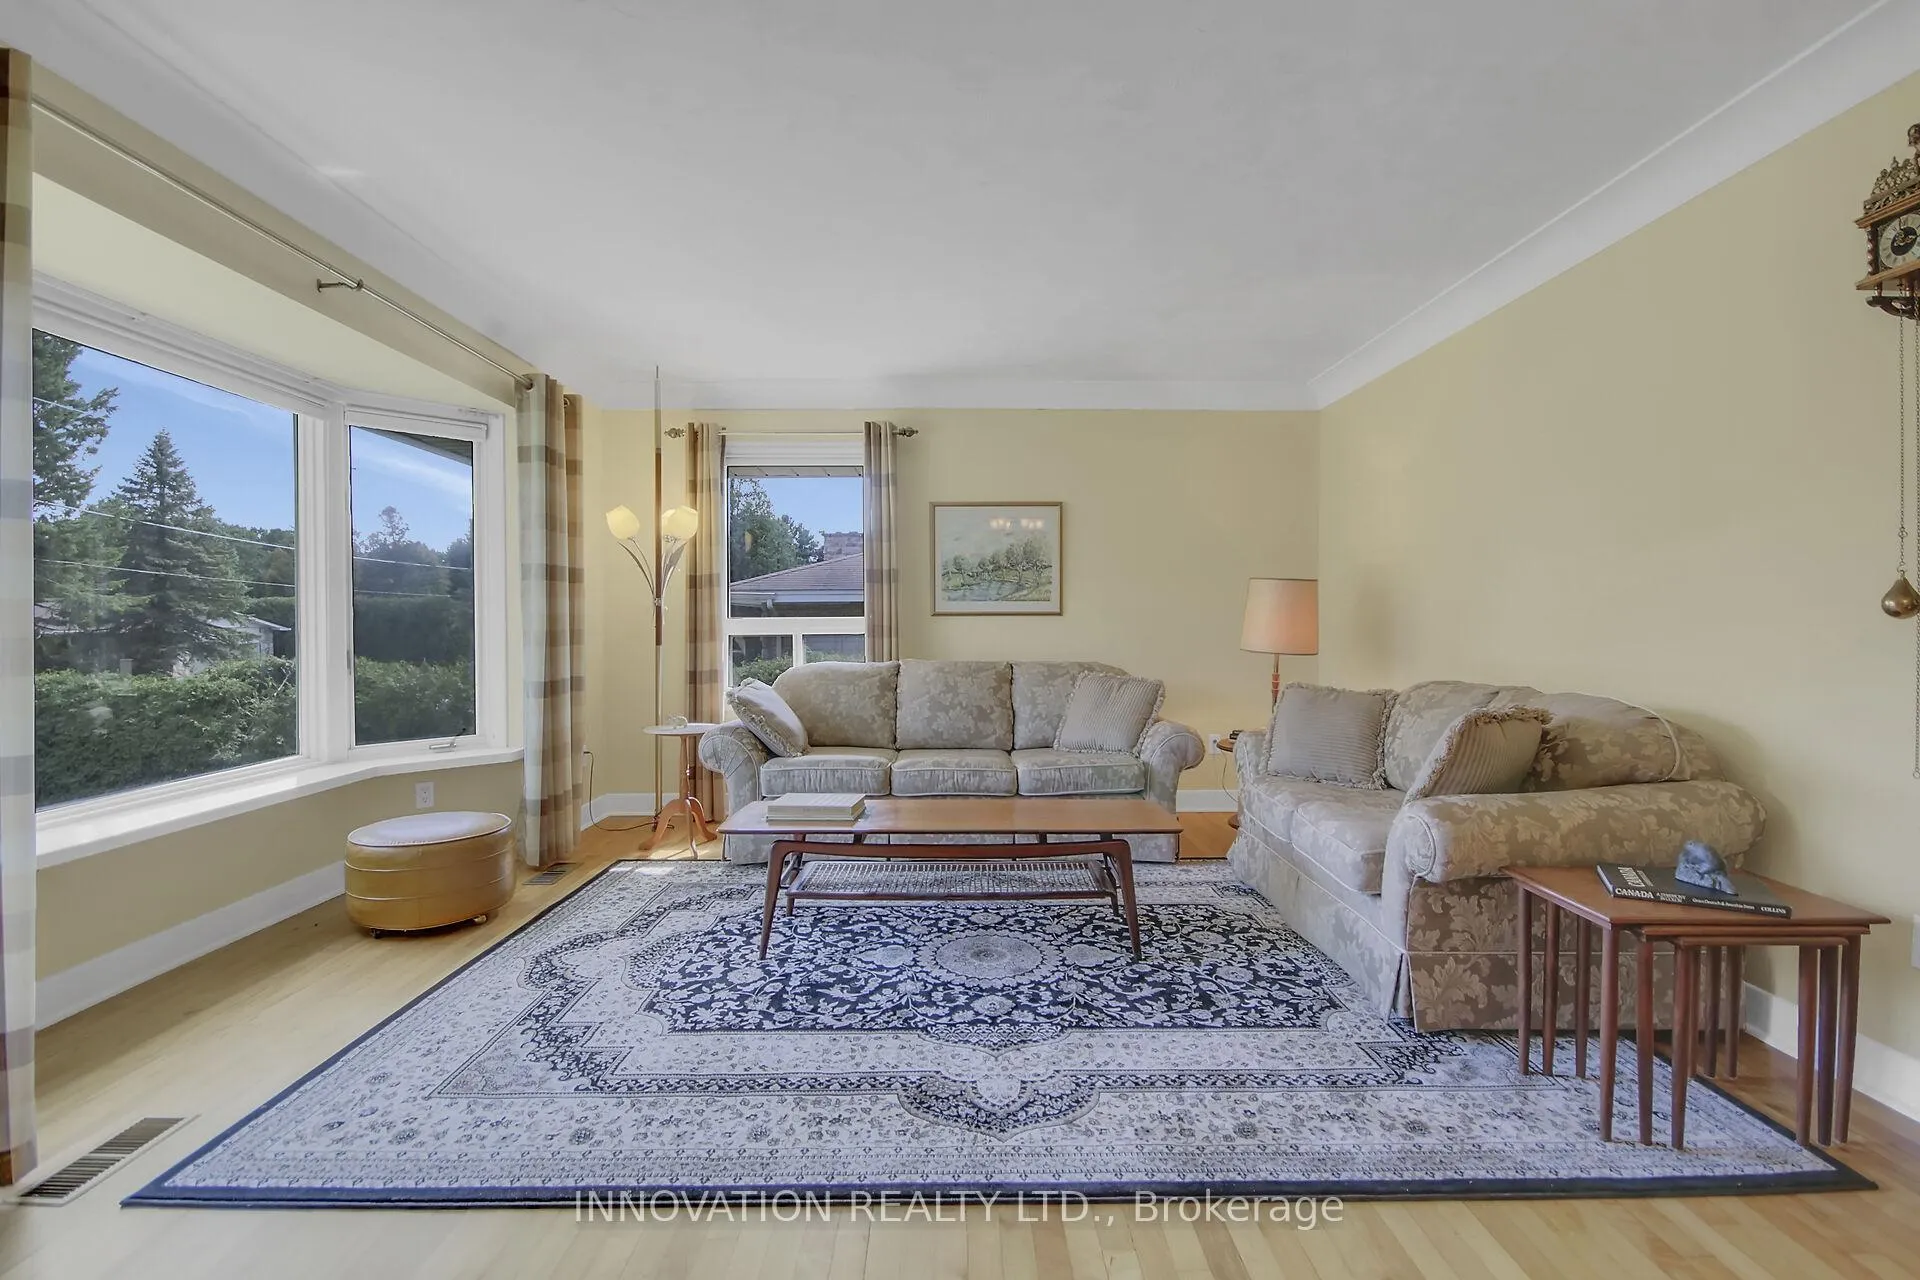
Meticulously maintained all brick bungalow among the majestic trees of Glenfell Glen. Main floor hardwood flooring with open concept living and dining area. Three well sized main floor bedrooms plus an extra for guests in the lower level. Spacious kitchen with oak cabinetry and ample storage. Downstairs, large recreation room with a second four piece bathroom including a jacuzzi tub and stand alone shower. Bonus room for workshop, exercise room or 6th bedroom. Convenient breezeway to oversized garage allows for weather proof grocery cartage. Huge lot with garden beds of perennials and mature trees. Enjoy bug free evenings in a charming screened gazebo or host the whole family for a BBQ on the patio enveloped with serenity of the yard. Nestled adjacent NCC forests, bike paths, The Glens Tennis Club, parks, The Nepean Sportsplex and a short drive to all the shopping that Merivale Rd. has to offer. Included snow removal for the 2025/26 season. Furnace (2024) Roof (2019)
Ask about this home
A HOMEH agent will answer your questions about this home.
Around this home
Daily convenience, out of 100, from the distances below
Schools nearby
School rating, out of 10.
Helpful calculators
Your HOMEH agent

"I would see it this week."