

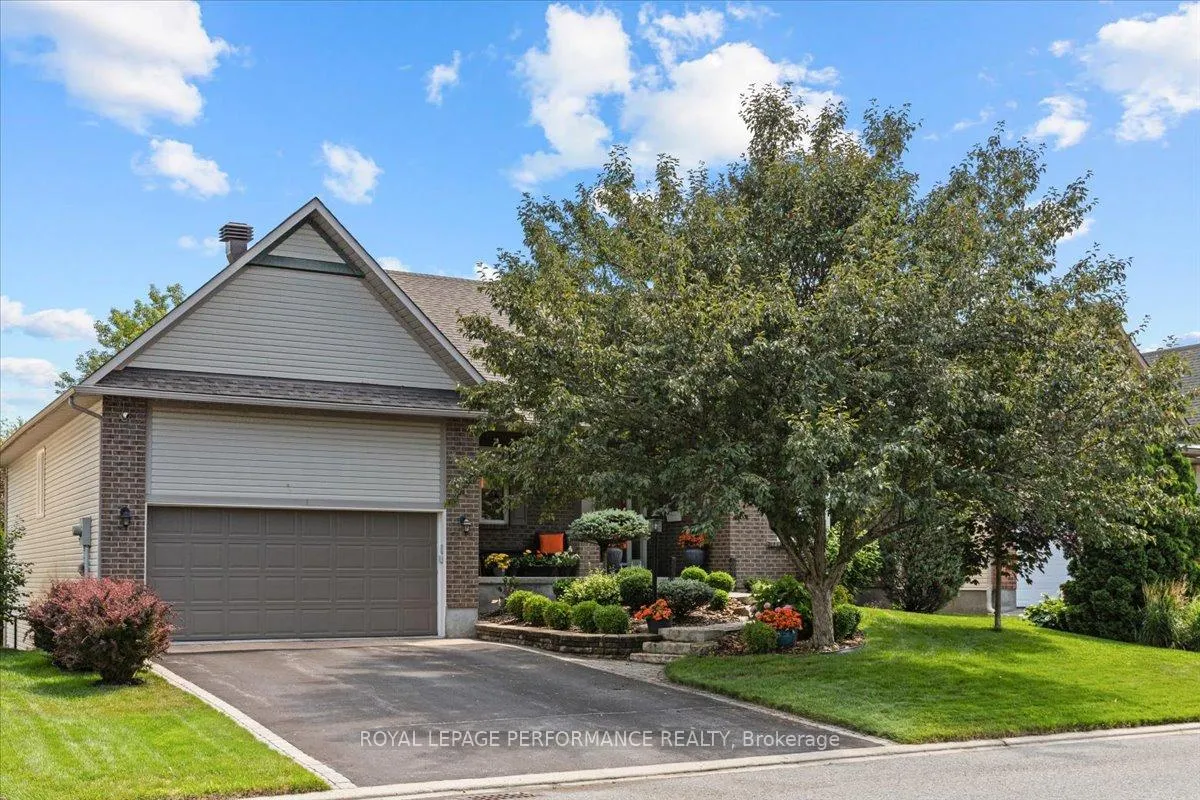
30 Bert G Argue Drive
30 Bert G Argue Drive
 See all 50 photos
Property history
Facts and features
- BasementWalk-out
- Age of home16–30 years
- Water, sewerMunicipal
- HeatingForced air
- Fireplace
- Central air
- Waterfront
The homeDetached, Bungalow, Age 16–30 years
- TypeDetached
- StyleBungalow
- Age16–30 years
- Living space1,500–2,000 sq ft
- BasementFinished, finished with walk-out
- WaterfrontIndirect
InsideFireplace Yes, living room, rec room, Auto garage door remote, bar fridge, primary bedroom - main floor, storage, Rooms above ground 8
- FireplaceYes, living room, rec room
- FeaturesAuto garage door remote, bar fridge, primary bedroom - main floor, storage
- Rooms above ground8
- Bedrooms3
- Bathrooms3
- Kitchens1
- Family roomYes
Outside and lotBrick front, Asphalt shingle, Poured concrete
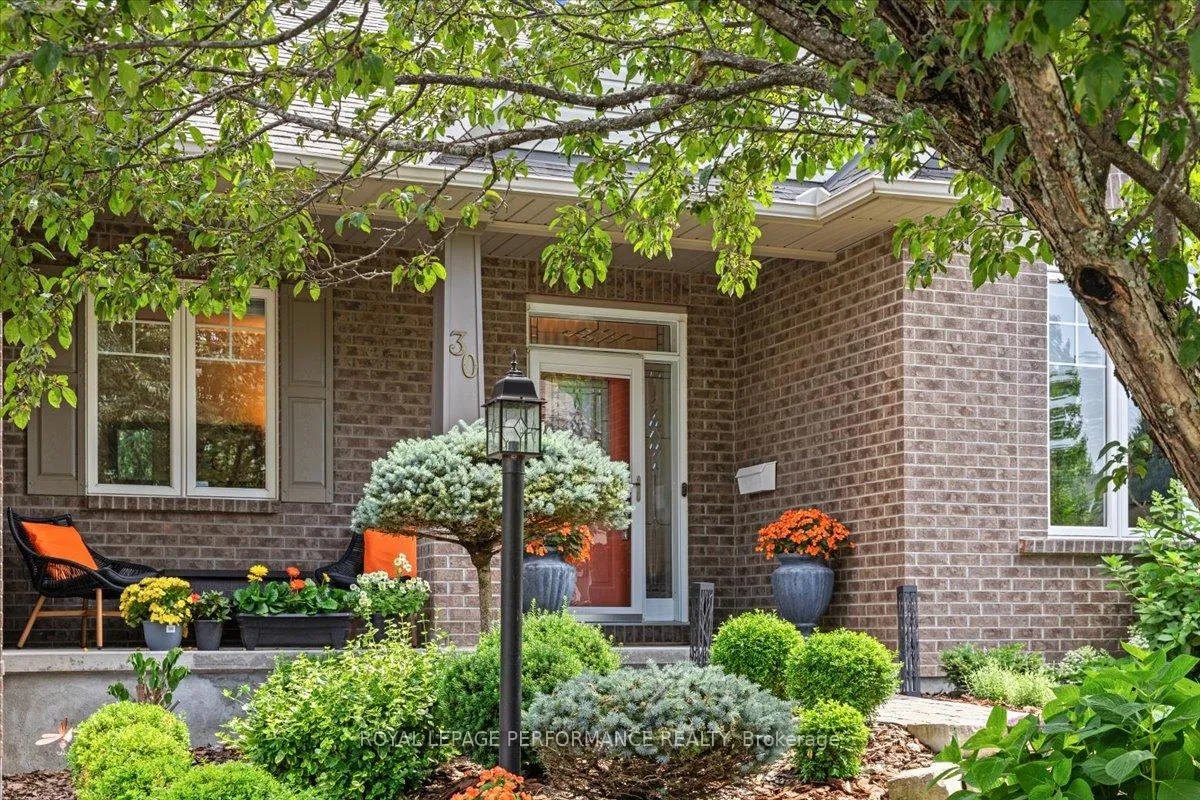
- ExteriorBrick front
- RoofAsphalt shingle
- FoundationPoured concrete
- Size600 × 105.64 ft
Parking2 Garage, Attached, Inside entry, private
- Spaces2 Garage
- GarageAttached
- DrivewayInside entry, private
Heating, water and powerForced air, gas, Central air, Municipal water
- HeatingForced air, gas
- CoolingCentral air
- WaterMunicipal water
- SewerMunicipal sewer
Costs and taxesTaxes $6,640 a year, HST included in the price
- Taxes, 2024$6,640 a year
- HSTHST included in the price
Included in the saleFridge, stove, microwave, bar fridge, dish washer, washer, dryer, Garden statue, 2 exterior large pots, , freezer, workbench,bbq, fire table on back deck
- IncludedFridge, stove, microwave, bar fridge, dish washer, washer, dryer
- Not includedGarden statue, 2 exterior large pots, , freezer, workbench,bbq, fire table on back deck
Listing detailsX12282732, Sold, Jul 14, 2025
- MLS® numberX12282732
- StatusSold
- Listed onJul 14, 2025
- Days on market1
- UpdatedJul 15, 2025
- Possession2025-09-03 / Flexible
- Occupied byOwner
- Listing brokerageROYAL LEPAGE PERFORMANCE REALTY
About this home
30 Bert G Argue Drive, Ottawa (Stittsville, Central), ON K2S 1X9
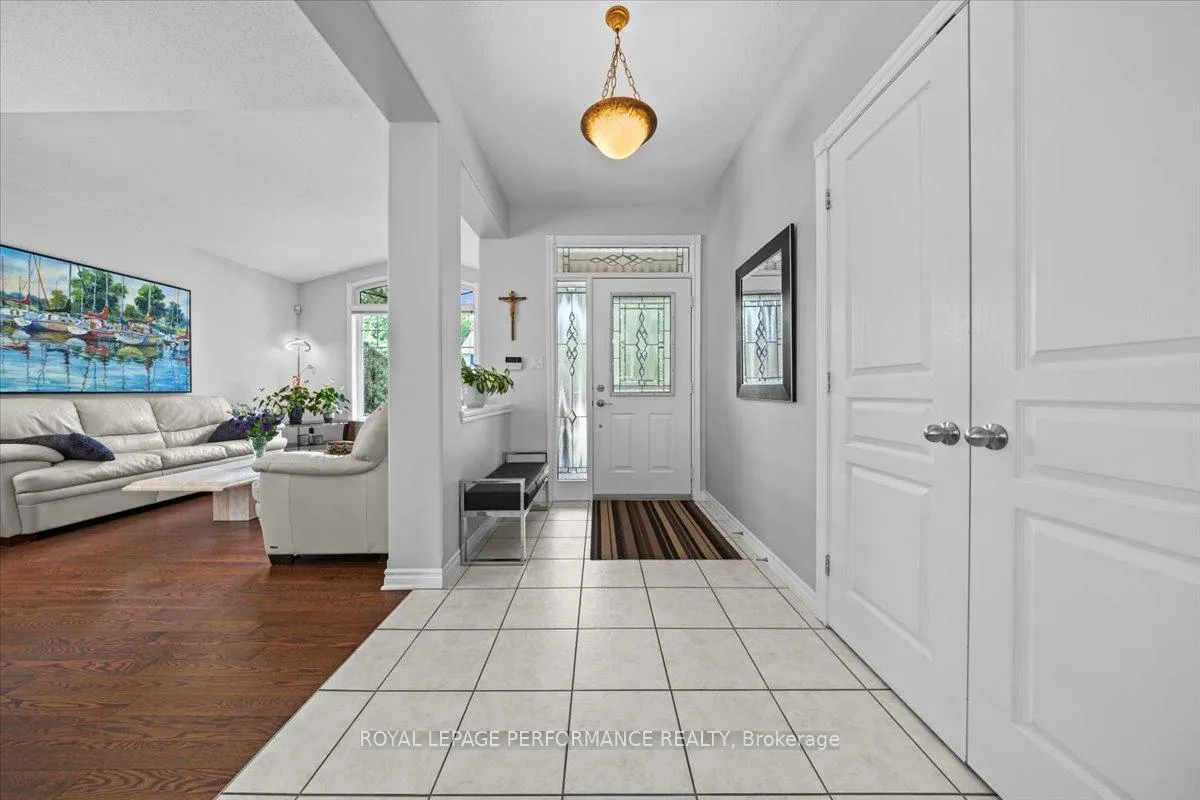
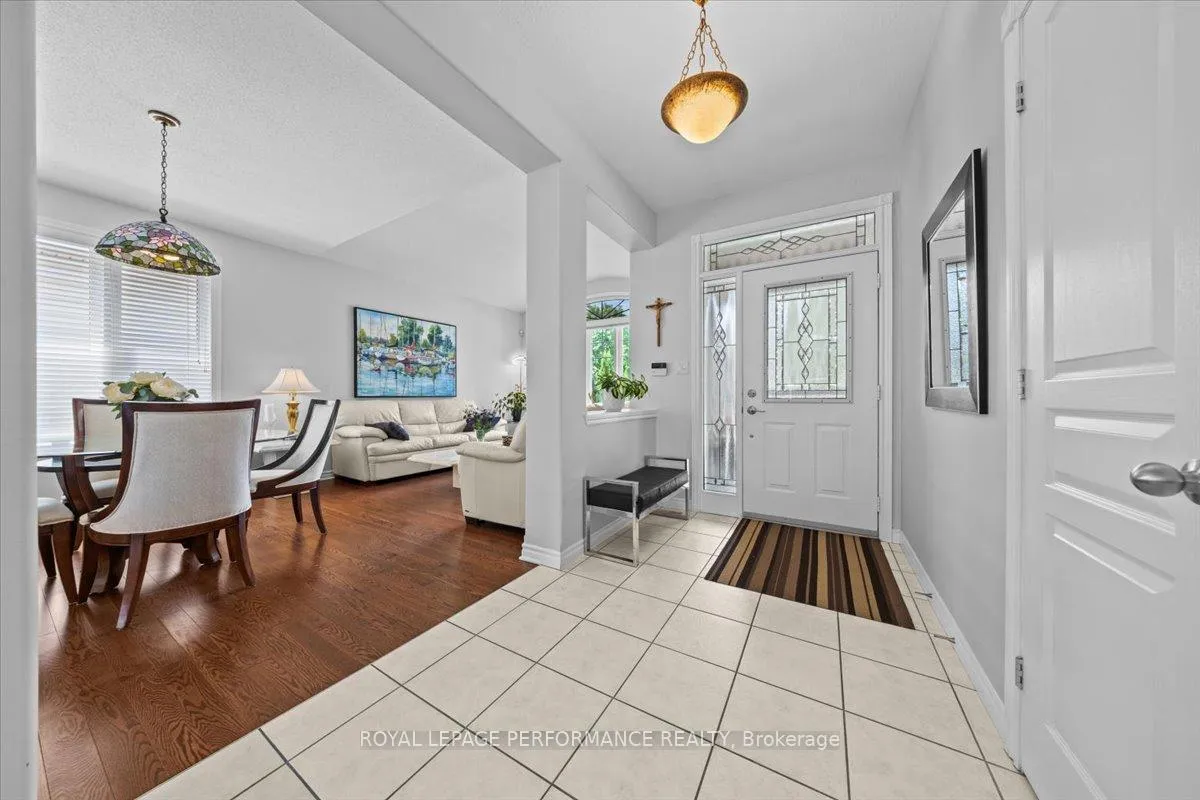
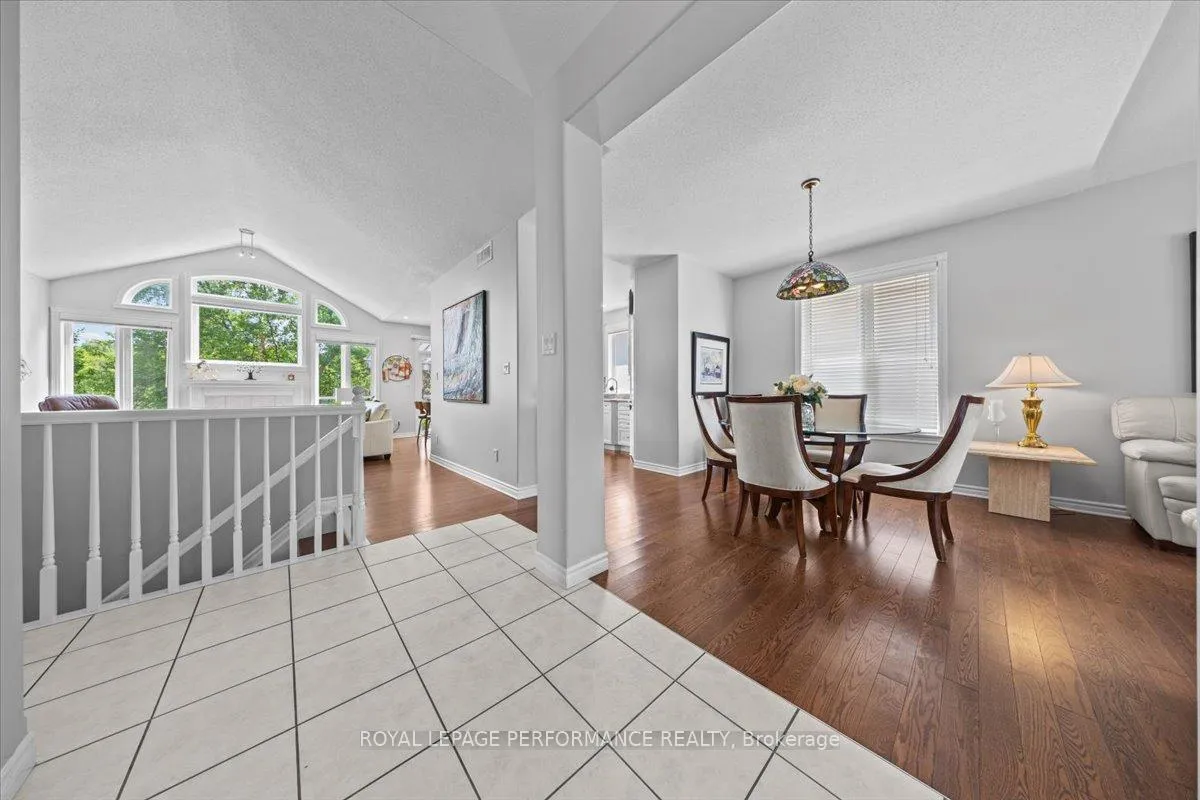
Welcome to 30 Bert G. Argue Drive. This quality Land Ark built bungalow is a rare find in an exclusive neighbourhood in Stittsville. There are so many upgrades to this exceptional home. No rear neighbours as it backs onto a lush woodland, city conservation and pond, loaded with natural habitat, birds, wildlife. The sellers take such pride in ownership and it shows. This 3 bedroom, 3 bath home offers features such as a beautiful renovated kitchen by Laurysen, composite deck over looking the natural view, and new remote control power awning. The spacious open concept great room has a gas fireplace that flows well into the front living room where there is lots of room for entertaining. The large primary bedroom offers an ensuite and walk-in closet and there is a 2nd bedroom on the main level. The lower level offers another large family room, gas fireplace, 2 walkouts, a 3rd bedroom and a 4 piece bath, workroom and lots of storage. Enjoy privacy in the backyard oasis which has a steel fence with access to the pond. Just steps away from golf, shopping, nature, transit and the Trans Canada Trail. Upgrades, Kitchen (2019), Lennex Elite Furnace ( 2015), Roof (2015), Awning (2023), Landscaping (2010), Oak Flooring on main floor(2019). HWT is owned and is approximately 2 years old (40 gallon tank).
Ask about this home
A HOMEH agent will answer your questions about this home.
Around this home
Daily convenience, out of 100, from the distances below
Schools nearby
School rating, out of 10.
Helpful calculators
Your HOMEH agent

"I would see it this week."