

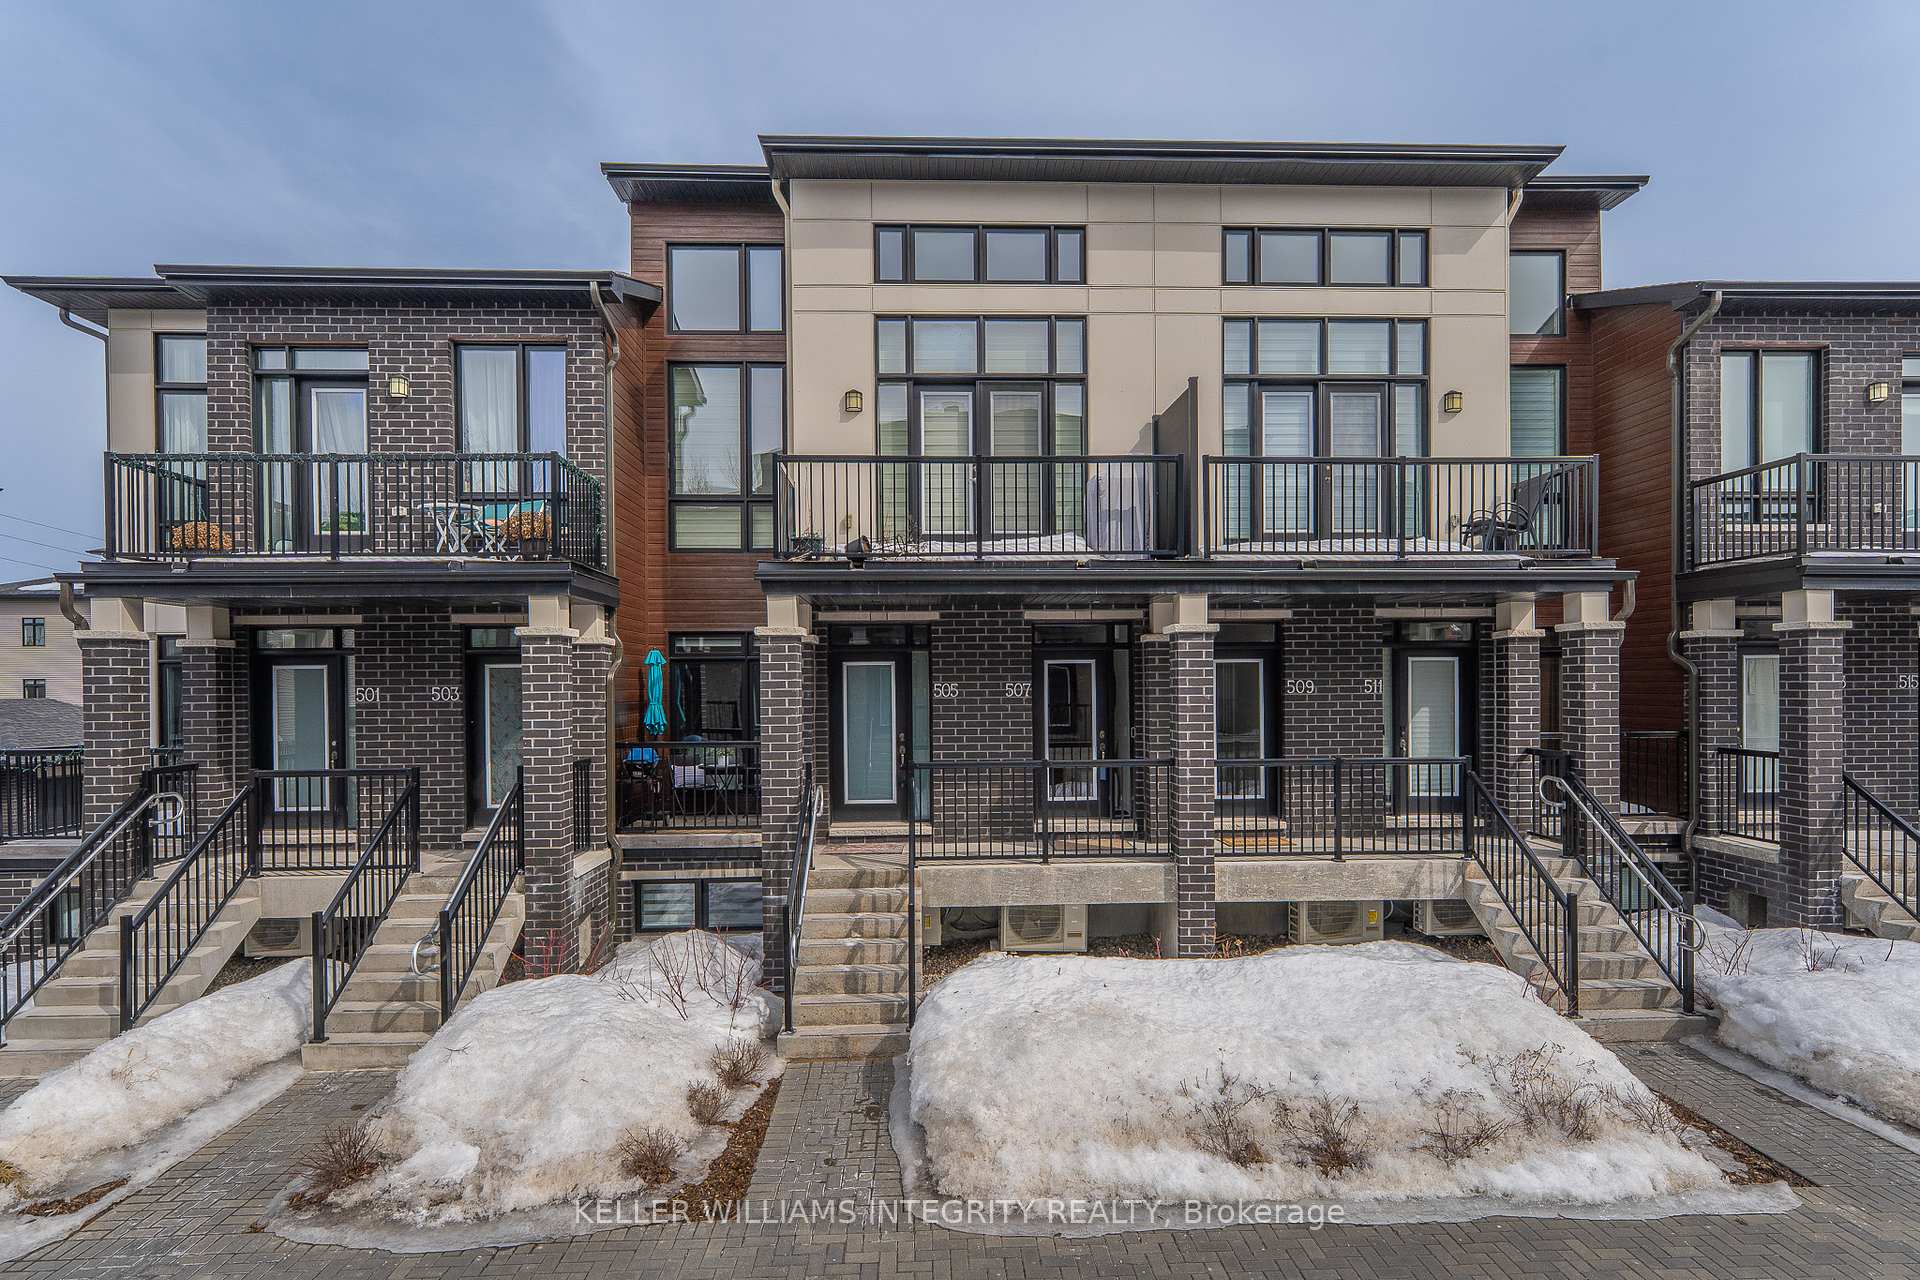
505 Crescendo Private
505 Crescendo Private
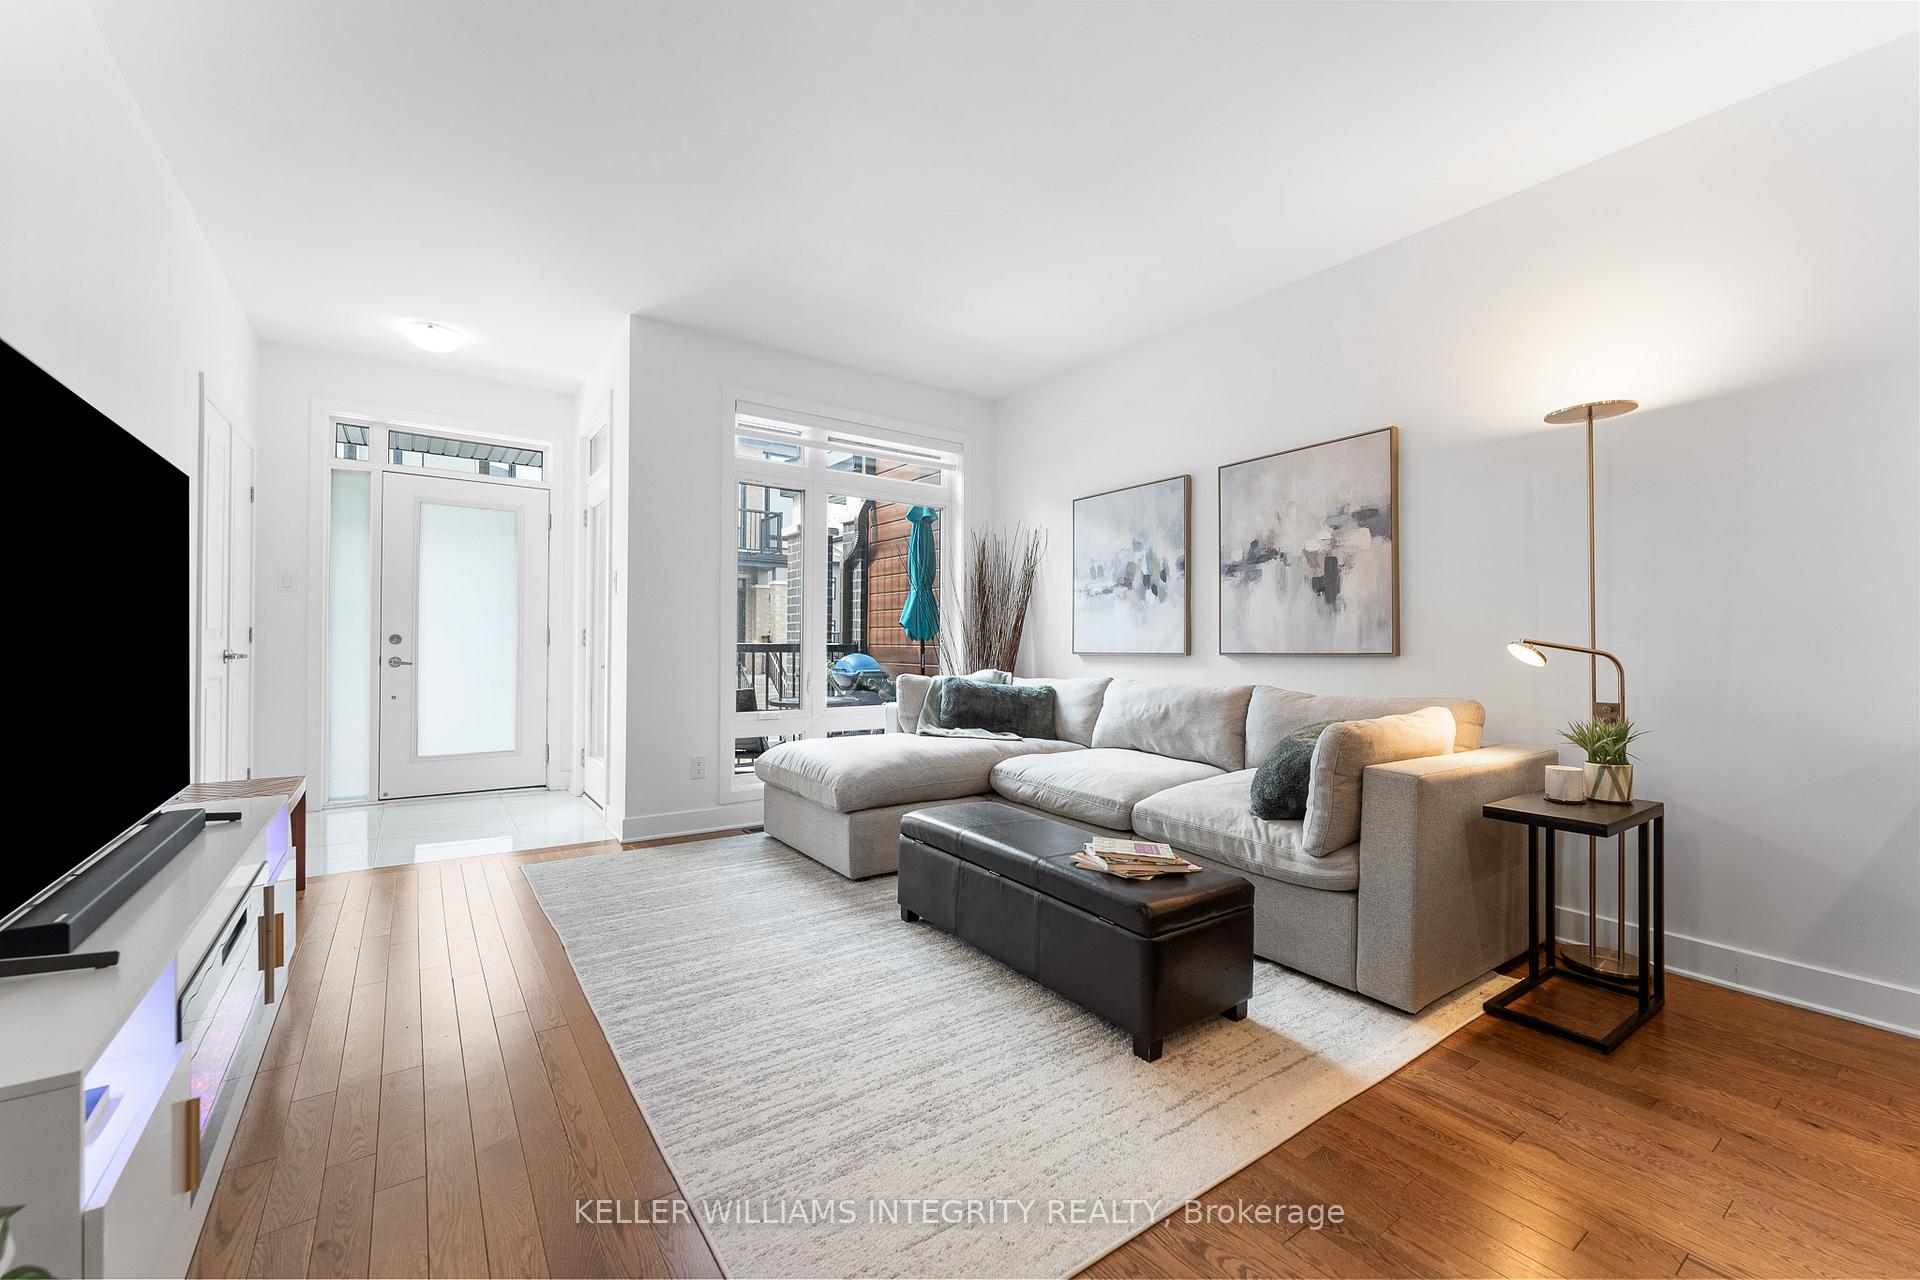 See all 26 photos
Property history
Facts and features
- BasementFinished
- ExposureEast
- LaundryCloset
- LockerNone
- Central air
The homeCondo Townhouse, Stacked townhouse, 1,400–1,599 sq ft
- TypeCondo Townhouse
- StyleStacked townhouse
- Living space1,400–1,599 sq ft
- BasementFinished
- ExposureEast
InsideLaundry closet, Storage, Rooms above ground 4
- LaundryLaundry closet
- FeaturesStorage
- Rooms above ground4
- Rooms in the basement2
- Bedrooms1 + 1 in the basement
- Bathrooms3
- Kitchens1
OutsideBrick, vinyl siding, Terrace
- ExteriorBrick, vinyl siding
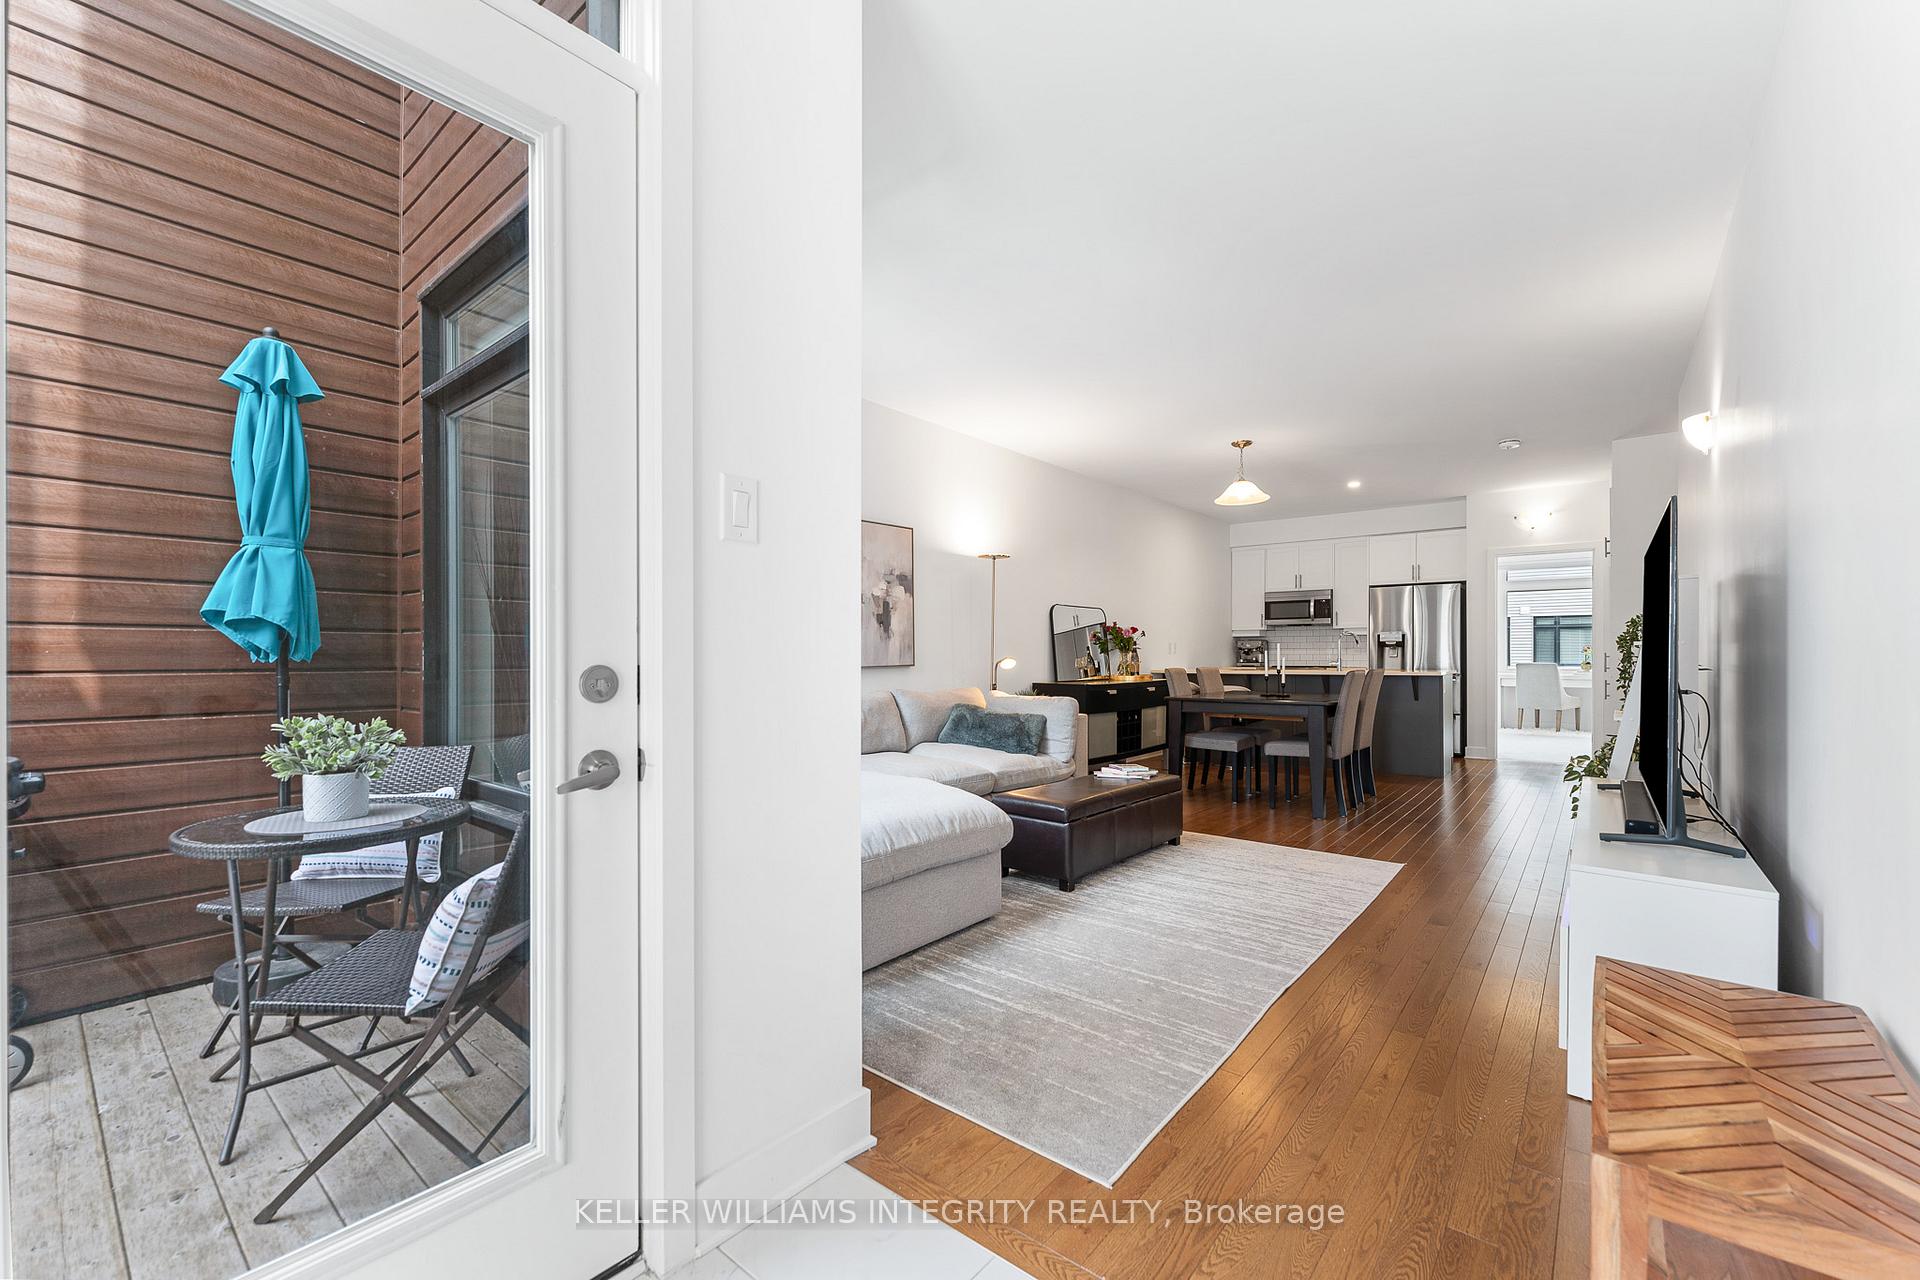
- BalconyTerrace
Parking and locker2 Parking (1 garage + 1 drive), Attached, Exclusive
- Spaces2 Parking (1 garage + 1 drive)
- GarageAttached
- Parking typeExclusive
- LockerNone
Building505 Crescendo Private, Condo corporation 1073, Visitor parking
- Name505 Crescendo Private
- Condo corporation1073
- AmenitiesVisitor parking
- PetsAllowed
Heating, water and powerForced air, gas, Central air
- HeatingForced air, gas
- CoolingCentral air
Costs and taxesTaxes $3,251 a year, Condo fee $352 a month, Common elements included, parking included
- Taxes, 2024$3,251 a year
- Condo fee$352 a month
- Fee includesCommon elements included, parking included
- HSTNo HST
- Rental itemsHot water tank
Included in the saleFridge, stove, dishwasher, microwave/hood fan, washer, dryer & window blinds
- IncludedFridge, stove, dishwasher, microwave/hood fan, washer, dryer & window blinds
NearbyPublic transit
- Close toPublic transit
Listing detailsX12020045, Sold, Mar 13, 2025
- MLS® numberX12020045
- StatusSold
- Listed onMar 13, 2025
- Days on market21
- UpdatedApr 3, 2025
- PossessionOther
- Occupied byOwner
- Listing brokerageKELLER WILLIAMS INTEGRITY REALTY
About this home
505 Crescendo Private, Ottawa (Riverside South/Gloucester Glen), ON K1X 0E4
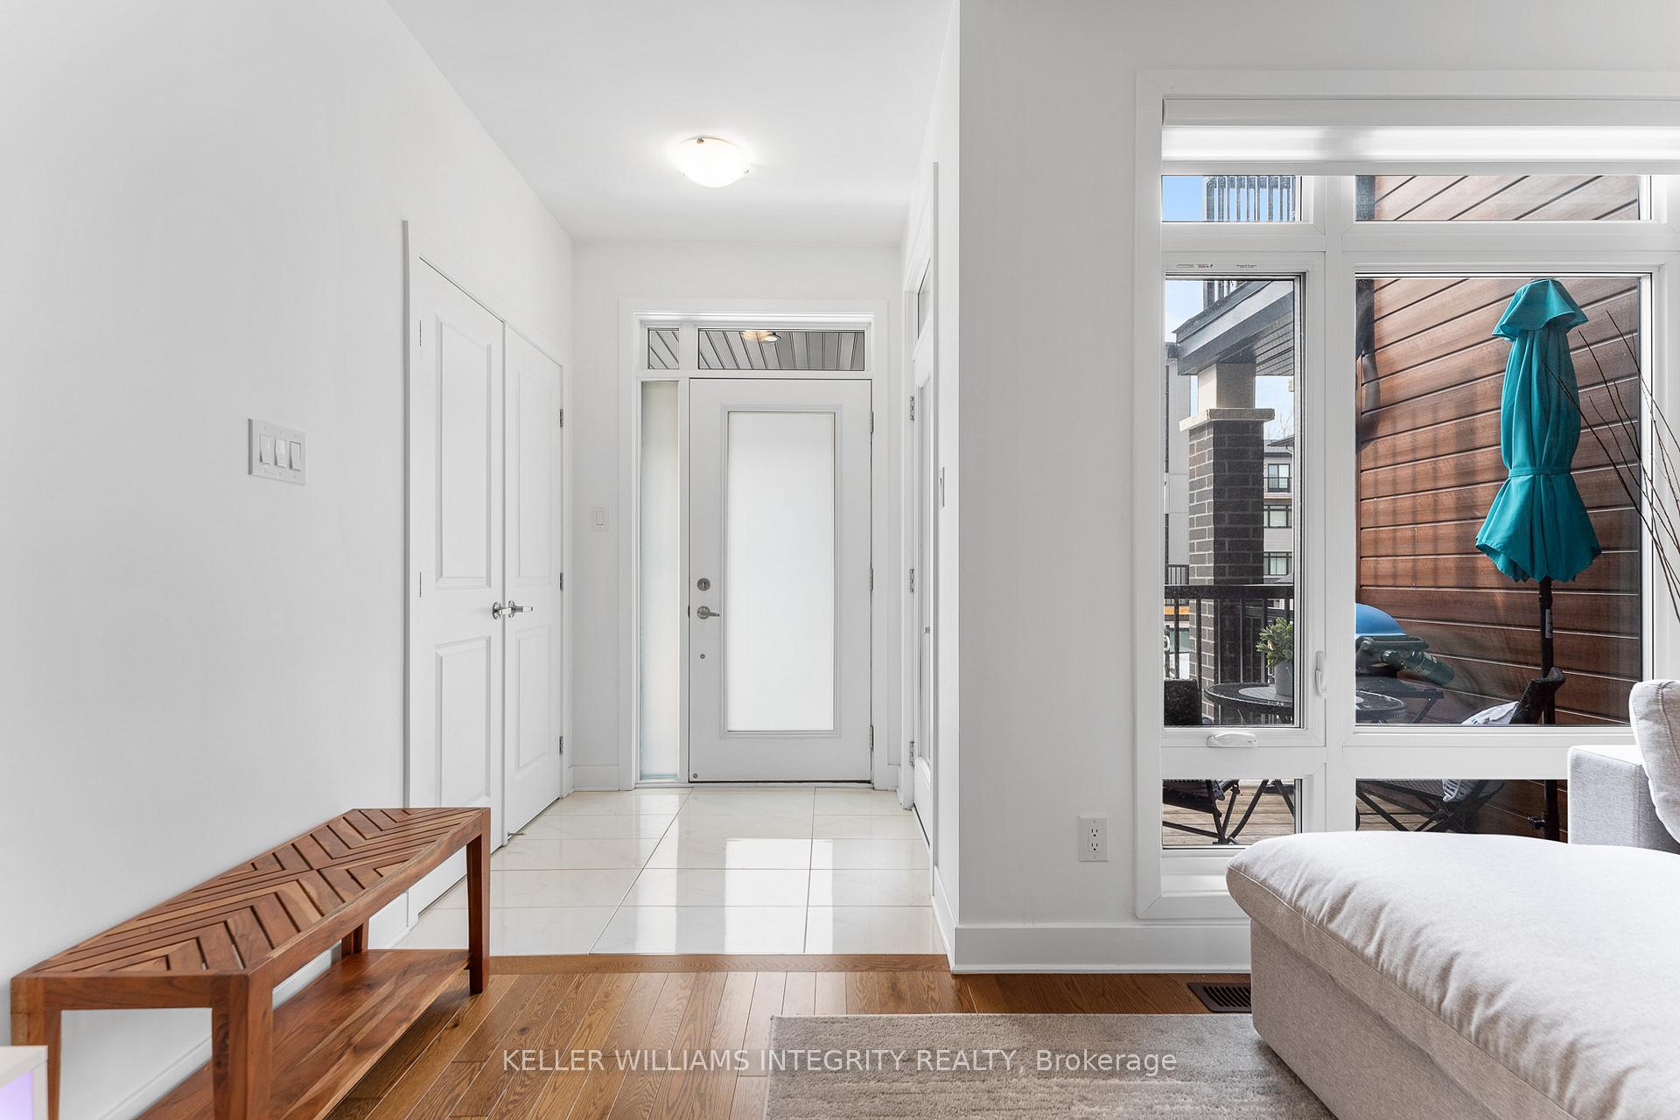
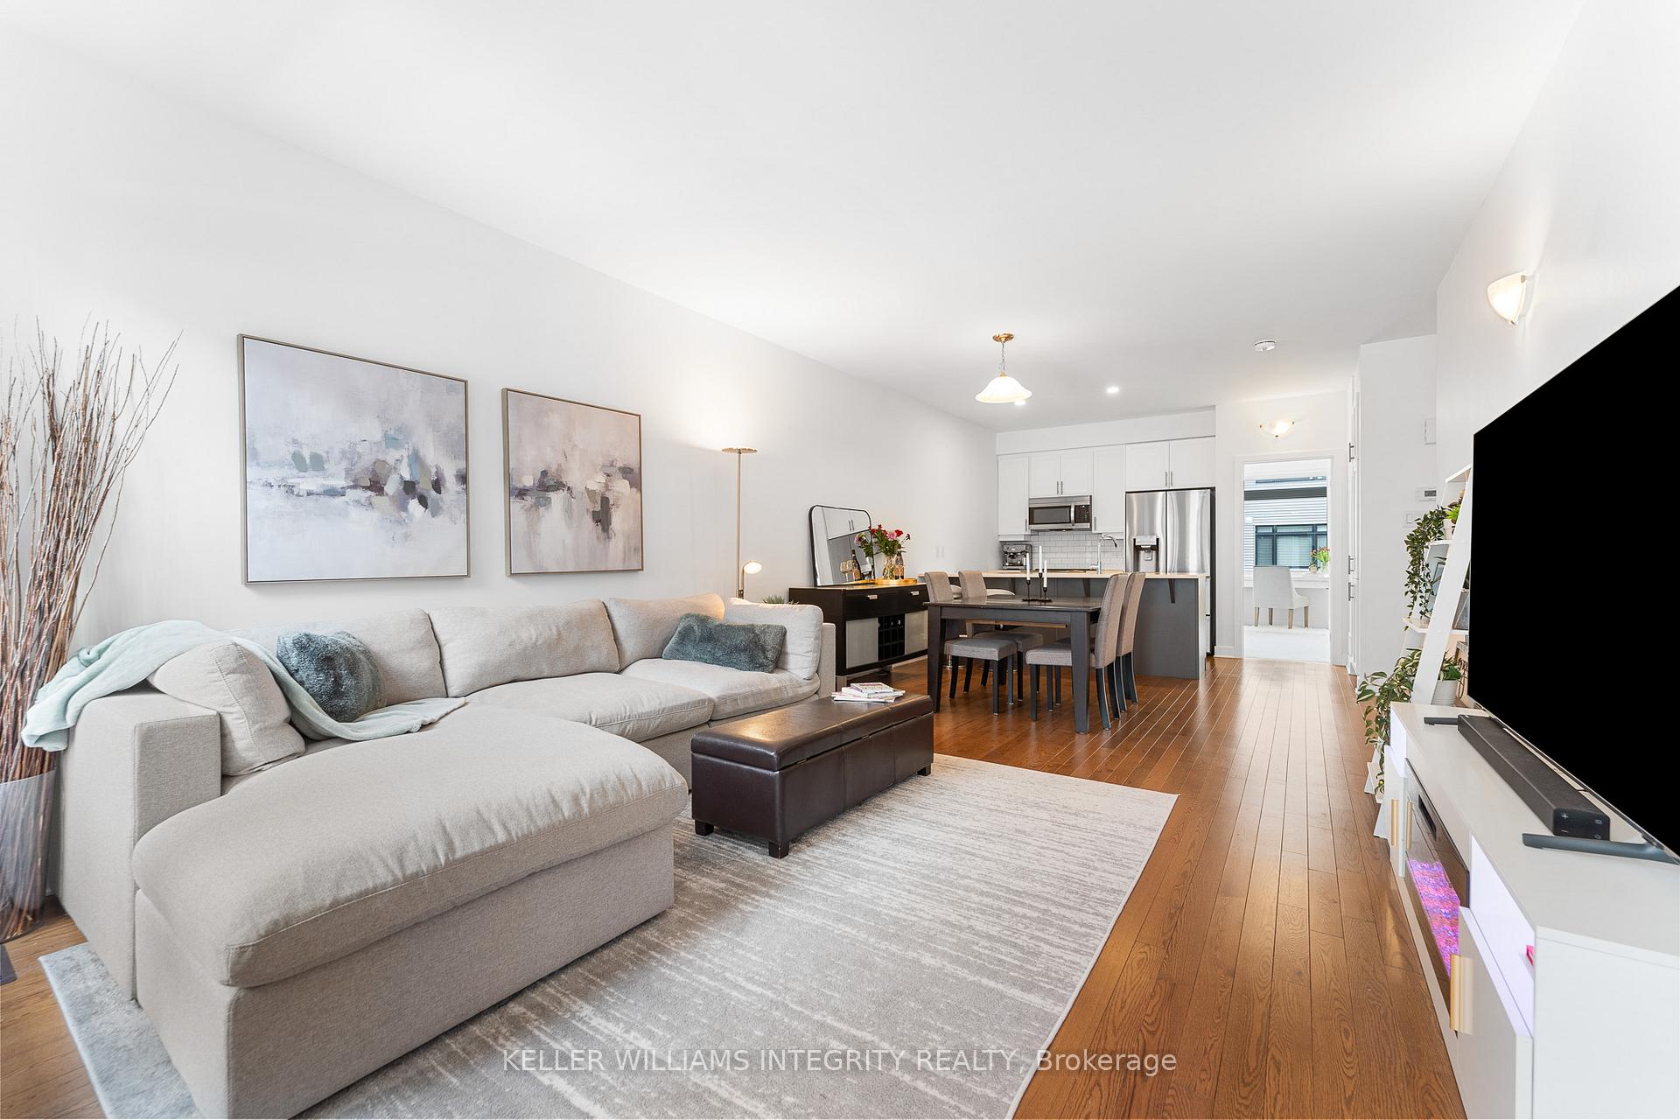
Discover this stylish and modern stacked condo in Riverside South. Just minutes from schools, restaurants, shopping, and the upcoming Riverside South Town Centre. The nearby Limebank LRT Station offers easy access to the city. Enjoy scenic walking and biking paths, as well as a dog park on Earl Armstrong, just steps away. Inside, the bright and open main floor features hardwood flooring throughout. The space includes a sleek designer kitchen with quartz counters, stainless steel appliances, ample cupboard space, plus access to a private front balcony and a convenient powder room. The primary suite includes a walk-in closet, a private 3-piece ensuite with an extended glass shower. The lower level provides additional living space with a cozy family room, a second bedroom, a full bath with a soaker tub, extra storage, and inside access to the attached garage. With parking for two vehicles (garage + driveway), this is a fantastic home in a thriving community!
Ask about this home
A HOMEH agent will answer your questions about this home.
Know more about 505 Crescendo Private
Condo building · 505 Crescendo Private
505 Crescendo Private is a condo. No units are on the market here right now.
No similar units for sale in 505 Crescendo Private right now.
Around this home
Daily convenience, out of 100, from the distances below
Schools nearby
School rating, out of 10.
Helpful calculators
Your HOMEH agent

"I would see it this week."