

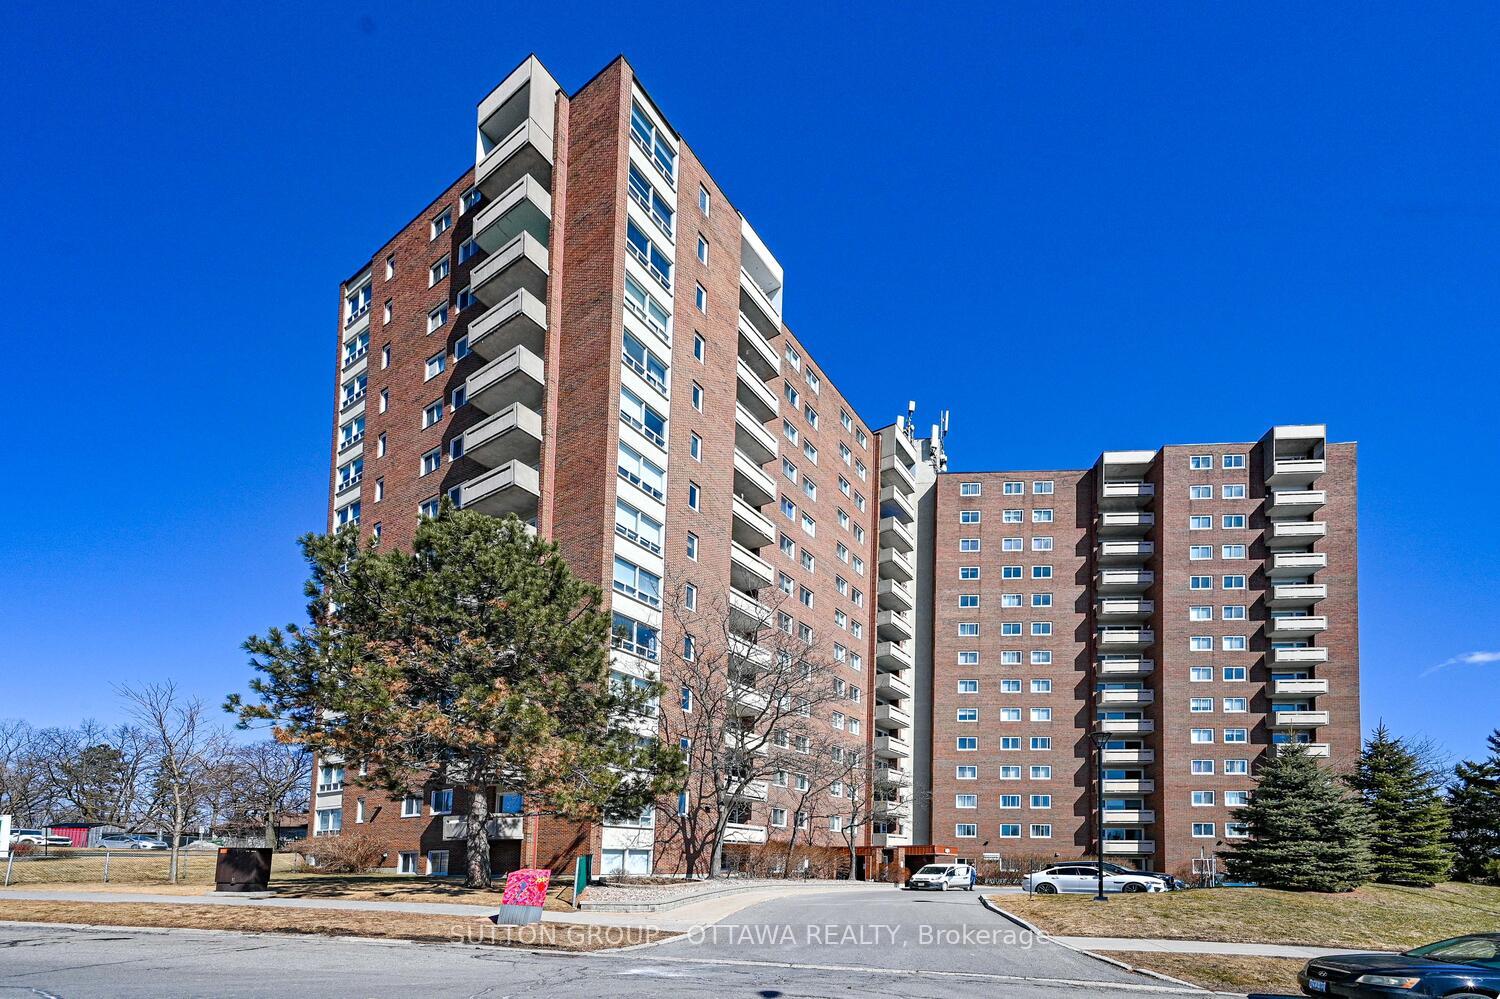
Unit 915, 915 Elmsmere Road
Unit 915, 915 Elmsmere Road
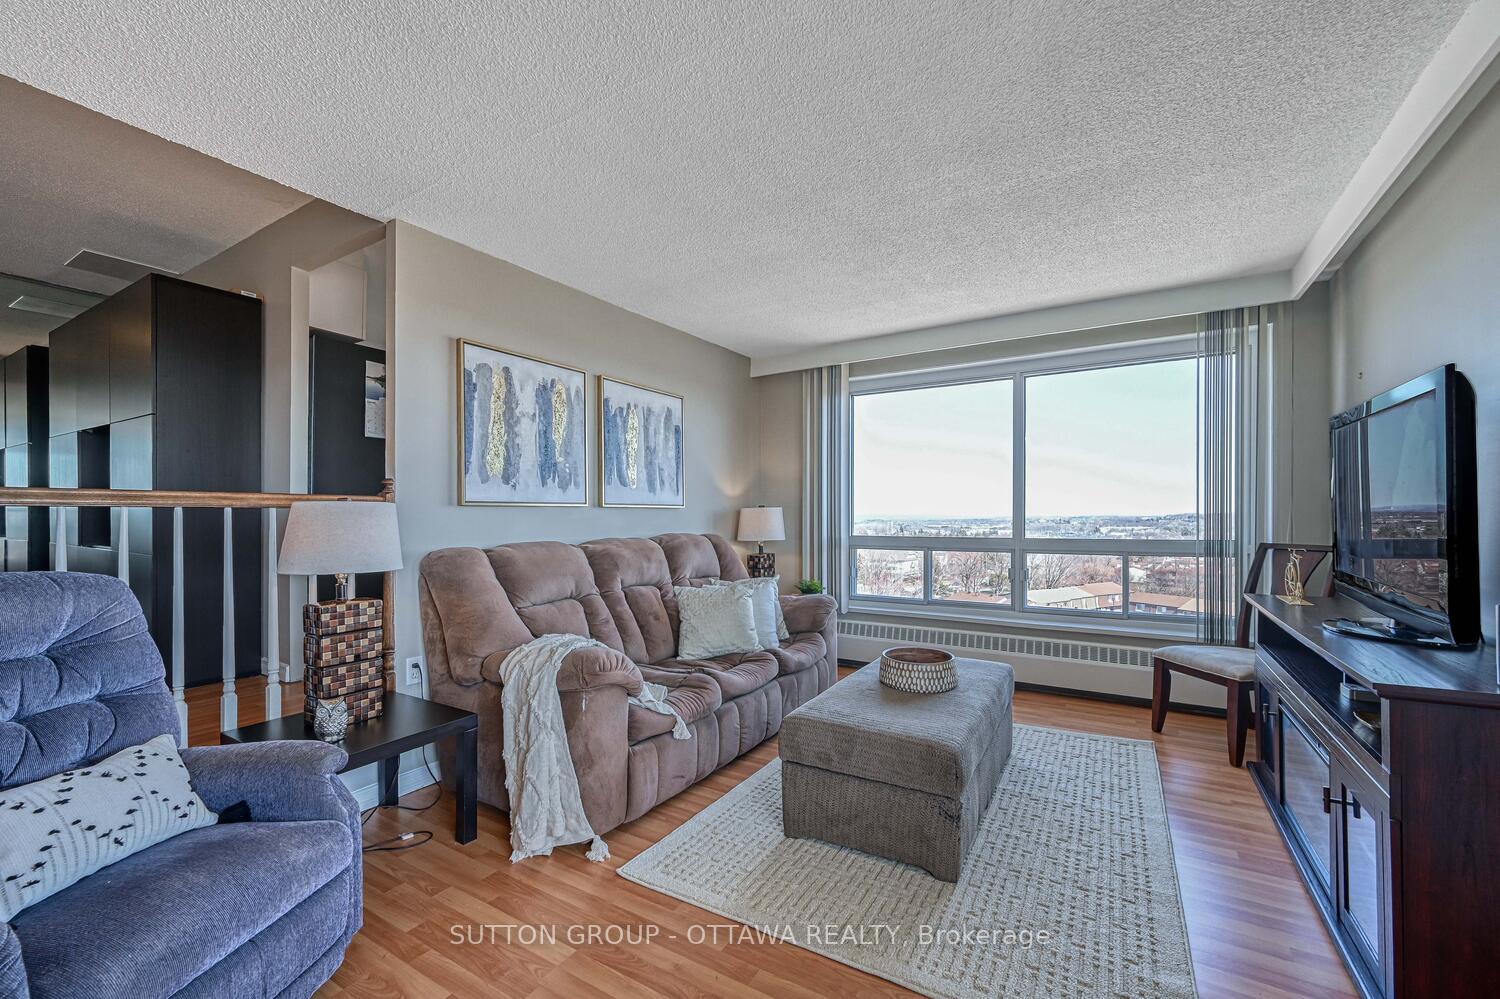 See all 26 photos
Property history
Facts and features
- ExposureSouth east
- LaundryIn building, shared
- LockerExclusive
- BalconyOpen
- Basement apartment
- Party room/meeting room
- Outdoor pool
The homeCondo Apartment, Apartment, Age 51–99 years
- TypeCondo Apartment
- StyleApartment
- Age51–99 years
- Living space800–899 sq ft
- BasementApartment
- ExposureSouth East
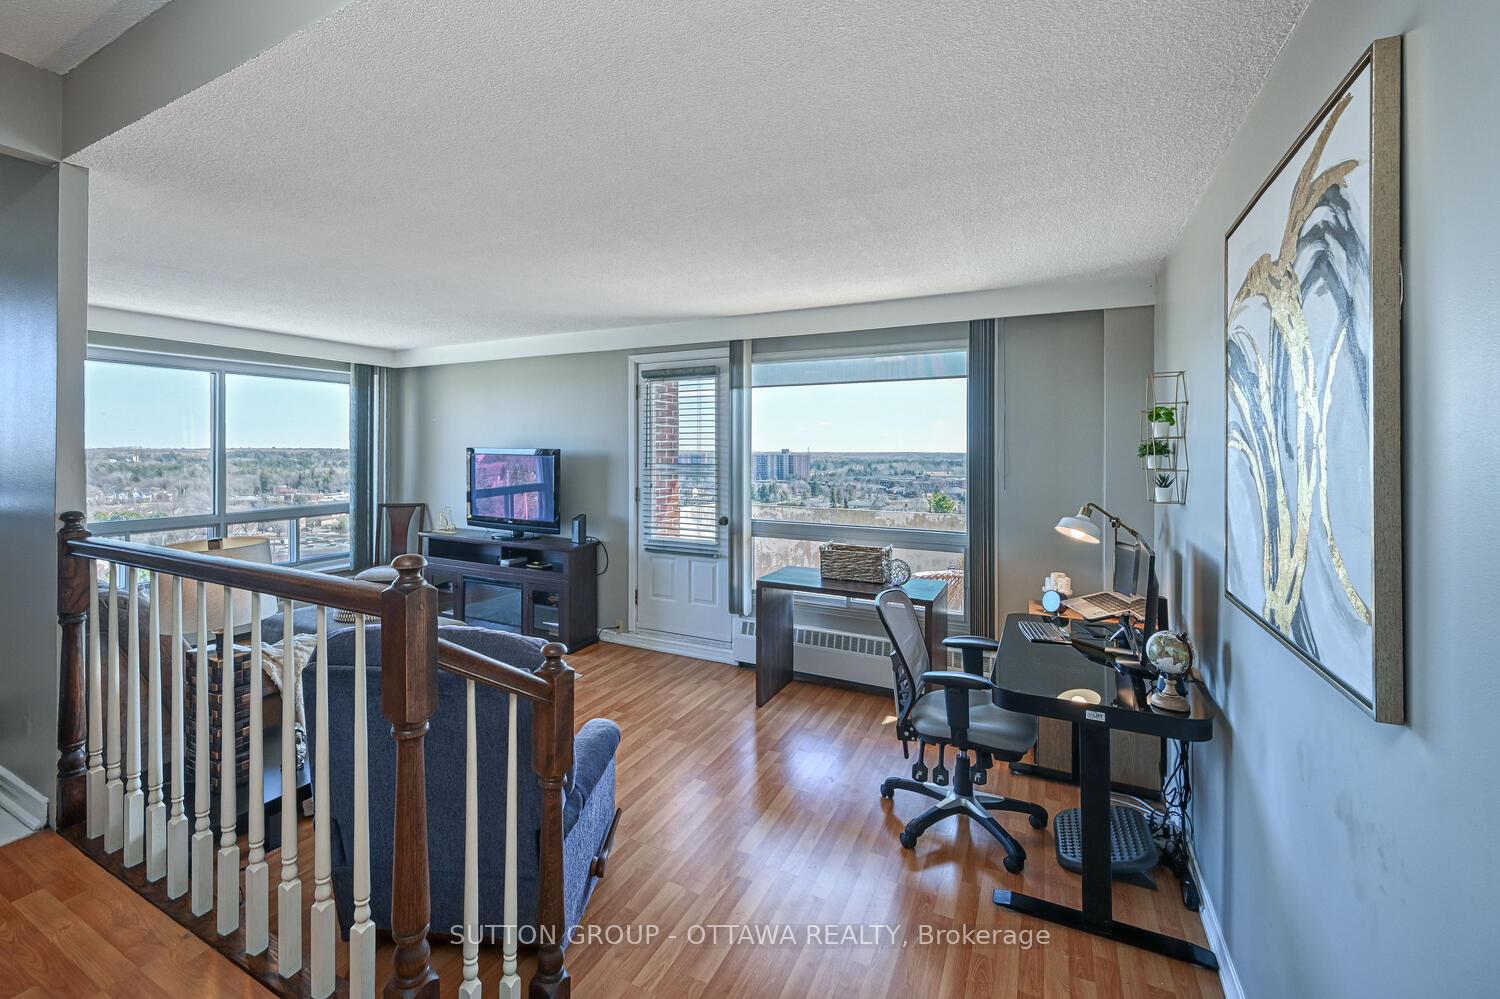
- ViewPanoramic
- WaterfrontNone
InsideIn building, shared, lower level, Auto garage door remote, sauna, guest accommodations, separate heating controls, Elevator Yes
- LaundryIn building, shared, lower level
- FeaturesAuto garage door remote, sauna, guest accommodations, separate heating controls
- ElevatorYes
- Rooms above ground7
- Rooms in the basement0
- Bedrooms2
- Bathrooms1
- Kitchens1
OutsideBrick, Open
- ExteriorBrick
- BalconyOpen
Parking and locker1 Parking, Underground, Parking type Owned
- Spaces1 Parking
- GarageUnderground
- Parking typeOwned
- DrivewayUnderground
- Spot#83
- LockerExclusive
- Locker unitRoom 3
- Locker number#915
- Locker levelMain
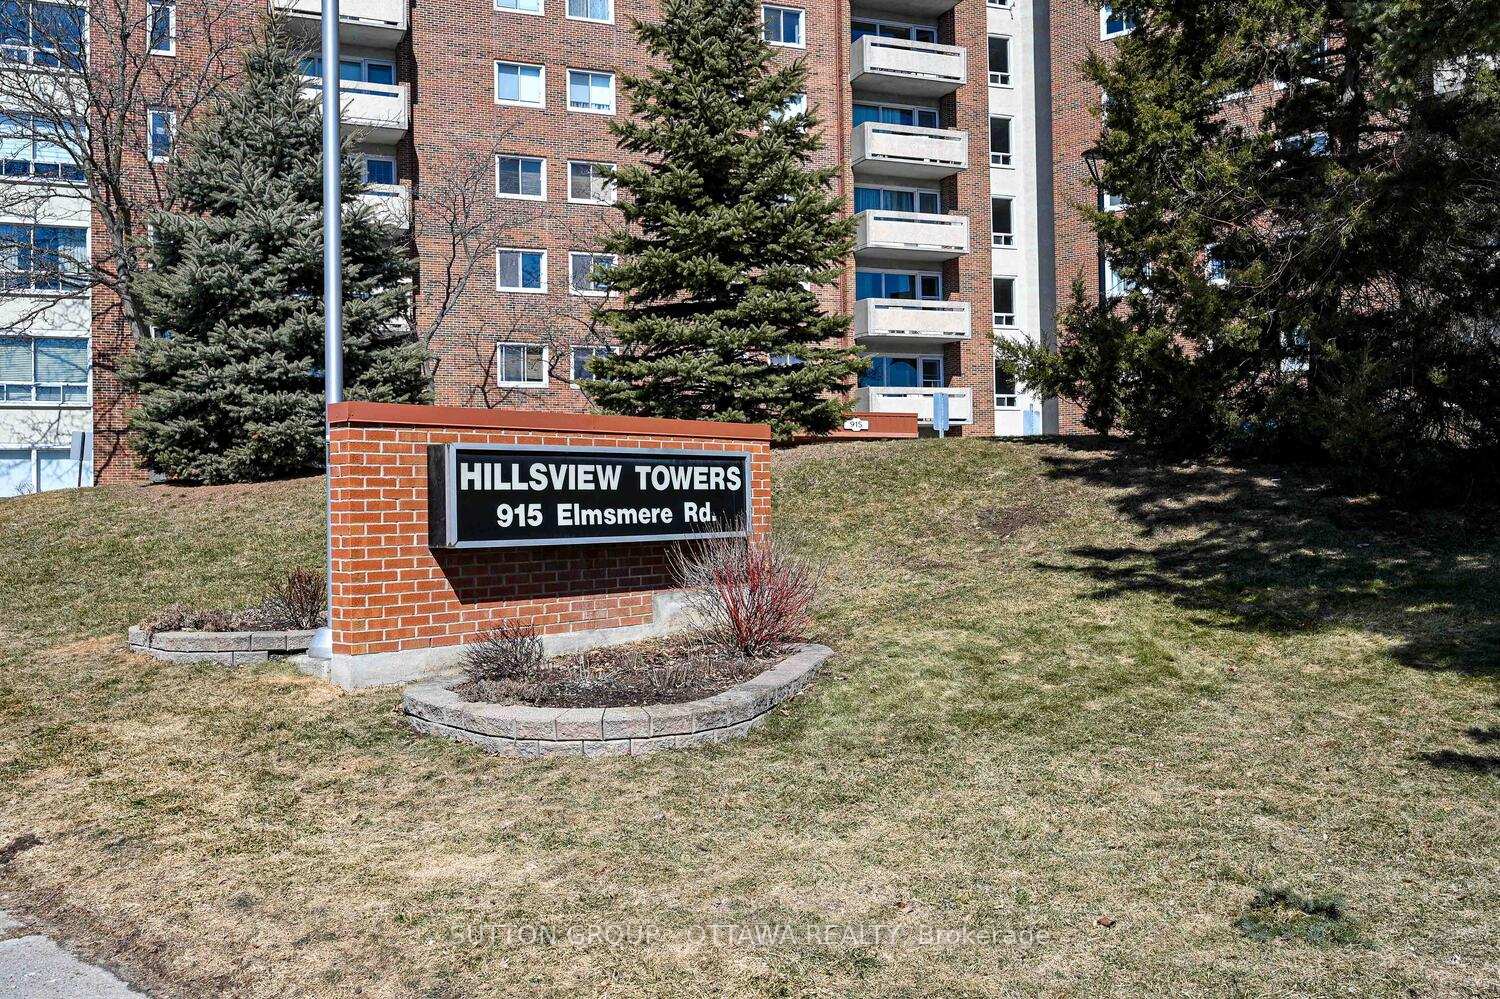
BuildingHillsview tower, Condo corporation 17, Visitor parking, party room/meeting room, outdoor pool, guest suites, car wash
- NameHillsview tower
- Condo corporation17
- AmenitiesVisitor parking, party room/meeting room, outdoor pool, guest suites, car wash
- PetsAllowed
Heating, water and powerBaseboard, gas, Wall unit(s)
- HeatingBaseboard, gas
- CoolingWall unit(s)
Costs and taxesTaxes $2,554 a year, Condo fee $680 a month, Heat included, water included, hydro included, building insurance included, common elements included
- Taxes, 2024$2,554 a year
- Condo fee$680 a month
- Fee includesHeat included, water included, hydro included, building insurance included, common elements included
- HSTHST included in the price
- Rental itemsNone
Included in the saleStove, fridge, hood fan/microwave, dishwasher, balcony wooden floor tiles, Freezer
- IncludedStove, fridge, hood fan/microwave, dishwasher, balcony wooden floor tiles
- Not includedFreezer
Listing detailsX12048966, Sold, Mar 28, 2025
- MLS® numberX12048966
- StatusSold
- Listed onMar 28, 2025
- Days on market11
- UpdatedApr 8, 2025
- PossessionFlexible
- Occupied byOwner
- Listing brokerageSUTTON GROUP - OTTAWA REALTY
About this home
Unit 915, 915 Elmsmere Road, Ottawa (Beacon Hill South), ON K1J 8H8
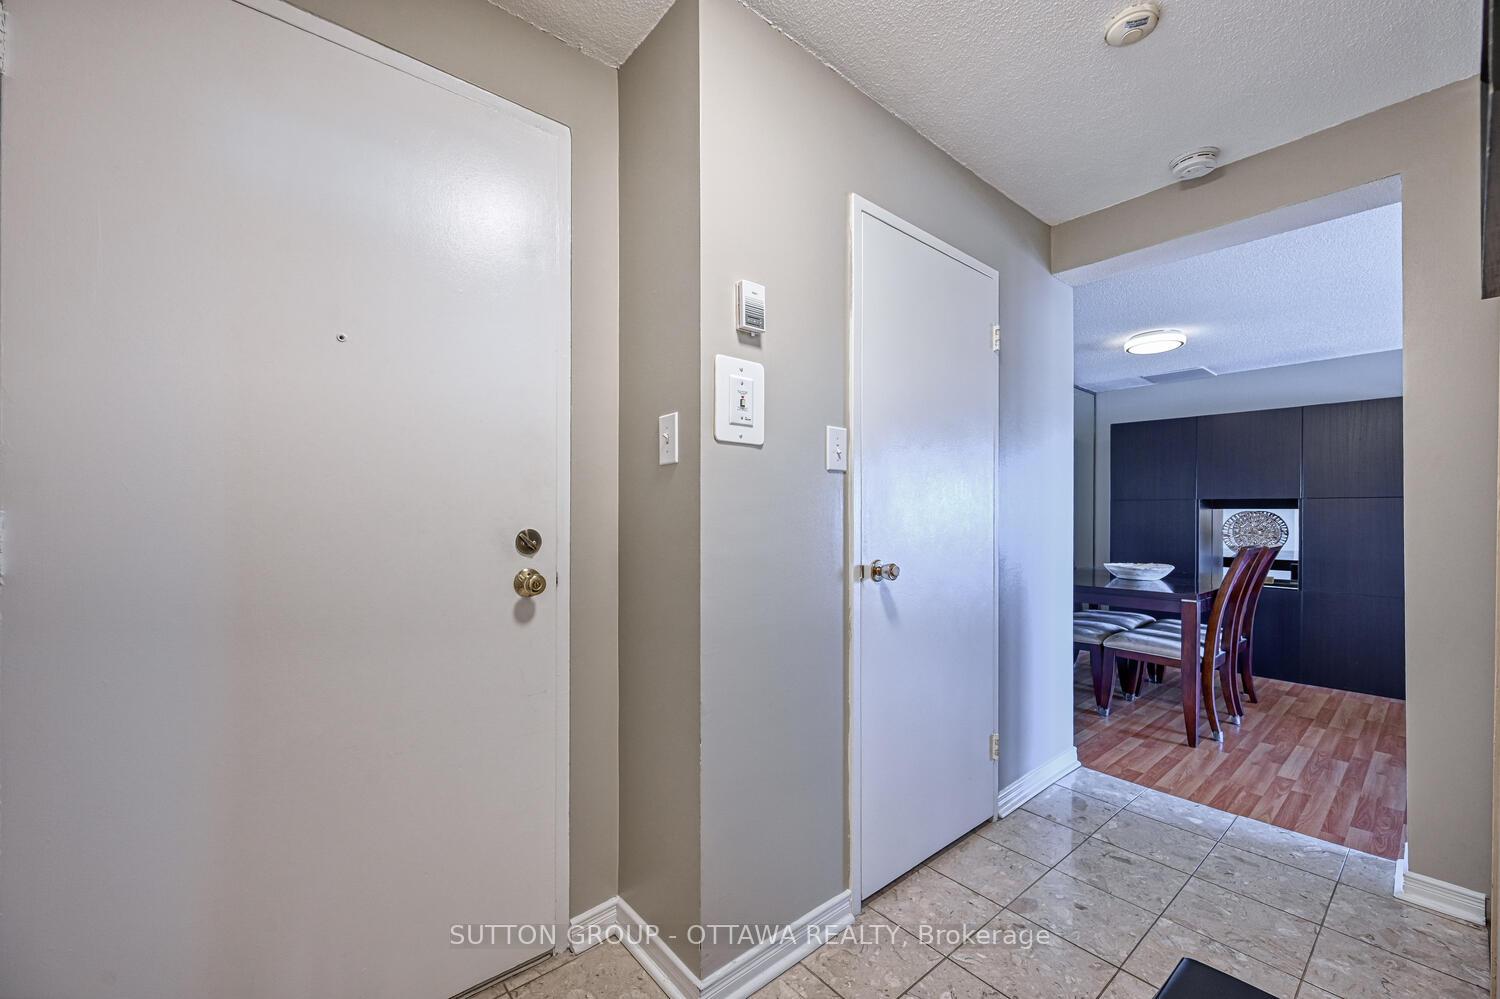
Look no further, this is the one! This spacious end-unit condo is flooded with natural light from expansive windows (including a rare kitchen window and PRIVATE balcony) offering breathtaking panoramic views from east to west. With a well-designed layout, this home features a dedicated dining room, a large living room area with a bonus space perfect for a home office, gym, or cozy reading nook. The bright and inviting kitchen showcases a sleek white design, complemented by a stainless steel two-door refrigerator (2022), GE oven (2021),and stylish black-and-white ceramic tile flooring. The good-sized bedrooms are bright and carpeted for added warmth and comfort. Storage is abundant, with a large walk-in storage closet with shelving on both sides making it ideal for a pantry and extra belongings, a front entry closet for all of your coats and shoes, a linen closet, and an additional storage locker on main floor of building.For year-round comfort, the unit is equipped with two ductless A/C units (installed 2021) that also provide heat; one in the main living space and another near the bedrooms. Building Amenities: heated underground parking with car wash station, outdoor pool, separate mens and womens saunas, two party rooms ($) & two guest suites ($). Prime Location: Nestled in an established neighborhood close to top-rated schools, parks, and recreation, including Elmridge Park & Tennis Club. Just minutes from shopping & dining hotspots, such as Costco, Canadian Tire, Gloucester Shopping Centre, Cineplex, Loblaws and more! Plus, enjoy easy access to Pine View Golf Course, Richcraft Sensplex, and scenic walking/biking trails along the Ottawa River. Parking Spot: #83 | Storage Locker: Room 3, #915. Don't miss out on this incredible opportunity, schedule your viewing today! Note: Status Certificate is on order and will be available, upon request, after April 2.
Ask about this home
A HOMEH agent will answer your questions about this home.
Know more about Hillsview Towers
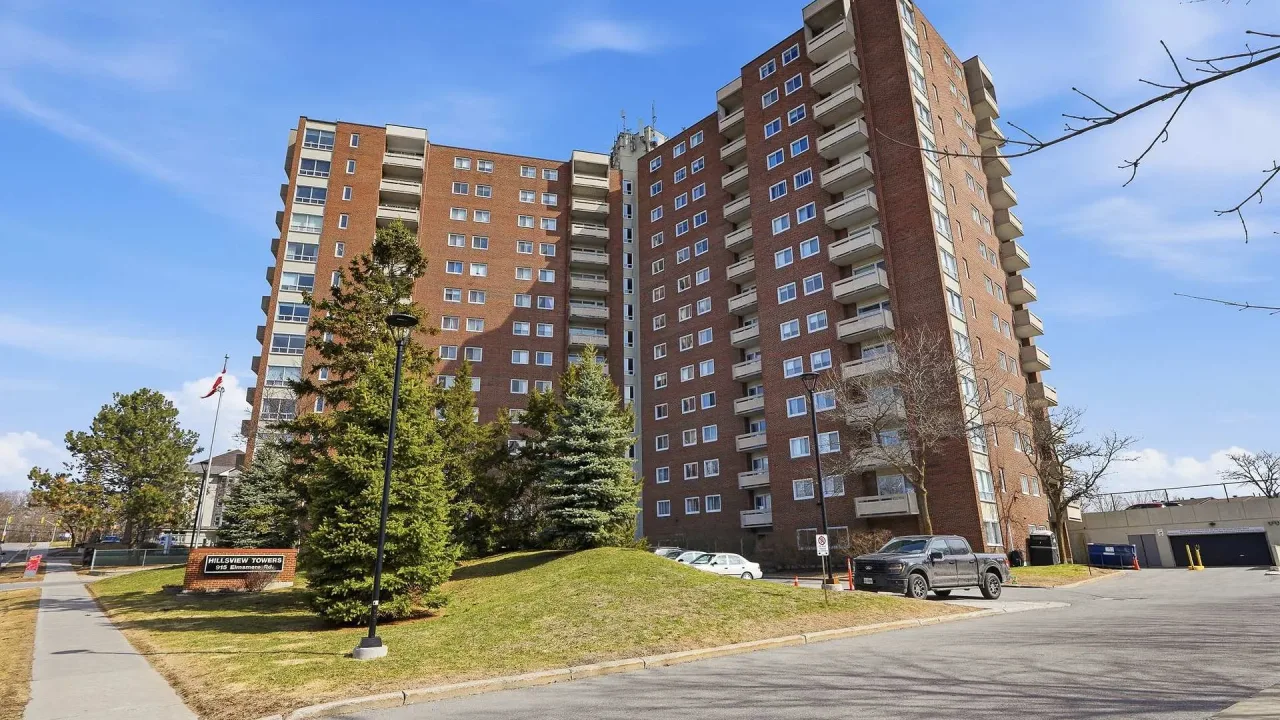
Condo building · 915 Elmsmere Road
Hillsview Towers is a condo. Right now 5 for sale are on the market here.
- $351/sq ft
No similar units for sale in Hillsview Towers right now.
Around this home
Daily convenience, out of 100, from the distances below
Schools nearby
School rating, out of 10.
Helpful calculators
Your HOMEH agent

"I would see it this week."