

50A Sumac Street
50A Sumac Street
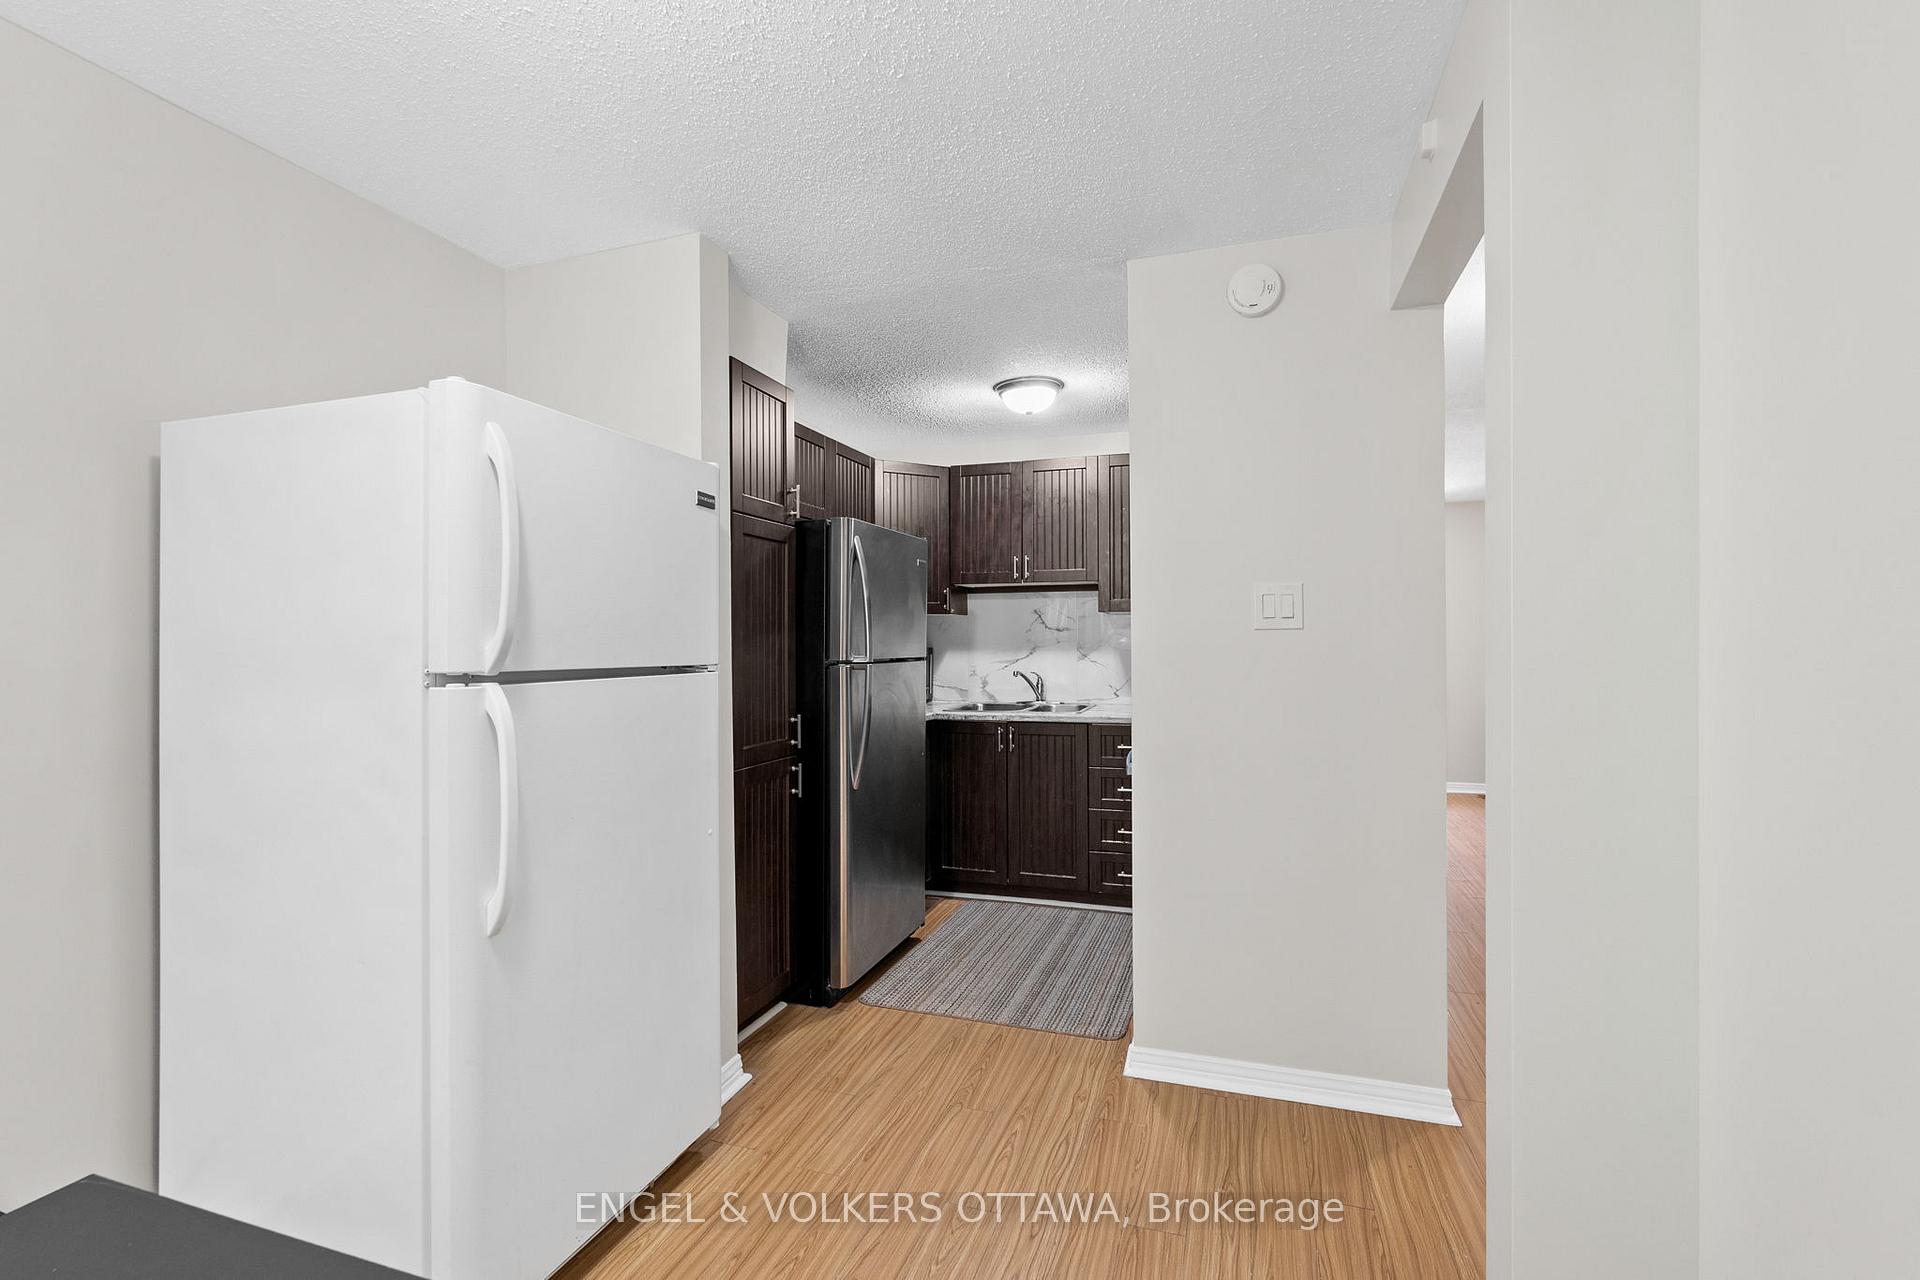 See all 24 photos
Property history
Facts and features
- BasementFinished
- ExposureEast
- LaundryIn-suite
- LockerNone
- Central air
The homeCondo Townhouse, 2-storey, 900–999 sq ft
- TypeCondo Townhouse
- Style2-storey
- Living space900–999 sq ft
- BasementFinished, full
- ExposureEast
InsideIn-suite laundry, lower level, Rooms above ground 7, Rooms in the basement 3
- LaundryIn-suite laundry, lower level
- Rooms above ground7
- Rooms in the basement3
- Bedrooms4 + 1 in the basement
- Bathrooms2
- Kitchens1
OutsideBrick, other, Balcony None
- ExteriorBrick, other
- BalconyNone
Parking and locker1 Parking, Exclusive, Surface
- Spaces1 Parking
- Parking typeExclusive
- DrivewaySurface
- LockerNone
Building50A Sumac Street, Condo corporation 6, Pets Allowed
- Name50A Sumac Street
- Condo corporation6
- PetsAllowed
Heating, water and powerForced air, gas, Central air
- HeatingForced air, gas
- CoolingCentral air
Costs and taxesTaxes $2,192 a year, Condo fee $708 a month, Water included, common elements included, building insurance included, parking included, heat included, hydro included
- Taxes, 2025$2,192 a year
- Condo fee$708 a month
- Fee includesWater included, common elements included, building insurance included, parking included, heat included, hydro included
- HSTNo HST
- Rental itemsNone
Included in the saleStove, microwave, hood fan, washer, dryer, 2 fridges, window blinds, storage shed
- IncludedStove, microwave, hood fan, washer, dryer, 2 fridges, window blinds, storage shed
NearbyPark, public transit, rec./commun.centre, school
- Close toPark, public transit, rec./commun.centre, school
Listing detailsX12442593, Sold, Oct 3, 2025
- MLS® numberX12442593
- StatusSold
- Listed onOct 3, 2025
- Days on market35
- UpdatedNov 7, 2025
- Possession2025-10-31 / Immediate
- Occupied byVacant
- Listing brokerageENGEL & VOLKERS OTTAWA
About this home
50A Sumac Street, Ottawa (Beacon Hill South), ON K1J 6P7
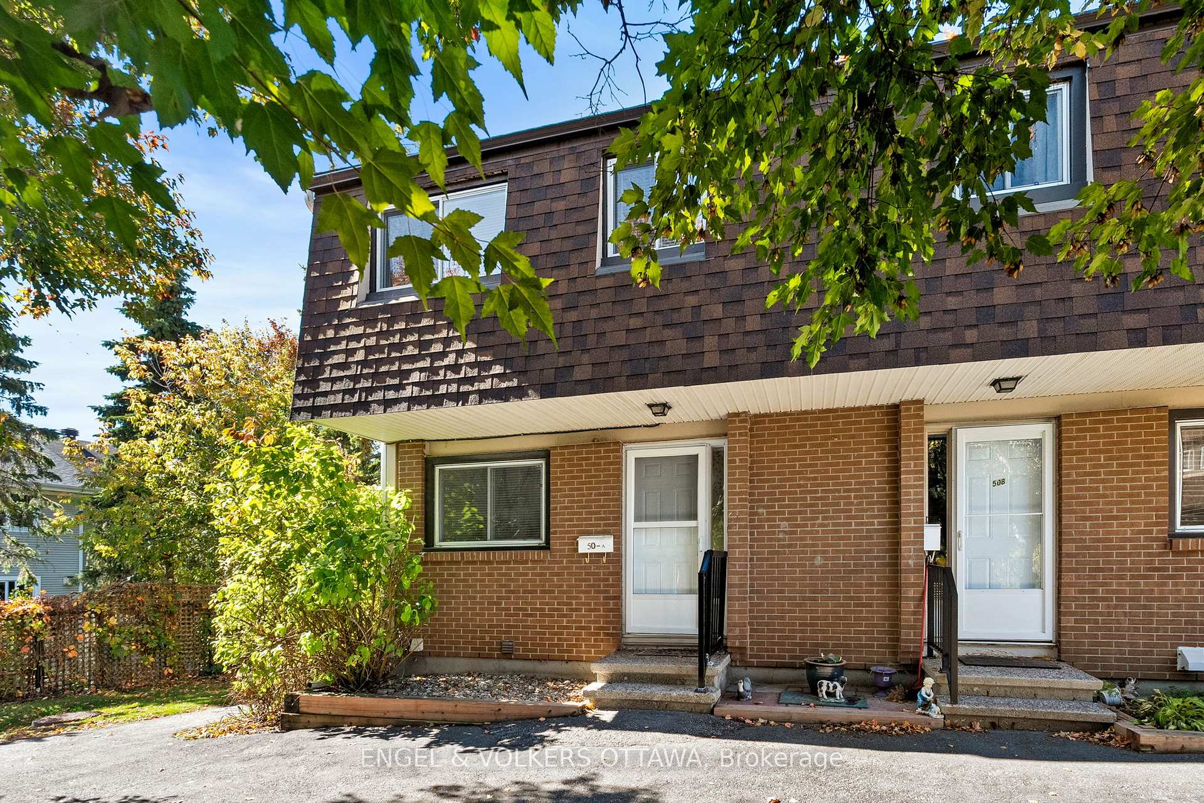
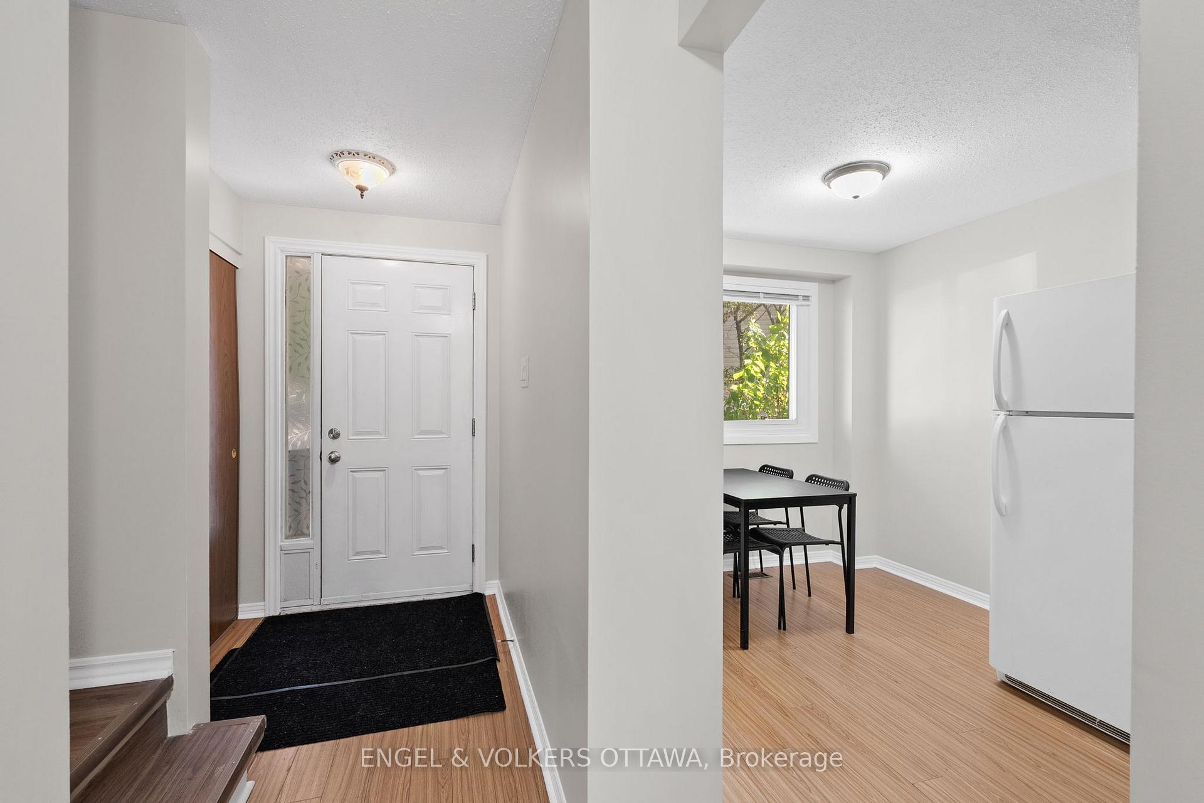
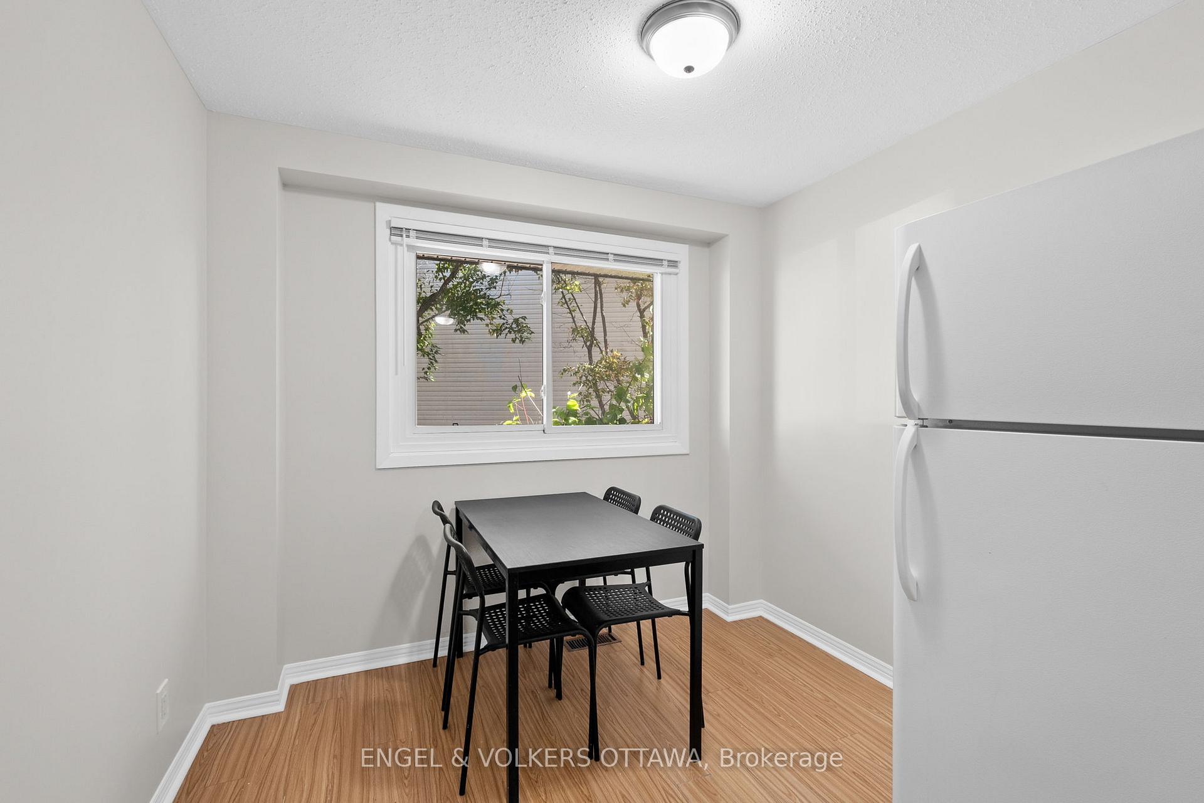
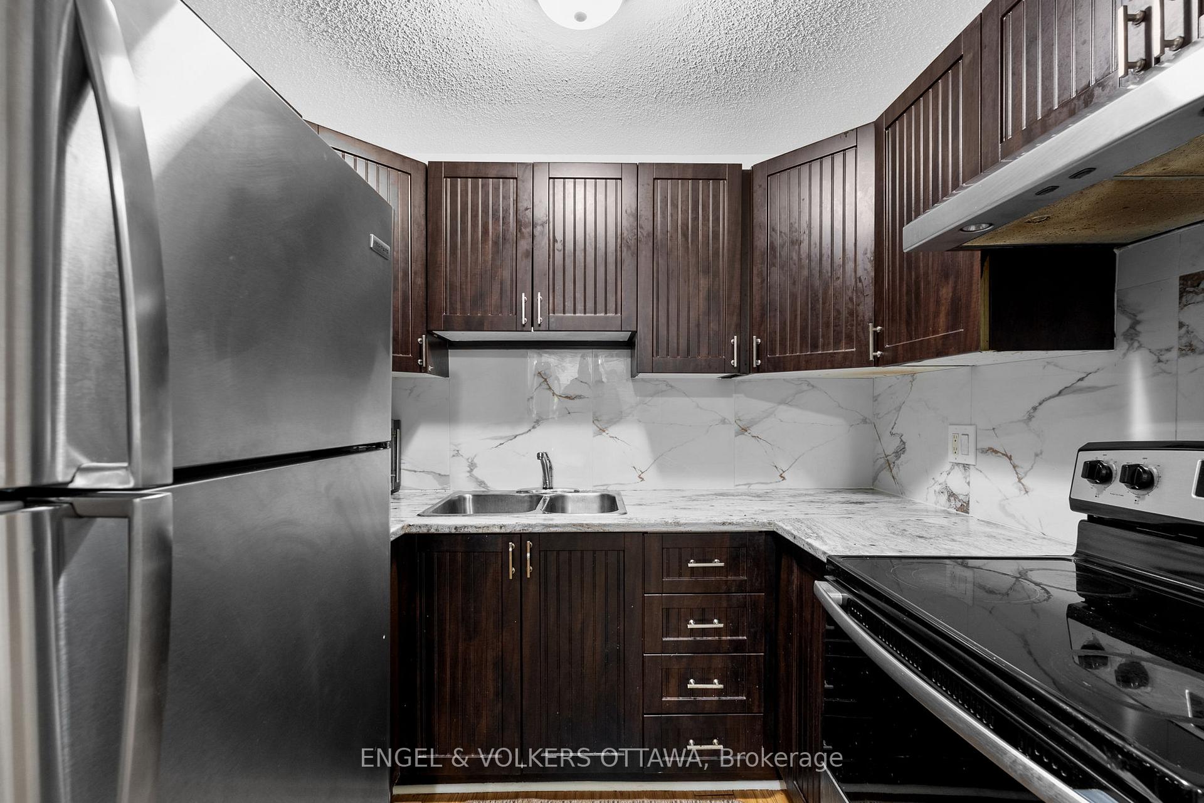
This end-unit townhome with a thoughtful layout and a fresh coat of paint is not only the largest model in the development, but it's also situated in one of the best locations within it! The main floor features a living room filled with natural light from oversized windows and offers direct access to the backyard patio, creating a seamless flow between indoor and outdoor living. The U-shaped kitchen with a front-facing dining area is equipped with dark wood cabinetry, marble-look counters, and stainless steel appliances. Upstairs, four well-proportioned bedrooms each enjoy warm-toned flooring, generous natural light, treetop views, and well-proportioned closets. The 4-piece bath is finished with a tiled tub and shower surround, extended vanity, and bright lighting, ensuring both style and convenience. On the lower level you'll find a bedroom, a functional 3-piece bathroom, a bright laundry area with cabinetry and a utility sink, along with space for storage. Outdoors, the private backyard is designed for low-maintenance enjoyment, with a stone patio, lattice-style fencing, and mature trees providing ample natural shade. A large storage shed offers excellent space for seasonal items and tools, while a convenient rear entrance provides direct access to a walking path that runs throughout the neighbourhood. Situated in a welcoming community within Ottawa's east end, offering a mix of suburban tranquility and urban convenience, residents enjoy quiet, tree-lined streets while being just minutes from transit, grocery stores, shopping centres, restaurants, and fitness facilities. For those that enjoy being out in nature, this home has multiple parks within walking distance and is just minutes from the Ottawa River and its network of nature trails. Make this wonderful starter home yours today!
Ask about this home
A HOMEH agent will answer your questions about this home.
Know more about 50A Sumac Street
Condo building · 50A Sumac Street
50A Sumac Street is a condo. No units are on the market here right now.
No similar units for sale in 50A Sumac Street right now.
Around this home
Daily convenience, out of 100, from the distances below
Schools nearby
School rating, out of 10.
Helpful calculators
Your HOMEH agent

"I would see it this week."