

Unit 1610, 200 Lafontaine Avenue
Unit 1610, 200 Lafontaine Avenue
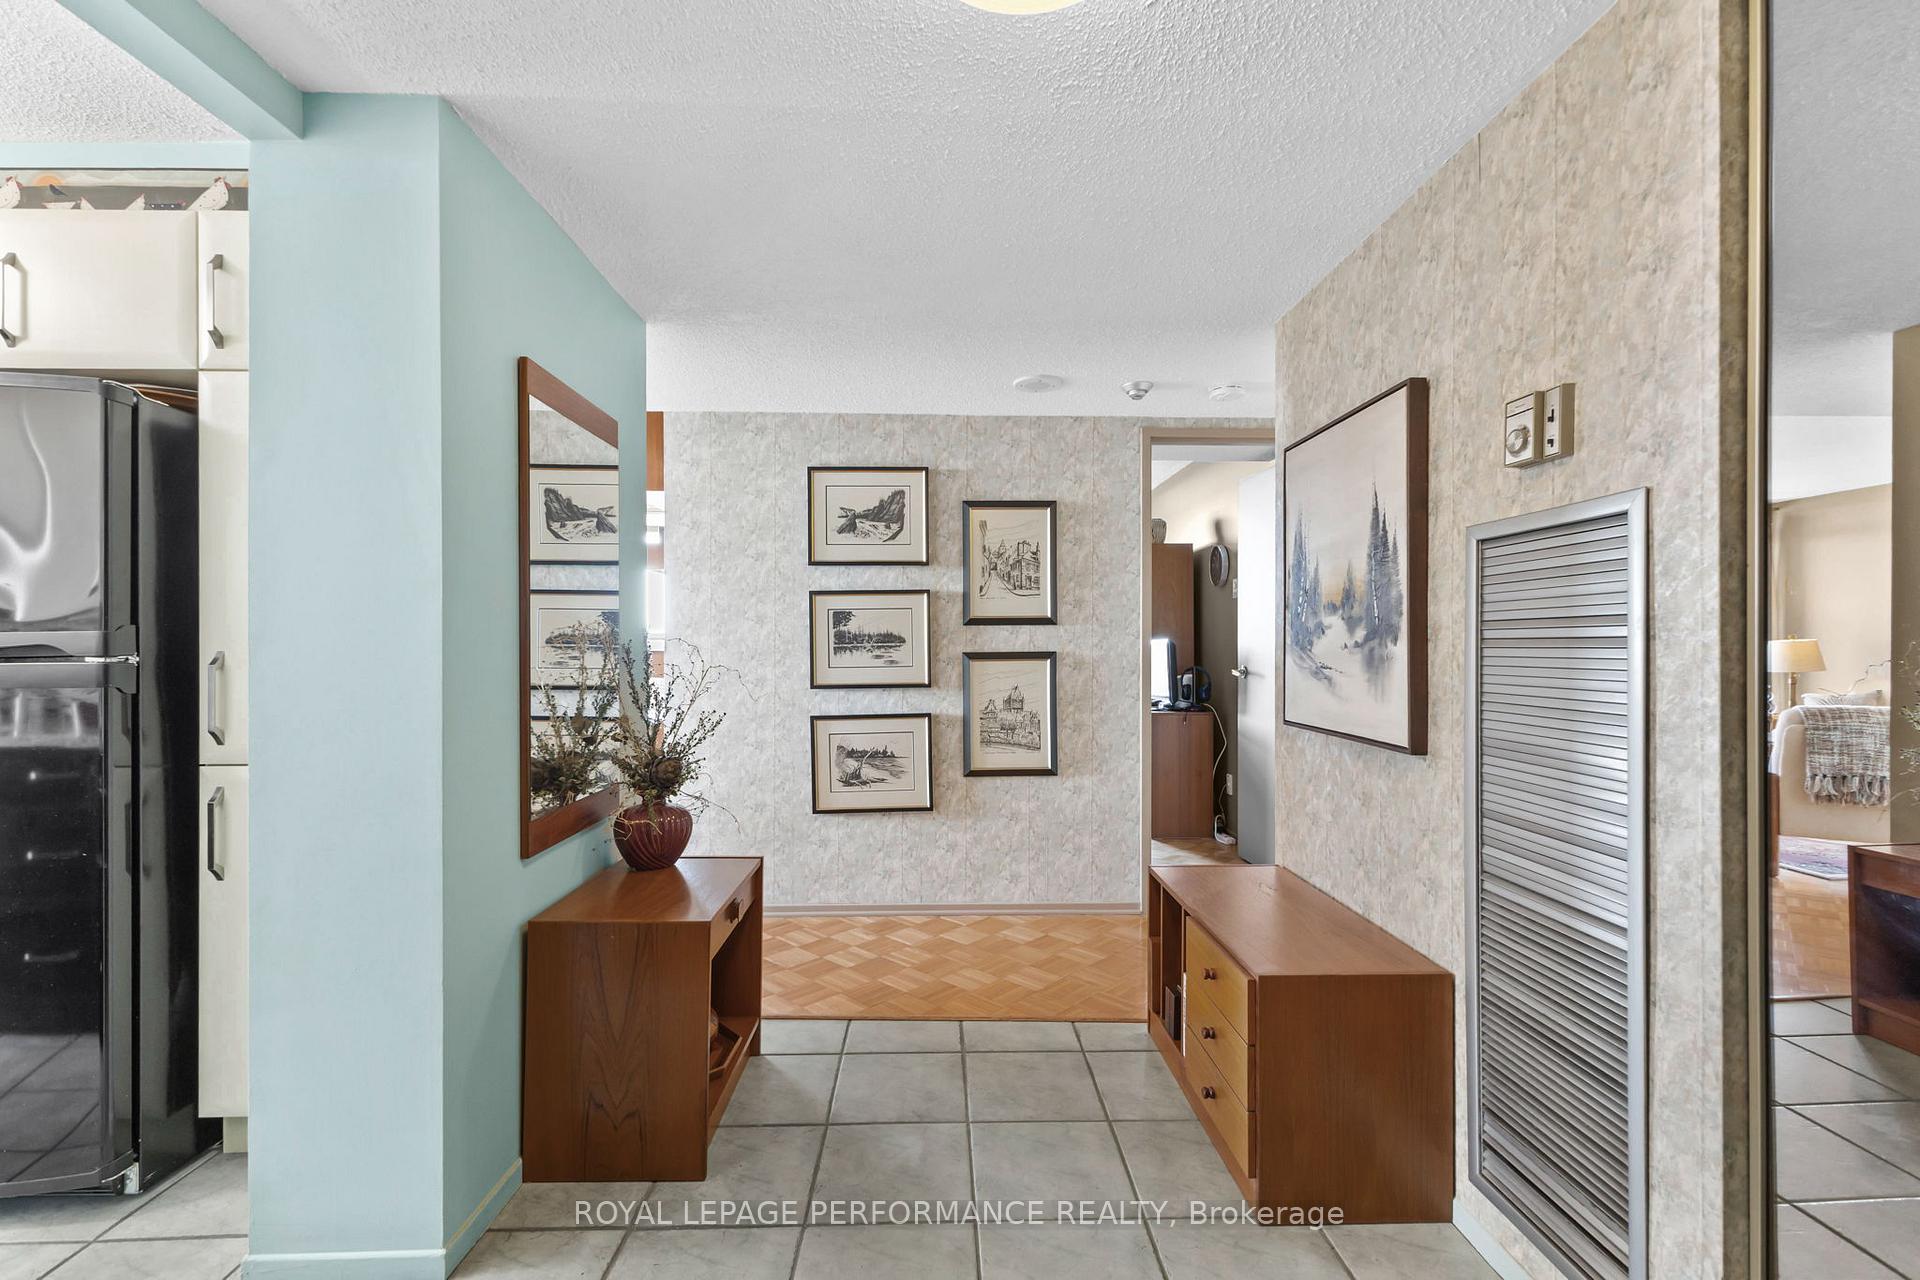 See all 38 photos
Facts and features
- ExposureSouth west
- LaundryIn-suite
- LockerExclusive
- BalconyOpen
- Central air
- Rooftop deck/garden
- Party room/meeting room
- Indoor pool
The homeCondo Apartment, 1 storey/apt, Age 31–50 years
- Type: Condo Apartment
- Style: 1 storey/apt
- Age: 31–50 years
- Living space: 1,000–1,199 sq ft
- Basement: None
- Exposure: South West
InsideIn-suite laundry, main level, Carpet free, Elevator Yes
- Laundry: In-suite laundry, main level
- Features: Carpet free
- Elevator: Yes
- Rooms above ground: 5
- Bedrooms: 2
- Bathrooms: 2
- Kitchens: 1
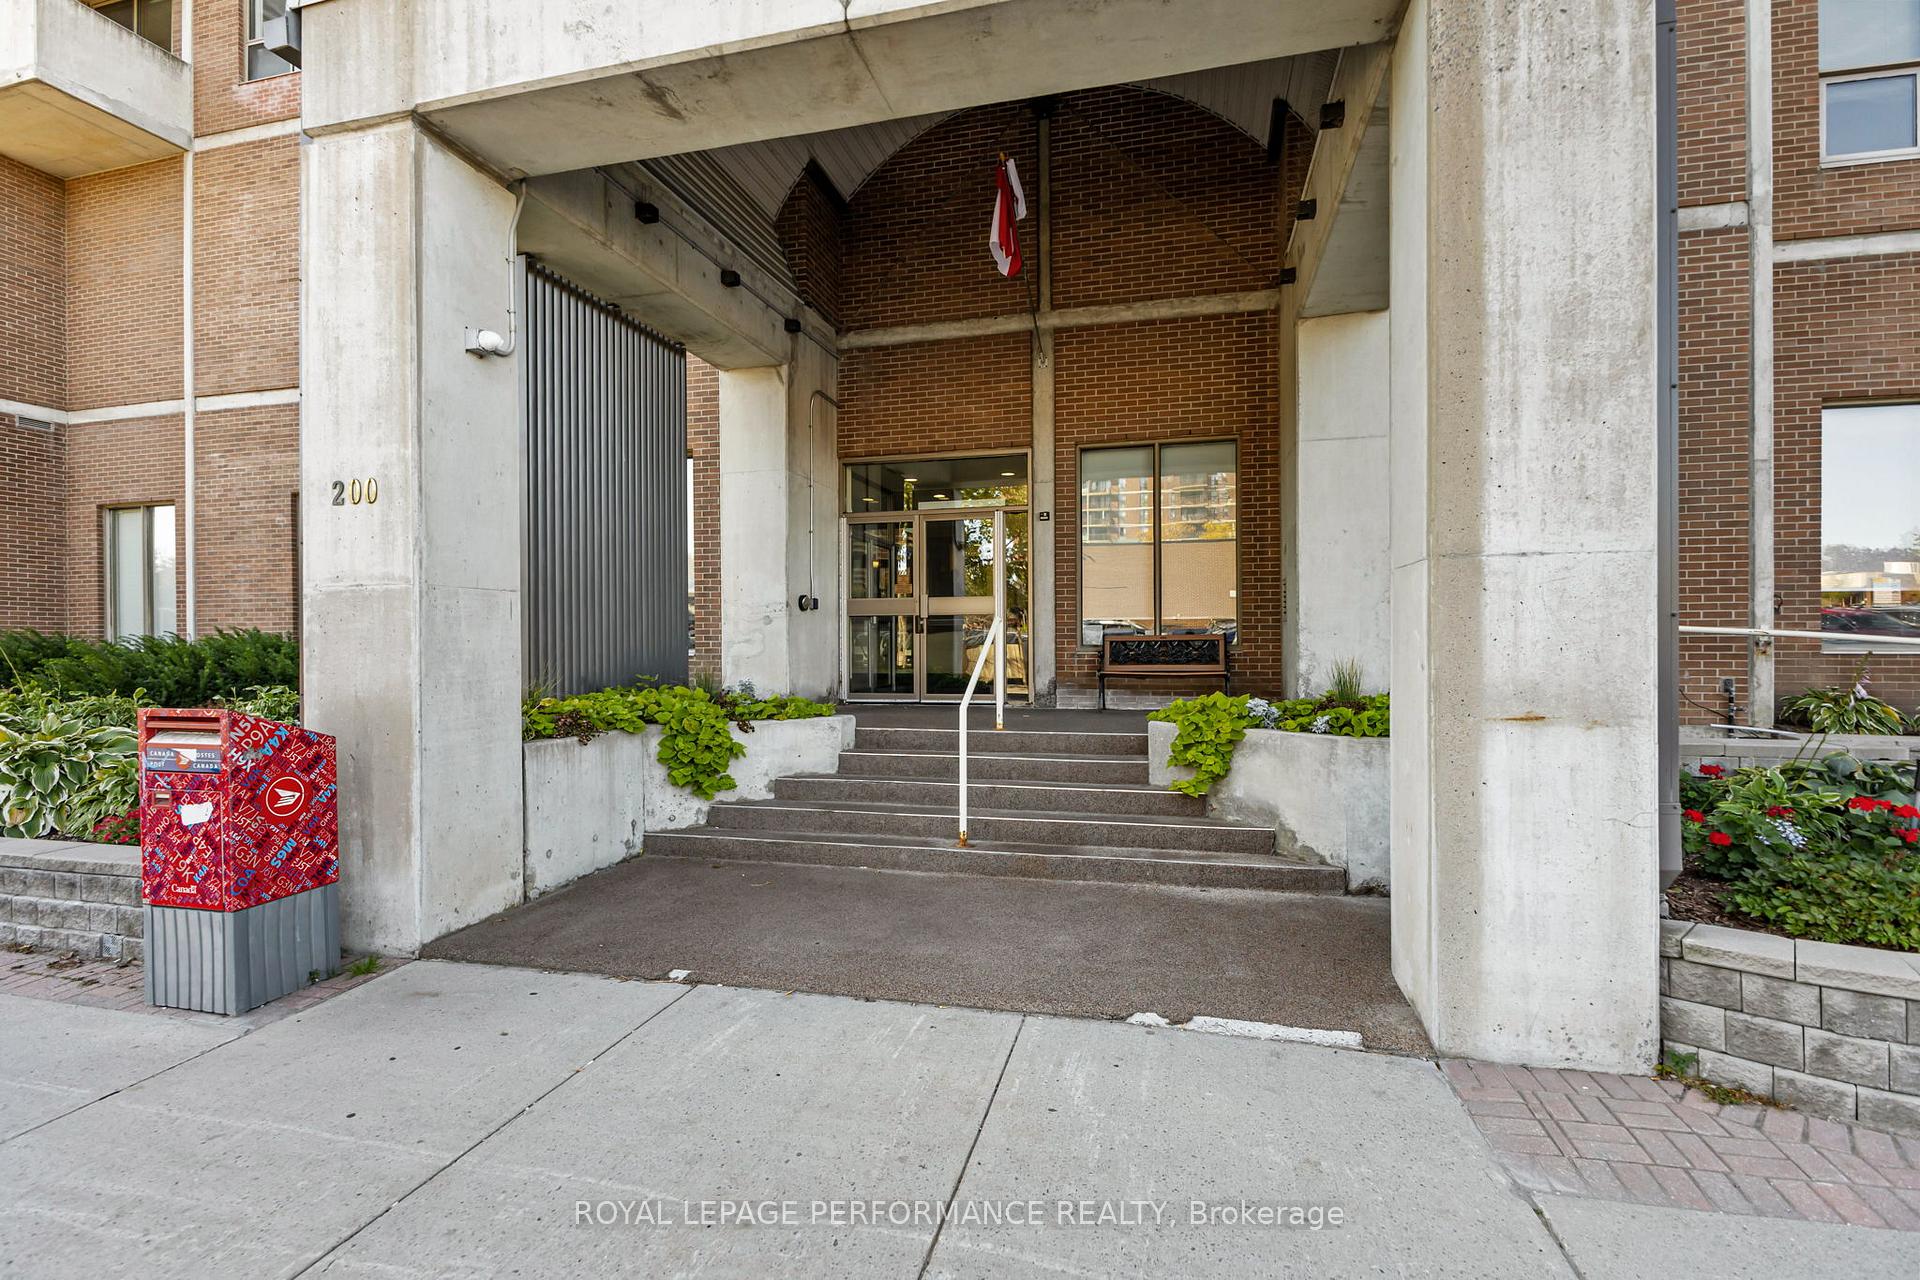
OutsideBrick, Open, Elevator
- Exterior: Brick
- Balcony: Open
- Accessibility: Elevator
Parking and locker1 Parking, Other, Exclusive
- Spaces: 1 Parking
- Garage: Other
- Parking type: Exclusive
- Spot: Level 1, space p65
- Locker: Exclusive
- Locker unit: See remarks
- Locker level: 3
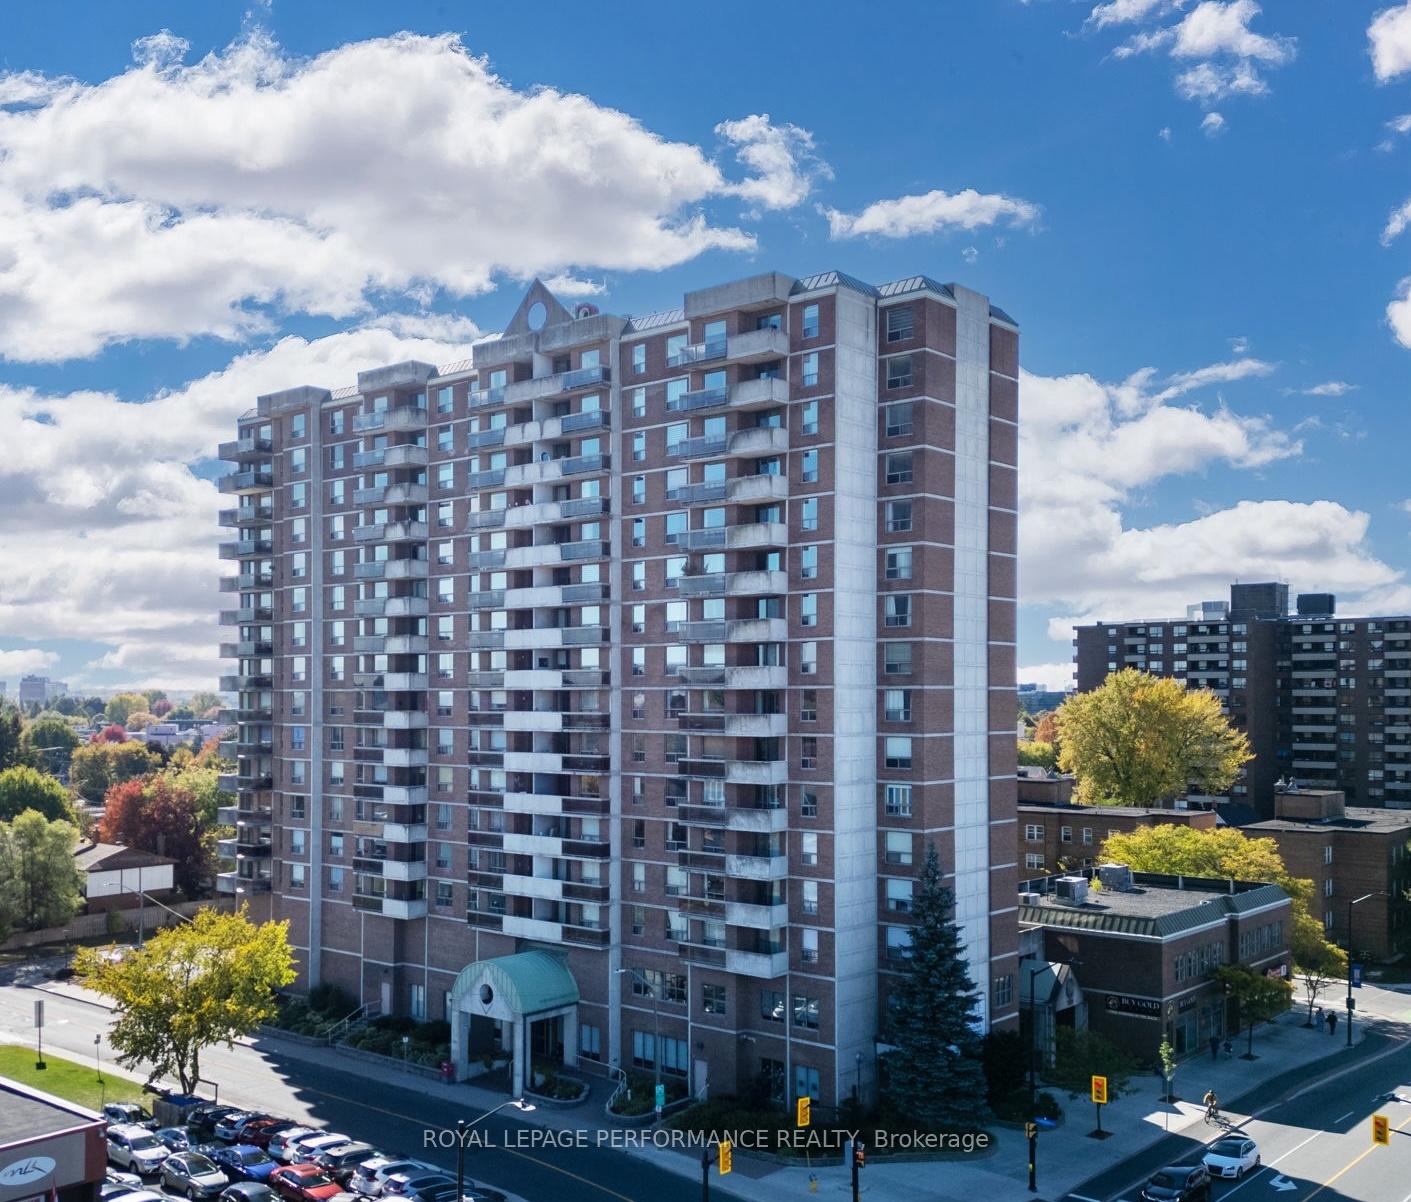
BuildingPlace Lafontaine, Storeys 16, Units 137
- Name: Place Lafontaine
- Storeys: 16
- Units: 137
- Registered: 1987
- Condo corporation: 371
- Amenities: Sauna, rooftop deck/garden, party room/meeting room, indoor pool
- Pets: Allowed
Heating, water and powerBaseboard, electric, Central air
- Heating: Baseboard, electric
- Cooling: Central air
Costs and taxesTaxes $3,419 a year, Condo fee $704 a month, Water included, building insurance included, common elements included
- Taxes, 2025: $3,419 a year
- Condo fee: $704 a month
- Fee includes: Water included, building insurance included, common elements included
- HST: No HST
- Rental items: None
Included in the saleRefrigerator, stove, dishwasher, hood fan, washer, dryer, hot water heater, drapery tracks, drapes, blinds, Not included None
- Included: Refrigerator, stove, dishwasher, hood fan, washer, dryer, hot water heater, drapery tracks, drapes, blinds
- Not included: None
NearbyPark, public transit
- Close to: Park, public transit
Listing detailsX12464968, Sold, Oct 16, 2025
- MLS® number: X12464968
- Status: Sold
- Listed on: Oct 16, 2025
- Days on market: 22
- Updated: Nov 7, 2025
- Possession: Flexible
- Occupied by: Owner
- Listing brokerage: ROYAL LEPAGE PERFORMANCE REALTY
About this home
Unit 1610, 200 Lafontaine Avenue, Ottawa (Vanier), ON K1L 8K8
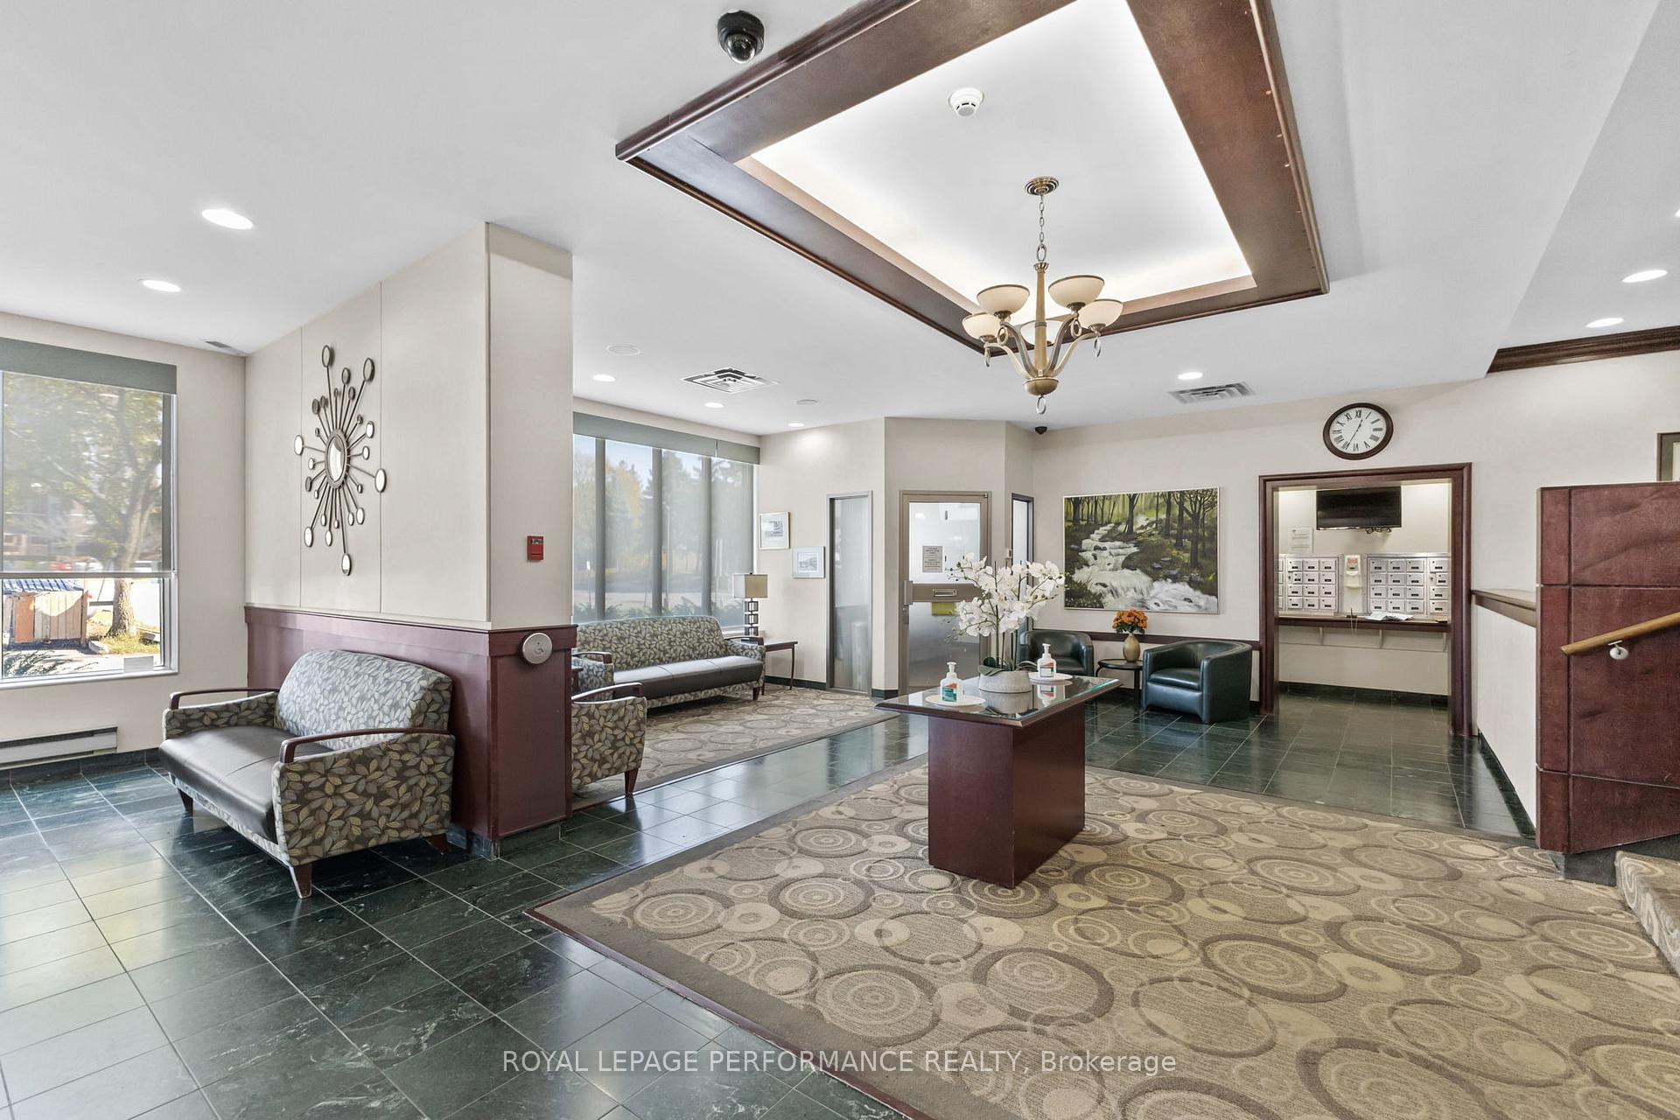
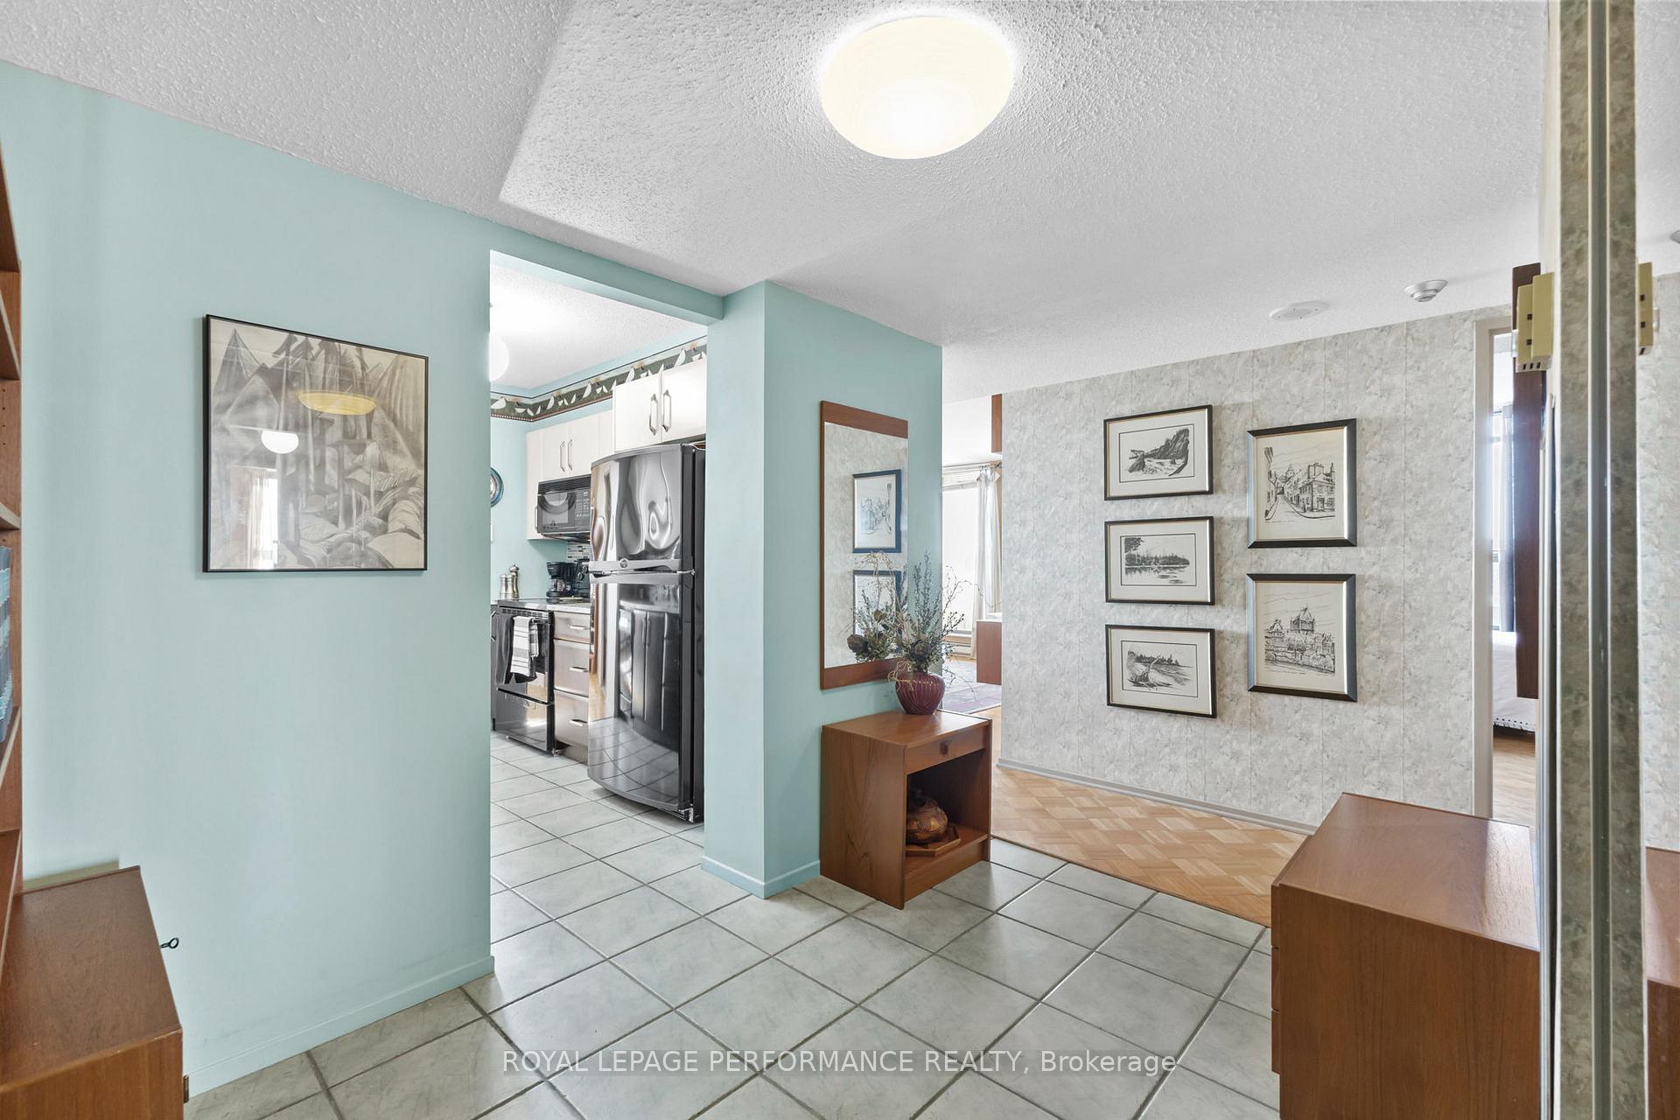
Wow! A move in ready condo that has been maintained with lots of pride of ownership. This 16th floor corner unit benefits from stunning southern & western exposure, allowing for plenty of natural light to flood the space for the majority of the day. As you step into the unit, you will be greeted by a spacious entrance that naturally flows into the updated kitchen that offers plenty of cabinetry & counter space. The dining and living rooms have been tastefully decorated in neutral tones and are both large spaces that are ready to host friends & family alike. As you head to the primary bedroom, you will be impressed with the size of the bedroom and amount of storage space. The ensuite bathroom has been updated to include a quality accessible/walk in bathtub. The secondary bedroom can be used whichever way you please, whether that is as a guest room, second living room, office or otherwise. The second bathroom has also been updated. The balcony is full depth for the entire width - a trait that is not very common in this building. You'll be able to enjoy your summer nights with a beautiful view of the sunsets on the balcony. | The unit has one of the most convenient parking spaces that is just a few steps away from the parking garage access | The building offers very nice amenities such as an indoor pool, party room & rooftop terrace | Located just steps from the building, you will find public transit, park, groceries & more | Ensuite tub jets are sold "as is" as they have not been used in 10+ years. They were previously working, but have just not been used, therefore cannot be warranted.
Ask about this home
A HOMEH agent will answer your questions about this home.
Know more about Place Lafontaine
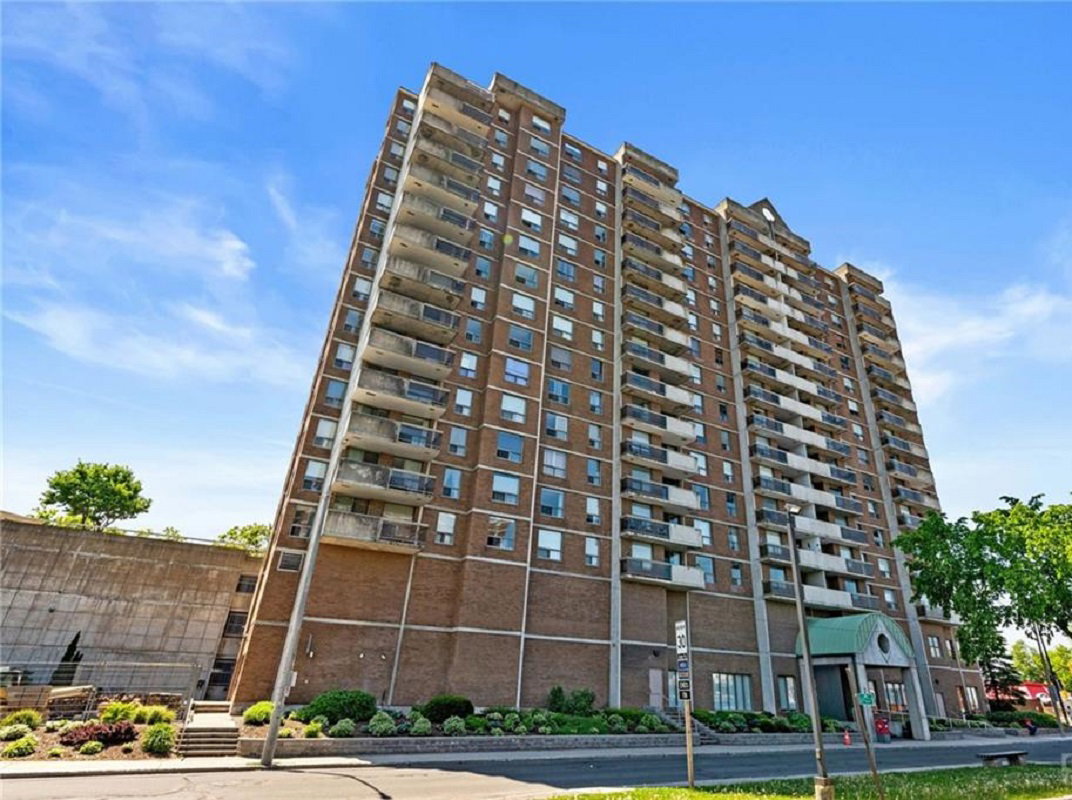
Condo building · 200 Lafontaine Avenue
Place Lafontaine is a 16-storey condo with 137 suites, built in 1987. Right now 4 for sale are on the market here.
- 16storeys
- 137suites
- $281/sq ft
- 1987built
No similar units for sale in Place Lafontaine right now.
Around this home
Daily convenience, out of 100, from the distances below
Schools nearby
School rating, out of 10.
Helpful calculators
Your HOMEH agent

"I would see it this week."