

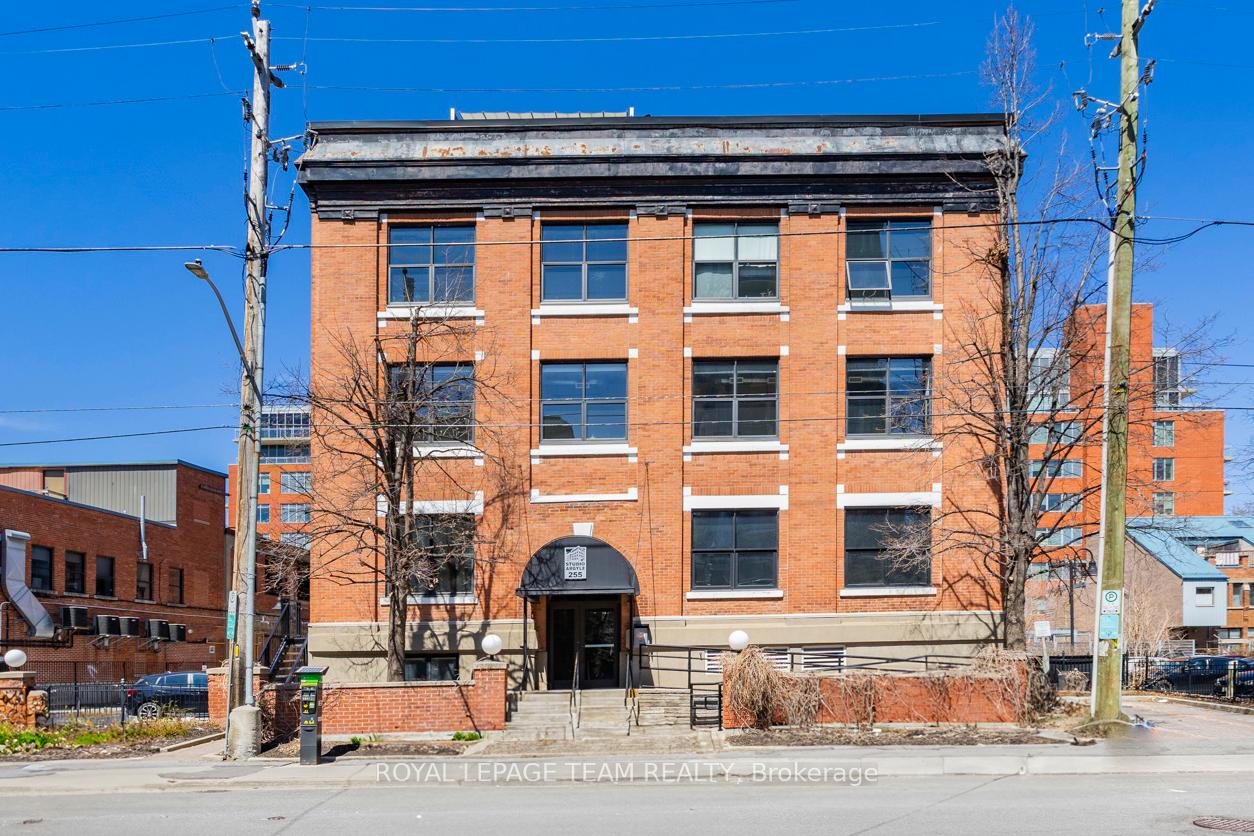
Unit 109, 255 Argyle Avenue
Unit 109, 255 Argyle Avenue
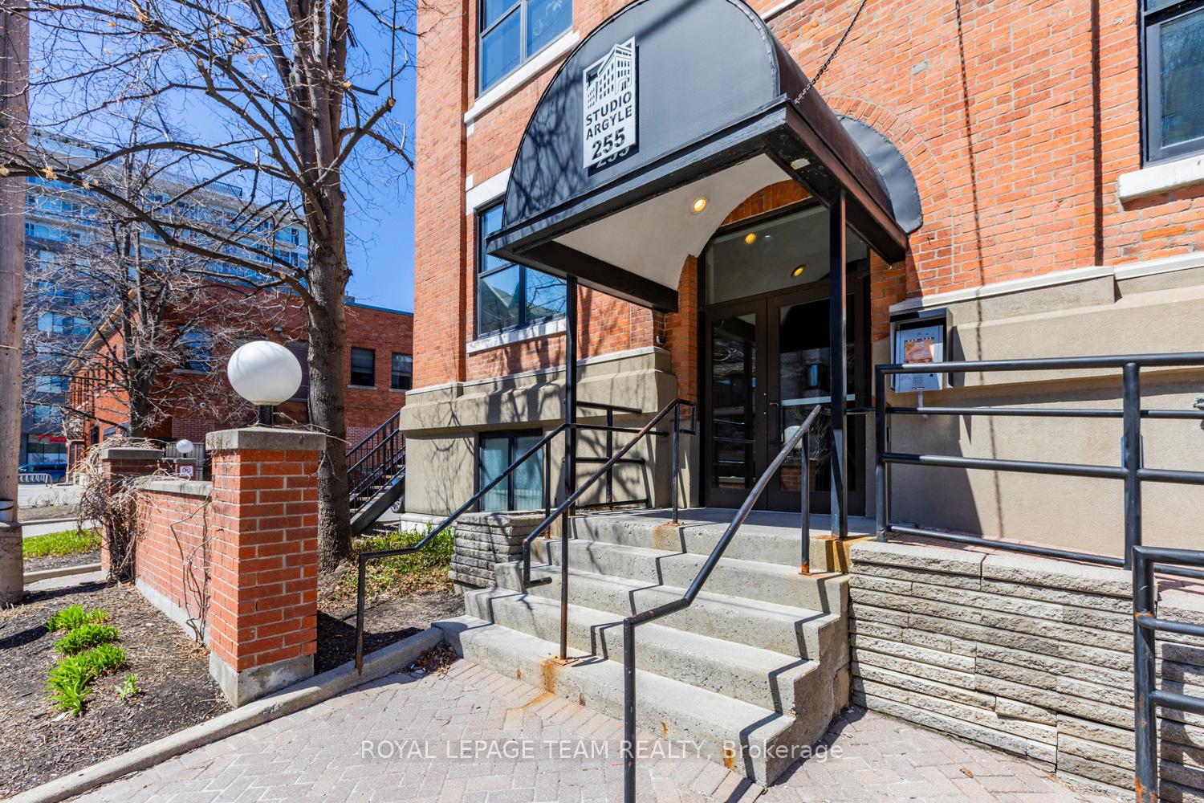
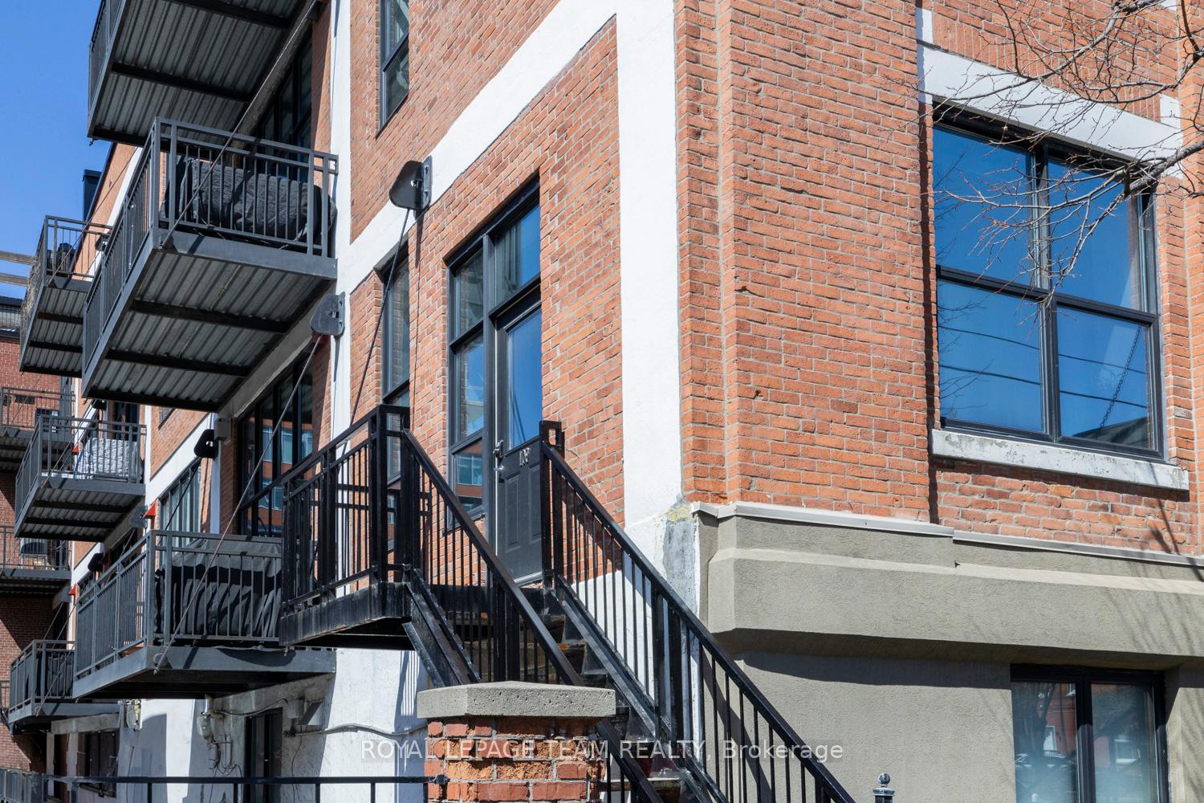
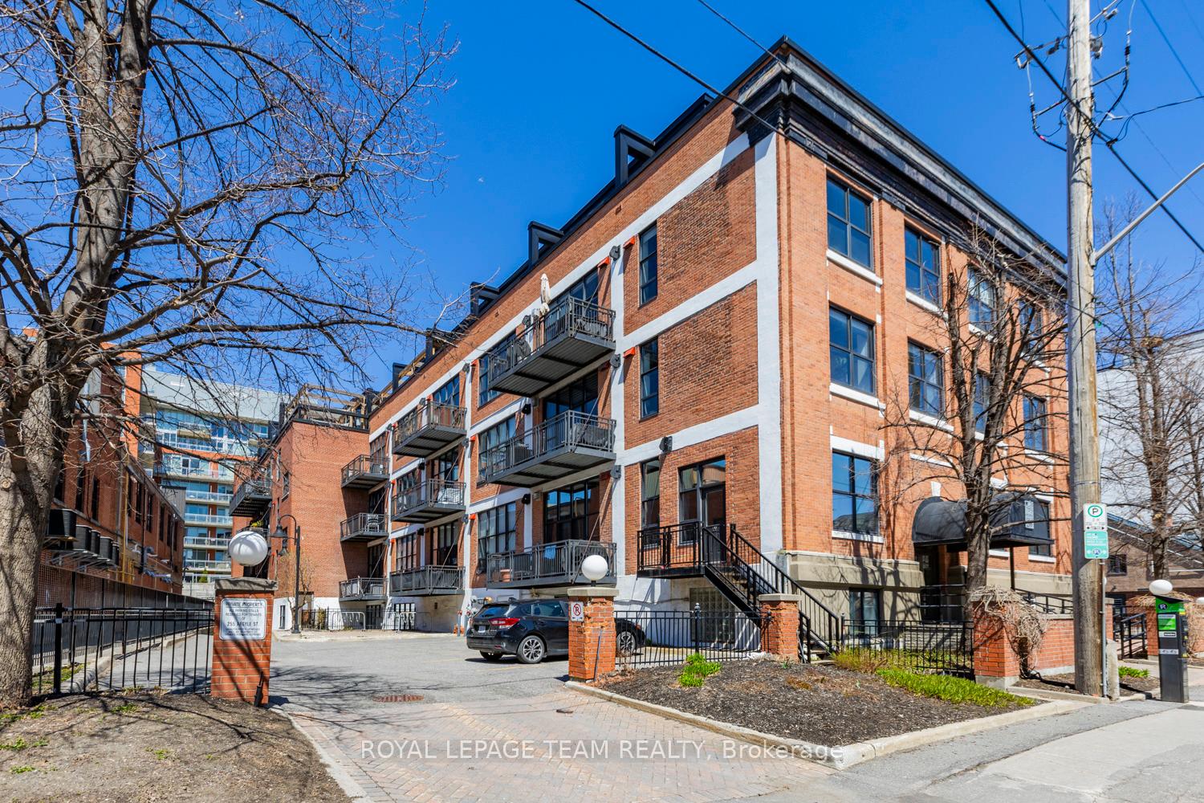
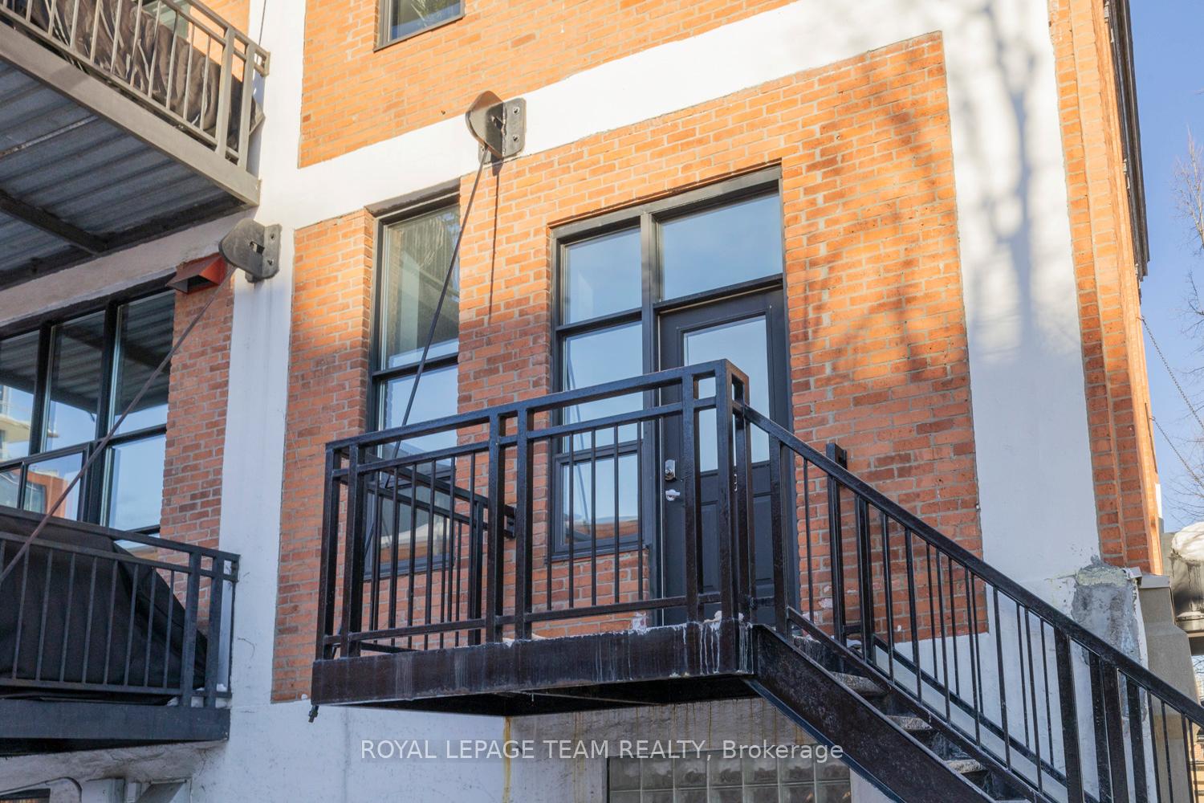 See all 41 photos
Property history
- $659,900TerminatedList: 2025-05-13|End: 2025-07-08|56 daysX12144864
- $679,900TerminatedList: 2025-04-30|End: 2025-05-12|12 daysX12112719
Facts and features
- ExposureWest
- LaundryIn-suite
- LockerExclusive
- BalconyTerrace
- Separate entrance
- Fireplace
- Central air
The homeCondo Apartment, 2-storey, Age 16–30 years
- Type: Condo Apartment
- Style: 2-storey
- Age: 16–30 years
- Living space: 1,200–1,399 sq ft
- Basement: Separate entrance, other
- Exposure: West
InsideFireplace Yes, In-suite laundry, Storage area lockers, water heater
- Fireplace: Yes
- Laundry: In-suite laundry
- Features: Storage area lockers, water heater
- Rooms above ground: 4
- Bedrooms: 0 + 2 in the basement
- Bathrooms: 1
- Kitchens: 1
OutsideBrick, Terrace
- Exterior: Brick
- Balcony: Terrace
Parking and locker1 Parking, Underground, Parking type Owned
- Spaces: 1 Parking
- Garage: Underground
- Parking type: Owned
- Spot: 36
- Locker: Exclusive
- Locker number: 22
Building255 Argyle Avenue, Condo corporation 623, Pets Allowed
- Name: 255 Argyle Avenue
- Condo corporation: 623
- Pets: Allowed
Heating, water and powerForced air, gas, Central air
- Heating: Forced air, gas
- Cooling: Central air
Costs and taxesTaxes $4,814 a year, Condo fee $844 a month, Water included, building insurance included, parking included
- Taxes, 2024: $4,814 a year
- Condo fee: $844 a month
- Fee includes: Water included, building insurance included, parking included
- HST: HST included in the price
Included in the saleFridge, stove, dishwasher, microwave, washer, dryer, Not included None
- Included: Fridge, stove, dishwasher, microwave, washer, dryer
- Not included: None
Listing detailsX12144864, Terminated, May 13, 2025
- MLS® number: X12144864
- Status: Terminated
- Listed on: May 13, 2025
- Days on market: 56
- Updated: Jul 8, 2025
- Possession: Flexible
- Occupied by: Owner
- Listing brokerage: ROYAL LEPAGE TEAM REALTY
About this home
Unit 109, 255 Argyle Avenue, Ottawa (Ottawa Centre), ON K2P 2N7
A truly exceptional urban loft style condominium in the heart of Centretown. Welcome to Studio Argyle where bold design meets modern functionality. Offering approximately 1,300 square feet of sleek, stylish living space, this rare gem boasts its own unique private entrance and two floors of living space providing a more contemporary townhome feel. Step inside to soaring 11-foot concrete ceilings with exposed ductwork, creating a dramatic industrial-chic aesthetic. Gleaming hardwood flooring throughout. The spacious open-concept main level features large windows, bathing the entire space with natural light. The well appointed kitchen features a large island with stainless steel appliances and countertops, and a generous amount cabinet space; perfect for meal preparation and entertaining. The inviting living and dining area includes a cozy gas fireplace and access to the private balcony with gas BBQ hookup.The lower level with large windows and soaring ceiling height features a generous primary bedroom with an expansive walk-in closet, well-appointed second bedroom, and a beautifully updated spa-inspired main bathroom complete with a deep soaker tub and large stand-alone shower. Additional highlights include in-unit laundry located in the generous sized utility room that not only provides loads of additional storage space, but offers the additional convenience of direct access to the building's storage locker area and garage area with convenient bike storage. Brand new air conditioner has just been installed. Experience urban living at its finest, ideally situated near the lively Bank and Elgin Street corridors. Enjoy easy access to the Rideau Canal, the charming Glebe neighbourhood, and a wealth of local parks, top-rated schools, boutique shops, and dining hotspots. Whether you're walking to nearby green spaces or enjoying vibrant city life, this location offers the perfect balance of excitement and everyday convenience.
Ask about this home
A HOMEH agent will answer your questions about this home.
Know more about 255 Argyle Avenue
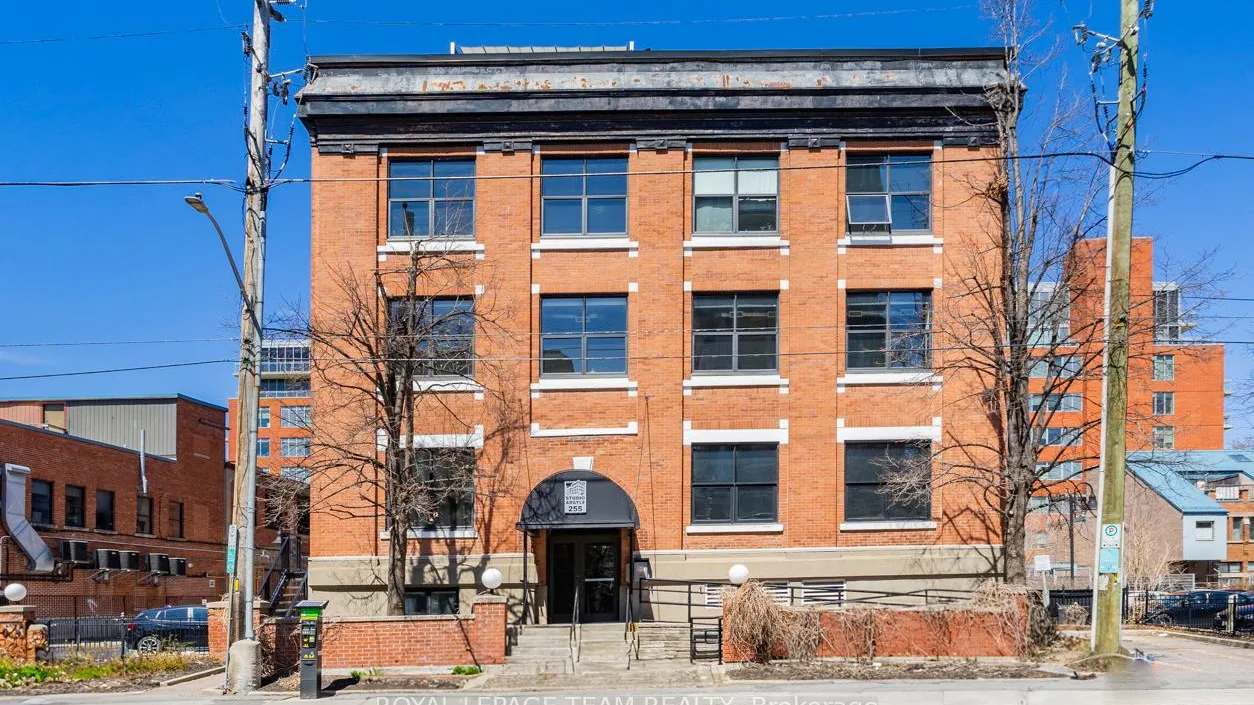
Condo building · 255 Argyle Avenue
255 Argyle Avenue is a condo. Right now 1 for sale is on the market here.
No similar units for sale in 255 Argyle Avenue right now.
Around this home
Daily convenience, out of 100, from the distances below
Schools nearby
School rating, out of 10.
Helpful calculators
Your HOMEH agent

"I would see it this week."