

Unit 203, 495 Canteval Terrace
Unit 203, 495 Canteval Terrace
 See all 35 photos
Property history
Facts and features
- BasementFinished
- Age of home31–50 years
- ExposureNorth west
- LaundryIn-suite laundry, in basement, room
- Fireplace
- Exercise room
- Outdoor pool
- Party room/meeting room
The homeCondo Townhouse, Stacked townhouse, Age 31–50 years
- TypeCondo Townhouse
- StyleStacked townhouse
- Age31–50 years
- Living space800–899 sq ft
- BasementFull, finished
- ExposureNorth West
InsideFireplace Yes, wood, living room, In-suite laundry, in basement, laundry room, lower level, Primary bedroom - main floor, water heater, storage
- FireplaceYes, wood, living room
- LaundryIn-suite laundry, in basement, laundry room, lower level
- FeaturesPrimary bedroom - main floor, water heater, storage
- Rooms above ground6
- Bedrooms1
- Bathrooms1
- Kitchens1
OutsideBrick, vinyl siding, Open
- ExteriorBrick, vinyl siding
- BalconyOpen
Parking and locker2 Parking, Exclusive, Reserved/assigned, surface
- Spaces2 Parking
- Parking typeExclusive
- DrivewayReserved/assigned, surface
- Spot#57
- LockerNone
BuildingClub citadelle, Condo corporation 9, Club house, exercise room, outdoor pool, tennis court, visitor parking, party room/meeting room
- NameClub citadelle
- Condo corporation9
- AmenitiesClub house, exercise room, outdoor pool, tennis court, visitor parking, party room/meeting room
- PetsAllowed
Heating, water and powerBaseboard, electric, Window unit(s)
- HeatingBaseboard, electric
- CoolingWindow unit(s)
Costs and taxesTaxes $2,583 a year, Condo fee $506 a month, Water included, common elements included, parking included, building insurance included
- Taxes, 2025$2,583 a year
- Condo fee$506 a month
- Fee includesWater included, common elements included, parking included, building insurance included
- HSTHST included in the price
- Rental itemsHwt
Included in the saleRefrigerator, dishwasher, hood fan, stove, microwave, washer, dryer, portable ac unit, N/a
- IncludedRefrigerator, dishwasher, hood fan, stove, microwave, washer, dryer, portable ac unit
- Not includedN/a
NearbyPark, public transit, rec./commun.centre, school, school bus route, library
- Close toPark, public transit, rec./commun.centre, school, school bus route, library
Listing detailsX12477178, Sold, Oct 22, 2025
- MLS® numberX12477178
- StatusSold
- Listed onOct 22, 2025
- Days on market15
- UpdatedNov 6, 2025
- PossessionFlexible
- Occupied byOwner
- Listing brokerageROYAL LEPAGE TEAM REALTY
About this home
Unit 203, 495 Canteval Terrace, Ottawa (Fallingbrook/Pineridge), ON K4A 2E1
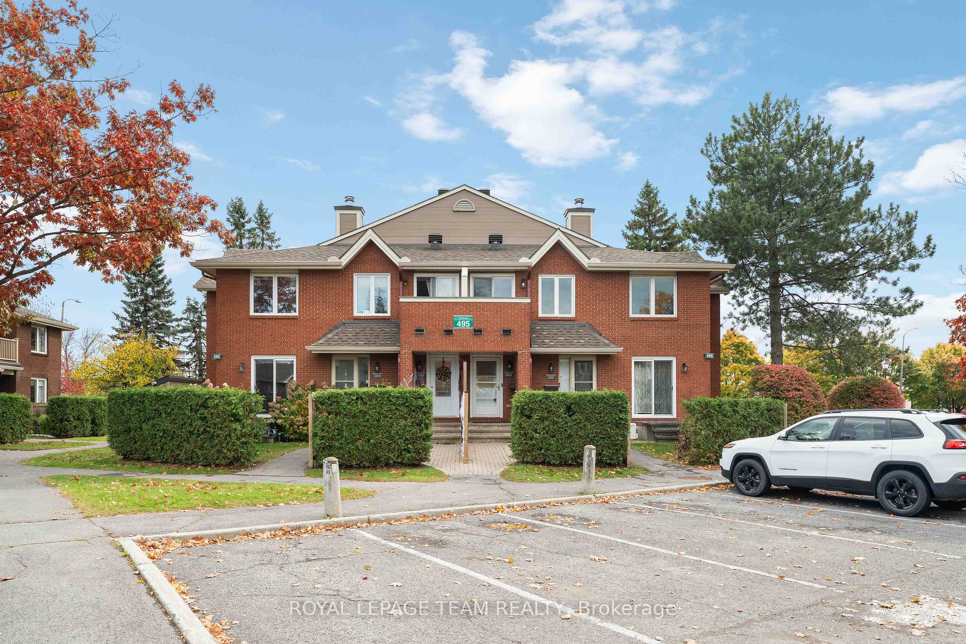
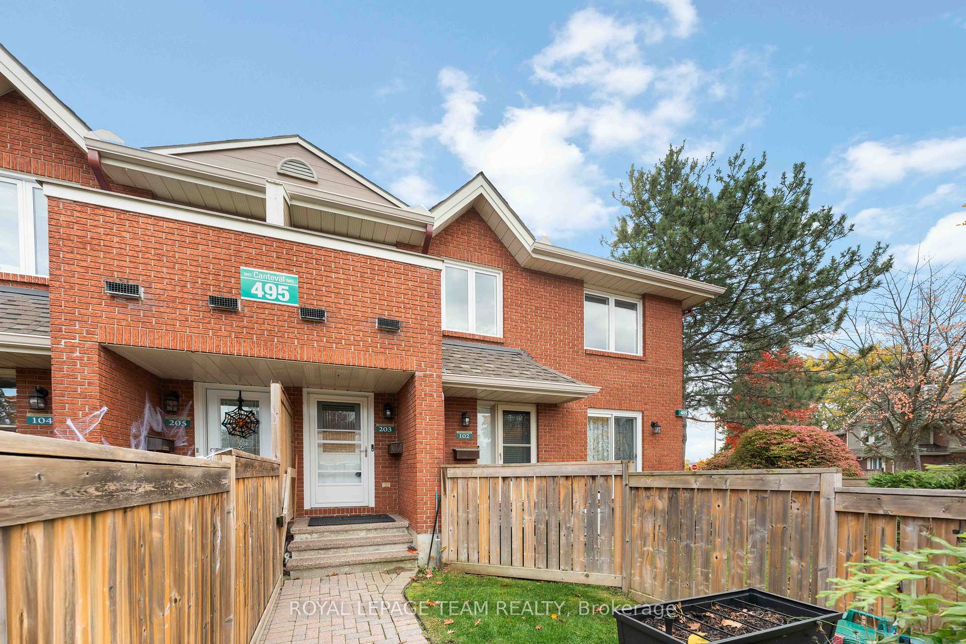
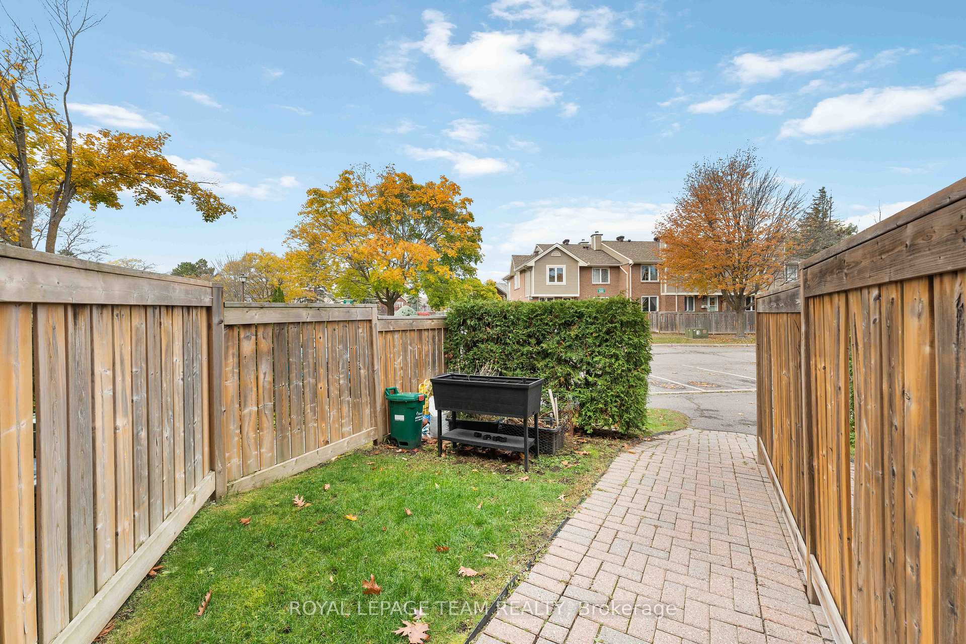
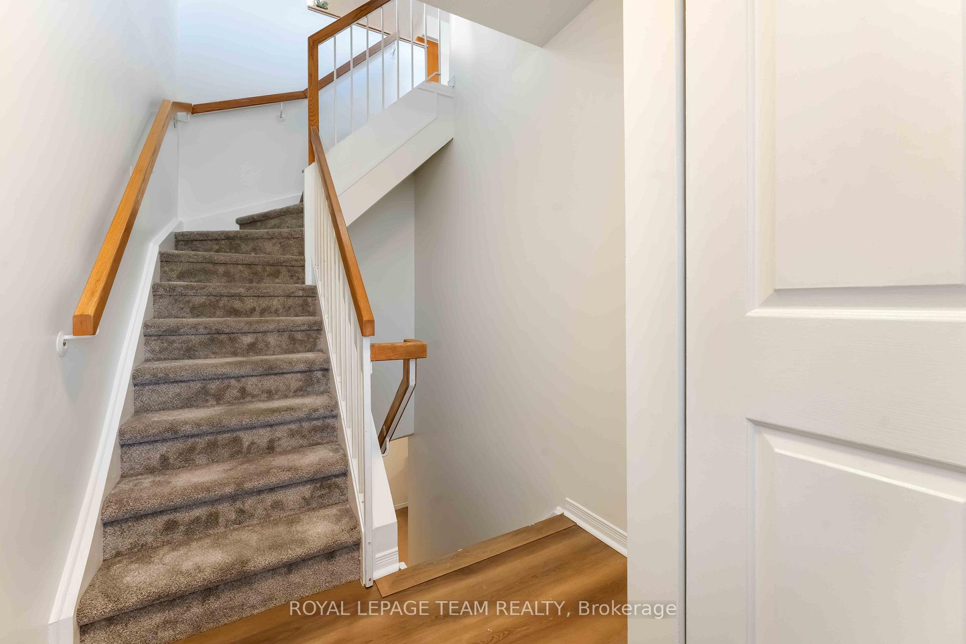
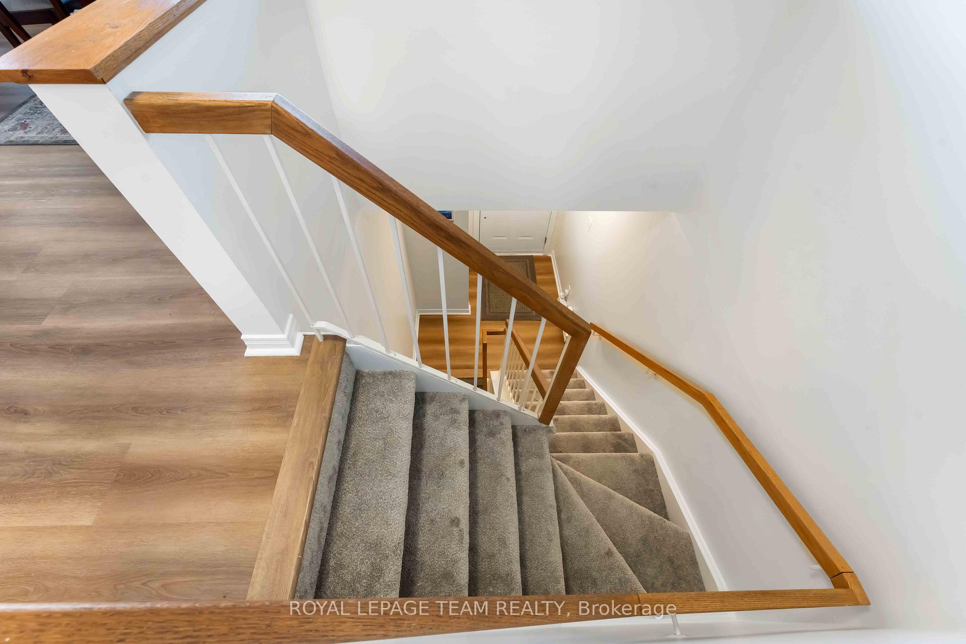
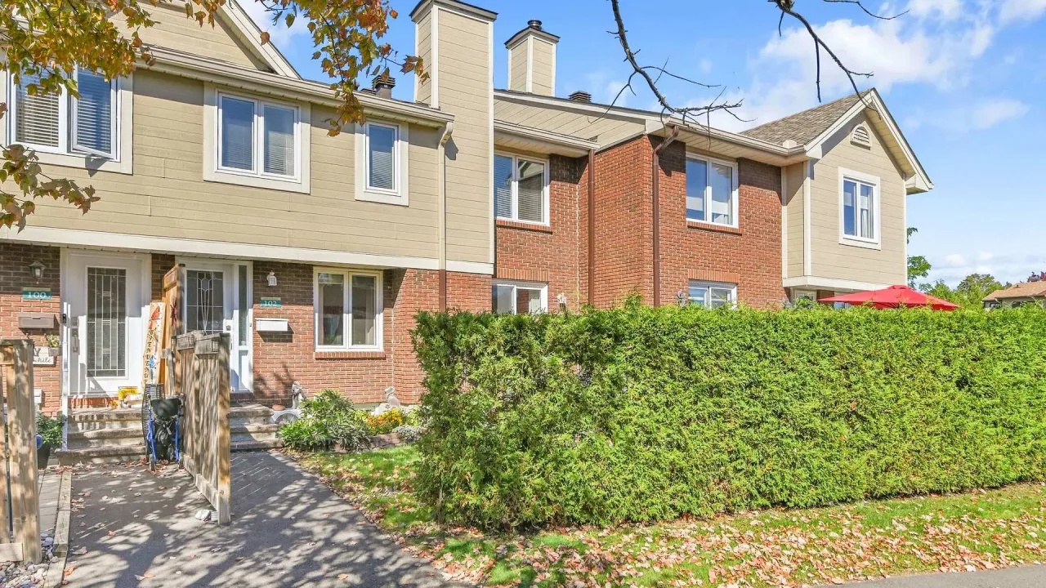
Welcome to 203-495 Canteval Terrace at Club Citadelle, a friendly, well-managed condo community in the heart of Orleans! This charming 2nd-floor END UNIT stacked townhome offers a cozy and comfortable layout. There are ***TWO (2) parking spaces with this unit*** plus it sits right across from visitor's parking making guest visits a breeze! New light flooring, modern quartz kitchen counters, new light backsplash and fresh light paint throughout allow this open concept design to fill with light and space while the wood burning fireplace allows you to cozy up in those winter months. Don't forget the fully (beautifully renovated) bathroom! The basement rec room adds valuable versatility, ideal as a family room, home gym, or additional workspace. The separate laundry room keeps things neat and organized, with an additional storage space under the stairs. Enjoy the well managed amenities just steps from your door, including a tennis court, outdoor pool, clubhouse with exercise room, showers, sauna, party room, and a play structure for the kids, PLUS convenient visitor parking throughout the complex! Recent updates include a hot water tank (approx. 4 years), roof (approx. 3 years), and windows (approx. 10-15 years), new front door, kitchen counters, kitchen backsplash and hardware, bathroom, paint throughout, flooring on upper level and carpet on stairs. Ideally located near banks, grocery stores, restaurants, pharmacies, gyms, and the Place d'Orléans Mall, everything you need is within walking distance. With quick access to Hwy 174 via 10th Line Rd, commuting is a breeze. This pet-friendly community offers the perfect blend of comfort, convenience, and community living. Come check it out today!
Ask about this home
A HOMEH agent will answer your questions about this home.
Know more about Club Citadelle
Condo building · 1760 Cabaret Lane
Club Citadelle is a condo. Right now 1 for sale is on the market here.
- $393/sq ft
No similar units for sale in Club Citadelle right now.
Around this home
Daily convenience, out of 100, from the distances below
Schools nearby
School rating, out of 10.
Helpful calculators
Your HOMEH agent

"I would see it this week."