

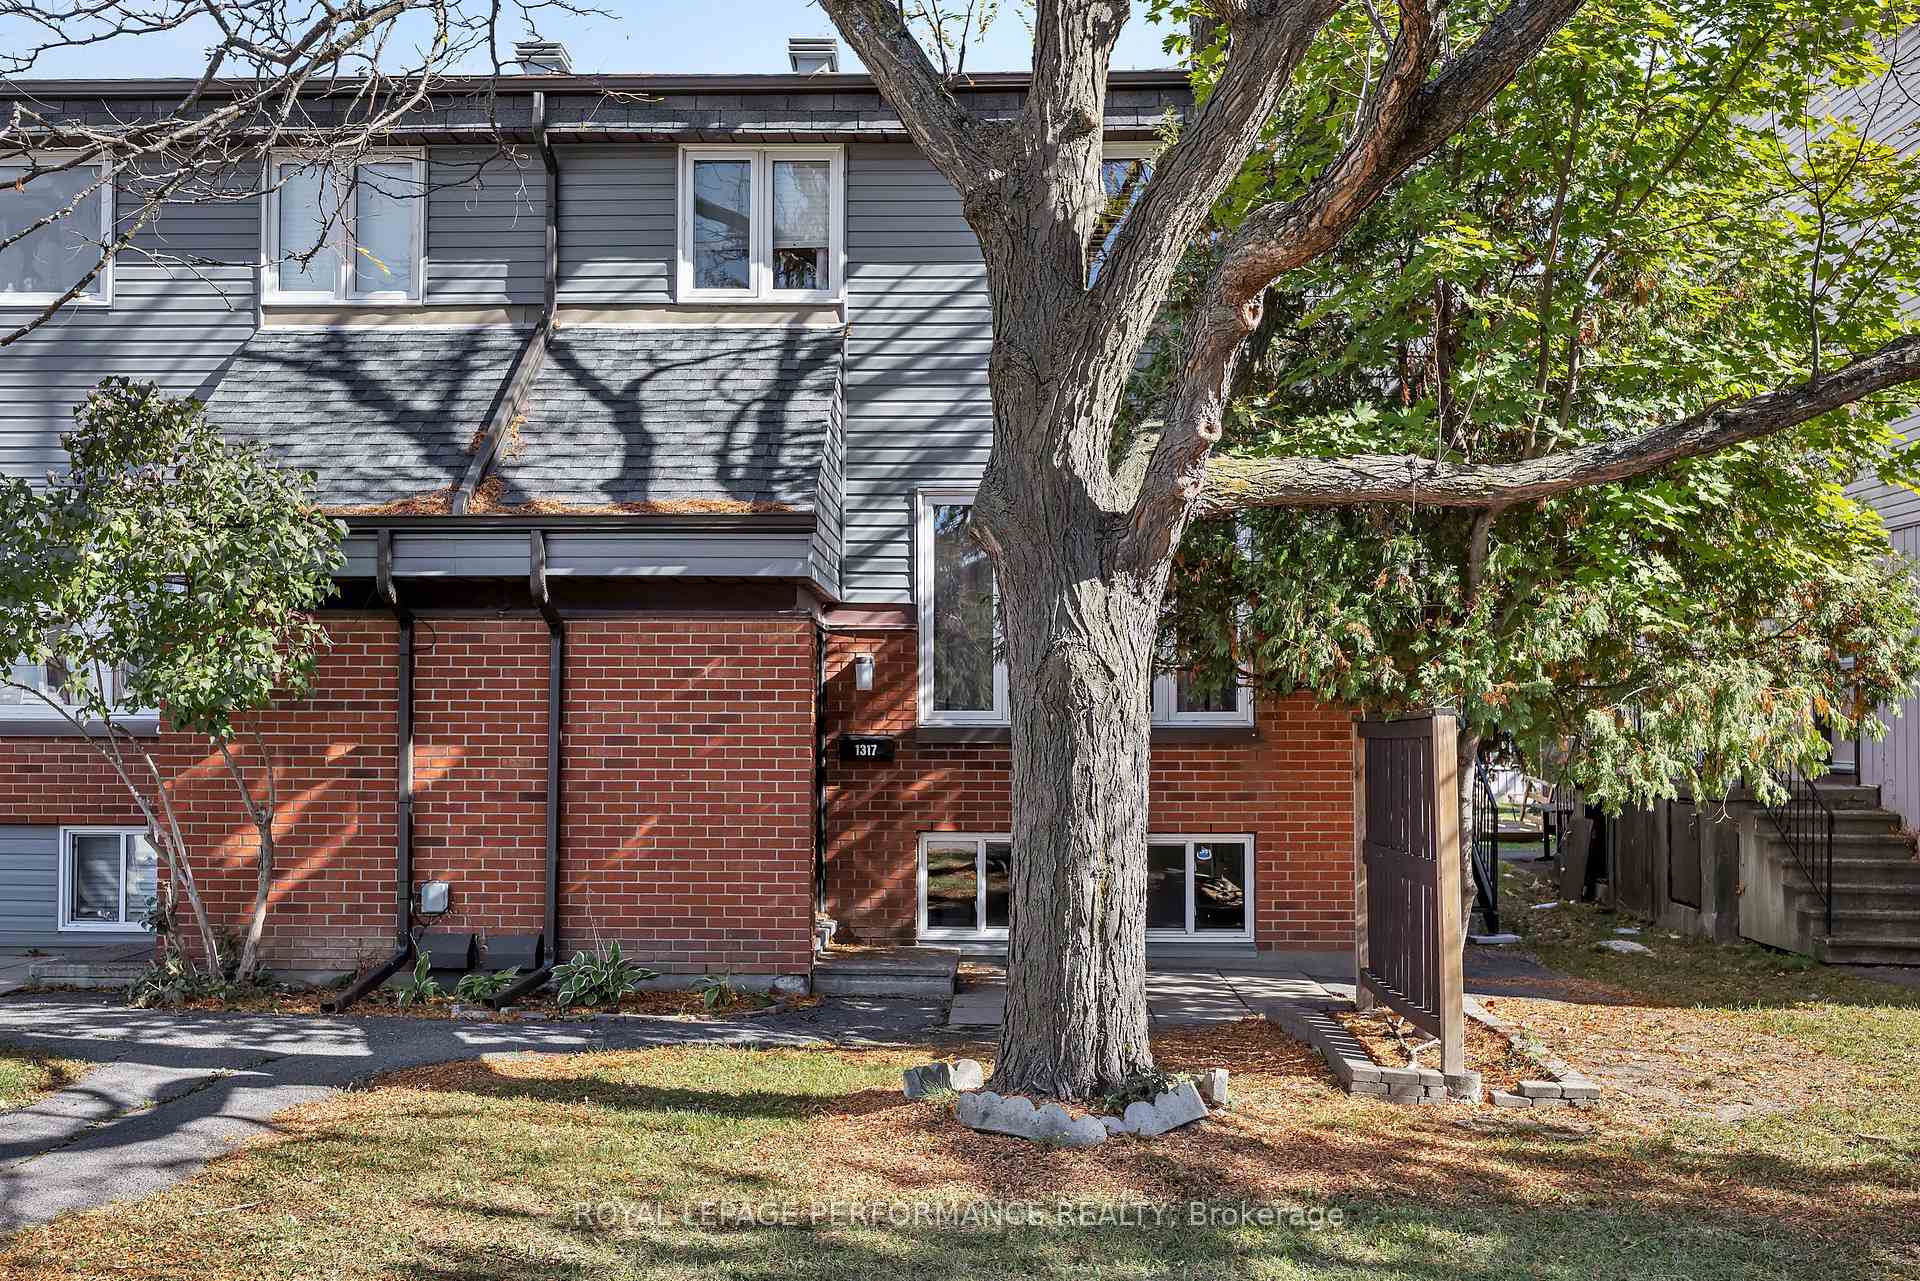
Unit 84, 1317 Marigold Crescent
Unit 84, 1317 Marigold Crescent
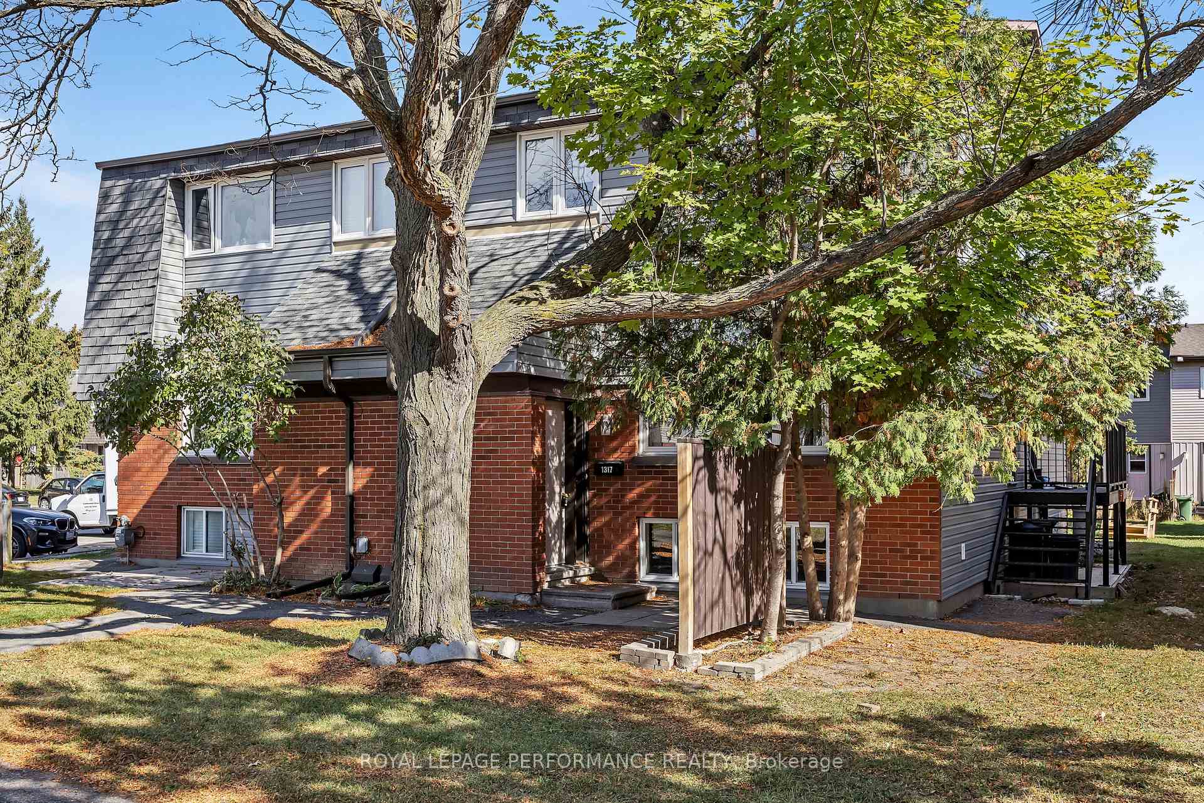
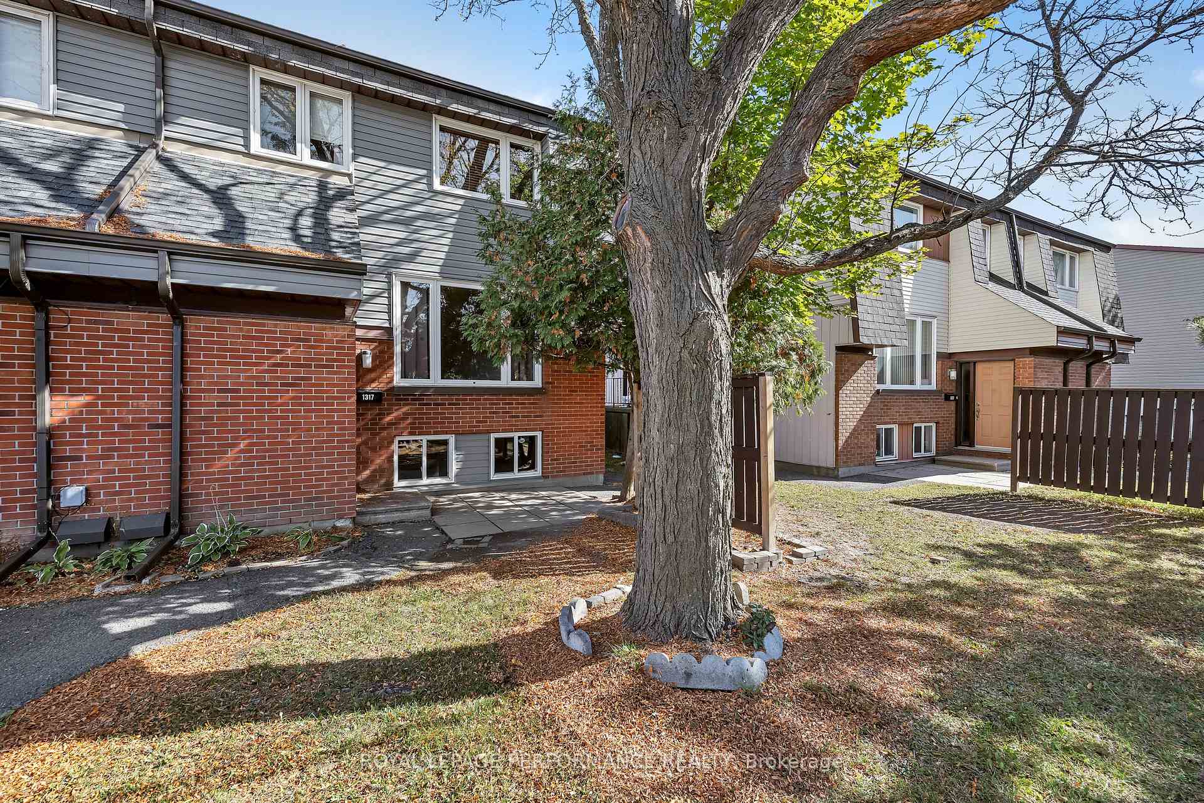
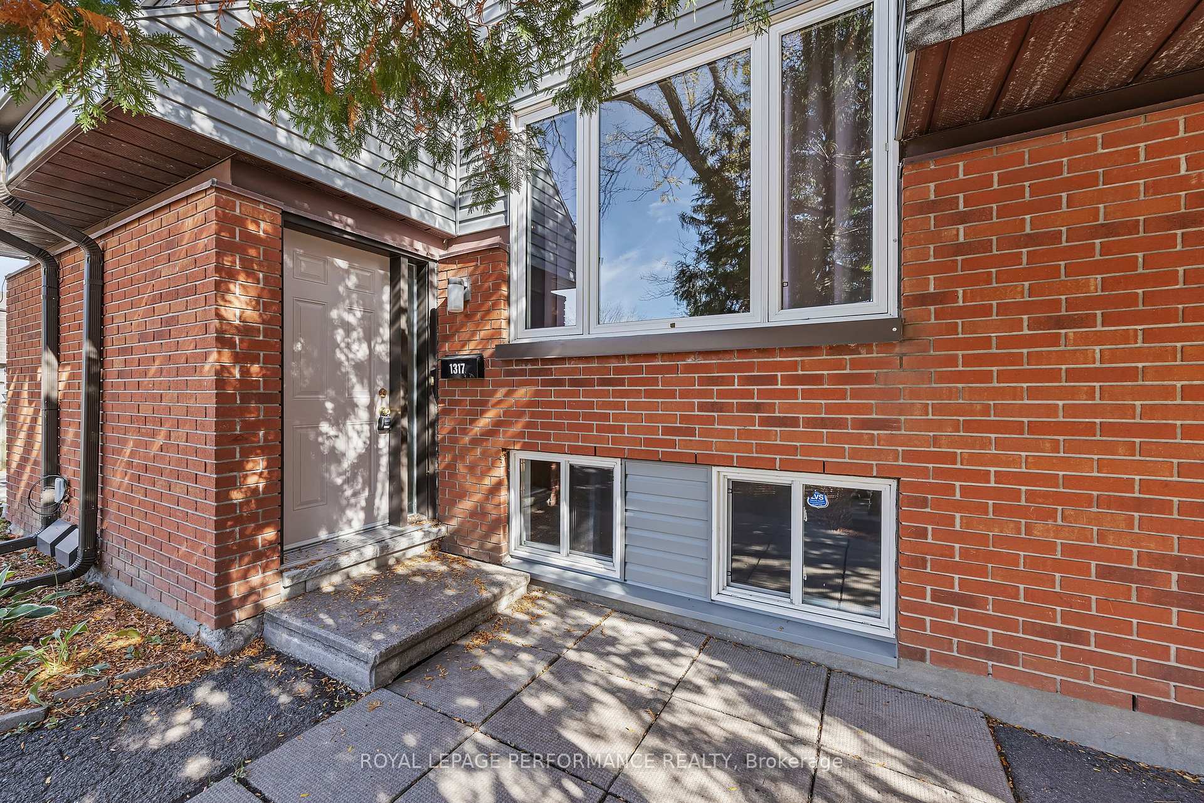
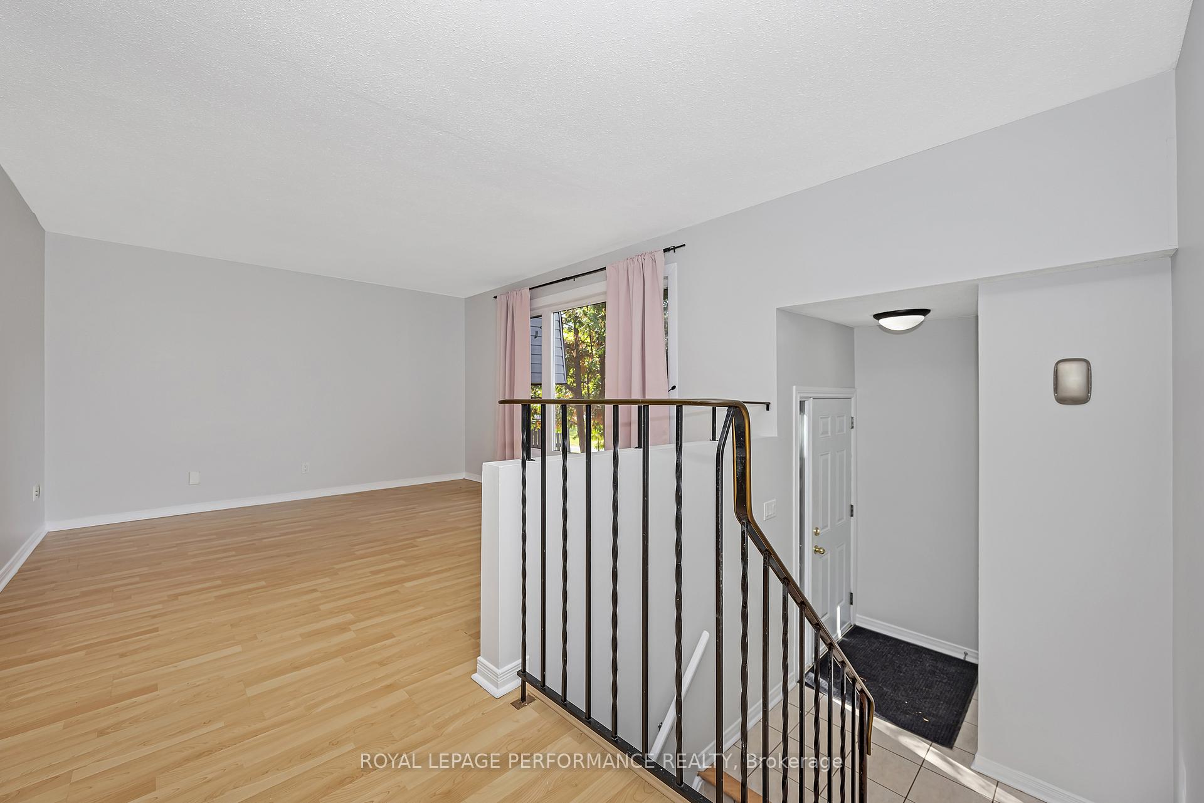 See all 28 photos
Property history
Facts and features
- BasementFinished
- ExposureNorth
- LaundryIn basement
- LockerNone
The homeCondo Townhouse, 2-storey, 900–999 sq ft
- TypeCondo Townhouse
- Style2-storey
- Living space900–999 sq ft
- BasementFinished
- ExposureNorth
InsideIn basement, lower level, Water heater owned, Rooms above ground 6
- LaundryIn basement, lower level
- FeaturesWater heater owned
- Rooms above ground6
- Bedrooms2 + 1 in the basement
- Bathrooms2
- Kitchens1
OutsideBrick, other, Asphalt shingle, Poured concrete
- ExteriorBrick, other
- RoofAsphalt shingle
- FoundationPoured concrete
- BalconyNone
Parking and locker1 Parking, Exclusive, Locker None
- Spaces1 Parking
- Parking typeExclusive
- LockerNone
Building1317 Marigold Crescent, Condo corporation 200, Visitor parking
- Name1317 Marigold Crescent
- Condo corporation200
- AmenitiesVisitor parking
- PetsAllowed
Heating, water and powerBaseboard, electric, Window unit(s)
- HeatingBaseboard, electric
- CoolingWindow unit(s)
Costs and taxesTaxes $2,378 a year, Condo fee $458 a month, Water included, building insurance included, common elements included
- Taxes, 2025$2,378 a year
- Condo fee$458 a month
- Fee includesWater included, building insurance included, common elements included
- HSTHST included in the price
- Rental itemsNone
Included in the saleRefrigerator, stove, dishwasher, washer, dryer, hood fan, hot water heater, window air conditioner, drapes, rods, tracks, window blinds
- IncludedRefrigerator, stove, dishwasher, washer, dryer, hood fan, hot water heater, window air conditioner, drapes, rods, tracks, window blinds
NearbyPark, public transit, golf
- Close toPark, public transit, golf
Listing detailsX12466160, Sold, Oct 16, 2025
- MLS® numberX12466160
- StatusSold
- Listed onOct 16, 2025
- Days on market20
- UpdatedNov 5, 2025
- PossessionFlexible
- Occupied byVacant
- Listing brokerageROYAL LEPAGE PERFORMANCE REALTY
About this home
Unit 84, 1317 Marigold Crescent, Ottawa (Pineview), ON K1B 5E7
PRICED for QUICK SALE!! IMMEDIATE OCCUPANCY available. Don't Delay checking this one out -It won't last at this price! 3 Bedroom 2 Bath Condo located in Pineview, easy walk to the LRT, Golf Course, Gloucester Shopping Centre, Costco, Restaurants, Schools, & Park ---it's all at your fingertips! Open concept Living & Dining. Large window in Living Rm keeps the space bright while offering view of stately tree in front. Modern galley Kitchen with Side Door access is a functional & pleasant space for meal prep. Bonus Pantry off Dining area. The Primary Bedroom & 2nd Bedroom on the upper level both have Armoires with interior organizers. The lower level is home to the 3rd Bedroom with a generous size window, keeping the space light & airy. A convenient 2p. Bath is located nearby. Laundry is set up in the utility rm. Laminate runs throughout the main and upper levels & in 3rd Bedroom for ease of maintenance. New Siding & Side Steps have been installed. The interior has been freshly painted in an airy light grey, giving the home a clean and sunny feel. Condo fees cover Building Insurance, Exterior Maintenance, Water/Sewer. If you're looking for PRIME LOCATION and a GREAT PRICE, this move-in ready home is for you. Investors, this Gem would be a home run to your Rental Portfolio.
Ask about this home
A HOMEH agent will answer your questions about this home.
Know more about 1317 Marigold Crescent
Condo building · 1317 Marigold Crescent
1317 Marigold Crescent is a condo. No units are on the market here right now.
No similar units for sale in 1317 Marigold Crescent right now.
Around this home
Daily convenience, out of 100, from the distances below
Schools nearby
School rating, out of 10.
Helpful calculators
Your HOMEH agent

"I would see it this week."