

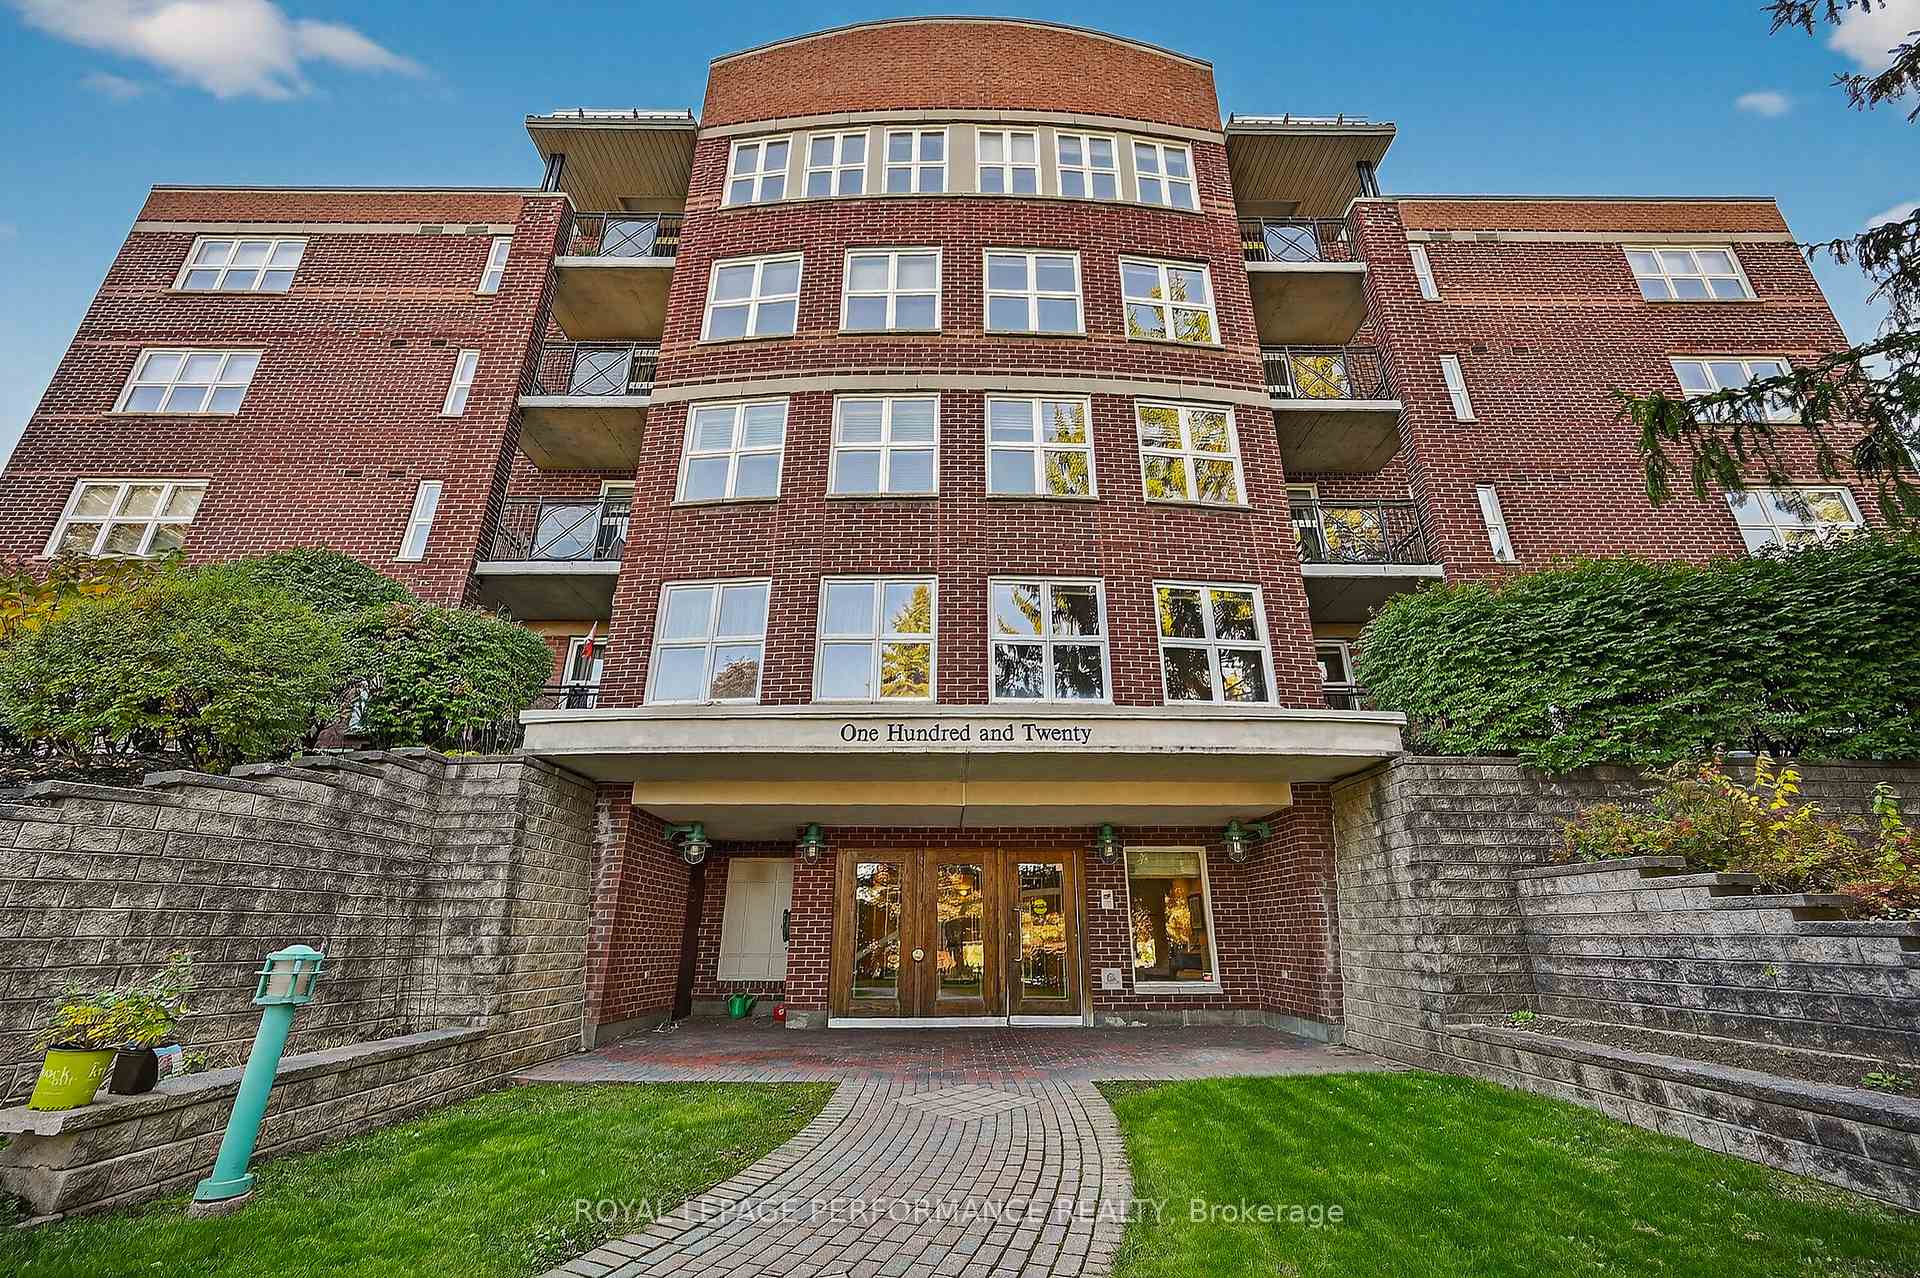
Unit 203, 120 Darlington Private
Unit 203, 120 Darlington Private
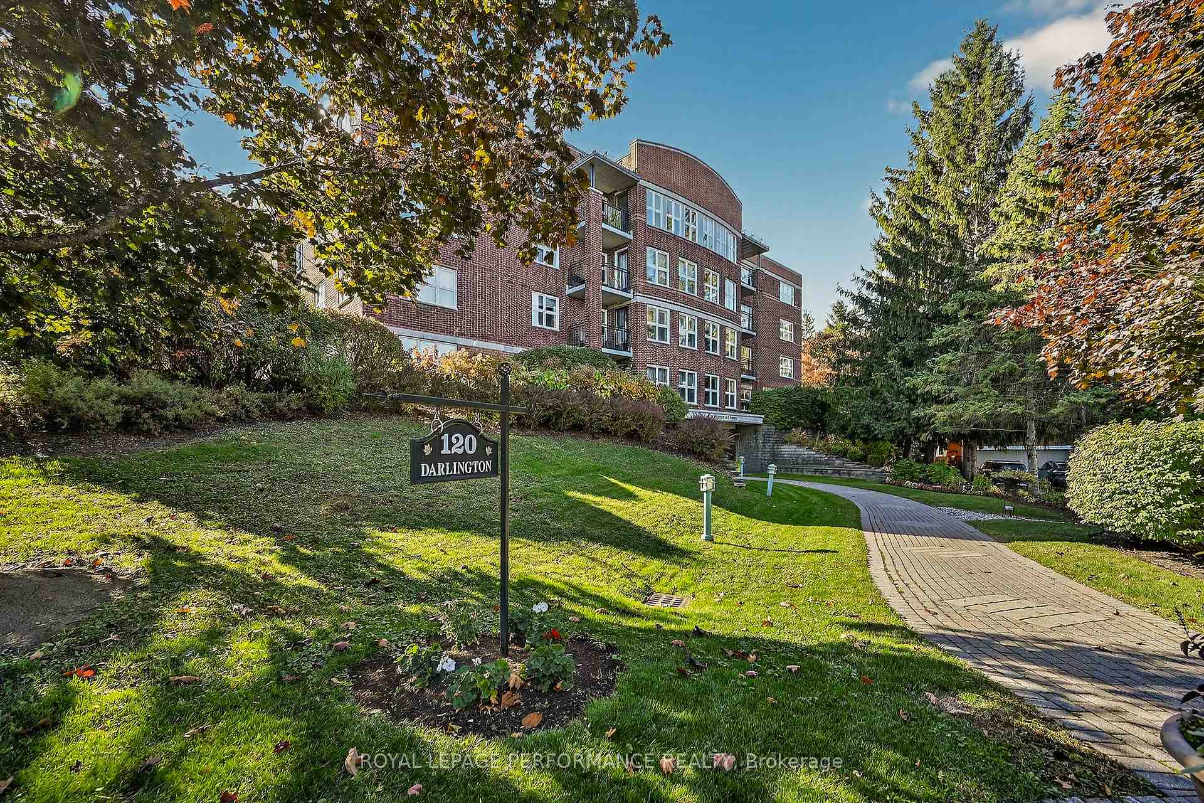
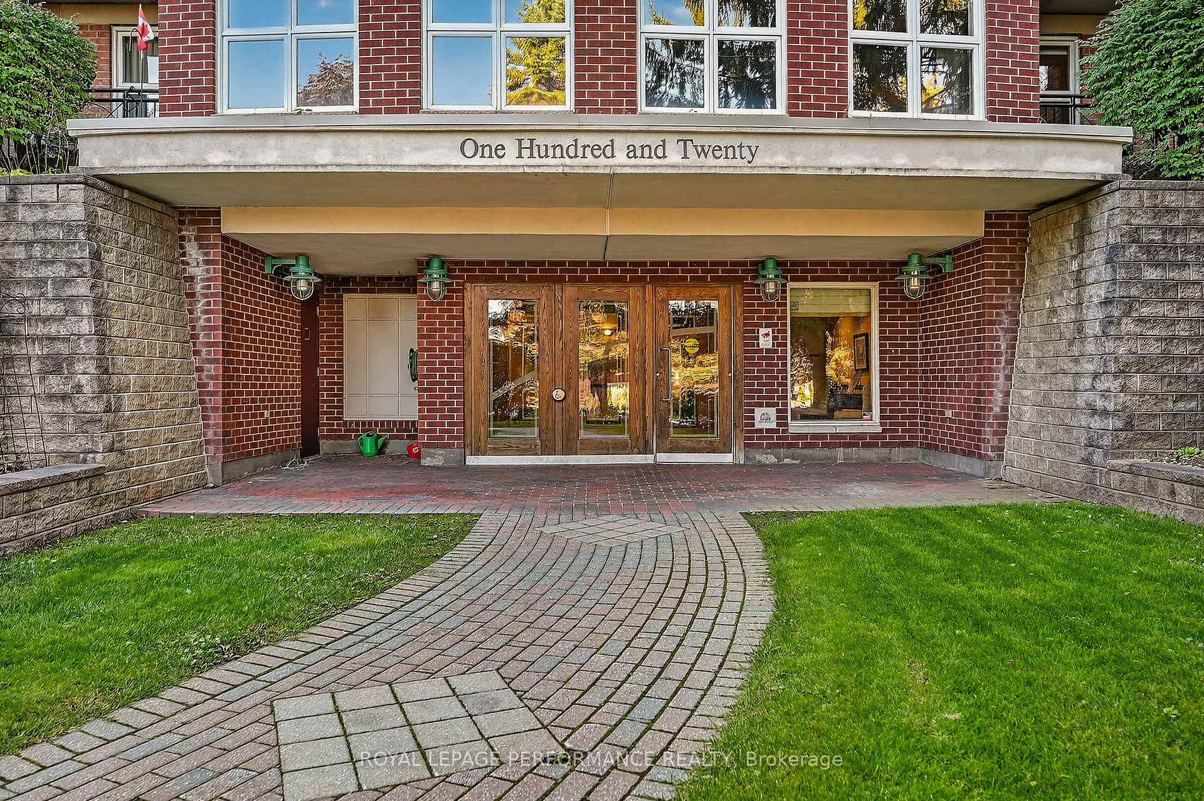
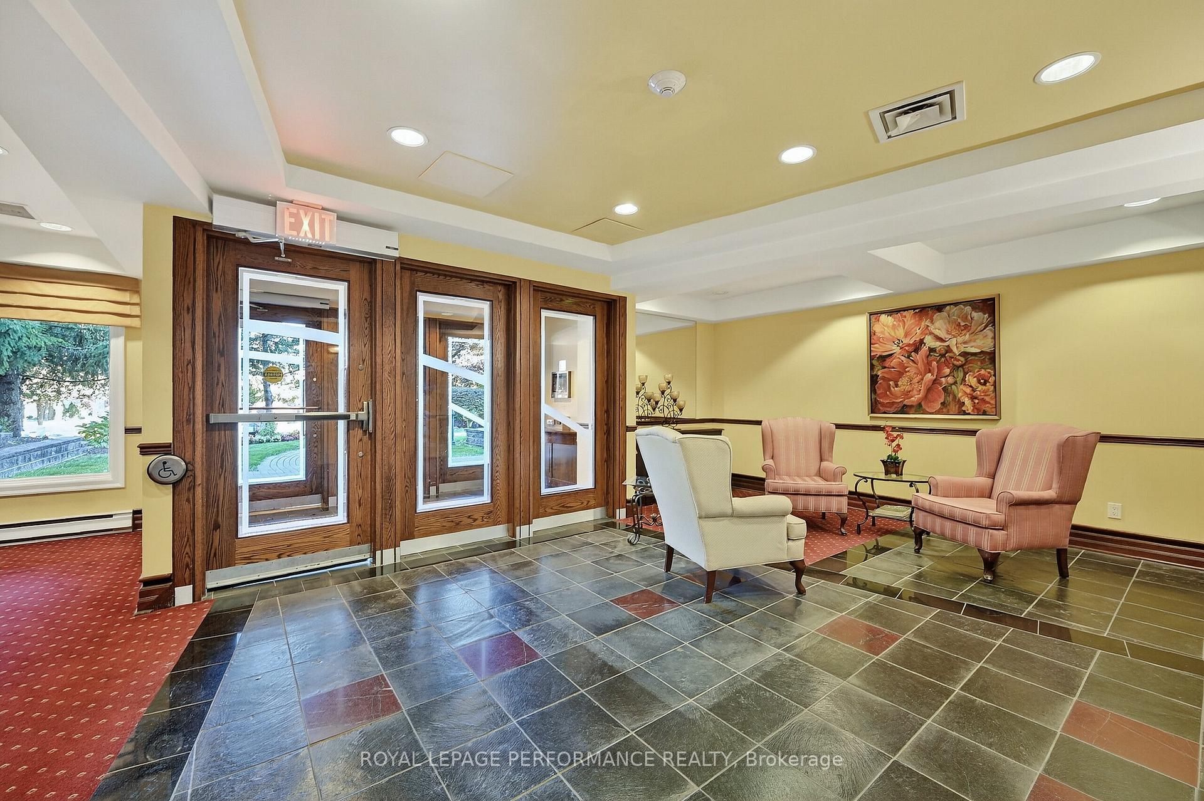
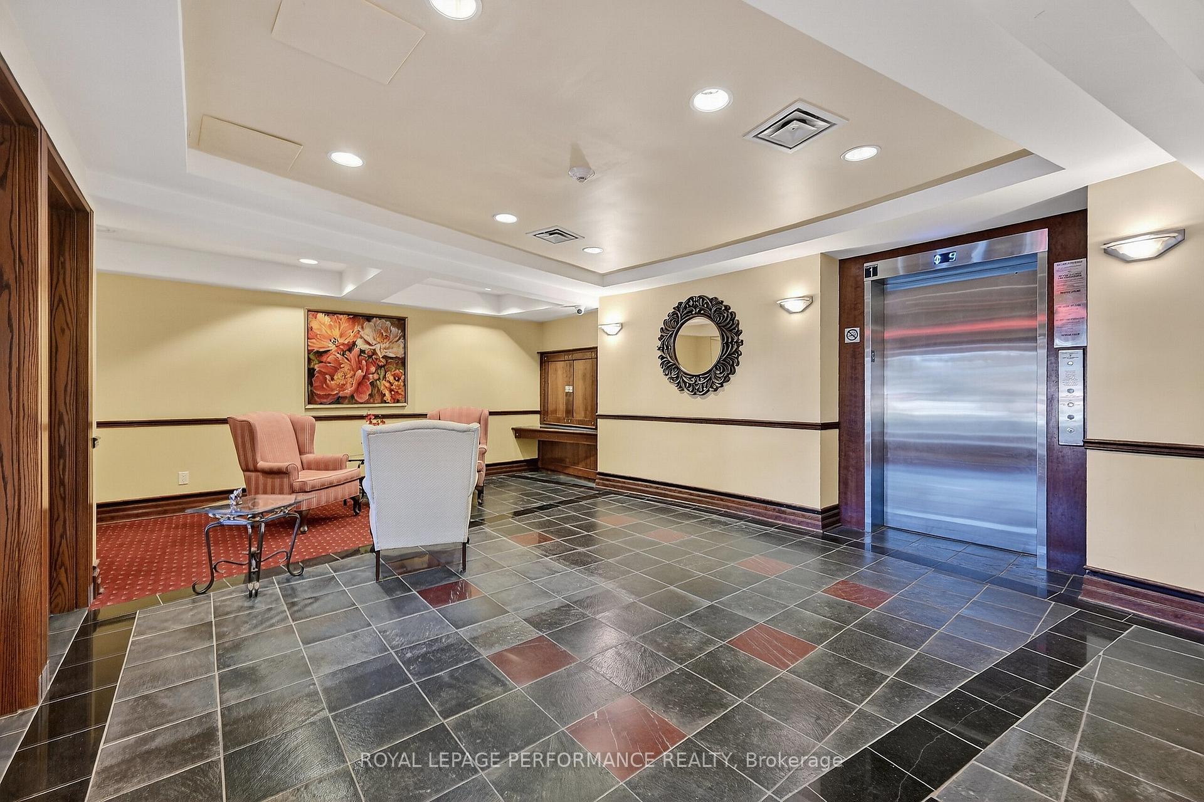 See all 45 photos
Property history
Facts and features
- ExposureSouth west
- LaundryIn-suite laundry, ensuite, closet
- LockerExclusive
- BalconyTerrace
- Central air
- Exercise room
- Gym
- Indoor pool
- Party room/meeting room
The homeCondo Apartment, Apartment, 1,000–1,199 sq ft
- TypeCondo Apartment
- StyleApartment
- Living space1,000–1,199 sq ft
- BasementNone
- ExposureSouth West
- ViewGarden
InsideIn-suite laundry, ensuite, laundry closet, main level, Auto garage door remote, carpet free, countertop range, primary bedroom - main floor, storage, storage area lockers, sauna, Elevator Yes
- LaundryIn-suite laundry, ensuite, laundry closet, main level
- FeaturesAuto garage door remote, carpet free, countertop range, primary bedroom - main floor, storage, storage area lockers, sauna
- ElevatorYes
- Rooms above ground7
- Rooms in the basement0
- Bedrooms2
- Bathrooms1
- Kitchens1
OutsideBrick, Terrace, Patio, privacy
- ExteriorBrick
- BalconyTerrace
- FeaturesPatio, privacy
Parking and locker1 Parking, Underground, Exclusive
- Spaces1 Parking
- GarageUnderground
- Parking typeExclusive
- DrivewayInside entry, reserved/assigned, underground
- LockerExclusive
- Locker number25
- Locker level1
BuildingLandmark, Storeys 11, Units 80
- NameLandmark
- Storeys11
- Units80
- Registered2005
- Condo corporation567
- AmenitiesClub house, elevator, exercise room, gym, indoor pool, party room/meeting room
- PetsAllowed
Heating, water and powerForced air, gas, Central air
- HeatingForced air, gas
- CoolingCentral air
Costs and taxesTaxes $2,589 a year, Condo fee $865 a month, Water included
- Taxes, 2025$2,589 a year
- Condo fee$865 a month
- Fee includesWater included
- HSTHST included in the price
- Rental itemsHot water tank
Included in the saleRefrigerator, microwave/hood fan, oven, cooktop, dishwasher, washer, dryer, kitchen bistro table and 2 chairs, all light fixtures, Not included None
- IncludedRefrigerator, microwave/hood fan, oven, cooktop, dishwasher, washer, dryer, kitchen bistro table and 2 chairs, all light fixtures
- Not includedNone
NearbyGolf, greenbelt/conservation, park, public transit, rec./commun.centre, library
- Close toGolf, greenbelt/conservation, park, public transit, rec./commun.centre, library
Listing detailsX12467049, Sold, Oct 16, 2025
- MLS® numberX12467049
- StatusSold
- Listed onOct 16, 2025
- Days on market20
- UpdatedNov 5, 2025
- PossessionFlexible
- Occupied byOwner
- Listing brokerageROYAL LEPAGE PERFORMANCE REALTY
About this home
Unit 203, 120 Darlington Private, Ottawa (Hunt Club/Western Community), ON K1V 0X5
Welcome home to this stunning unit in a picture perfect community, fantastic amenities nestled in a quarry surrounded with lush gardens. This is upscale living at its finest. Beautifully maintained unit boasts hardwood throughout, neutral paint tones. Spacious adjoining living & dining area, featuring a picture window with southern exposure. This is a great place to entertain. Sun filled eat-in kitchen, upgraded cabinetry, granite counters, stainless steel appliances. Spectacular views of the grounds and quarry from the various windows. Large primary bedroom adjoining dream walk in closet with custom cabinetry & cheater bath access. Spa like main bath, lovely shower, plenty of counter top space and built in custom storage. The second bedroom or den space has stylish and functional built in bookshelves and a custom built in desk area, Sure to impress! The bonus with this unit is the walk out ground level private patio, green space and garden view. A perfect setting to enjoy the outdoors and feel like its a true yard. In unit laundry. Bonus under ground parking, storage locker. You can enjoy the community indoor pool, sauna, pickleball, tennis courts, entertaining a larger group there is a lovely sitting area & fireplace, outdoor barbecue area & kitchen. Don't miss this one, status has been ordered.
Ask about this home
A HOMEH agent will answer your questions about this home.
Know more about The Landmark
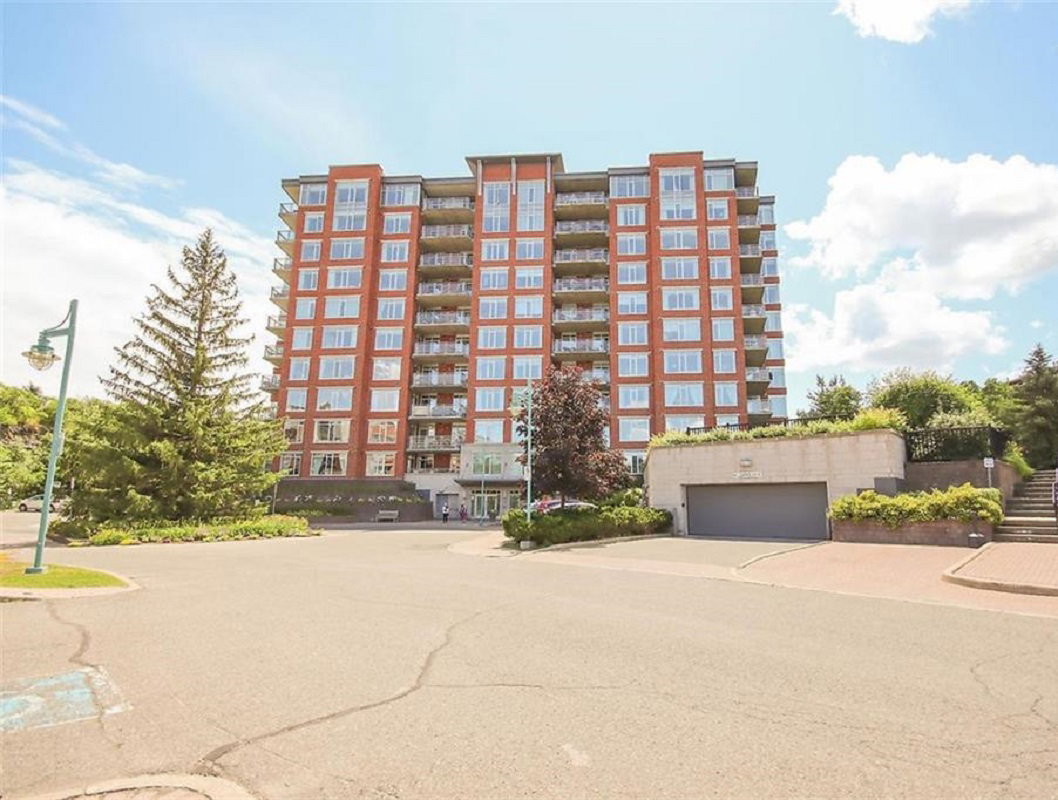
Condo building · 136 Darlington Private
The Landmark is an 11-storey condo with 80 suites, built in 2005 by Tamarack Homes. No units are on the market here right now.
- 11storeys
- 80suites
- $501/sq ft
- 2005built
No similar units for sale in The Landmark right now.
Around this home
Daily convenience, out of 100, from the distances below
Schools nearby
School rating, out of 10.
Helpful calculators
Your HOMEH agent

"I would see it this week."