

Unit 202, 95 Beech Street
Unit 202, 95 Beech Street
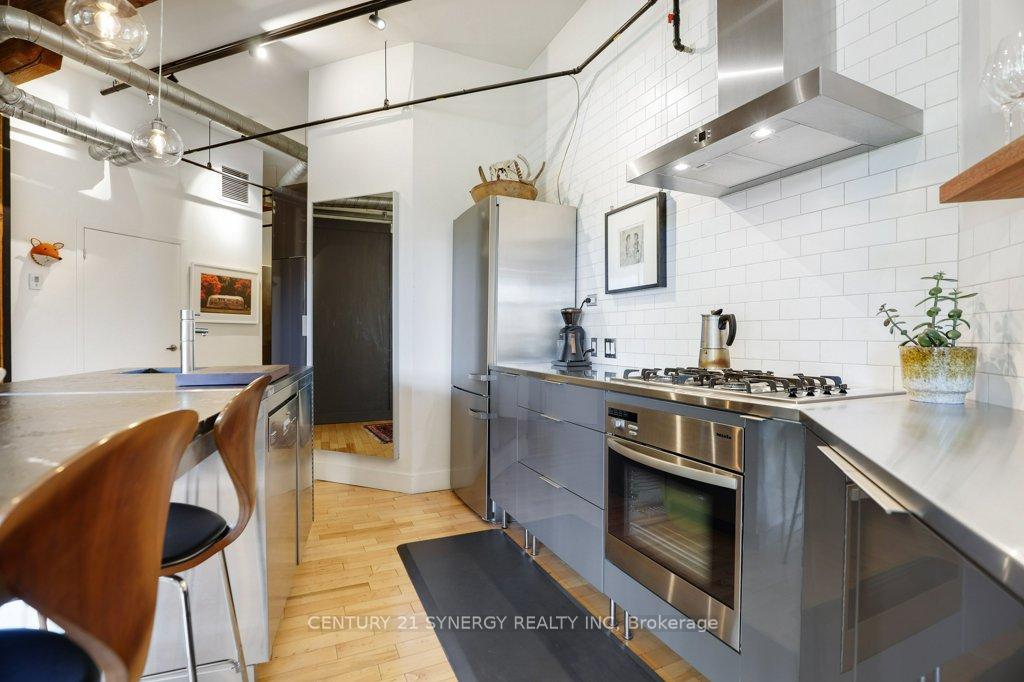 See all 26 photos
Property history
Facts and features
- ExposureWest
- LaundryIn-suite
- LockerExclusive
- BalconyOpen
- Fireplace
- Central air
The homeCondo Apartment, Apartment, Age 16–30 years
- TypeCondo Apartment
- StyleApartment
- Age16–30 years
- Living space900–999 sq ft
- BasementNone
- ExposureWest
InsideFireplace Yes, freestanding, natural gas, In-suite laundry, main level, Brick & beam, on demand water heater, storage, water heater owned
- FireplaceYes, freestanding, natural gas
- LaundryIn-suite laundry, main level
- FeaturesBrick & beam, on demand water heater, storage, water heater owned
- ElevatorYes
- Rooms above ground6
- Bedrooms1
- Bathrooms1
- Kitchens1
OutsideOther, Open
- ExteriorOther
- BalconyOpen
Parking and locker2 Parking (1 garage + 1 drive), Underground, Parking type Owned
- Spaces2 Parking (1 garage + 1 drive)
- GarageUnderground
- Parking typeOwned
- DrivewayUnderground, surface
- SpotUnderground parking spot
- LockerExclusive
- Locker number8
- Locker levelLower
BuildingWarehouse lofts, Condo corporation 634, Pets Allowed
- NameWarehouse lofts
- Condo corporation634
- PetsAllowed
Heating, water and powerForced air, gas, Central air
- HeatingForced air, gas
- CoolingCentral air
Costs and taxesTaxes $4,733 a year, Condo fee $1,030 a month, Parking included, building insurance included, common elements included
- Taxes, 2025$4,733 a year
- Condo fee$1,030 a month
- Fee includesParking included, building insurance included, common elements included
- HSTHST included in the price
- Rental itemsNone
Included in the saleWasher, dryer, dishwasher, oven, cooktop, hood fan, fridge, projector screen, window coverings, built in shelving in locker, pax units x 2, Audio component shelf in living room, bidet/washlet
- IncludedWasher, dryer, dishwasher, oven, cooktop, hood fan, fridge, projector screen, window coverings, built in shelving in locker, pax units x 2
- Not includedAudio component shelf in living room, bidet/washlet
NearbyPublic transit
- Close toPublic transit
Listing detailsX12469055, Sold, Oct 17, 2025
- MLS® numberX12469055
- StatusSold
- Listed onOct 17, 2025
- Days on market19
- UpdatedNov 5, 2025
- PossessionOther
- Occupied byOwner
- Listing brokerageCENTURY 21 SYNERGY REALTY INC
About this home
Unit 202, 95 Beech Street, Ottawa (West Centre Town), ON K1S 3J7
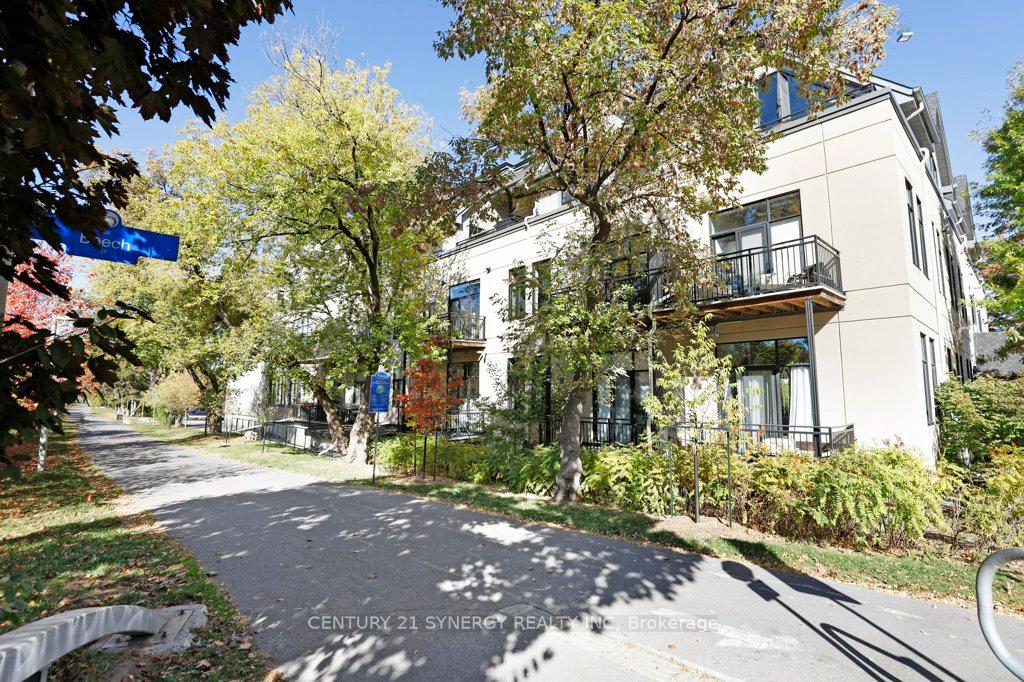
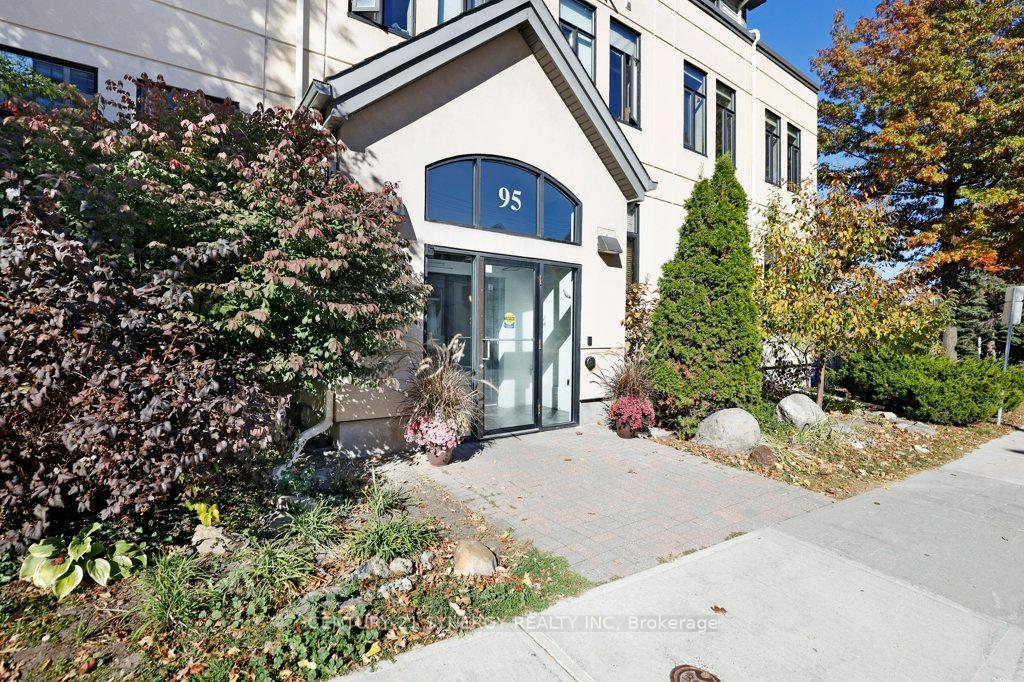
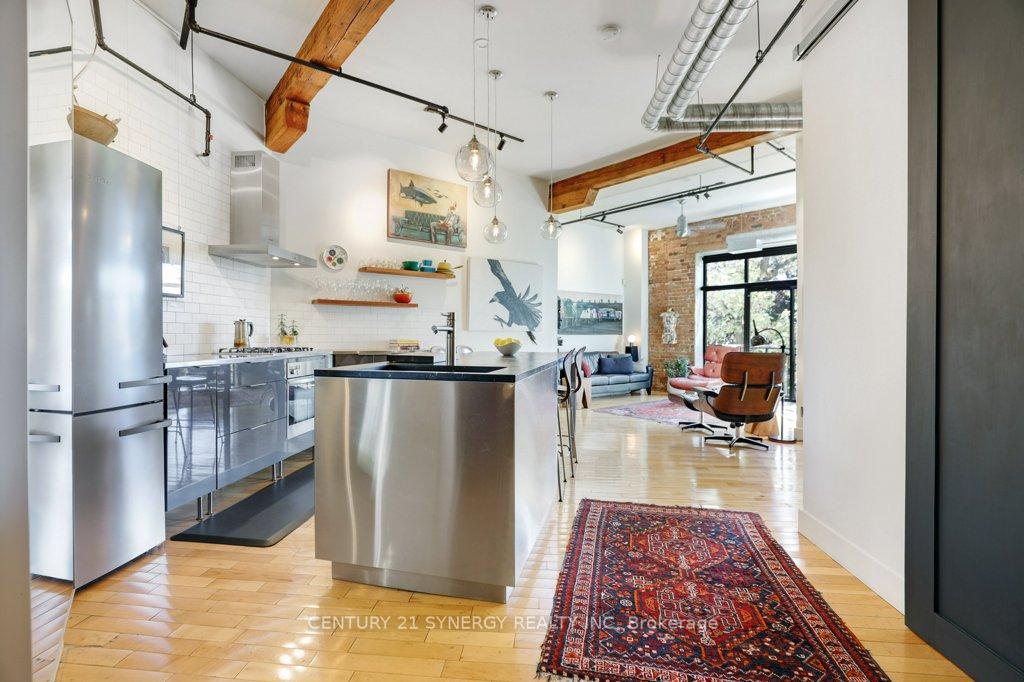
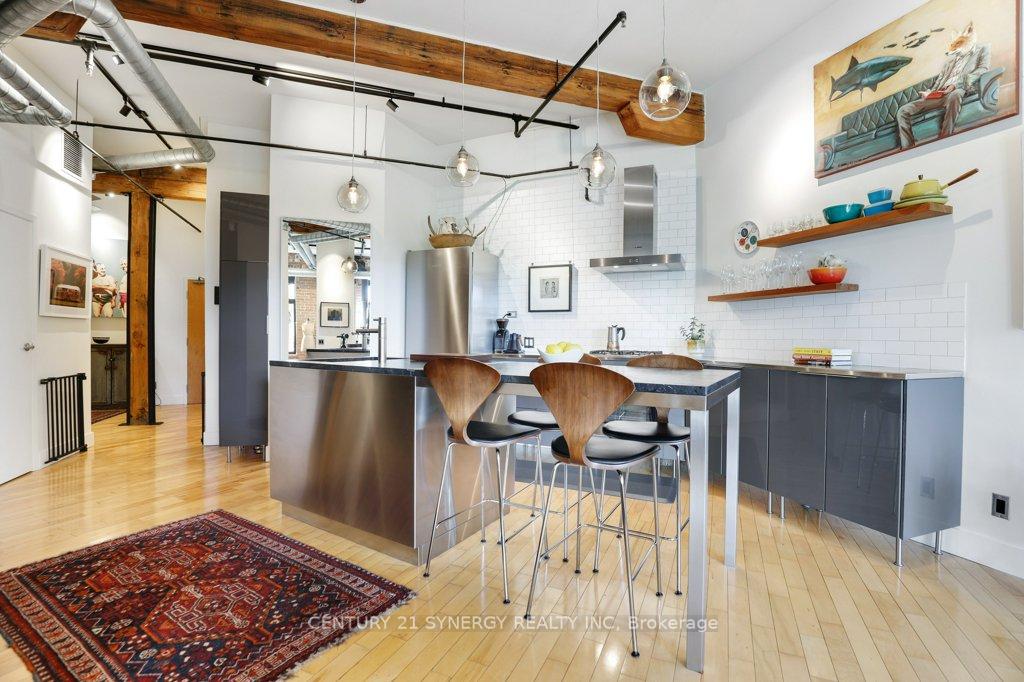
Welcome to Warehouse Lofts: a highly sought after, unique to Ottawa factory conversion in the heart of Little Italy. Every detail of this design-forward space has been meticulously upgraded to complement the artful, industrial character of its exposed brick, post and beam architectural heritage. This 1-bedroom + den suite spans 923 sq ft, with 11-foot ceilings, showcasing the building's sought-after western exposure with treetop canopy views. It is one of just two units with 2 parking spaces. The remodelled kitchen is a designer's dream featuring the custom built 8' commercial stainless steel centre island complete with a Natural Van Gogh (brushed black) Quartzite Stone - crafted to match the industrial aesthetic of the warehouse conversion and the appliances. The living room and bedroom feature exposed red brick walls, a canopy of mature Maples outside the west windows. The Scandinavian Jøtul gas stove anchors the space. This unit offers clever, built-in storage options, a private underground locker, and access to a locked bike room. All major mechanical systems were spared no expense; including the Combi-boiler comprehensive upgrade with air handler (2021 - $13,273), A/C System 2022 ($4,495), Jøtul gas stove (2019 - $7,126) and much more; detailed upgrades list available upon request. Location perfection: bike path at your door, O-Train, Dow's Lake and the Arboretum just steps away and all the amenities Little Italy has to offer just around the corner. BBQ natural gas line is on the balcony. Water is included in the fees and with the HVAC upgrades, gas averages only $41/mo, and hydro only $55/mo. Measurements, costs and dates are approximate.
Ask about this home
A HOMEH agent will answer your questions about this home.
Know more about Warehouse Lofts
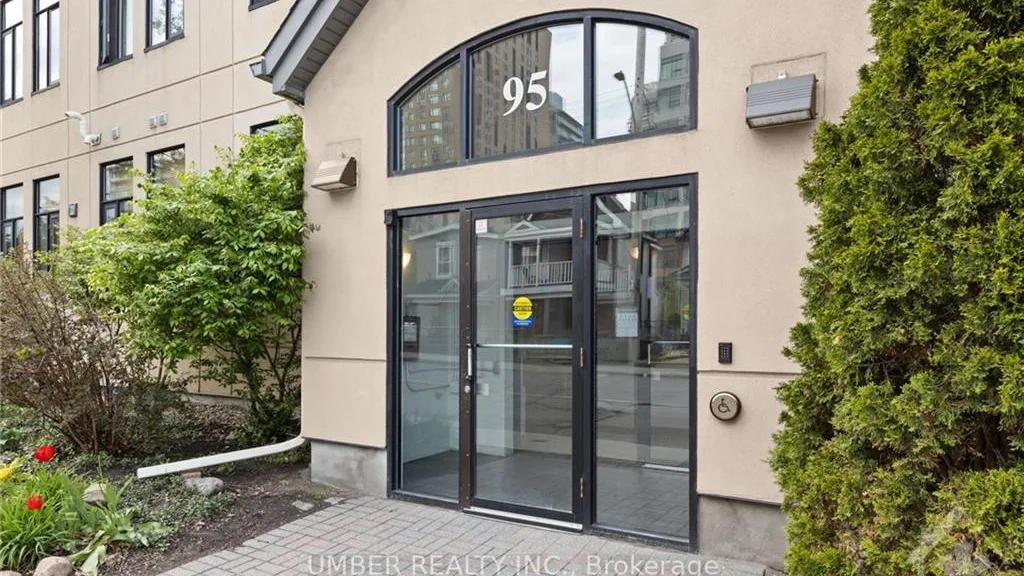
Condo building · 95 Beech Street
Warehouse Lofts is a condo. No units are on the market here right now.
- $606/sq ft
No similar units for sale in Warehouse Lofts right now.
Around this home
Daily convenience, out of 100, from the distances below
Schools nearby
School rating, out of 10.
Helpful calculators
Your HOMEH agent

"I would see it this week."