

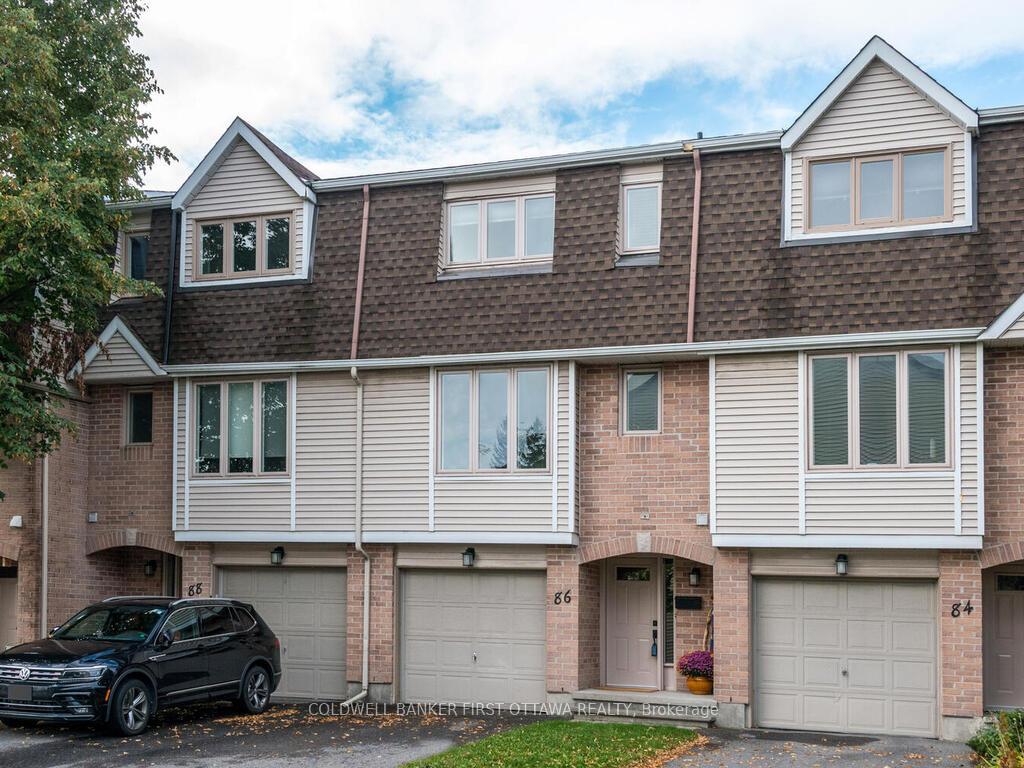
86 Lightfoot Place
86 Lightfoot Place
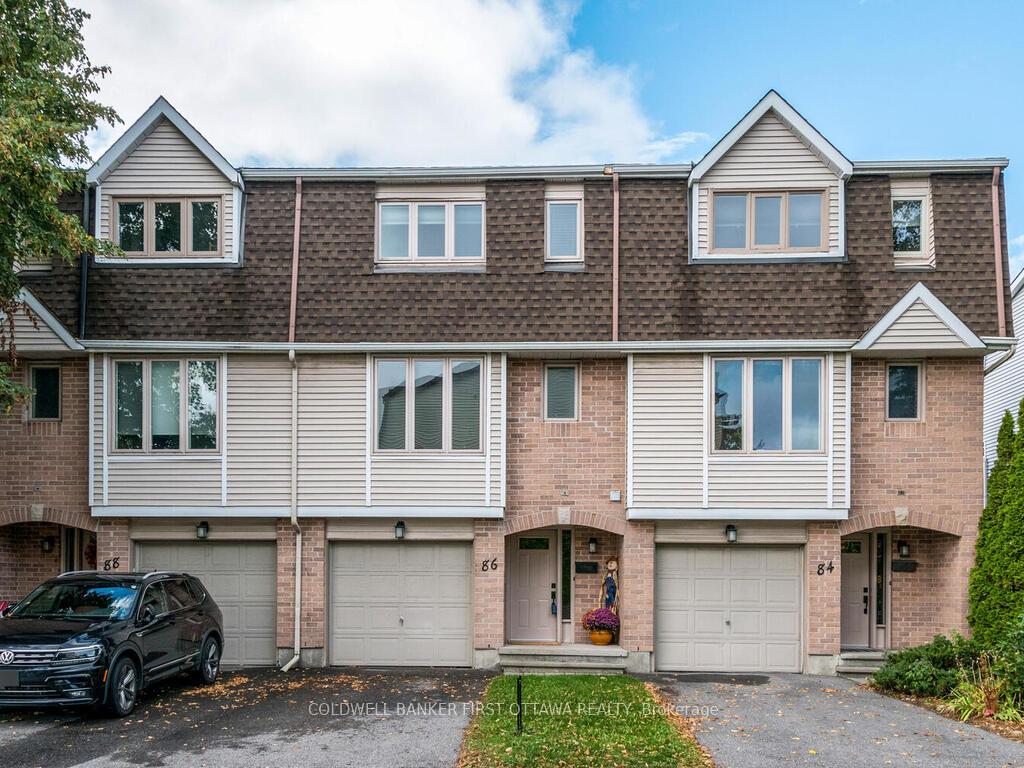
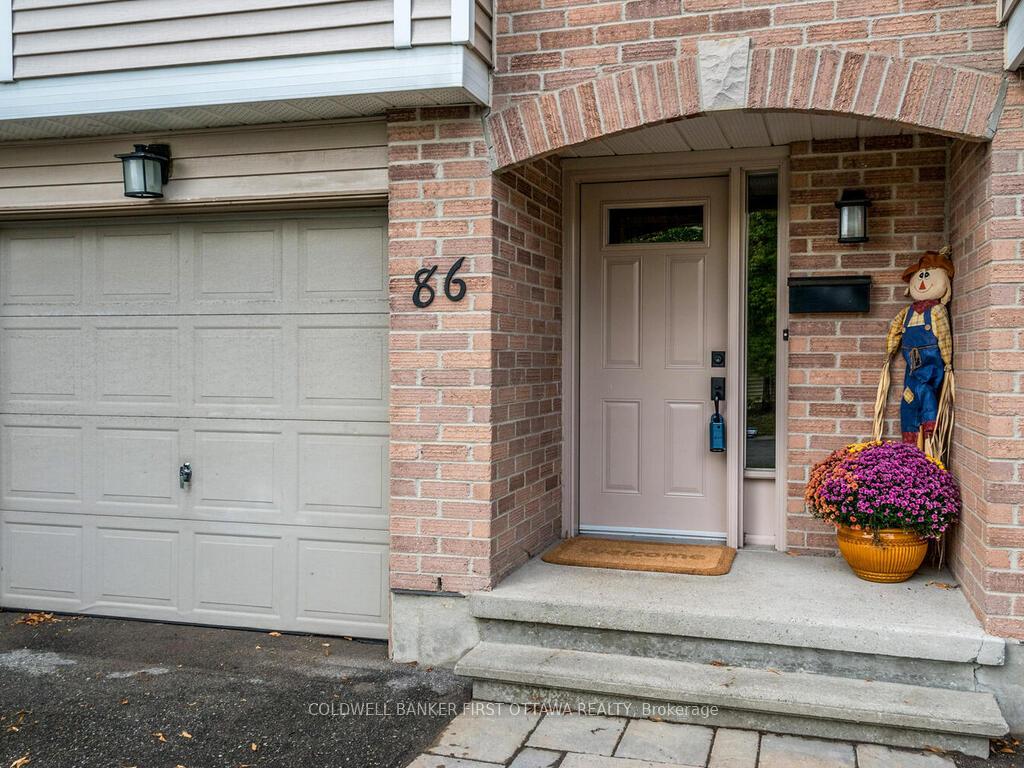
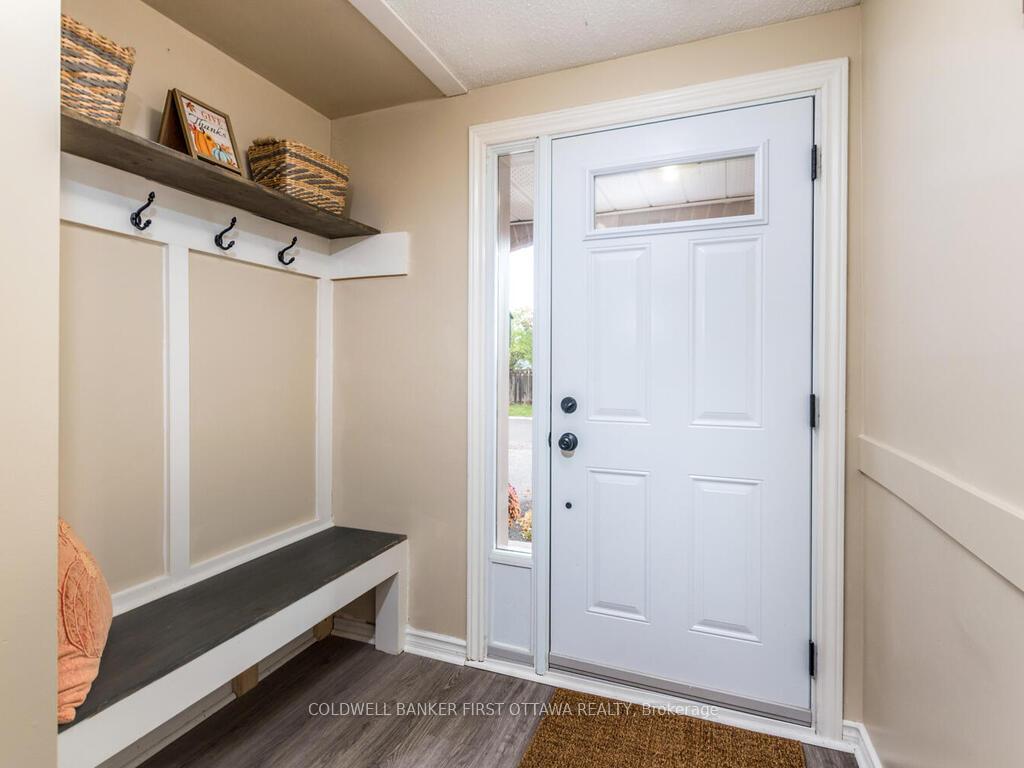
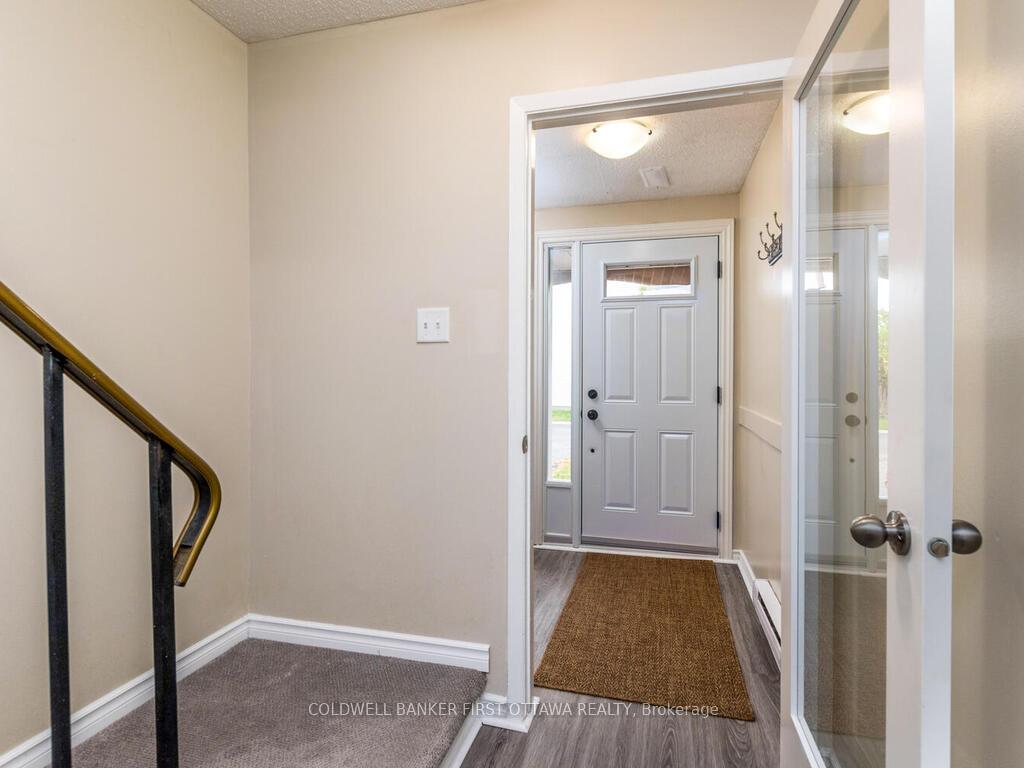 See all 38 photos
Property history
Facts and features
- BasementWalk-out
- ExposureWest
- LaundryIn-suite
- LockerNone
- Fireplace
- Central air
The homeCondo Townhouse, 3-storey, 1,200–1,399 sq ft
- TypeCondo Townhouse
- Style3-storey
- Living space1,200–1,399 sq ft
- BasementWalk-out, unfinished
- ExposureWest
InsideFireplace Yes, living room, wood, In-suite laundry, upper level, Rooms above ground 10
- FireplaceYes, living room, wood
- LaundryIn-suite laundry, upper level
- Rooms above ground10
- Bedrooms3
- Bathrooms3
- Kitchens1
OutsideBrick, vinyl siding, Poured concrete, Open
- ExteriorBrick, vinyl siding
- FoundationPoured concrete
- BalconyOpen
- FeaturesDeck
Parking and locker2 Parking (1 garage + 1 drive), Attached, Exclusive
- Spaces2 Parking (1 garage + 1 drive)
- GarageAttached
- Parking typeExclusive
- DrivewayPrivate
- LockerNone
Building86 Lightfoot Place, Condo corporation 314, Pets Allowed
- Name86 Lightfoot Place
- Condo corporation314
- PetsAllowed
Heating, water and powerForced air, gas, Central air
- HeatingForced air, gas
- CoolingCentral air
Costs and taxesTaxes $2,869 a year, Condo fee $638 a month, Water included, building insurance included, common elements included
- Taxes, 2025$2,869 a year
- Condo fee$638 a month
- Fee includesWater included, building insurance included, common elements included
- HSTNo HST
- Rental itemsHwt
- Under contractHot water tank-gas
Included in the saleRefrigerator, stove, dishwasher, washer, dryer (all appiances 2021), all current light fixtures, curtains, curtain rods
- IncludedRefrigerator, stove, dishwasher, washer, dryer (all appiances 2021), all current light fixtures, curtains, curtain rods
Listing detailsX12453424, Sold, Oct 9, 2025
- MLS® numberX12453424
- StatusSold
- Listed onOct 9, 2025
- Days on market27
- UpdatedNov 5, 2025
- Possession60-89 days
- Occupied byVacant
- Listing brokerageCOLDWELL BANKER FIRST OTTAWA REALTY
About this home
86 Lightfoot Place, Ottawa (Kanata - Katimavik), ON K2L 3L9
Open House Saturday Oct 18 2-4 pm. Move-In Ready Townhome in a Great Kanata Location. Looking for space, privacy, and convenience? This charming townhouse is tucked away on a quiet cul-de-sac in Kanata close to shopping, schools, parks, and public transit. Its the perfect place to call home for first-time buyers, small families, or anyone looking to downsize without compromise. The bright and spacious main floor features a comfortable living room with a cozy wood-burning fireplace, perfect for relaxing or entertaining. The dining area flows nicely off the living space, and the kitchen offers plenty of room to cook and comes complete with all appliances. Upstairs, youll find three good-sized bedrooms and a full bath, including a Primary Bedroom with its own 3-piece ensuite. Enjoy sunrise views in the morning and beautiful sunsets from your living room or back deck in the evening. Recent updates (mostly 2021, some 2025) include: New carpet on stairs, Vinyl plank and laminate flooring throughout, updated ensuite and refreshed full bath, Air conditioner, Refrigerator, Stove, Dishwasher, Washer & Dryer. The walk-out basement has high ceilings and loads of natural light ready to finish as a rec room, family room, or home office. Single garage, plus room for another vehicle in the driveway. Additional highlights: Deck off the living room. Convenient, 2nd-floor laundry closet, 2nd floor powder bath. Condo fee covers water/sewer, fireplace inspections, building insurance, and exterior maintenance. This well-maintained home is full of warmth and character a great option for anyone looking for an affordable, move-in ready property in a great neighbourhood. Just move in and start enjoying life in Kanata!ouse
Ask about this home
A HOMEH agent will answer your questions about this home.
Know more about 86 Lightfoot Place
Condo building · 86 Lightfoot Place
86 Lightfoot Place is a condo. No units are on the market here right now.
No similar units for sale in 86 Lightfoot Place right now.
Around this home
Daily convenience, out of 100, from the distances below
Schools nearby
School rating, out of 10.
Helpful calculators
Your HOMEH agent

"I would see it this week."