

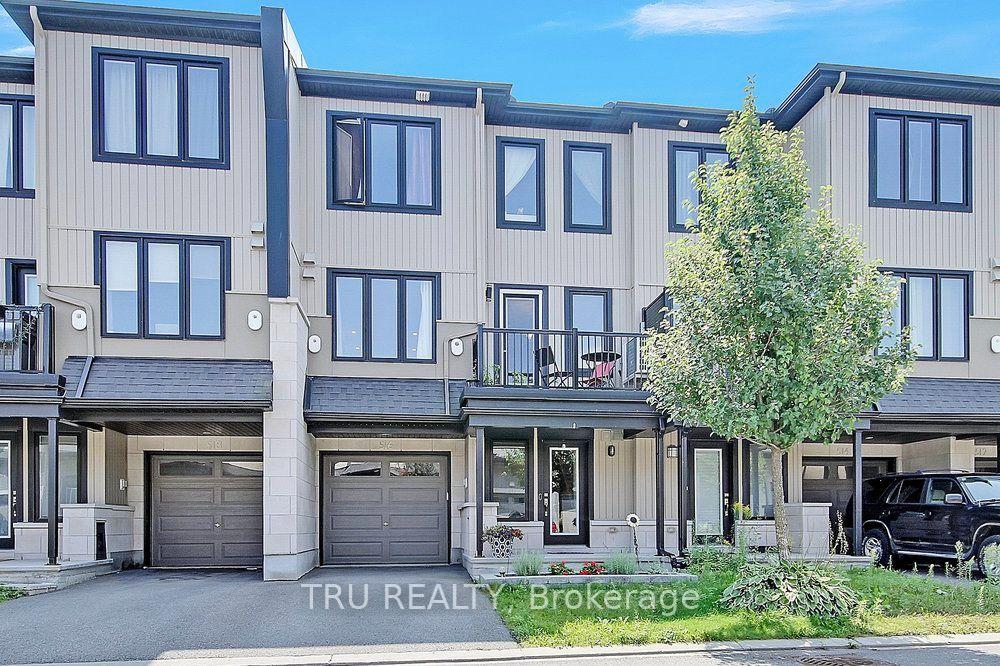
516 Radiant Private
516 Radiant Private
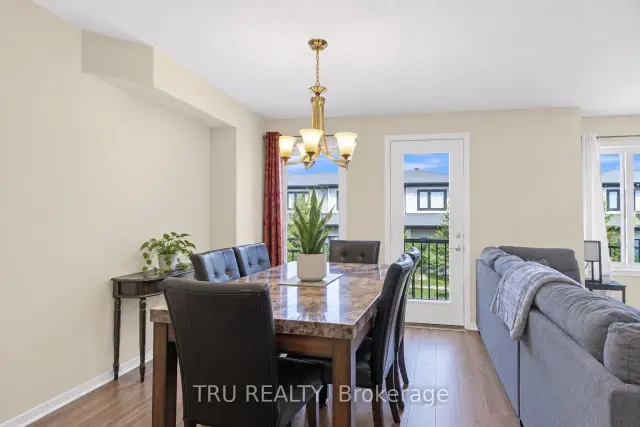 See all 23 photos
Facts and features
- BasementNone
- Lot size21 × 48 ft
- Lease term12 months
- FurnishedUnfurnished
- Central air
The homeFreehold Townhouse, 3-storey, 1,100–1,500 sq ft
- Type: Freehold Townhouse
- Style: 3-storey
- Living space: 1,100–1,500 sq ft
- Basement: None
InsideLaundry room, Auto garage door remote, Rooms above ground 9
- Laundry: Laundry room
- Features: Auto garage door remote
- Rooms above ground: 9
- Bedrooms: 2
- Bathrooms: 2
- Kitchens: 1
Outside and lotBrick, vinyl siding, Asphalt shingle, Poured concrete
- Exterior: Brick, vinyl siding
- Roof: Asphalt shingle
- Foundation: Poured concrete
- Size: 21 × 48.06 ft
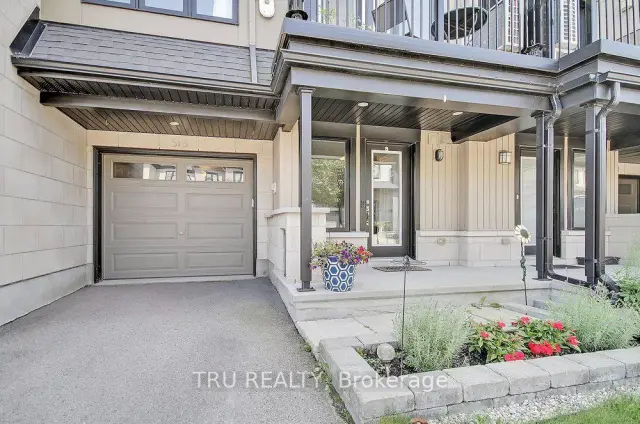
Parking1 Garage, Attached
- Spaces: 1 Garage
- Garage: Attached
Heating, water and powerForced air, gas, Central air, Municipal water
- Heating: Forced air, gas
- Cooling: Central air
- Water: Municipal water
- Sewer: Municipal sewer
Rent and termsRent $2,300 a month, Entire property, Unfurnished
- Rent: $2,300 a month
- Space for rent: Entire property
- Furnished: Unfurnished
- Lease: 12 months
- Paid: Monthly
- Rent includes: Parking
- Deposit: Required
- Credit check: Required
- Employment letter: Required
- Rental application: Required
- References: Required
IncludedStove, microwave/hood fan, dryer, washer, refrigerator, dishwasher
- Included: Stove, microwave/hood fan, dryer, washer, refrigerator, dishwasher
Listing detailsX14161196, For Rent, Nov 8, 2026
- MLS® number: X14161196
- Status: For Rent
- Listed on: Nov 8, 2026
- Days on market: 13
- Updated: Nov 19, 2026
- Possession: 2027-01-01 / Flexible
- Occupied by: Tenant
- Listing brokerage: TRU REALTY
About this home
516 Radiant Private, Ottawa (Kanata - Emerald Meadows/Trailwest), ON K2M 0M9
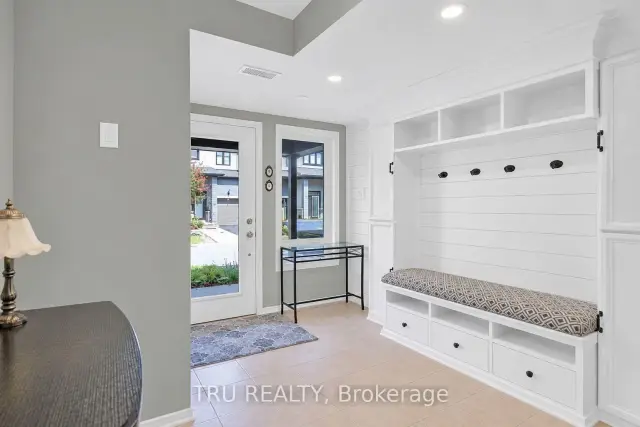
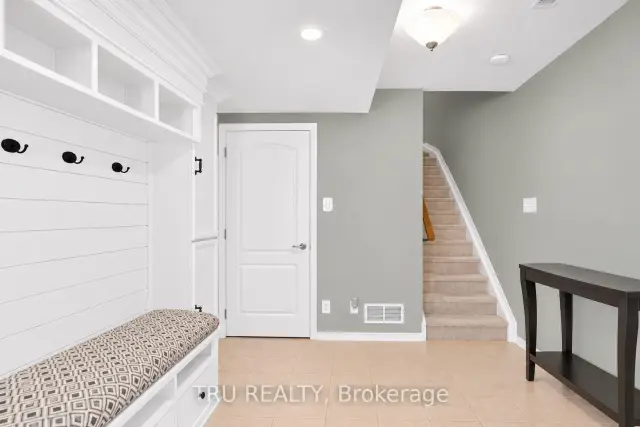
Pristine 2-bedroom and 2-bathroom row unit in Kanata,close to all amenities. The main floor features a bright and spacious entry, featuring gorgeous new built-in cabinets with lots of storage. This level also features access to the garage, laundry room, and extra storagespace. Proceed upstairs to experience a breathtaking sun-filled open-concept living space with a dining area, kitchen, a 2pc bath & access to your balcony. A spacious kitchen features plenty of counter andcabinet space, pull-out shelving, as well as breakfast bar seating on the island. The 3rd level has a 4-pc bathroom & 2 nicely sized bedrooms. The primary room features a walk-in closet. Utilities are not included. No smoking.
Book a viewing
Around this home
Daily convenience, out of 100, from the distances below
Schools nearby
School rating, out of 10.
Helpful calculators

Your HOMEH agent
"I would see it this week."