

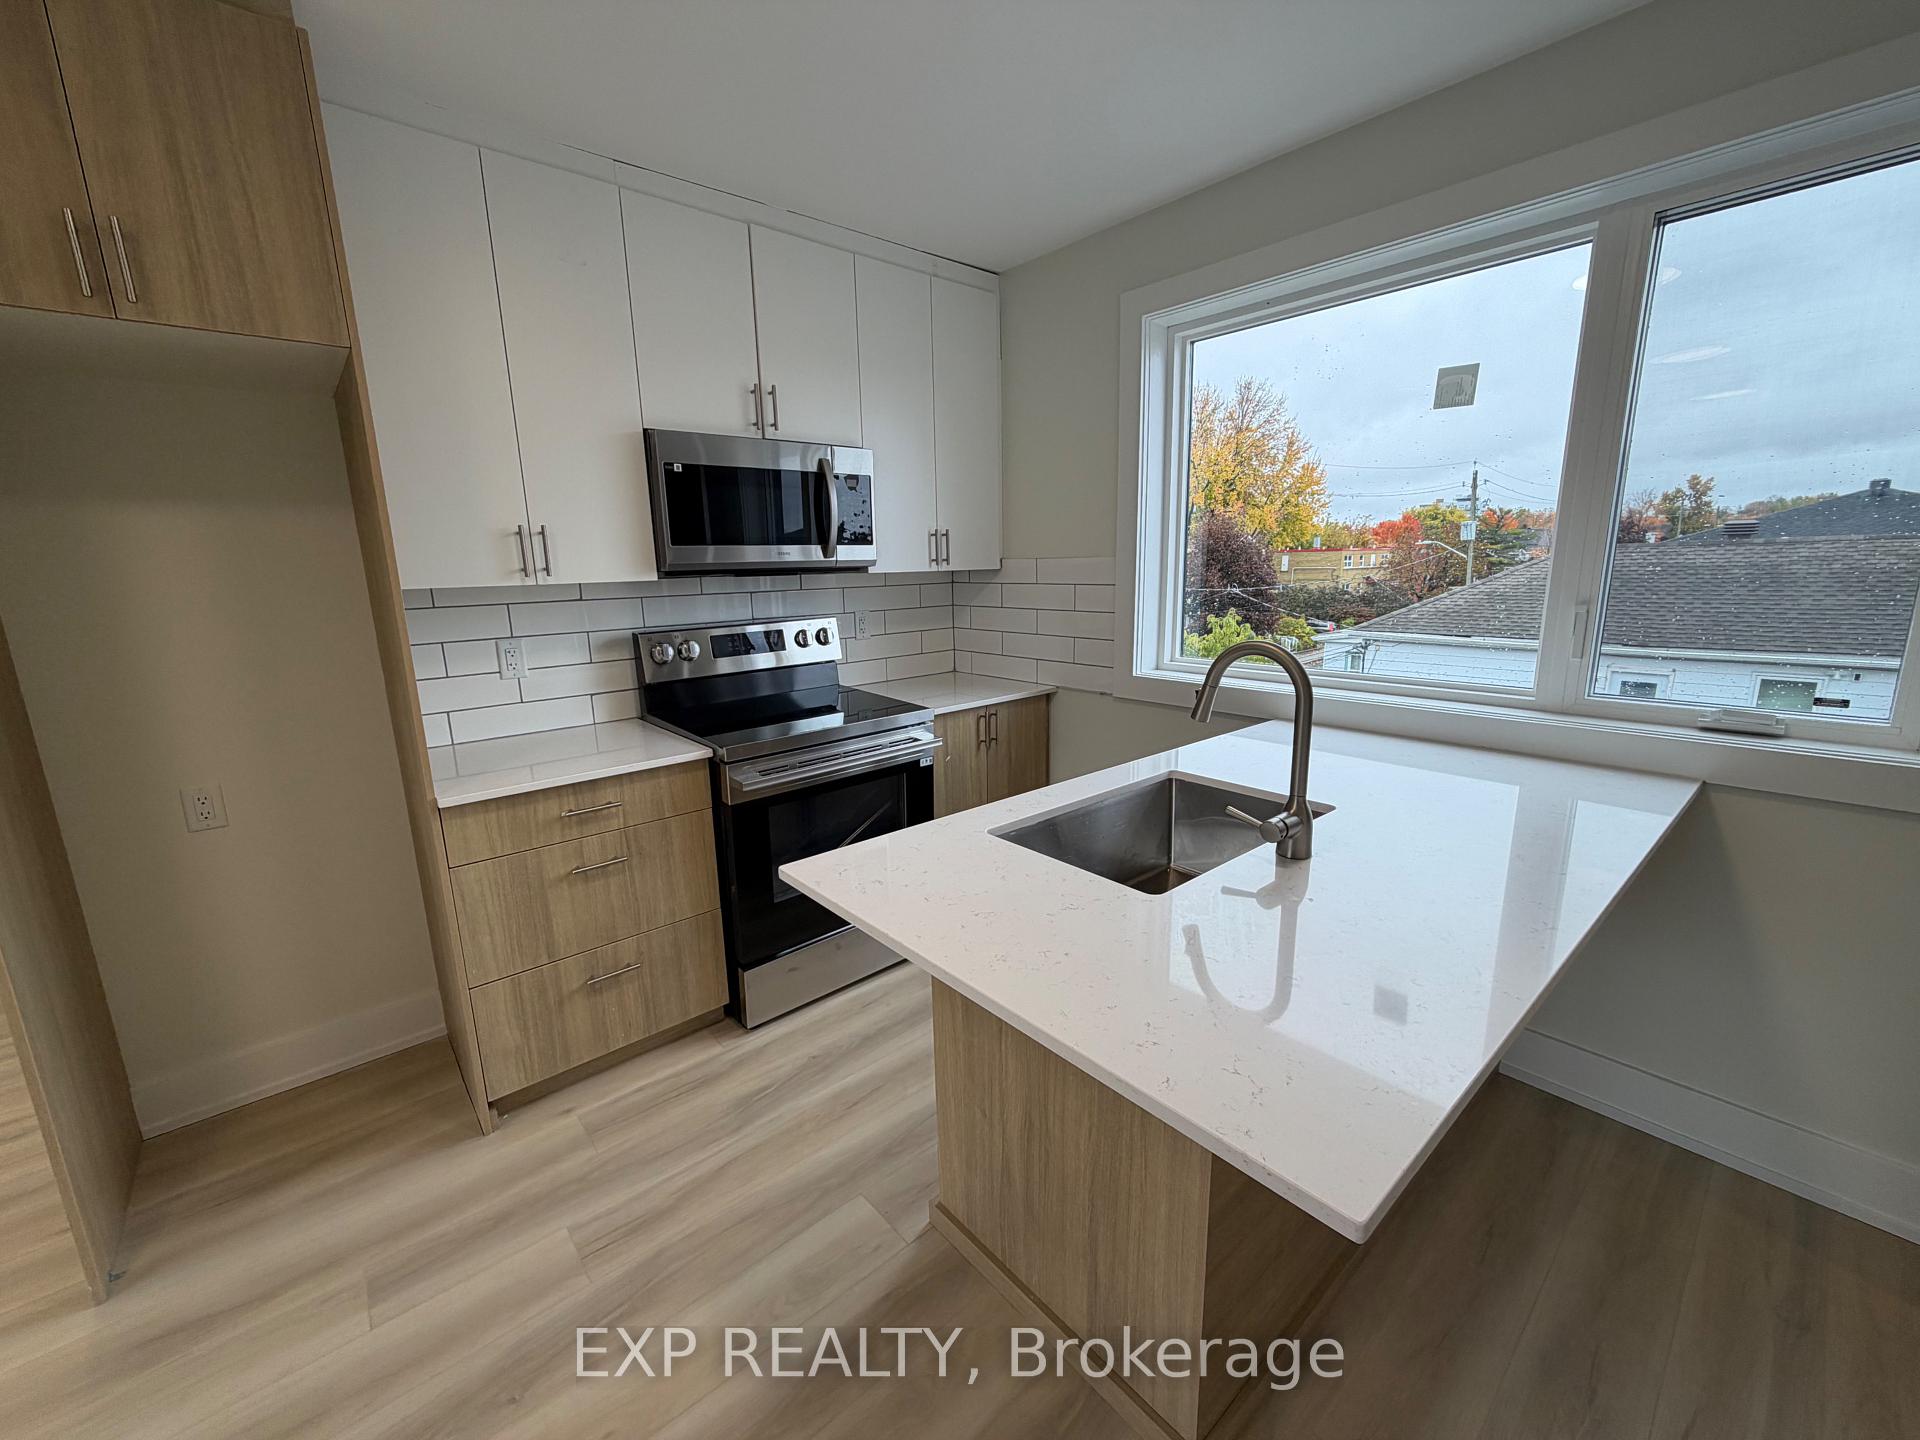
Unit 201, 72 Laval Street N
Upper Level For Rent
1/11Unit 201, 72 Laval Street N
Upper Level For Rent
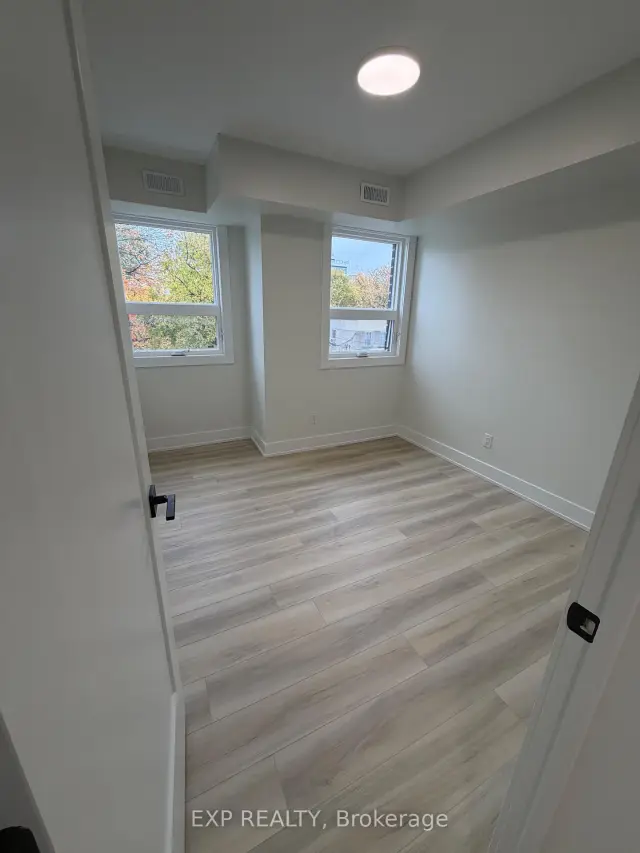 See all 11 photos
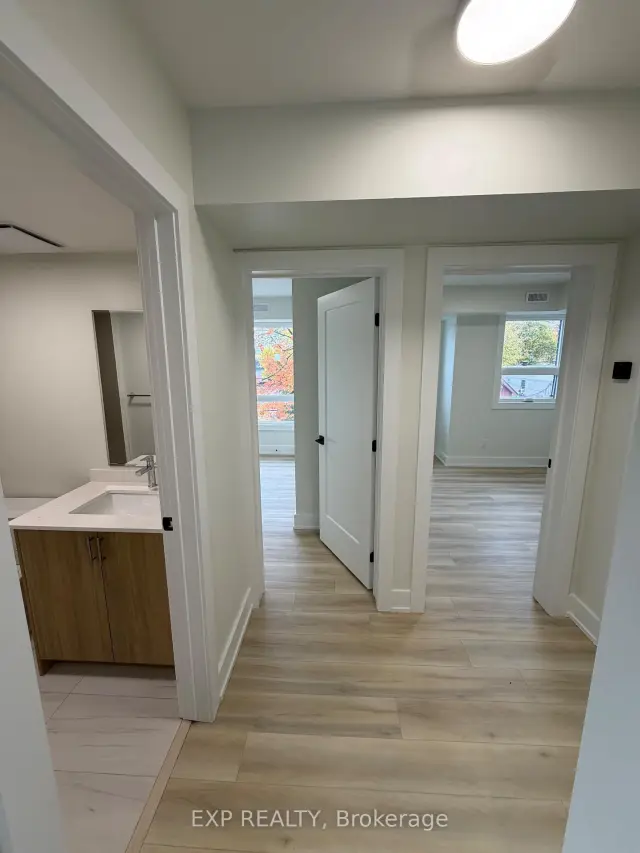
2 Bedrooms
1 Bathroom
0 Garage
<700 sq.ft
2nd Floor
Available Now
Facts and features
- BasementNone
- Lease term12 months
- FurnishedUnfurnished
- LaundryIn-suite
What stands out
- Central air
The homeUpper Level, 1 storey/apt, Under 700 sq ft
- Type: Upper Level
- Style: 1 storey/apt
- Living space: Under 700 sq ft
- Basement: None
- Special designation: Other
InsideIn-suite laundry, Air exchanger, Rooms above ground 4
- Laundry: In-suite laundry
- Features: Air exchanger
- Rooms above ground: 4
- Bedrooms: 2
- Bathrooms: 1
- Kitchens: 1
Outside and lotAluminum siding, Asphalt rolled, Concrete
- Exterior: Aluminum siding
- Roof: Asphalt rolled
- Foundation: Concrete
Heating, water and powerForced air, gas, Central air, Municipal water
- Heating: Forced air, gas
- Cooling: Central air
- Water: Municipal water
- Sewer: Municipal sewer
Rent and termsRent $2,200 a month, 2nd floor, Unfurnished
- Rent: $2,200 a month
- Space for rent: 2nd floor
- Furnished: Unfurnished
- Lease: 12 months
- Rent includes: High speed internet, water
Listing detailsX14161302, For Rent, Nov 8, 2026
- MLS® number: X14161302
- Status: For Rent
- Listed on: Nov 8, 2026
- Days on market: 13
- Updated: Nov 8, 2026
- Possession: 2026-11-08 / Immediate
- Occupied by: Vacant
- Listing brokerage: eXp Realty
About this home
Unit 201, 72 Laval Street N, Ottawa (Vanier), ON K1L 7Z6
Air Exchanger
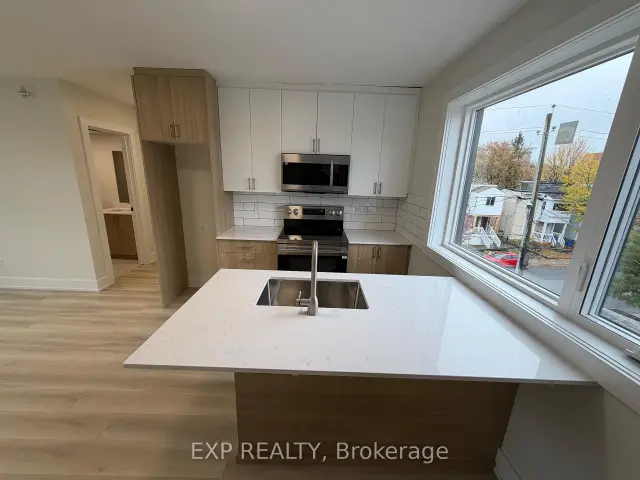
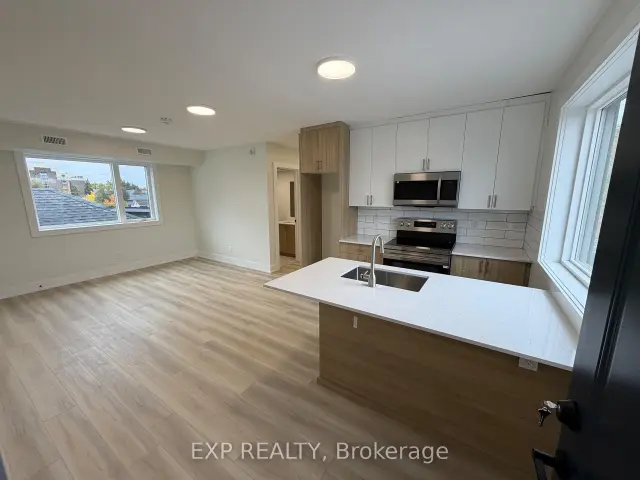
Welcome to 72 Laval Street! This brand-new, modern 2-bedroom, 1-bathroom apartment features high-end finishes and quality craftsmanship throughout. Be the first to call this beautiful unit home! Enjoy a bright, spacious layout, contemporary kitchen, modern appliances, and convenient in-unit laundry. Located in a newly constructed building, this unit offers comfort, style, and modern living. High-speed Wi-Fi and water are included in the rent, offering added convenience and value. A fantastic opportunity to enjoy a brand-new home with premium finishes.
Read more
Book a viewing
Sat21Nov
Sun22Nov
Mon23Nov
Tue24Nov
Wed25Nov
Thu26Nov
Fri27Nov
Pick A Time
Around this home
Laval
Errands
Parks
Schools
Daily convenience, out of 100, from the distances below
ParkKingsview Park · 13 within 1 km5 min walk305 m
GroceryJNJ Bakery Cafe2 min walk100 m
SchoolÉcole élémentaire publique Trille des Bois4 min walk240 m
PharmacyGuardian5 min walk332 m
Cafés & foodMr. Poke · 15 within 1 km2 min walk98 m
Gym & rec centreStudio One4 min walk234 m
LibraryOttawa Public Library - Vanier Branch19 min walk1.2 km
WalkDriveStraight-line distance, open map data
Grocery0.1 km
Park0.3 km
Coffee0.3 km
Dining0.1 km
Gym0.2 km
Schools nearby
School rating, out of 10.
École élémentaire publique Trille des Boiselementary · Public · 0.2 km
7.0/10Good
Programme jeunes parentssecondary · Public · 0.3 km
—
Fern Hill Schoolelementary · Private · 0.4 km
—
Contact agent
Helpful calculators
Rent vs buy
Affordability
Mortgage
Down payment
Stress test
CMHC insurance

Your HOMEH agent
KimHOMEH agent · Ottawa
"I would see it this week."
Ask Kim