

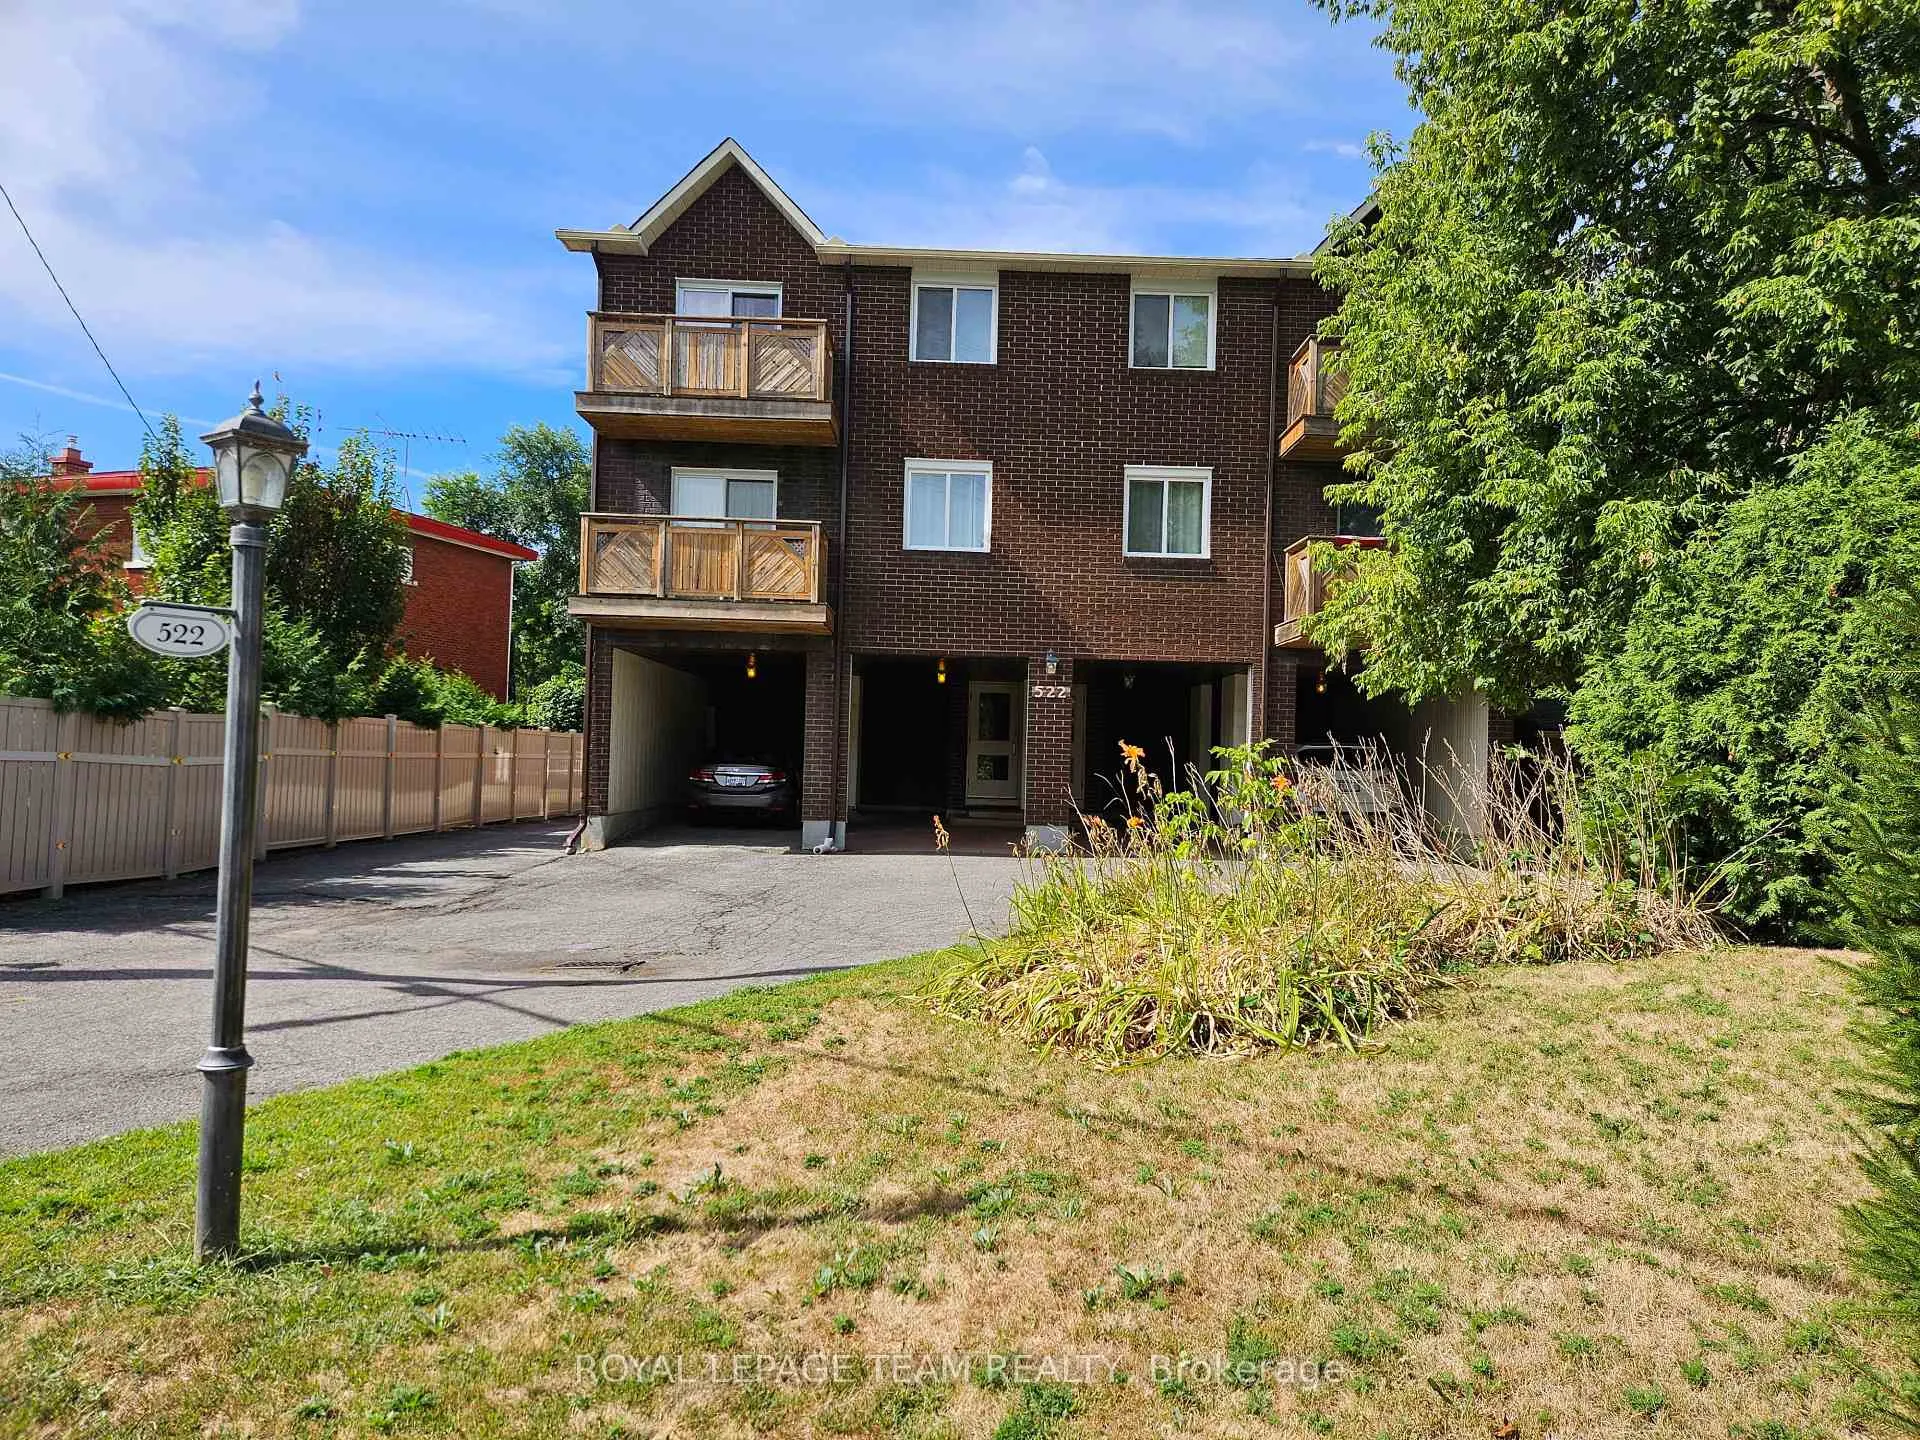
Unit 5, 522 Riverdale Avenue
Unit 5, 522 Riverdale Avenue
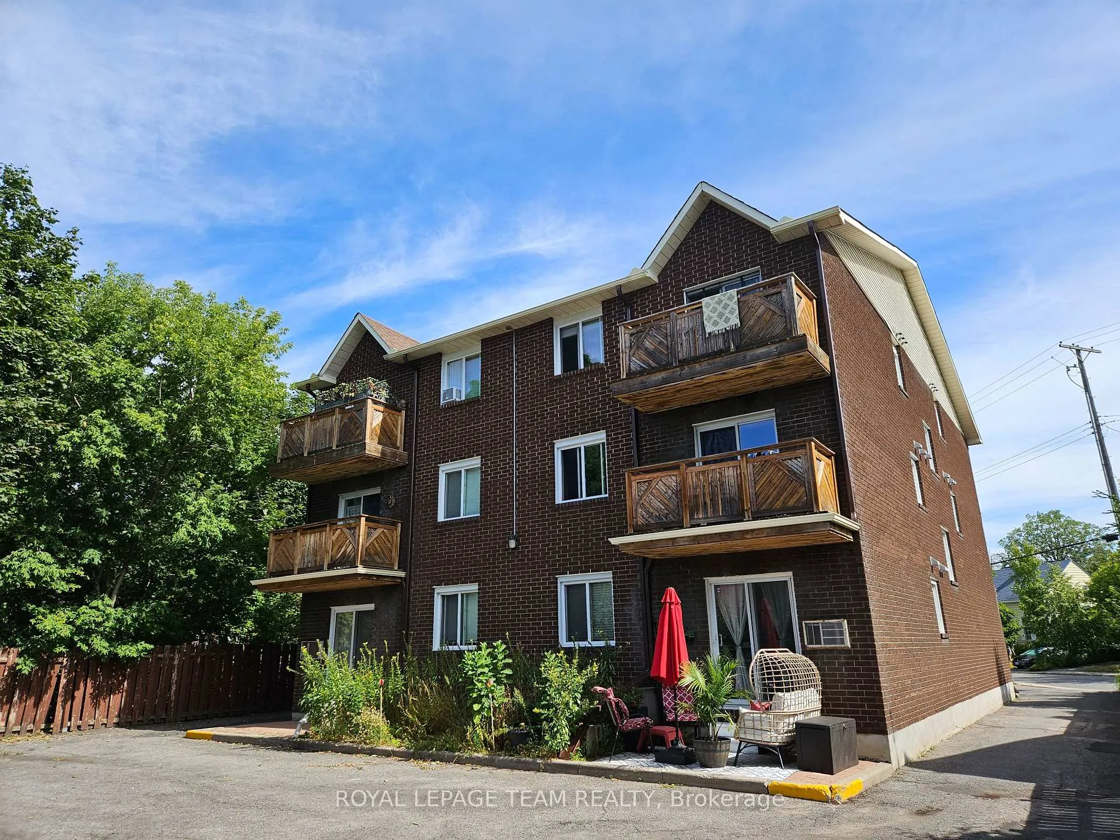
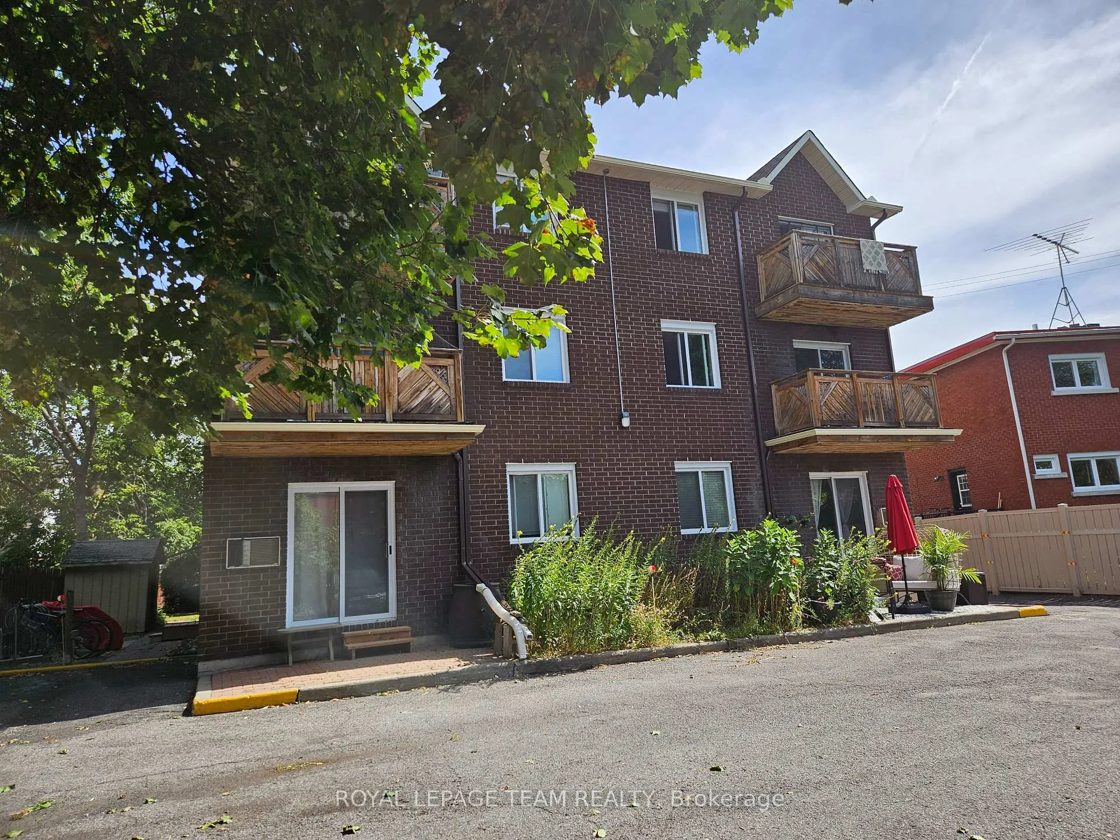
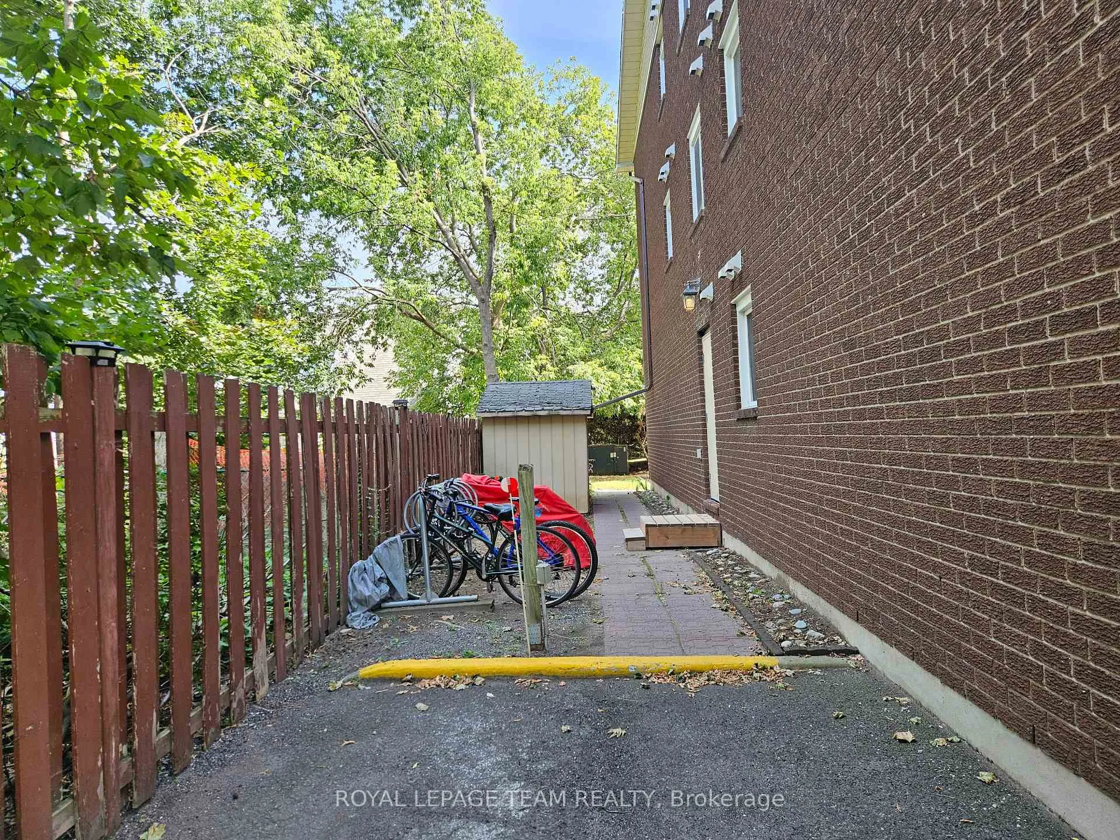
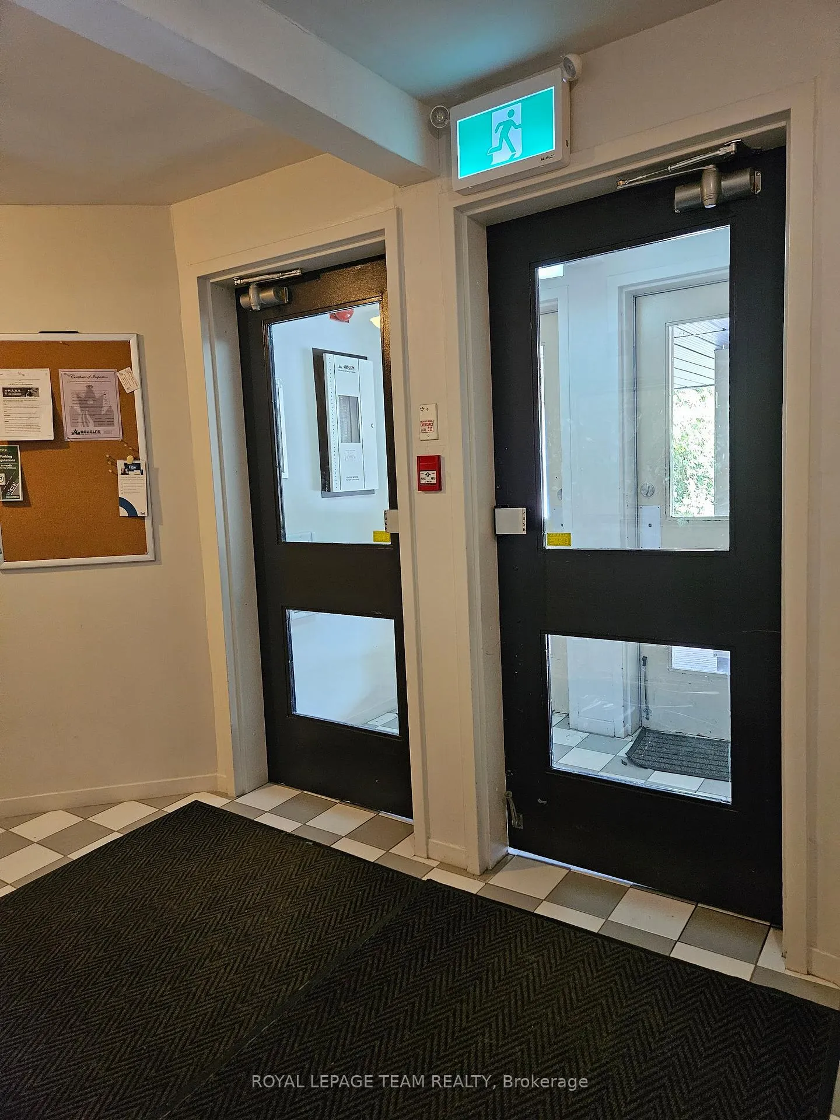 See all 21 photos
Property history
- $354,900ExpiredList: 2026-05-12|End: 2026-07-11|60 daysX13121264
- $364,900ExpiredList: 2026-01-07|End: 2026-05-09|122 daysX12671310
- $369,900ExpiredList: 2025-09-20|End: 2025-12-31|102 daysX12420052
- $374,900TerminatedList: 2025-08-20|End: 2025-09-21|32 daysX12355129
Facts and features
- ExposureSouth west
- LaundryIn-suite
- LockerOwned
- BalconyOpen
The homeCondo Apartment, Apartment, Age 31–50 years
- Type: Condo Apartment
- Style: Apartment
- Age: 31–50 years
- Living space: 0–499 sq ft
- Basement: None
- Exposure: South West
InsideTile, Ceramic, In-suite laundry, main level, Storage area lockers, water heater owned, primary bedroom - main floor
- Flooring: Tile, Ceramic
- Laundry: In-suite laundry, main level
- Features: Storage area lockers, water heater owned, primary bedroom - main floor
- Rooms above ground: 4
- Bedrooms: 1
- Bathrooms: 1
- Kitchens: 1
OutsideBrick, Open, Deck
- Exterior: Brick
- Balcony: Open
- Features: Deck
Parking and locker1 Parking, Parking type Owned, Private, surface
- Spaces: 1 Parking
- Parking type: Owned
- Driveway: Private, surface
- Spot: C
- Locker: Owned
- Locker unit: 1
- Locker number: 5
- Locker level: Lower
Building522 Riverdale, Storeys 3, Units 10
- Name: 522 Riverdale
- Storeys: 3
- Units: 10
- Registered: 1985
- Condo corporation: 280
- Amenities: Bike storage
- Pets: Allowed
Heating, water and powerBaseboard, electric, Wall unit(s)
- Heating: Baseboard, electric
- Cooling: Wall unit(s)
Costs and taxesTaxes $2,490 a year, Condo fee $497 a month, Water included, common elements included, parking included, building insurance included
- Taxes, 2025: $2,490 a year
- Condo fee: $497 a month
- Fee includes: Water included, common elements included, parking included, building insurance included
- HST: HST included in the price
- Rental items: None
Included in the saleFridge, stove, dishwasher 'as is' condition, stacked washer, dryer, a/c wall unit, hwt, ceiling fan, Tenants belongings
- Included: Fridge, stove, dishwasher 'as is' condition, stacked washer, dryer, a/c wall unit, hwt, ceiling fan
- Not included: Tenants belongings
NearbyPublic transit
- Close to: Public transit
Listing detailsX13121264, Expired, May 12, 2026
- MLS® number: X13121264
- Status: Expired
- Listed on: May 12, 2026
- Days on market: 60
- Updated: Jul 11, 2026
- Possession: Flexible
- Occupied by: Owner+tenant
- Listing brokerage: ROYAL LEPAGE TEAM REALTY
About this home
Unit 5, 522 Riverdale Avenue, Ottawa (Old Ottawa South), ON K1S 1S5
Here it is! A rare opportunity to own a bright refreshed one-bedroom condo in the heart of Old Ottawa South. With coveted north and west exposure, this sun-filled unit feels warm and welcoming throughout the day. Thoughtful updates include, upgraded flooring and carpet, fresh paint, and a fully refreshed bathroom featuring a new vanity, toilet, tile flooring, and tile tub surround. The kitchen offers a dishwasher, and the convenience continues with an in-suite stacked washer and dryer. Enjoy your morning coffee or evening while you unwind on the private balcony off the living/dining area. This unit also comes with one outdoor parking space and a large storage locker. The building itself is a hidden gem-only with only 10 units, well run, and self-managed, offering a sense of community and peace of mind. Parents-why pay the high rent for your university student when you can build equity over the next 3-4 years? This condo is also an ideal fit for a first-time solo buyer or a couple looking to enter the real estate market in a prime location. Retiring and looking to travel? Here is the ideal opportunity, just lock and go! The walkability of this location is exceptional. Stroll to the shops and cafés of Old Ottawa South, head to Billings Bridge, or enjoy a short walk to Lansdowne. With parks, recreation, and the Rideau river just steps away (SUP owners, take note!), you'll find yourself leaving the car parked more often than not. 24-hour irrevocable required. Don't wait-opportunities like this in such a sought-after neighbourhood don't last long!
Ask about this home
A HOMEH agent will answer your questions about this home.
Know more about 522 Riverdale
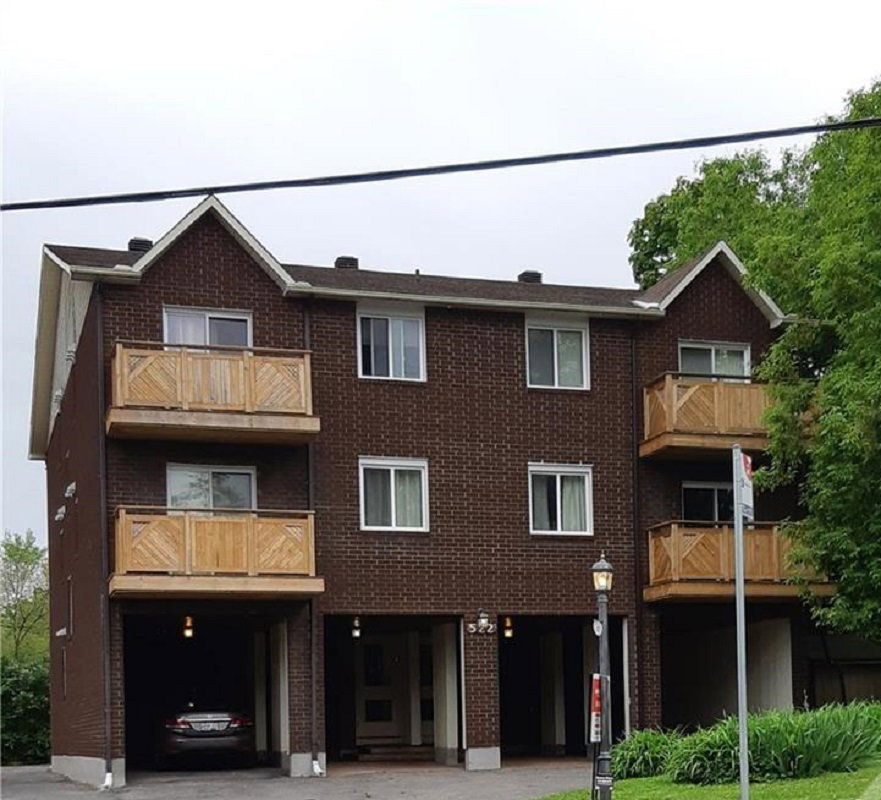
Condo building · 522 Riverdale Avenue
522 Riverdale is a 3-storey condo with 10 suites, built in 1985. No units are on the market here right now.
- 3storeys
- 10suites
- 1985built
No similar units for sale in 522 Riverdale right now.
Around this home
Daily convenience, out of 100, from the distances below
Schools nearby
School rating, out of 10.
Helpful calculators
Your HOMEH agent

"I would see it this week."