

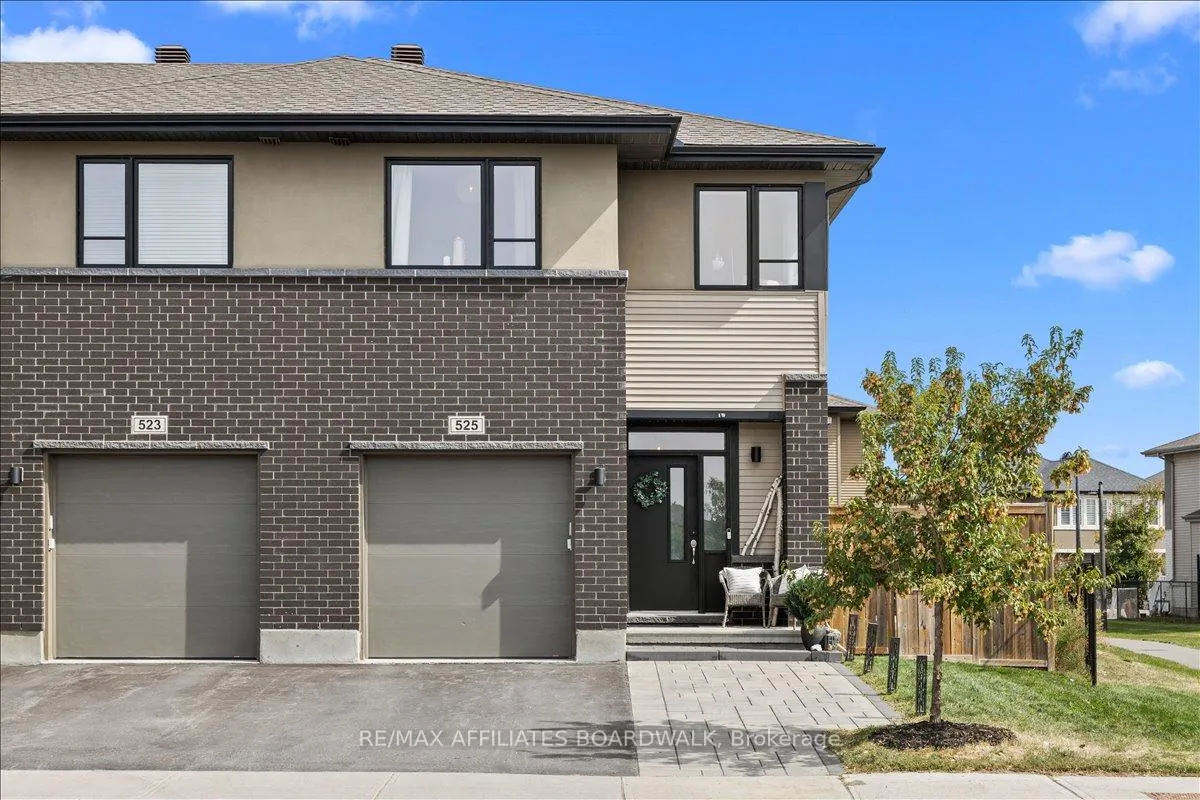
525 Dressage Avenue
525 Dressage Avenue
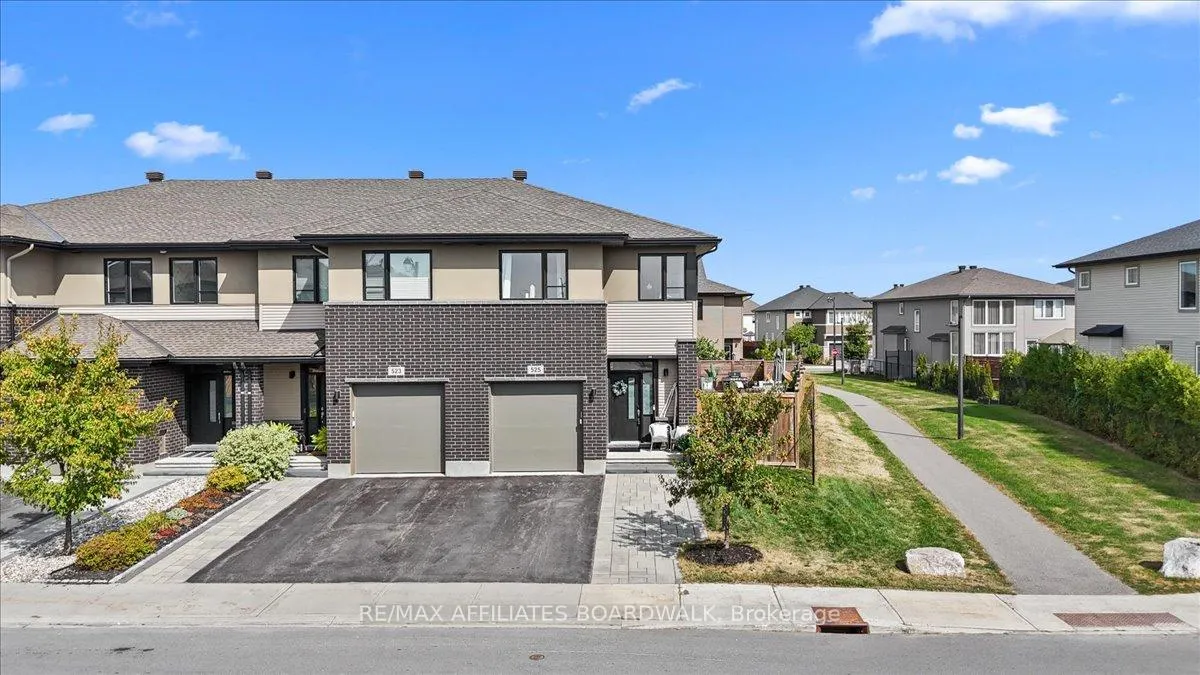
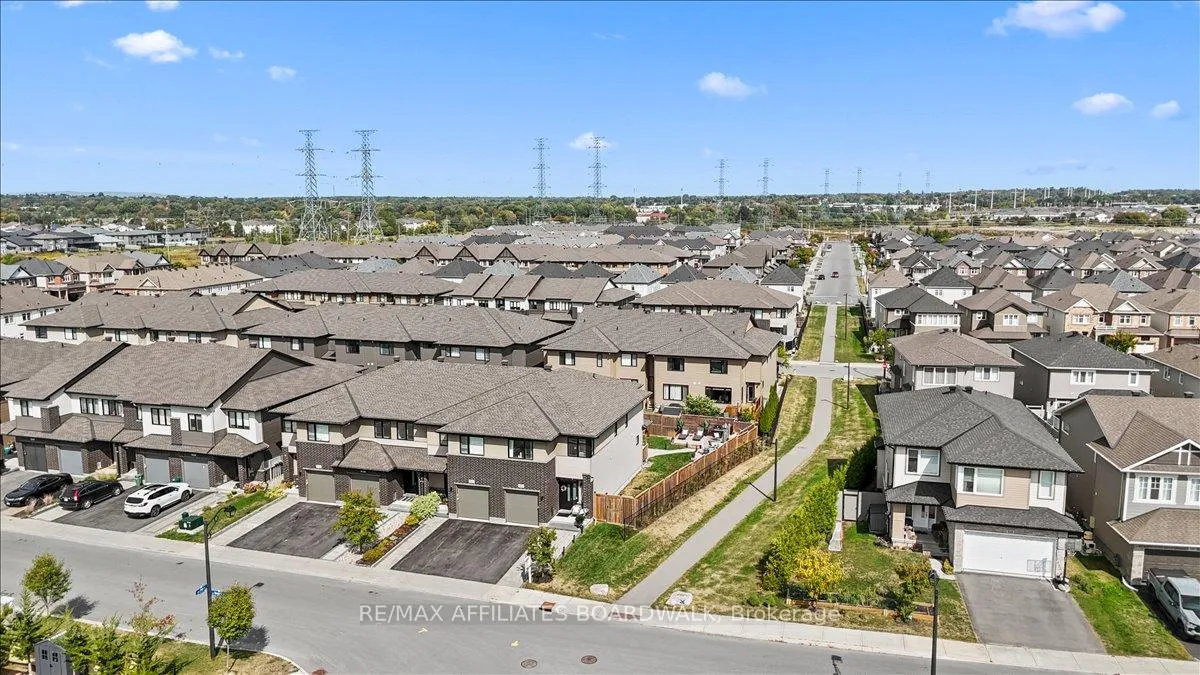
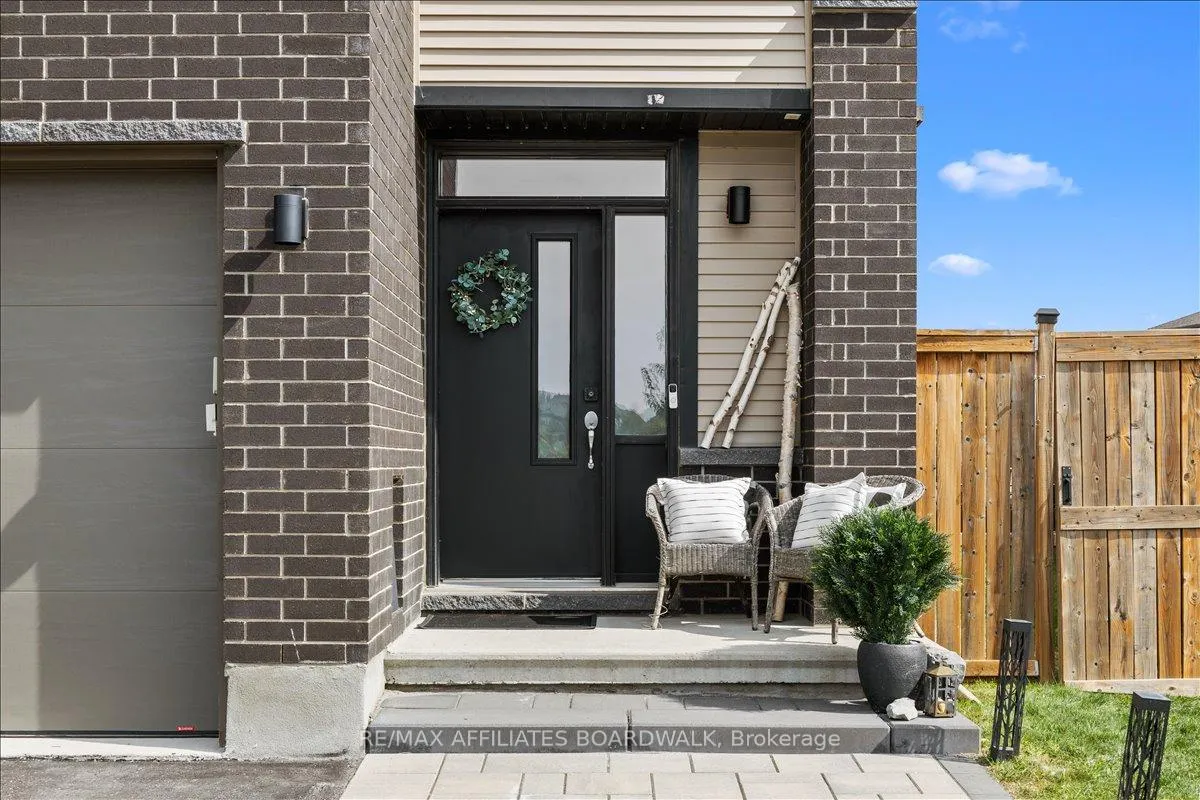
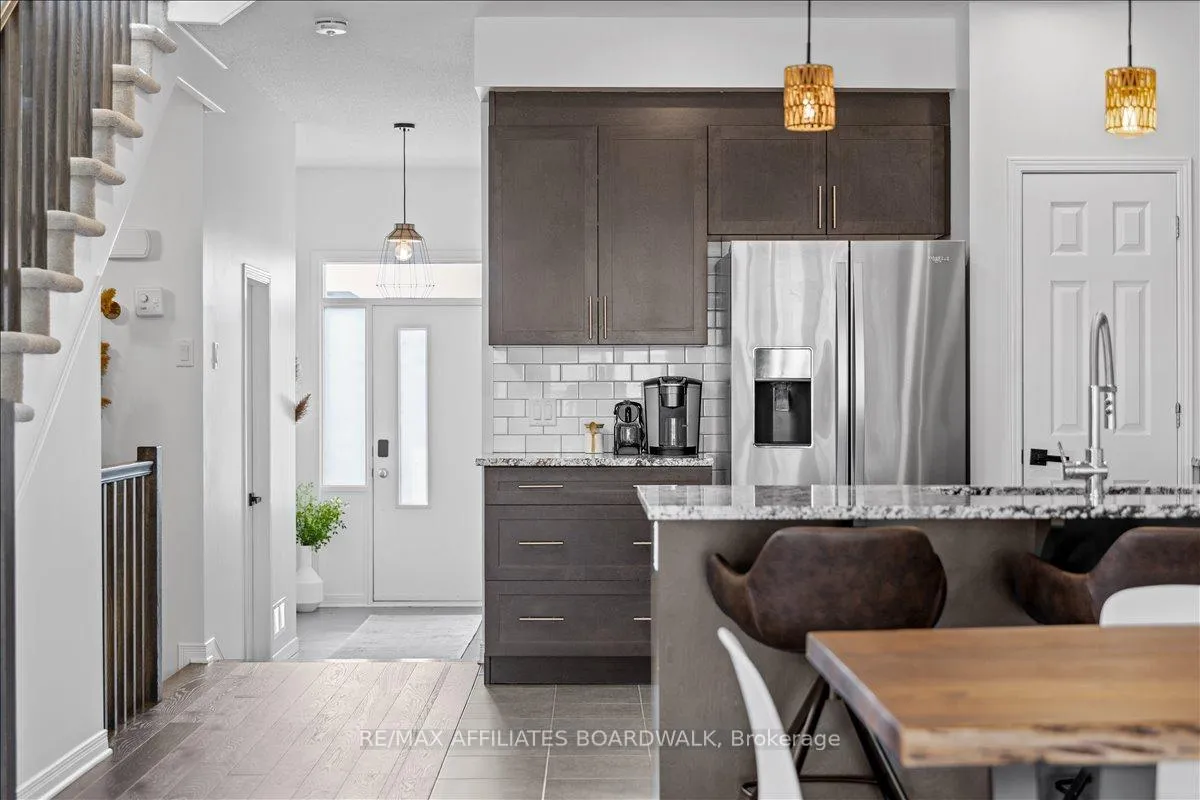 See all 46 photos
Property history
Facts and features
- BasementFinished
- Age of home6–15 years
- Water, sewerMunicipal
- HeatingForced air
- Fireplace
- Central air
The homeFreehold Townhouse, 2-storey, Age 6–15 years
- Type: Freehold Townhouse
- Style: 2-storey
- Age: 6–15 years
- Living space: 1,500–2,000 sq ft
- Basement: Full, finished
InsideFireplace Yes, natural gas, Upper level, Water heater owned
- Fireplace: Yes, natural gas
- Laundry: Upper level
- Features: Water heater owned
- Rooms above ground: 12
- Rooms in the basement: 1
- Bedrooms: 3
- Bathrooms: 3
- Kitchens: 1
- Family room: Yes
Outside and lotBrick, vinyl siding, Asphalt shingle, Poured concrete
- Exterior: Brick, vinyl siding
- Roof: Asphalt shingle
- Foundation: Poured concrete
- Features: Deck, patio
- Size: 26.08 × 104.89 ft
- Zoning: Residential
Parking1 Garage, Attached
- Spaces: 1 Garage
- Garage: Attached
Heating, water and powerForced air, gas, Central air, Municipal water
- Heating: Forced air, gas
- Cooling: Central air
- Water: Municipal water
- Sewer: Municipal sewer
Costs and taxesTaxes $5,000 a year, HST included in the price, Rental items None.
- Taxes, 2025: $5,000 a year
- HST: HST included in the price
- Rental items: None.
Included in the saleRefrigerator, microwave, dishwasher, stove, washer/dryer, custom fitted blinds., Hot tub (negotiable).
- Included: Refrigerator, microwave, dishwasher, stove, washer/dryer, custom fitted blinds.
- Not included: Hot tub (negotiable).
NearbyFenced yard, school bus route, park
- Close to: Fenced yard, school bus route, park
Listing detailsX12413926, Sold, Sep 18, 2025
- MLS® number: X12413926
- Status: Sold
- Listed on: Sep 18, 2025
- Days on market: 8
- Updated: Sep 26, 2025
- Possession: 60-89 days
- Occupied by: Owner
- Listing brokerage: RE/MAX AFFILIATES BOARDWALK
About this home
525 Dressage Avenue, Ottawa (Kanata - Emerald Meadows/Trailwest), ON K2V 0C8
This beautifully upgraded end unit townhome is waiting for you in Blackstone, a community loved for its schools, shopping, and parks nearby. The open-concept floor plan is designed for modern living, with a bonus loft space upstairs and the convenience of second-level laundry. The primary retreat is set apart from bedrooms 2 and 3, creating the ideal layout for growing families. The basement comes with a rough-in for a future bathroom plus custom storage and cabinetry already built in. Step outside to a fully fenced pie-shaped backyard built for entertaining. Enjoy a large chevron-pattern deck, extra privacy fencing, patio stone, a built-in fire pit, and a hot tub pad ready for your spa retreat. Additional highlights include a built-in fireplace in the living room and the added bonus of a walking path right beside the home.
Ask about this home
A HOMEH agent will answer your questions about this home.
Around this home
Daily convenience, out of 100, from the distances below
Schools nearby
School rating, out of 10.
Helpful calculators
Your HOMEH agent

"I would see it this week."