

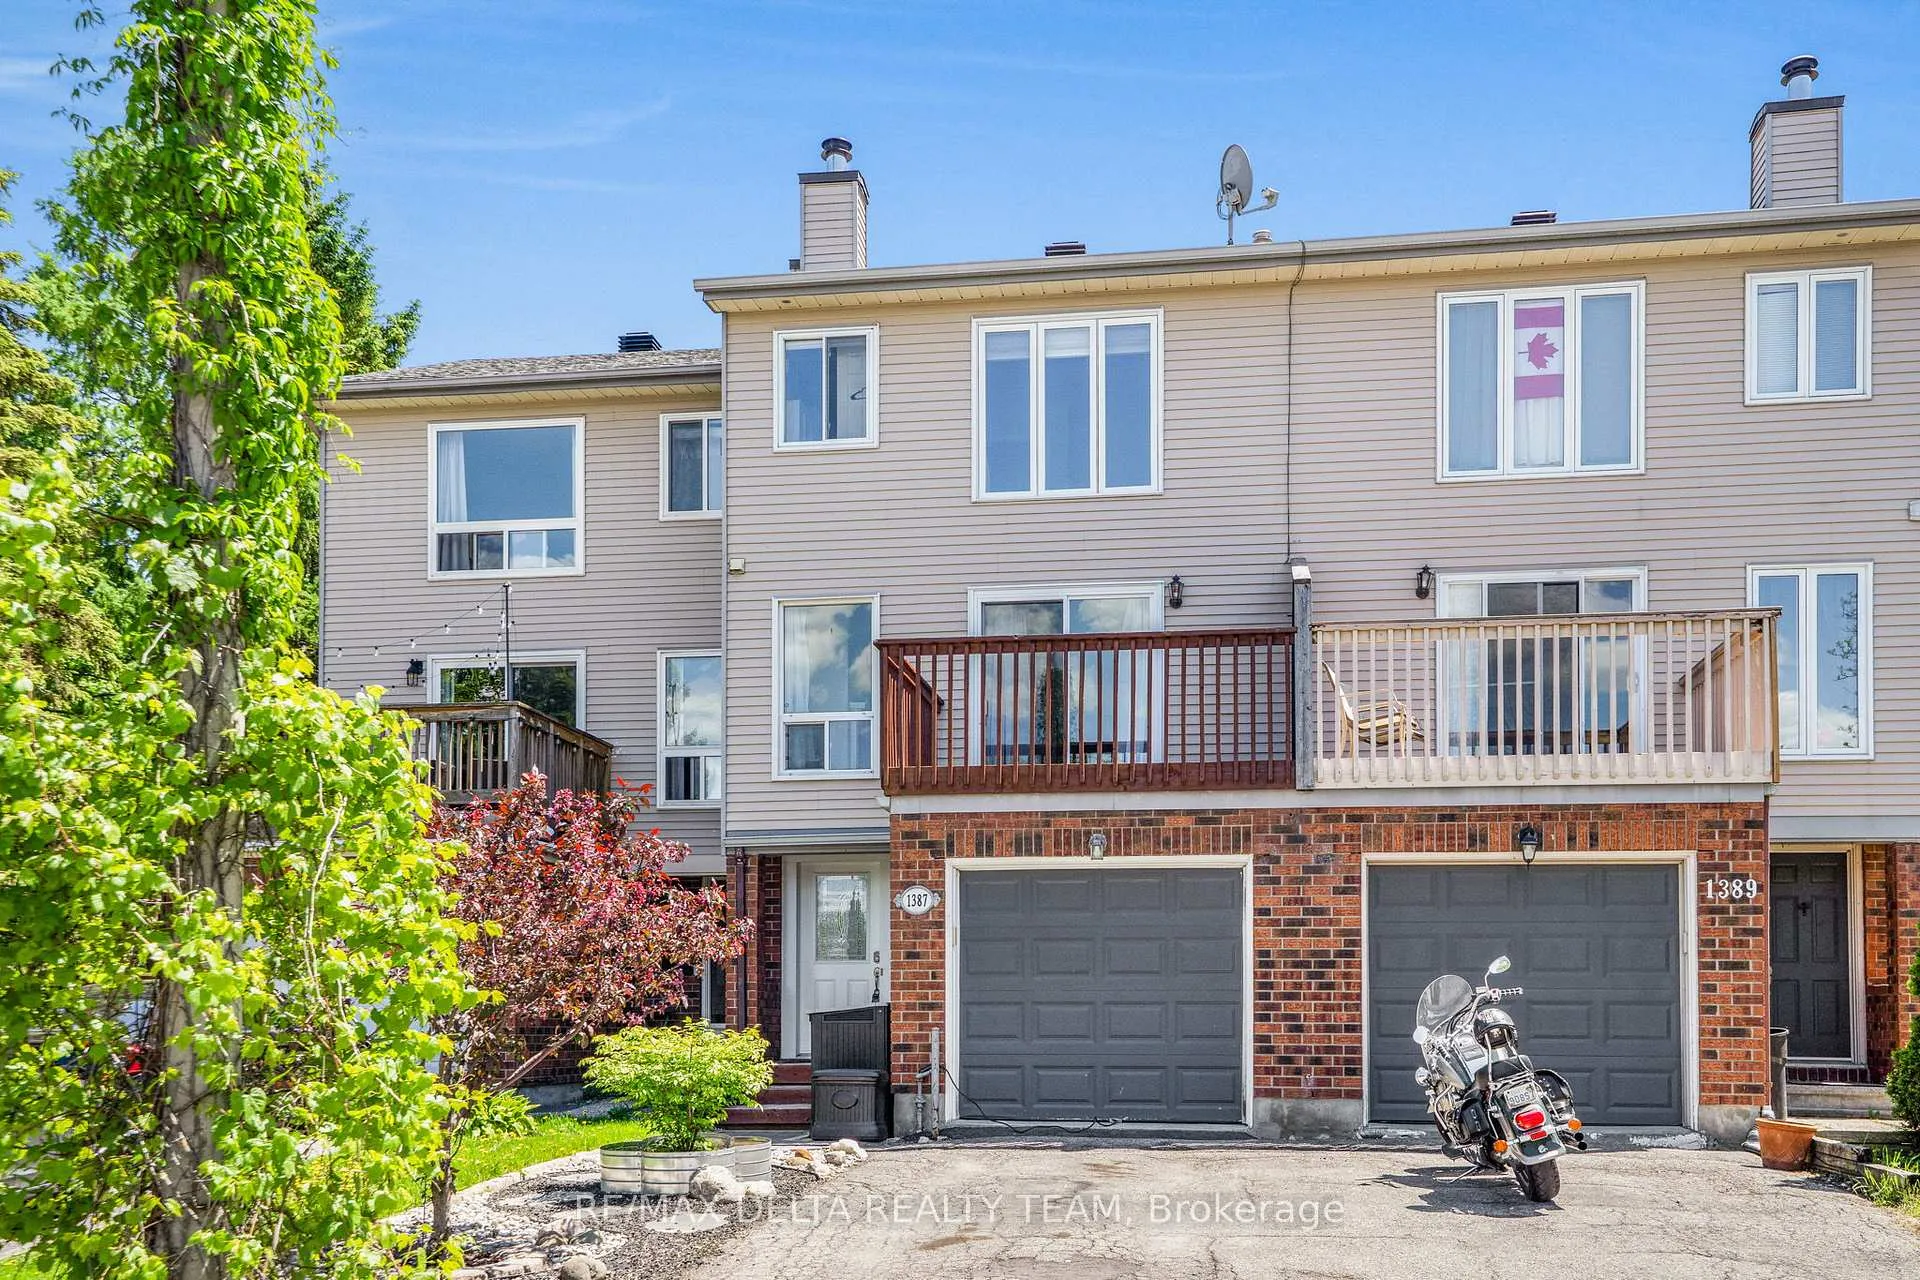
1387 Beaucourt Place
1387 Beaucourt Place
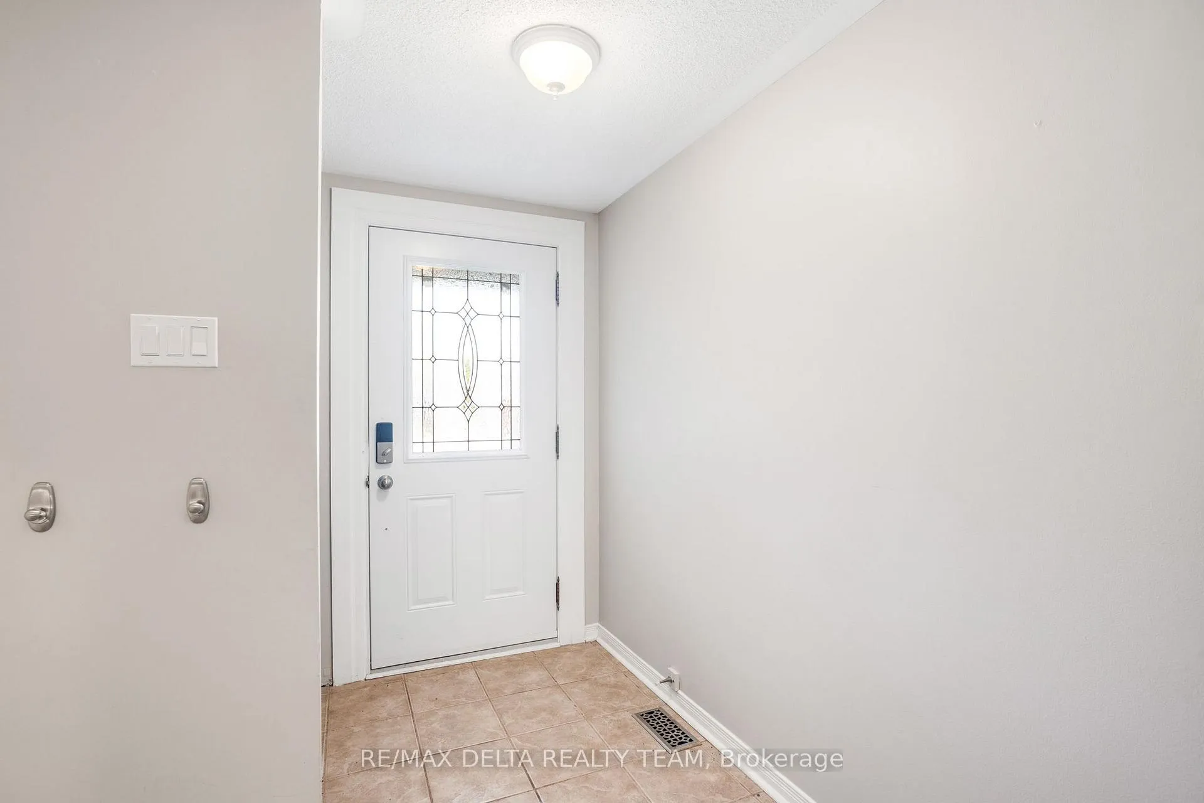
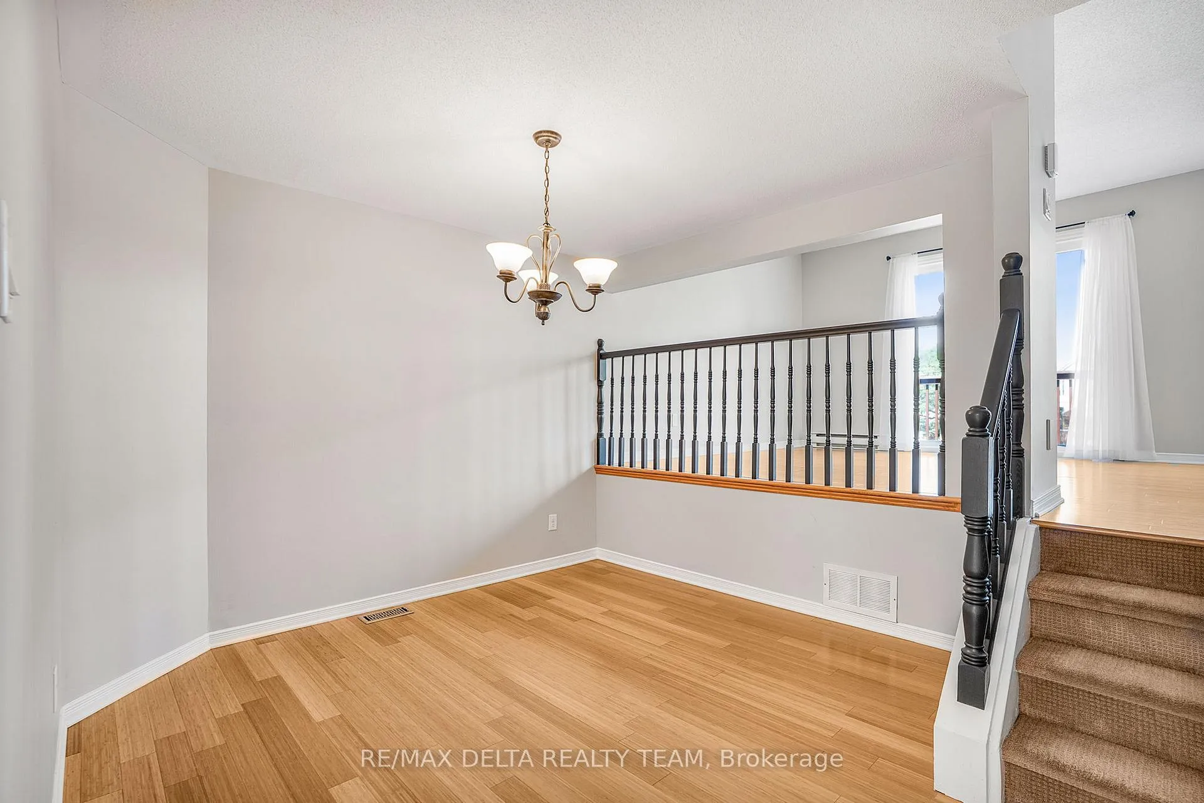
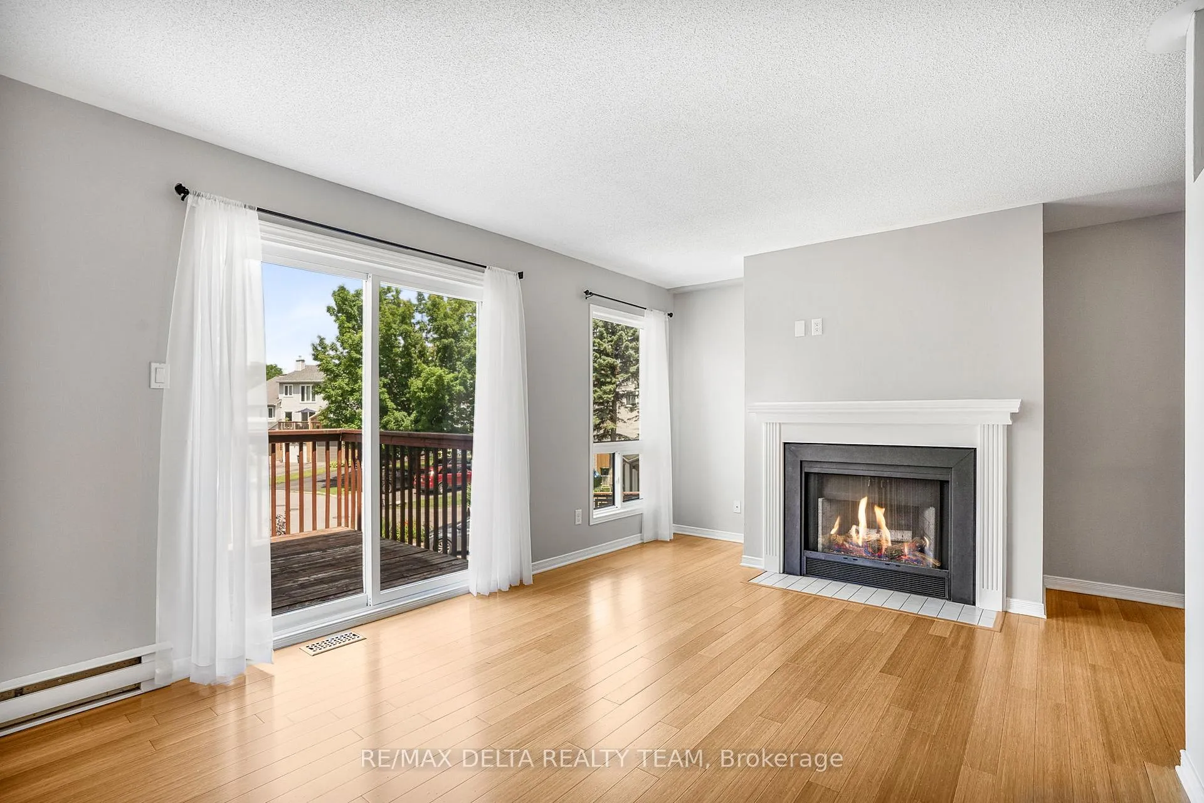
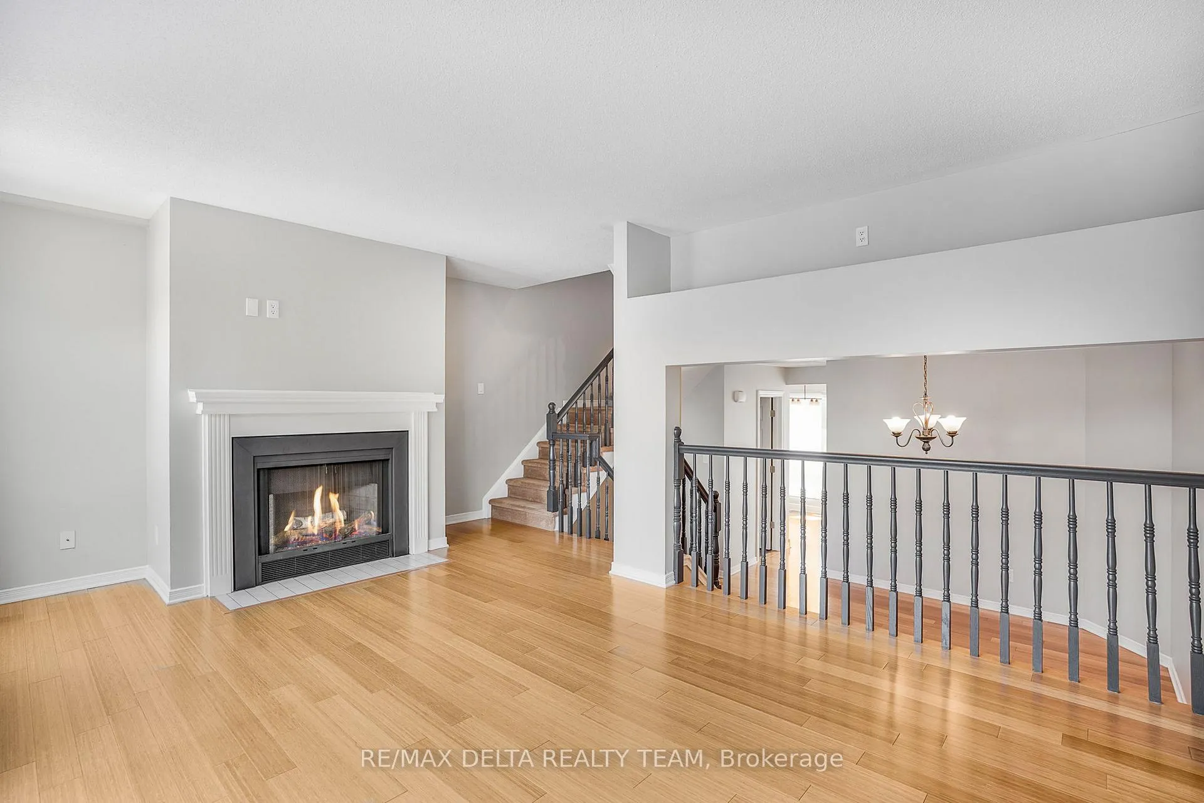 See all 25 photos
Property history
Facts and features
- BasementFinished
- Water, sewerMunicipal
- HeatingForced air
- CoolingCentral air
- Fireplace
- Central air
The homeFreehold Townhouse, 2-storey, 1,100–1,500 sq ft
- TypeFreehold Townhouse
- Style2-storey
- Living space1,100–1,500 sq ft
- BasementFinished
InsideFireplace Yes, Auto garage door remote, Rooms above ground 7
- FireplaceYes
- FeaturesAuto garage door remote
- Rooms above ground7
- Bedrooms3
- Bathrooms3
- Kitchens1
Outside and lotBrick, other, Asphalt shingle, Concrete
- ExteriorBrick, other
- RoofAsphalt shingle
- FoundationConcrete
- Size18.14 × 204.95 ft
Parking1 Garage, Attached
- Spaces1 Garage
- GarageAttached
Heating, water and powerForced air, gas, Central air, Municipal water
- HeatingForced air, gas
- CoolingCentral air
- WaterMunicipal water
- SewerMunicipal sewer
Costs and taxesTaxes $3,802 a year, HST No HST
- Taxes, 2025$3,802 a year
- HSTNo HST
Included in the saleFridge, basement fridge, stove, dishwasher, microwave/hoodfan, washer/dryer, blinds & drapes, light fixtures, gazebo
- IncludedFridge, basement fridge, stove, dishwasher, microwave/hoodfan, washer/dryer, blinds & drapes, light fixtures, gazebo
Listing detailsX12285691, Sold, Jul 14, 2025
- MLS® numberX12285691
- StatusSold
- Listed onJul 14, 2025
- Days on market23
- UpdatedAug 6, 2025
- PossessionImmediate
- Occupied byOwner
- Listing brokerageRE/MAX DELTA REALTY TEAM
About this home
1387 Beaucourt Place, Ottawa (Fallingbrook/Ridgemount), ON K4A 1W3
Welcome to this beautifully spacious townhouse tucked away in a quiet cul-de-sac! Enjoy an open-concept living and dining area filled with natural light from large patio doors leading to a charming front balcony. The bright kitchen features an eating area with direct access to a private backyard deck perfect for relaxing or entertaining. Bamboo flooring flows throughout the main level. Upstairs, the generous primary bedroom offers a walk-in closet and private en-suite, alongside two additional spacious bedrooms and a shared full bath. The finished basement boasts high ceilings and a large window, ideal for extra living space. The fully fenced, beautifully landscaped yard offers privacy with no rear neighbours, plus handy backyard and front sheds for extra storage. Additional perks include an insulated, heated garage, two driveway parking spots, a new high-efficiency furnace (2024) with improved air quality, and an owned hot water tank (2024) with no rental fees. Steps to transit, schools, parks, and shopping, plus easy access to Highway 174.
Ask about this home
A HOMEH agent will answer your questions about this home.
Around this home
Daily convenience, out of 100, from the distances below
Schools nearby
School rating, out of 10.
Helpful calculators
Your HOMEH agent

"I would see it this week."