

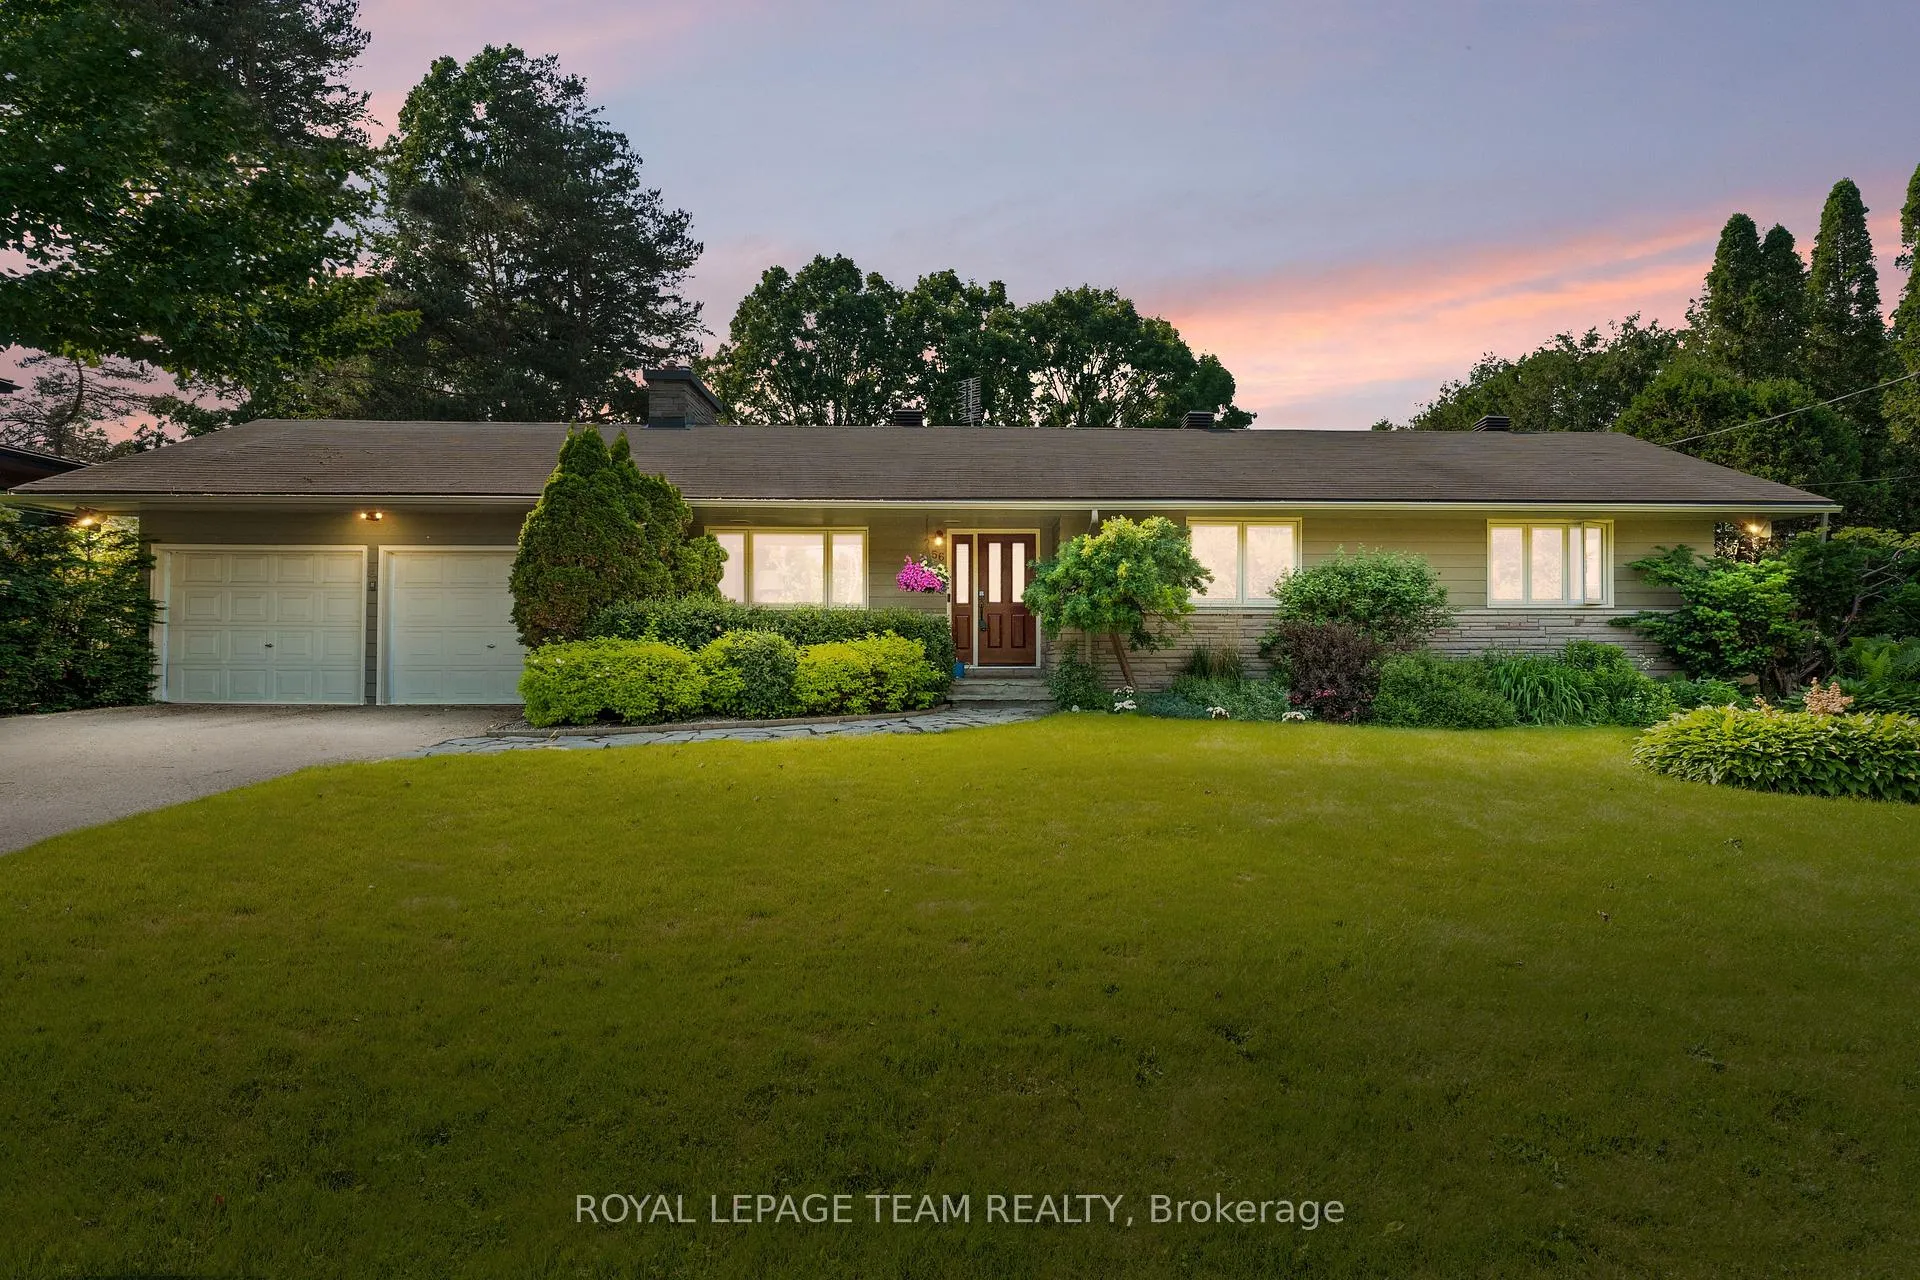
56 Ryeburn Drive
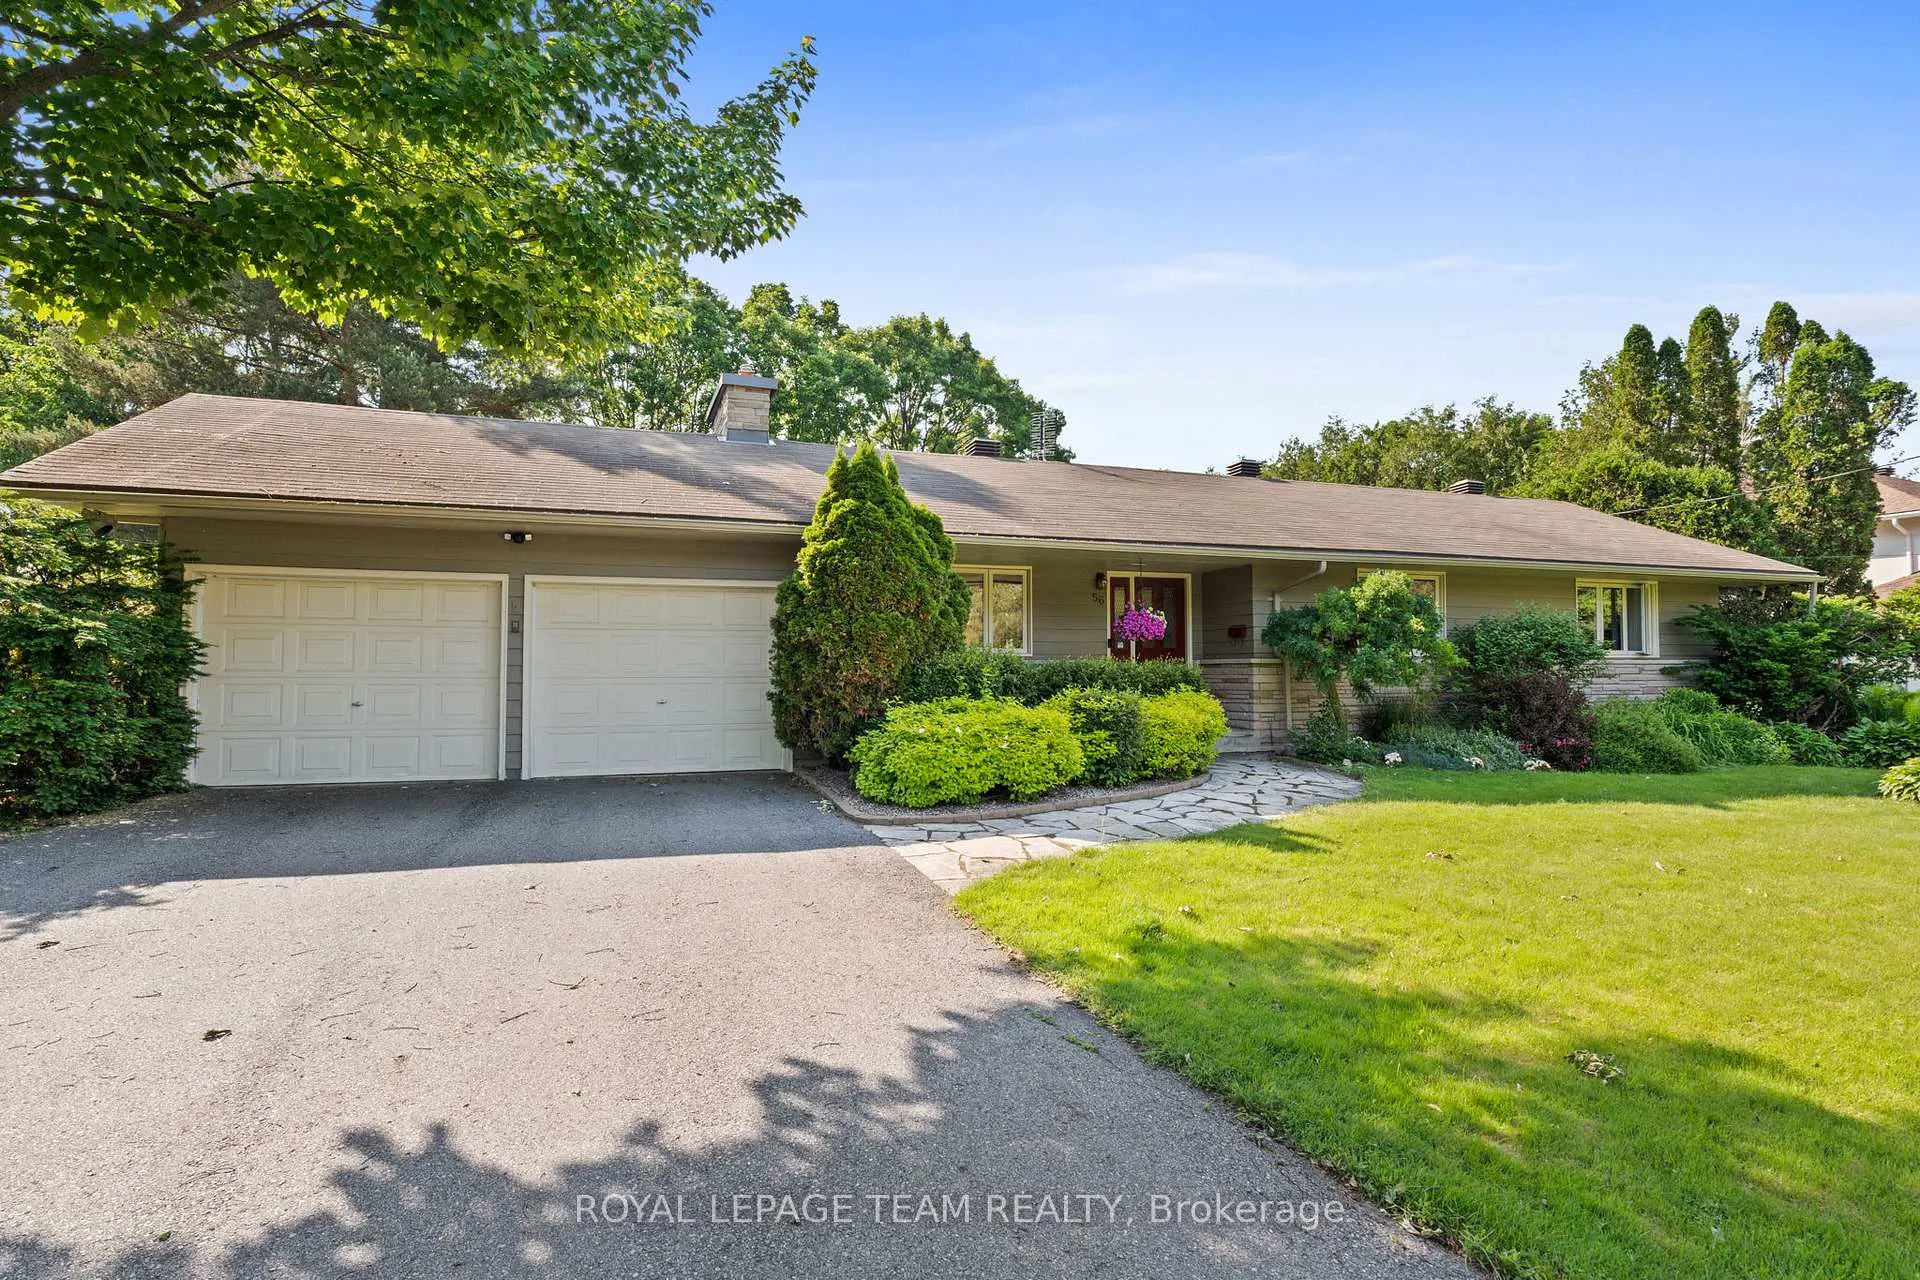
56 Ryeburn Drive
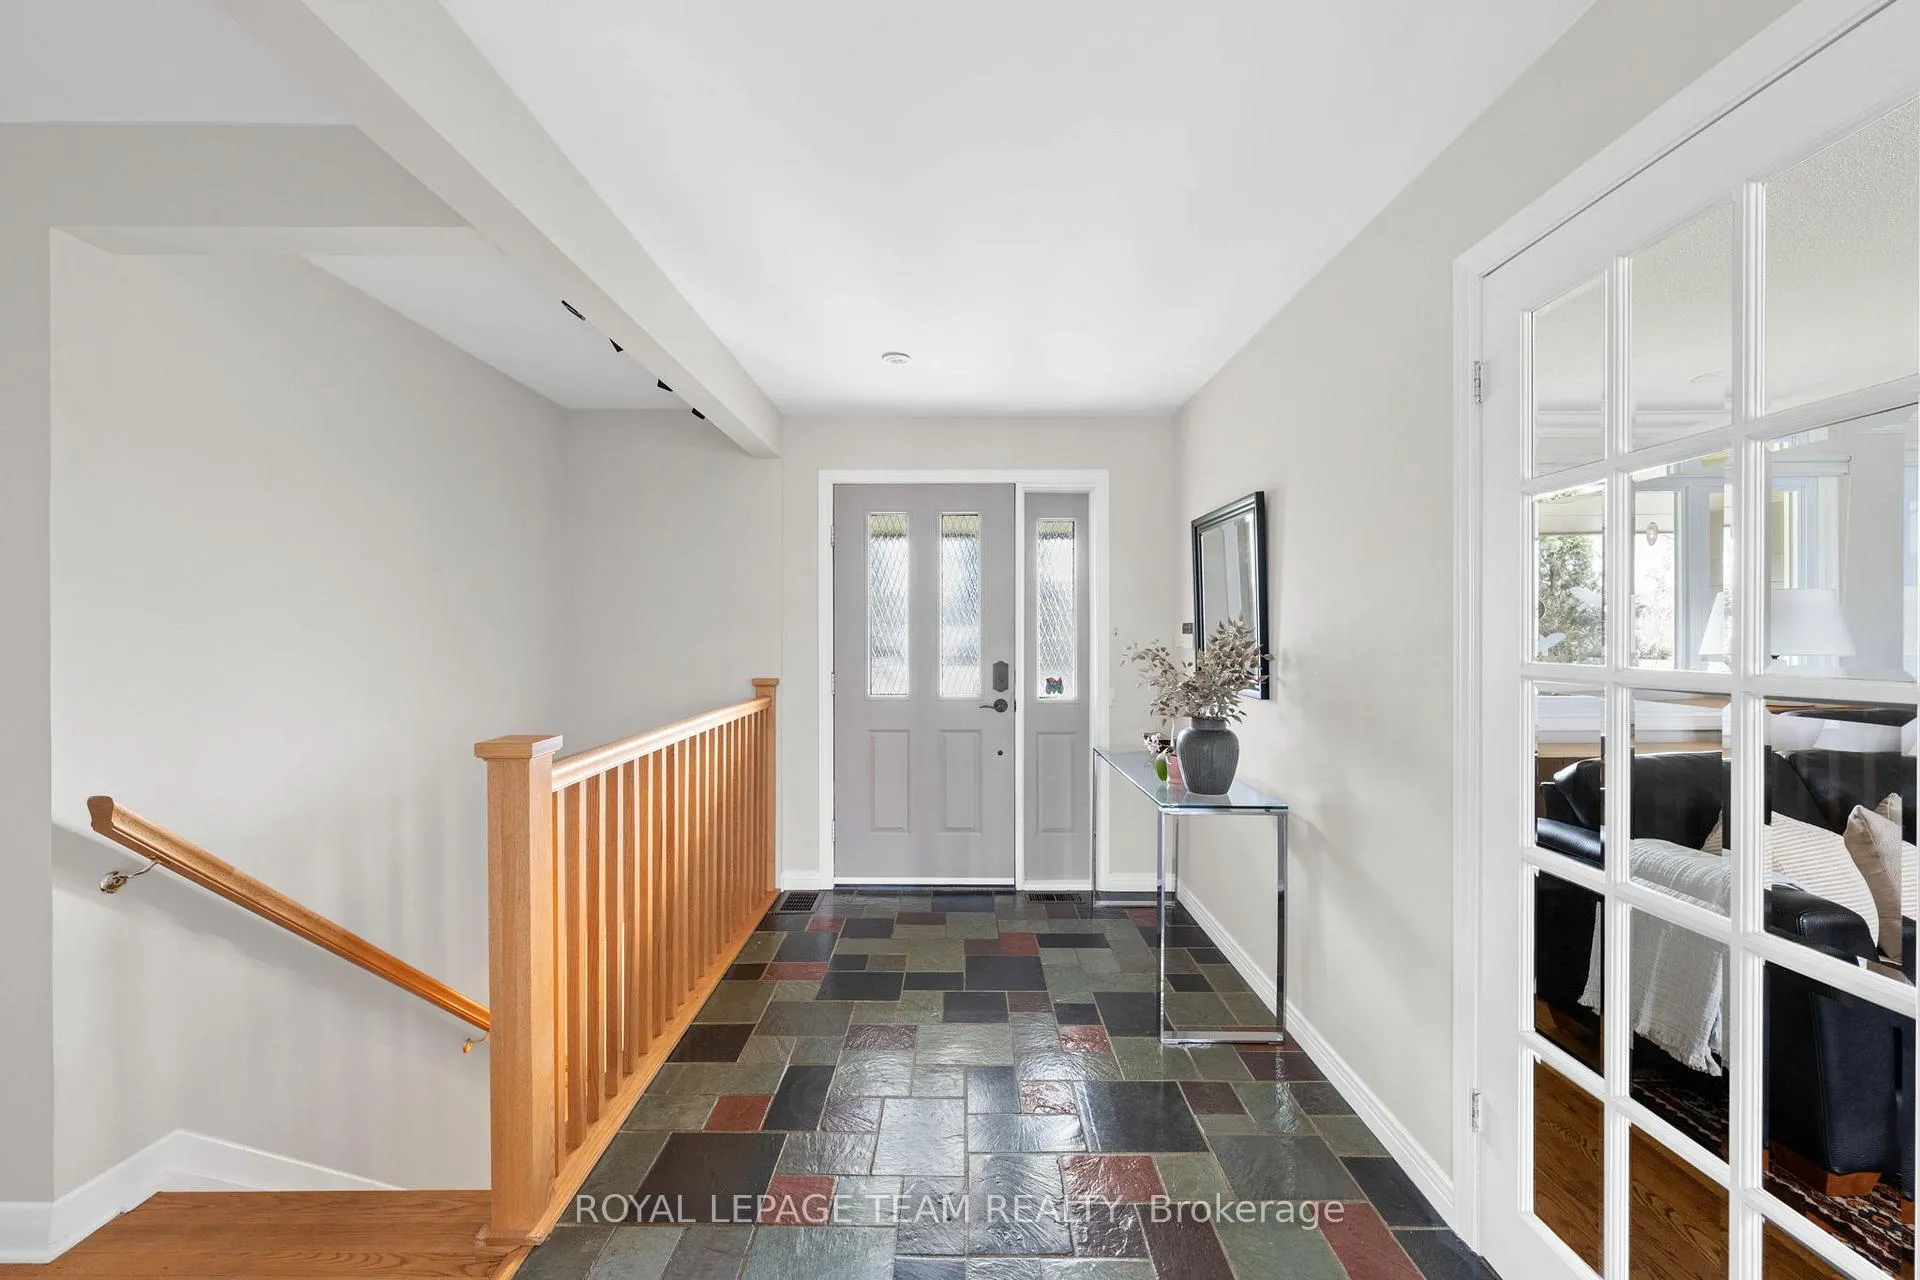 See all 43 photos
Property history
Facts and features
- BasementFinished
- Water, sewerWell, septic
- Lot shapeIrregular
- HeatingForced air
- Fireplace
- Central air
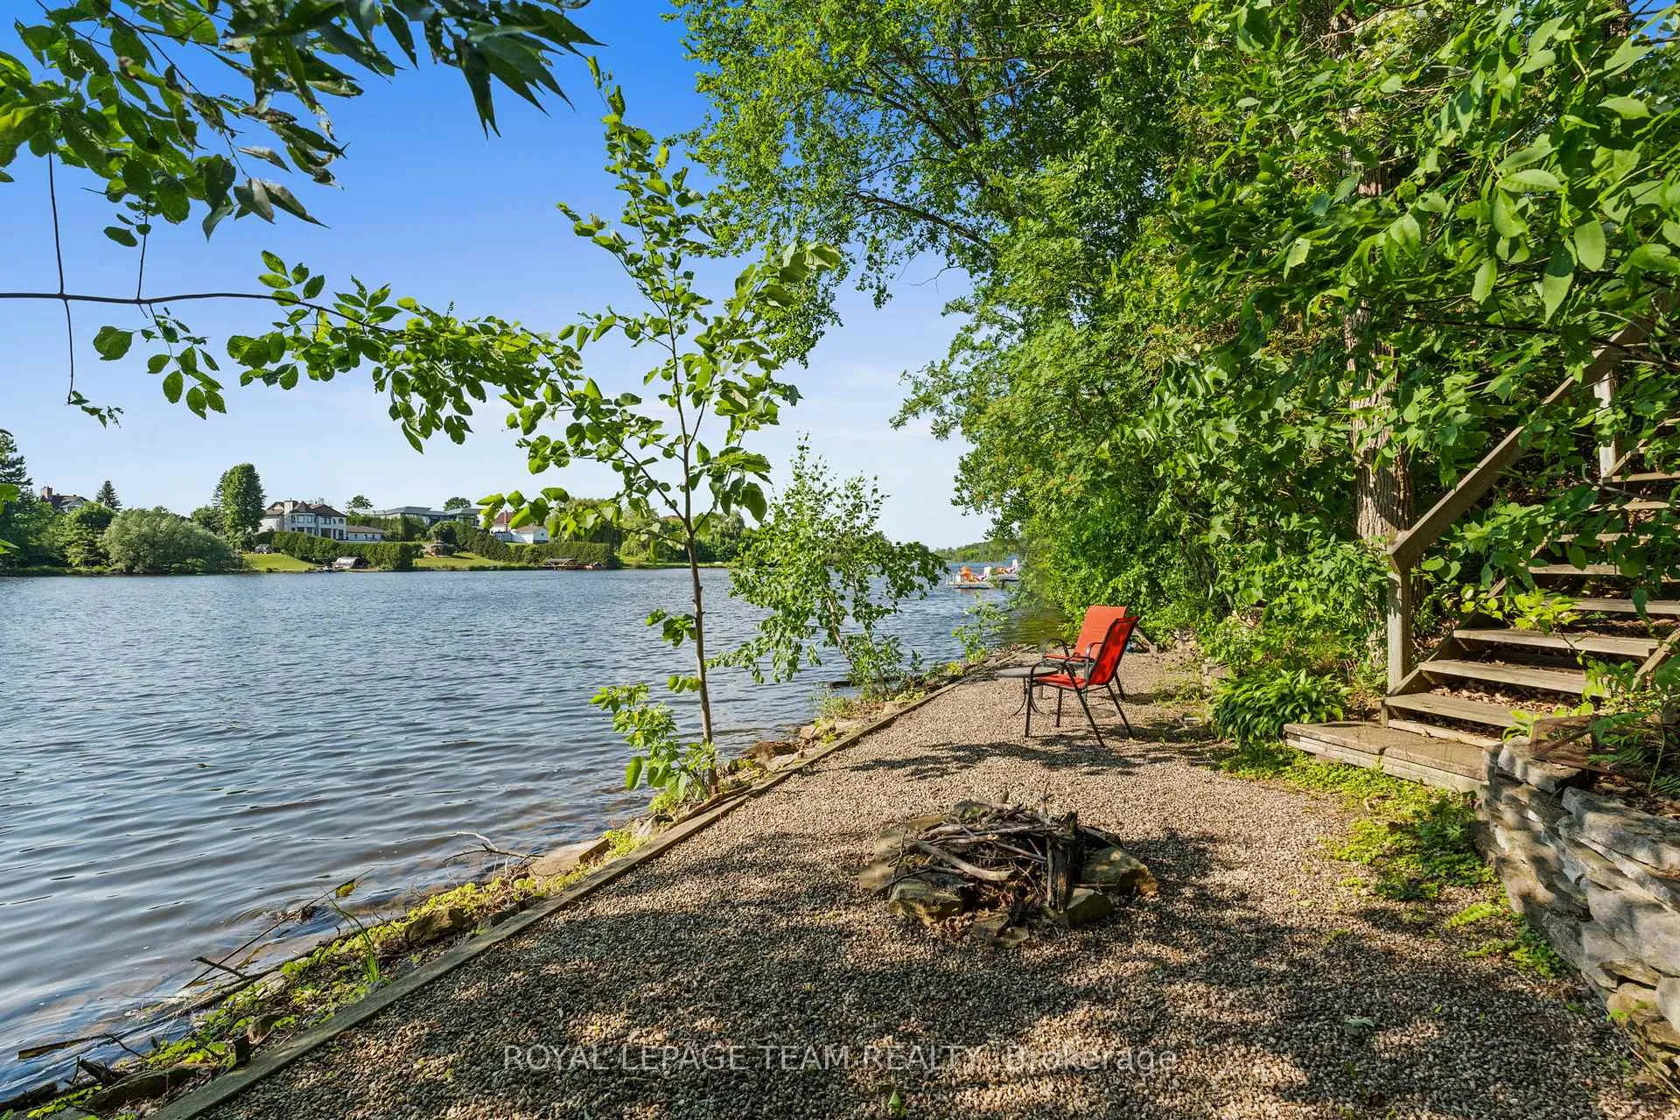
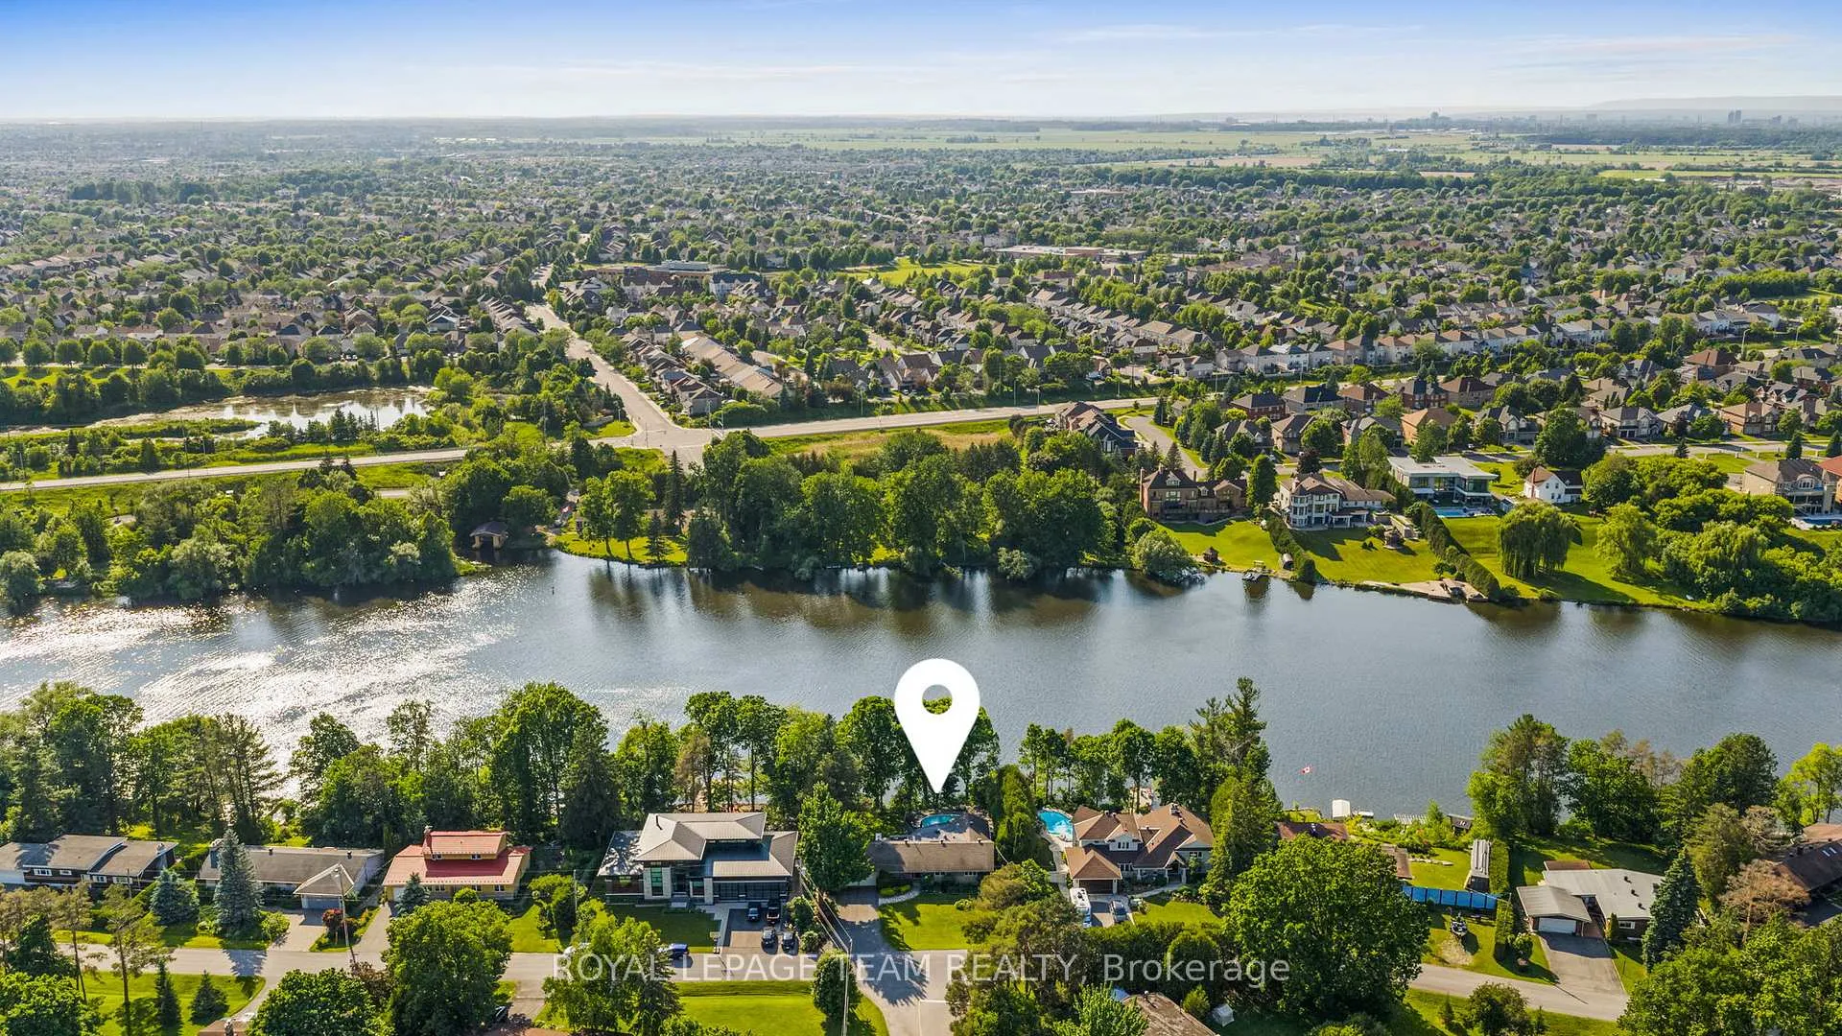
- Waterfront
- Inground pool
The homeDetached, Bungalow, 1,500–2,000 sq ft
- TypeDetached
- StyleBungalow
- Living space1,500–2,000 sq ft
- BasementFull, finished
- WaterfrontDirect
InsideFireplace Yes, wood, natural gas, Primary bedroom - main floor, Rooms above ground 8
- FireplaceYes, wood, natural gas
- FeaturesPrimary bedroom - main floor
- Rooms above ground8
- Rooms in the basement3
- Bedrooms3 + 1 in the basement
- Bathrooms3
- Kitchens1
- Family roomYes
Outside and lotCedar, stone, Asphalt shingle, Block
- ExteriorCedar, stone
- RoofAsphalt shingle
- FoundationBlock
- PoolInground
- Size103.19 × 150.94 ft
- ShapeIrregular
Parking2 Garage, Attached
- Spaces2 Garage
- GarageAttached
Heating, water and powerForced air, gas, Central air, Well
- HeatingForced air, gas
- CoolingCentral air
- WaterWell
- SewerSeptic
Costs and taxesTaxes $9,165 a year, HST No HST, Rental items None.
- Taxes, 2025$9,165 a year
- HSTNo HST
- Rental itemsNone.
Included in the saleAll light fixtures. all blinds. fridge/freezer. gas range. hood fan. dishwasher. washer. dryer. reverse osmosis. water softener. iron & sulpher filter. hot water tank. garage door openers and operators. irrigation system. pool and all equipment. alarm system with 3 exterior and some interior motion sensors with cameras. antenna on roof., Two wall mounted televisions (brackets will remain). upright freezer in the lower level.
- IncludedAll light fixtures. all blinds. fridge/freezer. gas range. hood fan. dishwasher. washer. dryer. reverse osmosis. water softener. iron & sulpher filter. hot water tank. garage door openers and operators. irrigation system. pool and all equipment. alarm system with 3 exterior and some interior motion sensors with cameras. antenna on roof.
- Not includedTwo wall mounted televisions (brackets will remain). upright freezer in the lower level.
Listing detailsX12354581, Sold, Aug 20, 2025
- MLS® numberX12354581
- StatusSold
- Listed onAug 20, 2025
- Days on market9
- UpdatedAug 29, 2025
- PossessionFlexible
- Occupied byVacant
- Listing brokerageROYAL LEPAGE TEAM REALTY
About this home
56 Ryeburn Drive, Ottawa (Riverside South/Gloucester Glen), ON K1V 1H5
Fabulous, rare waterfront opportunity available! Situated in a very small private and unique enclave of individual homes surrounded by mature trees, this thoughtfully maintained waterfront bungalow offers approximately 100ft of waterfront along the scenic Rideau River. Enjoy breathtaking sunsets on a highly sought after waterfront property. A blend of tasteful updates and timeless comfort, the home presents a bright, welcoming interior that seamlessly embraces its natural surroundings. Large windows throughout the main living areas provide beautiful water views at every turn. The layout flows effortlessly from room to room, with four bedrooms, three bathrooms, and a main floor office. Hardwood flooring runs throughout the principal areas, while natural gas and wood-burning fireplaces, French doors, and recessed lighting add warmth and character. The kitchen opens to the breakfast room and features flat-panel cabinetry, a centre island, quartz countertops, and stainless-steel appliances. The finished walkout lower level extends the living space, offering a comfortable and versatile area for family or guests. Outside, the landscaped backyard is designed to enhance the waterfront setting, with mature trees framing the beautiful outdoor retreat. The space includes a large entertaining deck, patio, and an inground pool, all positioned to take full advantage of the riverfront. Located 10 minutes north of all the conveniences of Manotick. With family-friendly amenities and recreational opportunities just a short distance away, this home offers an exceptional lifestyle.
Ask about this home
A HOMEH agent will answer your questions about this home.
Around this home
Daily convenience, out of 100, from the distances below
Schools nearby
School rating, out of 10.
Helpful calculators
Your HOMEH agent

"I would see it this week."