

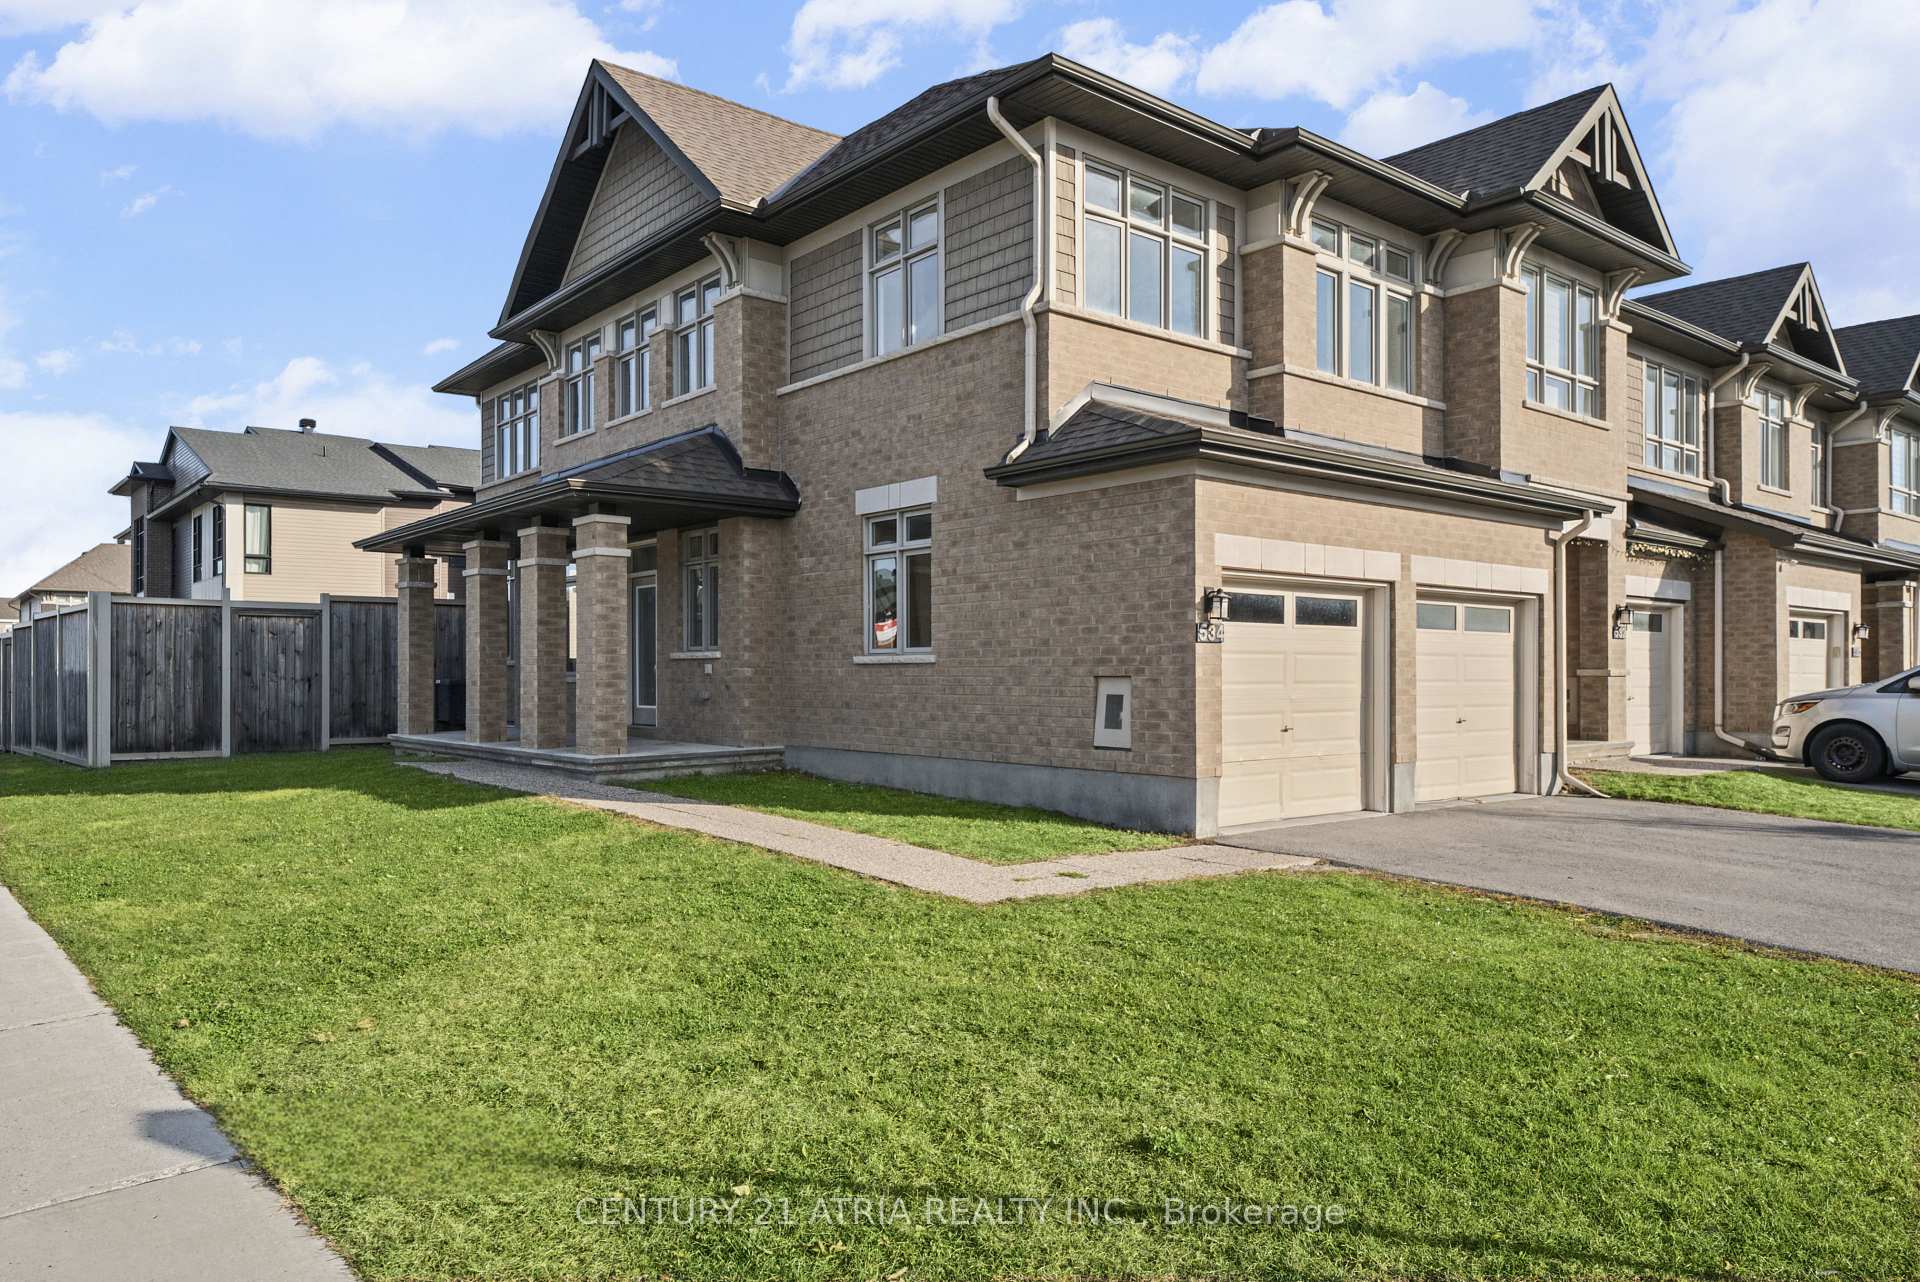
534 Triangle Street
534 Triangle Street
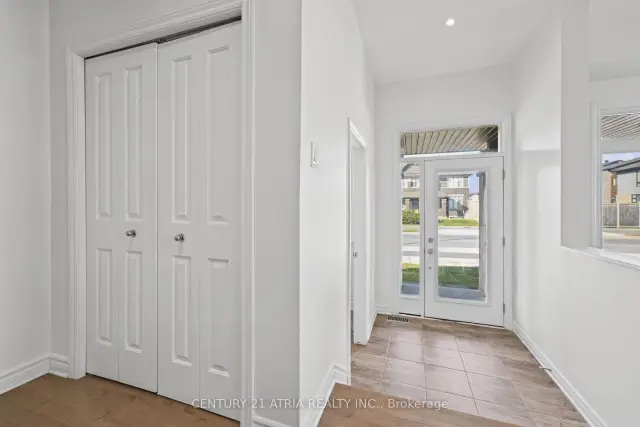 See all 36 photos
Facts and features
- BasementPart finished
- Age of home6–15 years
- Price per sq ft~$357
- Water, sewerMunicipal
- Fireplace
- Central air
The homeFreehold Townhouse, 2-storey, Age 6–15 years
- Type: Freehold Townhouse
- Style: 2-storey
- Age: 6–15 years
- Living space: 1,500–2,000 sq ft
- Basement: Finished, partially finished
InsideFireplace Yes, natural gas, Other, Rooms above ground 8
- Fireplace: Yes, natural gas
- Features: Other
- Rooms above ground: 8
- Bedrooms: 4
- Bathrooms: 3
- Kitchens: 1
Outside and lotOther, Shingles, Poured concrete
- Exterior: Other
- Roof: Shingles
- Foundation: Poured concrete
- Other structures: Fence - full
- Size: 31.38 × 99.94 ft
- Shape: Irregular
Parking2 Garage, Built-in, Available
- Spaces: 2 Garage
- Garage: Built-in
- Driveway: Available
Heating, water and powerForced air, gas, Central air, Municipal water
- Heating: Forced air, gas
- Cooling: Central air
- Water: Municipal water
- Sewer: Municipal sewer
Costs and taxesTaxes $4,872 a year, HST included in the price, Hot water tank
- Taxes, 2026: $4,872 a year
- HST: HST included in the price
- Rental items: Hot water tank
Included in the saleFridge, stove, dishwasher, washer and dryer, light fixtures, window coverings.
- Included: Fridge, stove, dishwasher, washer and dryer, light fixtures, window coverings.
Listing detailsX14201114, For Sale, Nov 21, 2026
- MLS® number: X14201114
- Status: For Sale
- Listed on: Nov 21, 2026
- Days on market: Listed today
- Updated: Nov 21, 2026
- Possession: Immediate
- Occupied by: Vacant
- Listing brokerage: CENTURY 21 ATRIA REALTY INC.
About this home
534 Triangle Street, Ottawa (Kanata - Emerald Meadows/Trailwest), ON K2S 1E7
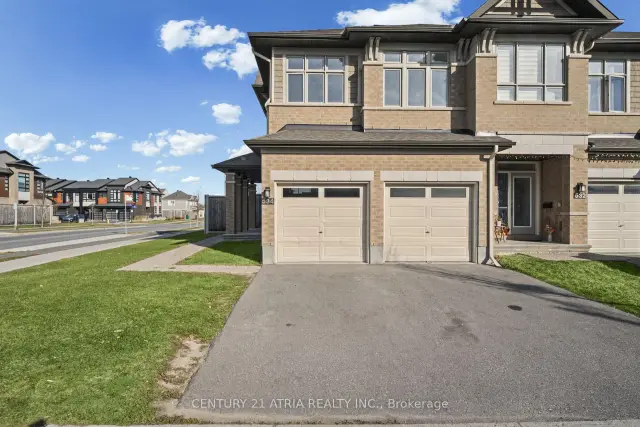
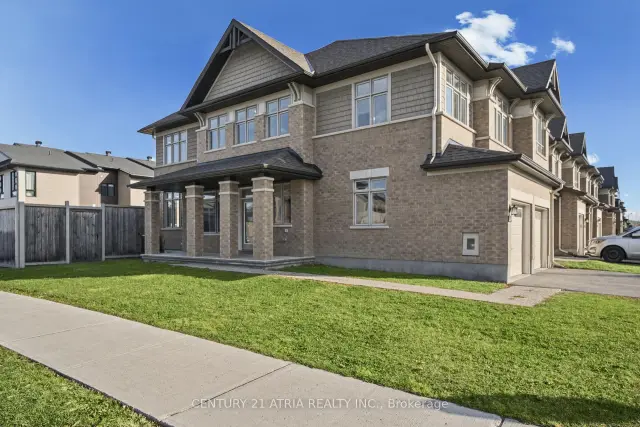
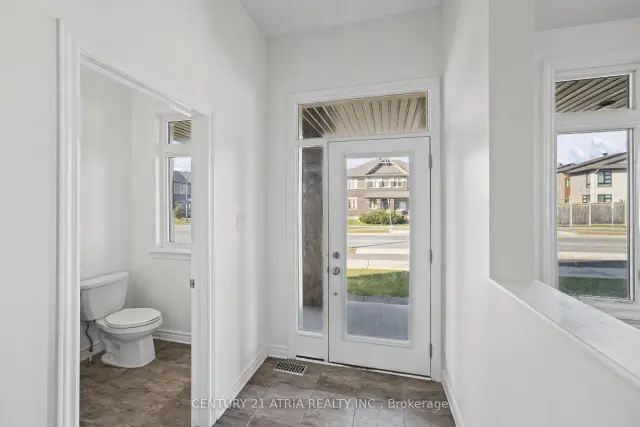
Welcome to this rare freehold corner townhome with no condo fees! Featuring 4 spacious bedrooms, 2.5 bathrooms, and a double-car garage, this beautifully maintained home offers comfort and functionality. The bright, open-concept main floor boasts elegant hardwood flooring, a brand-new stove, new dishwasher, and freshly painted interiors. The spacious primary bedroom features a private ensuite, while the finished basement provides additional living and entertainment space. Enjoy the added natural light and privacy of a desirable corner lot. Freshly painted, cleaned, and move-in ready! Ideally located close to schools, parks, shopping, and public transit. A fantastic opportunity for families seeking space, convenience, and modern living. A must-see!
Book a viewing
Around this home
Daily convenience, out of 100, from the distances below
Schools nearby
School rating, out of 10.
Helpful calculators
Your HOMEH agent

"I would see it this week."