

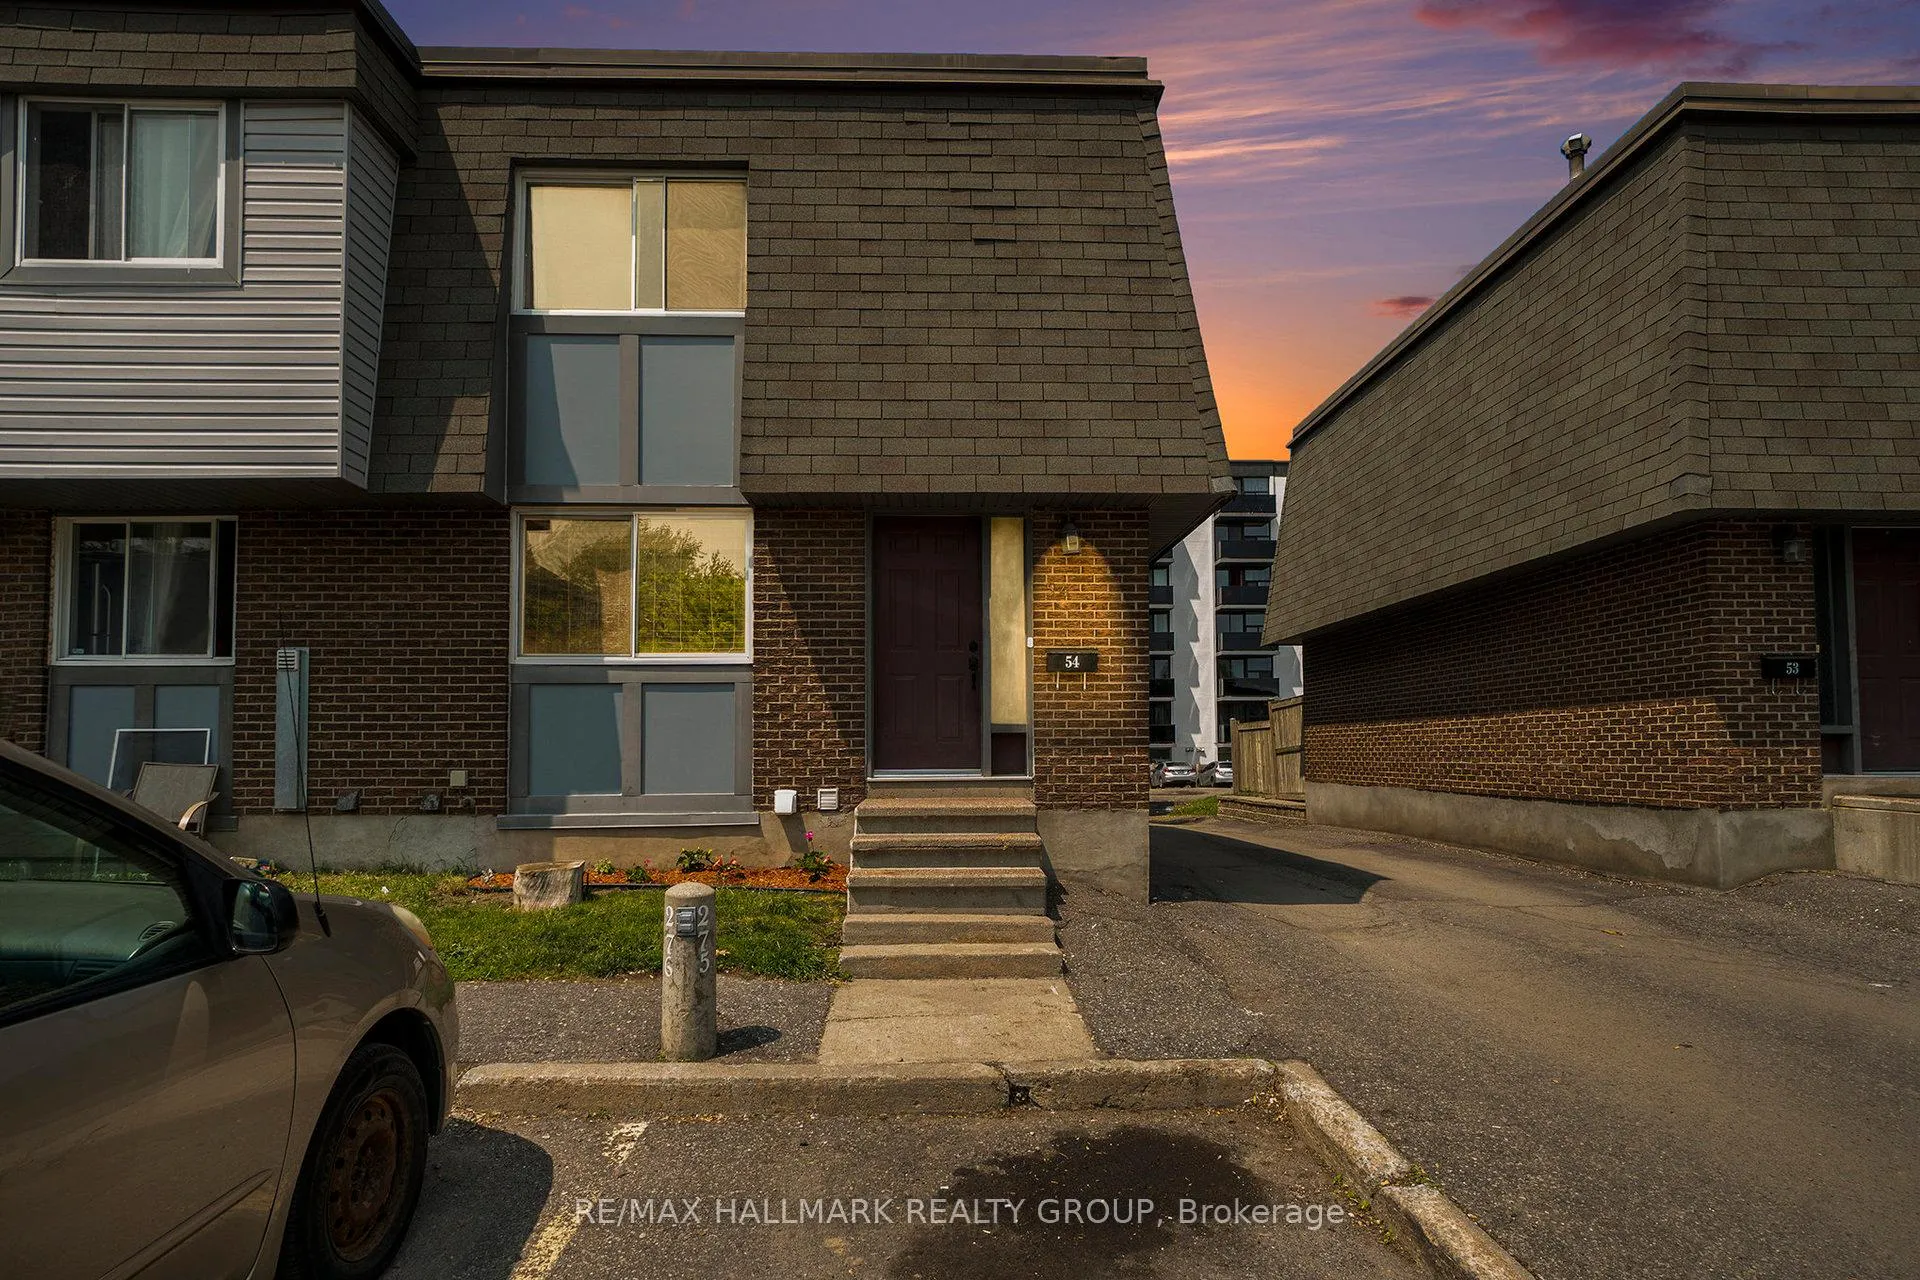
54 Corley Private
54 Corley Private
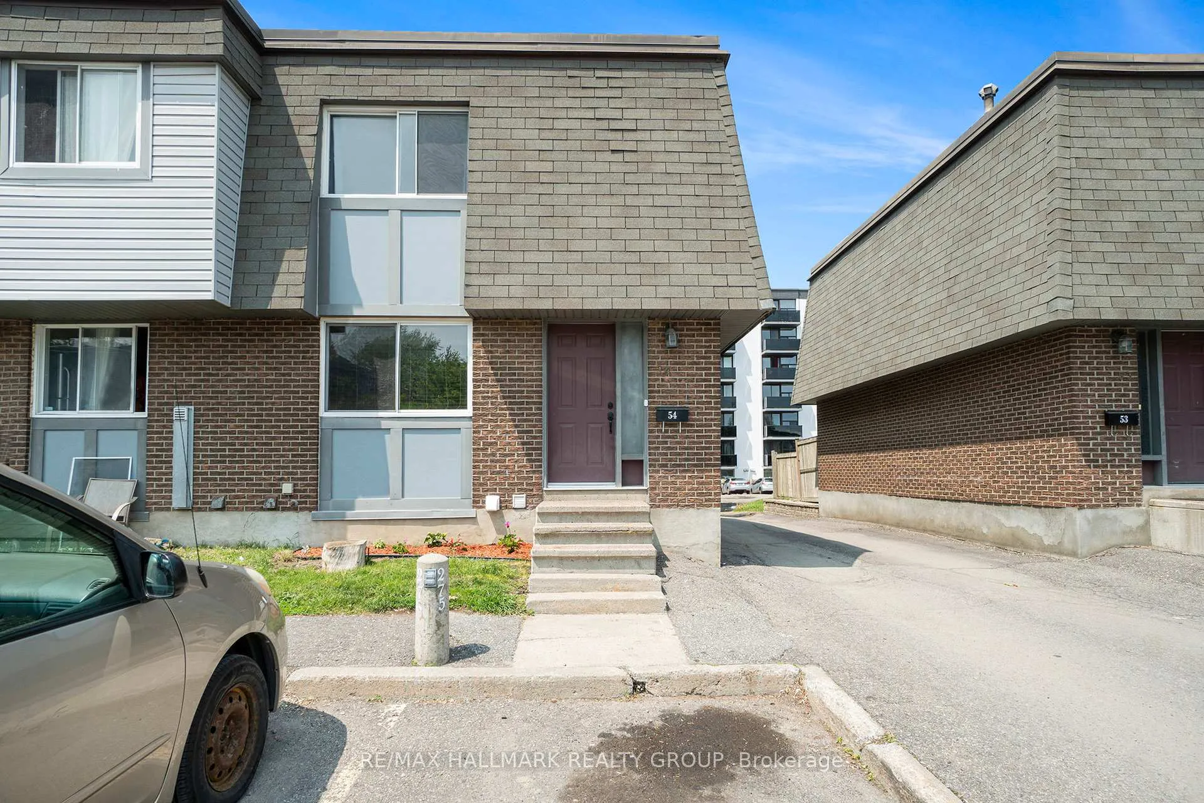
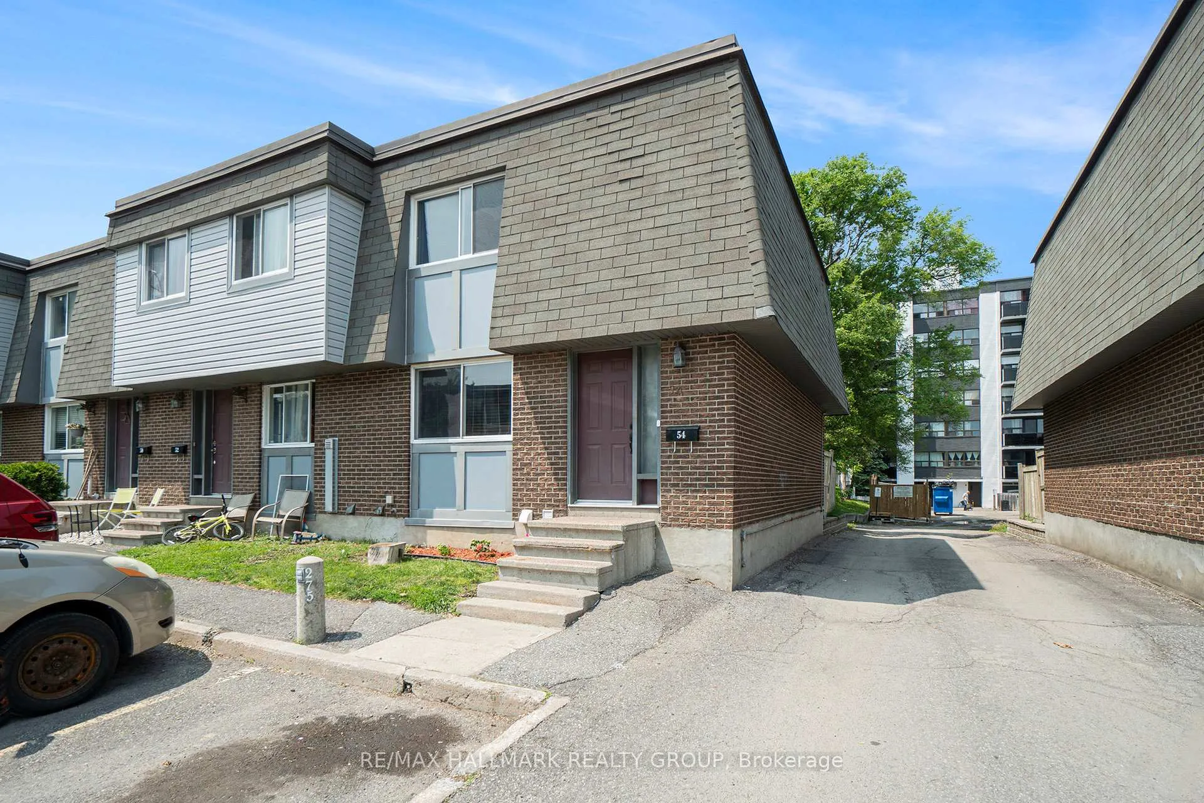
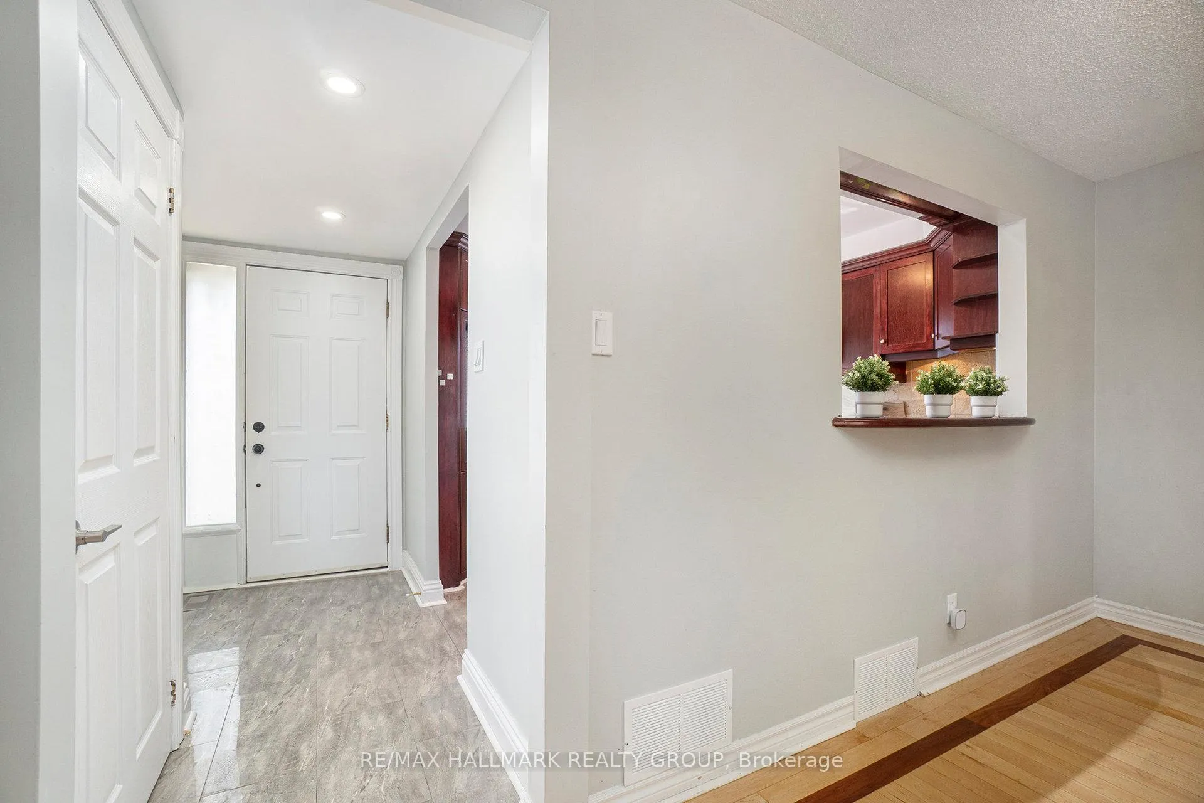
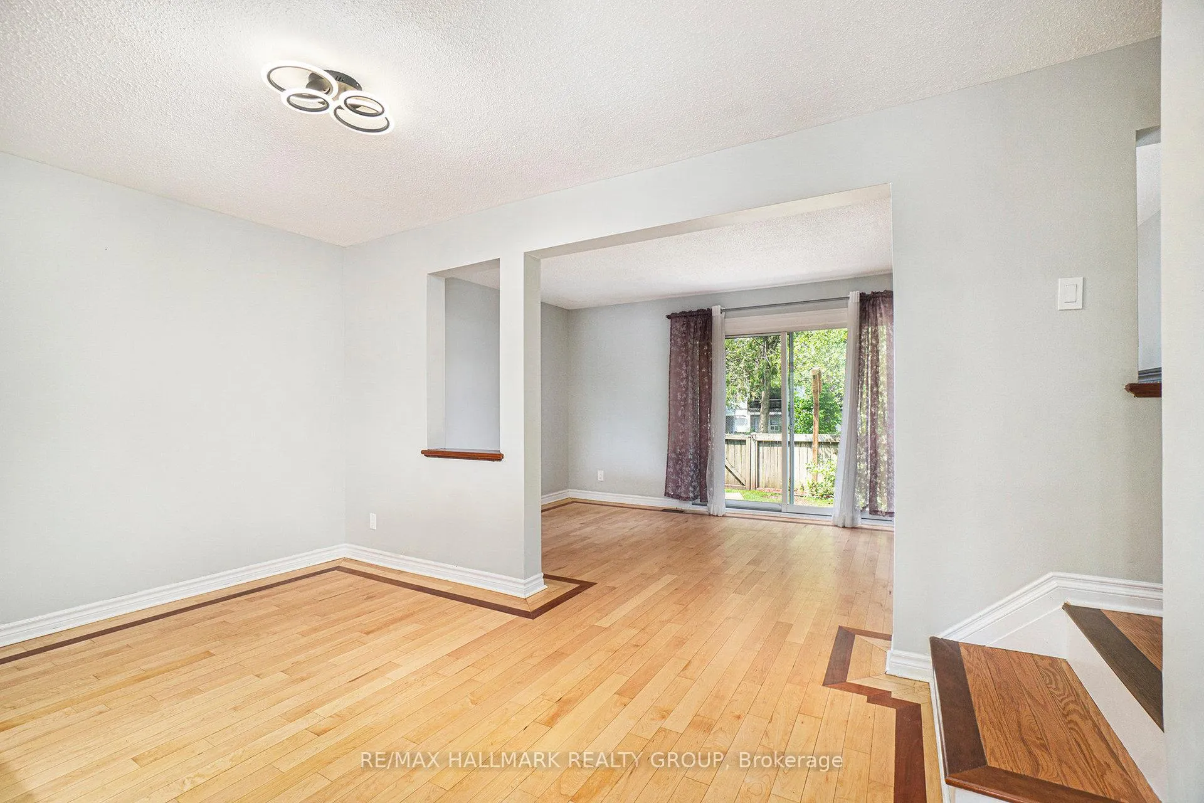 See all 30 photos
Property history
Facts and features
- BasementFinished
- ExposureSouth
- LaundryIn-suite
- LockerNone
- Central air
The homeCondo Townhouse, 2-storey, 1,000–1,199 sq ft
- TypeCondo Townhouse
- Style2-storey
- Living space1,000–1,199 sq ft
- BasementFinished
- ExposureSouth
InsideIn-suite laundry, lower level, Rooms above ground 6, Rooms in the basement 0
- LaundryIn-suite laundry, lower level
- Rooms above ground6
- Rooms in the basement0
- Bedrooms3
- Bathrooms2
- Kitchens1
OutsideBrick, vinyl siding, Balcony None
- ExteriorBrick, vinyl siding
- BalconyNone
Parking and locker1 Parking, Exclusive, Locker None
- Spaces1 Parking
- Parking typeExclusive
- LockerNone
Building54 Corley Private, Condo corporation 631, Pets Allowed
- Name54 Corley Private
- Condo corporation631
- PetsAllowed
Heating, water and powerForced air, gas, Central air
- HeatingForced air, gas
- CoolingCentral air
Costs and taxesTaxes $2,448 a year, Condo fee $550 a month, Water included
- Taxes, 2024$2,448 a year
- Condo fee$550 a month
- Fee includesWater included
- HSTHST included in the price
- Rental itemsHwt
Included in the saleFridge, stove, washer, dryer, dishwasher, microwave hood fan, curtains, 2 electric fireplaces
- IncludedFridge, stove, washer, dryer, dishwasher, microwave hood fan, curtains, 2 electric fireplaces
NearbyFenced yard, public transit
- Close toFenced yard, public transit
Listing detailsX12272504, Sold, Jul 9, 2025
- MLS® numberX12272504
- StatusSold
- Listed onJul 9, 2025
- Days on market30
- UpdatedAug 8, 2025
- Possession2025-08-01 / Flexible
- Occupied byVacant
- Listing brokerageRE/MAX HALLMARK REALTY GROUP
About this home
54 Corley Private, Ottawa (Heron Gate/Industrial Park), ON K1V 8T7
Welcome to this beautifully updated and exceptionally maintained 3-bedroom, 2 full bathroom end-unit condo townhome, offering turnkey living in a prime, central location. From the moment you step inside, you'll appreciate the pride of ownership and attention to detail throughout. The main floor boasts a spacious and inviting living and dining area, perfect for both everyday living and entertaining guests. The kitchen features newer stainless steel appliances and a functional layout that suits busy families and home chefs alike. Upstairs, you'll find three generously sized bedrooms and a full bathroom, all with rich hardwood flooring continuing the warm and cohesive feel of the home. There's not a single carpet in sight, making the entire home easy to maintain and ideal for those with allergies or a preference for hard surface flooring. The hardwood flooring continues throughout the first two levels, providing a clean and timeless aesthetic. The finished basement adds valuable living space and includes a modern full bathroom, a stylish feature wall, and durable laminate flooring. The laundry area is conveniently located on this level, making household chores a breeze. Step outside to your newly interlocked, fully fenced backyard, a private and low-maintenance outdoor space that's perfect for family barbecues, kids at play, or simply relaxing after a long day. Freshly painted in 2025, the home feels fresh, modern, and move-in ready. Located just minutes from schools, shopping, and public transit, including nearby bus routes, this home offers the perfect combination of comfort, style, and convenience. Whether you're a first-time buyer, downsizer, or investor, this carpet-free gem is one you wont want to miss.
Ask about this home
A HOMEH agent will answer your questions about this home.
Know more about 54 Corley Private
Condo building · 54 Corley Private
54 Corley Private is a condo. No units are on the market here right now.
No similar units for sale in 54 Corley Private right now.
Around this home
Daily convenience, out of 100, from the distances below
Schools nearby
School rating, out of 10.
Helpful calculators
Your HOMEH agent

"I would see it this week."