

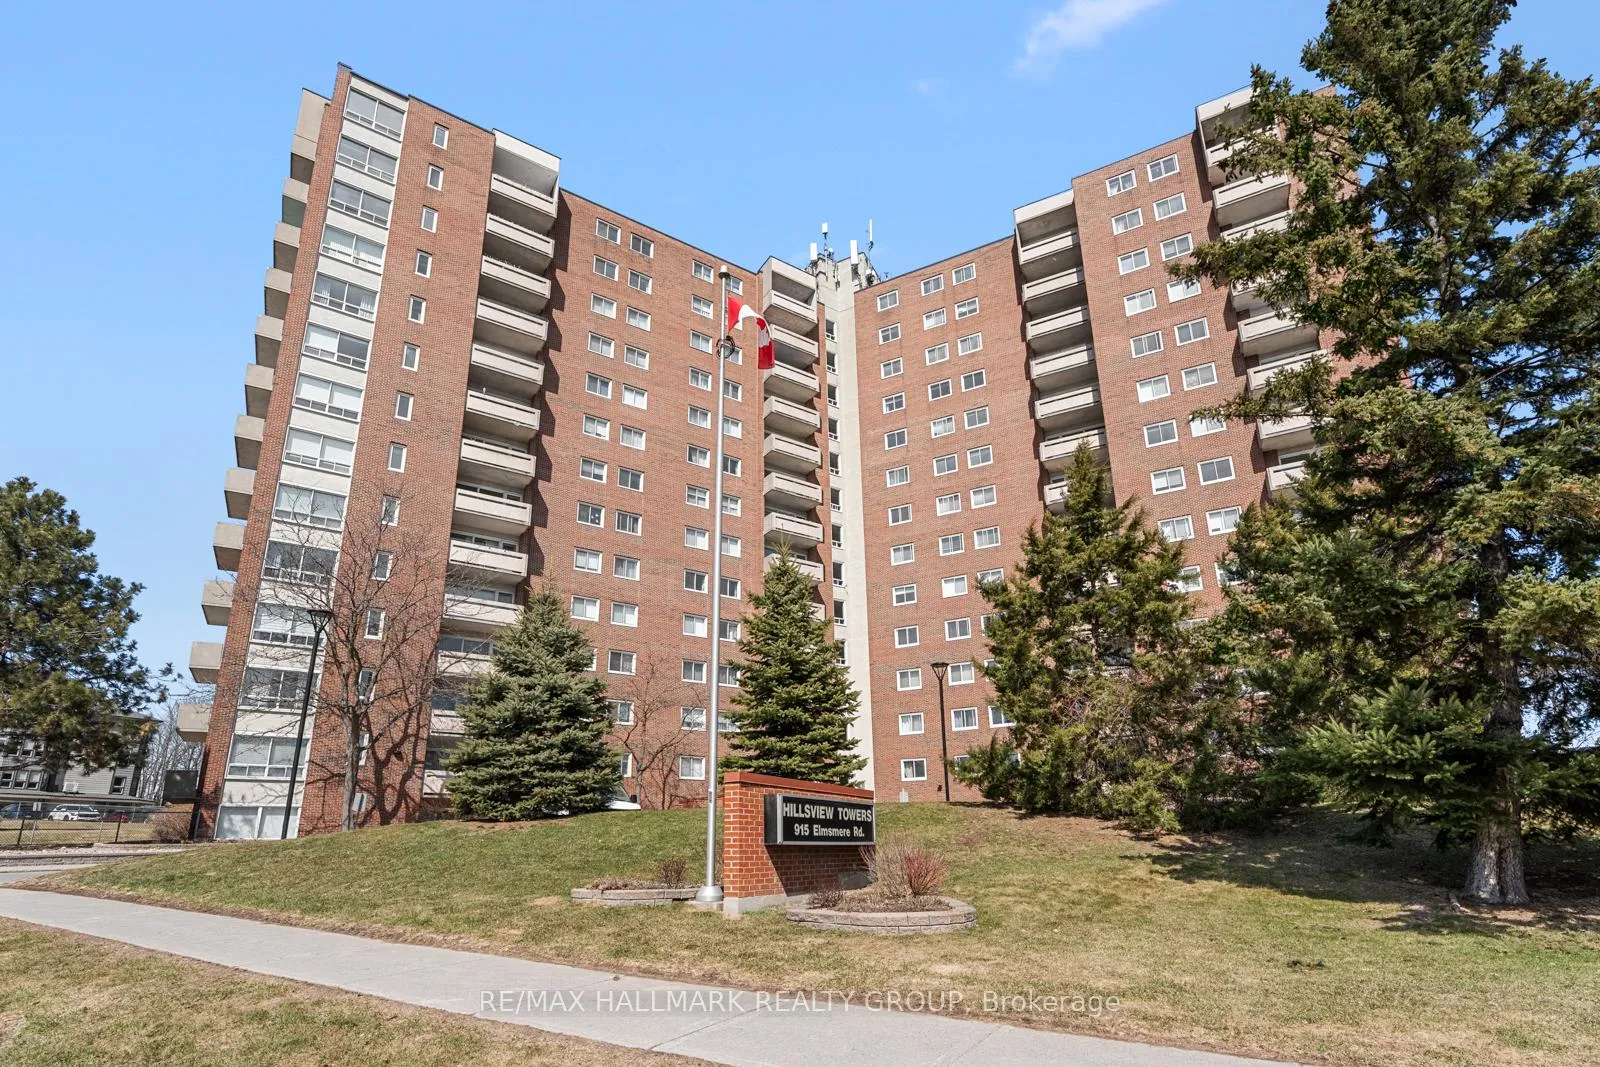
Unit 1305, 915 Elmsmere Road
Unit 1305, 915 Elmsmere Road
 See all 27 photos
Property history
Facts and features
- ExposureNorth east
- LaundryShared
- LockerExclusive
- BalconyOpen
- Central air
- Outdoor pool
The homeCondo Apartment, Apartment, Age 51–99 years
- TypeCondo Apartment
- StyleApartment
- Age51–99 years
- Living space800–899 sq ft
- BasementFull
- ExposureNorth East
- ViewForest, hills, mountain, river
- WaterfrontNone
InsideShared, Sauna, storage area lockers, Security guard
- LaundryShared
- FeaturesSauna, storage area lockers
- SecuritySecurity guard
- ElevatorYes
- Rooms above ground6
- Bedrooms2
- Bathrooms1
- Kitchens1
OutsideBrick, Tar and gravel, Concrete
- ExteriorBrick
- RoofTar and gravel
- FoundationConcrete
- BalconyOpen
- FeaturesRecreational area
Parking and locker1 Parking, Underground, Exclusive
- Spaces1 Parking
- GarageUnderground
- Parking typeExclusive
- DrivewayCovered, inside entry, underground
- Spot61
- LockerExclusive
- Locker unit6
- Locker number1305
- Locker levelLower
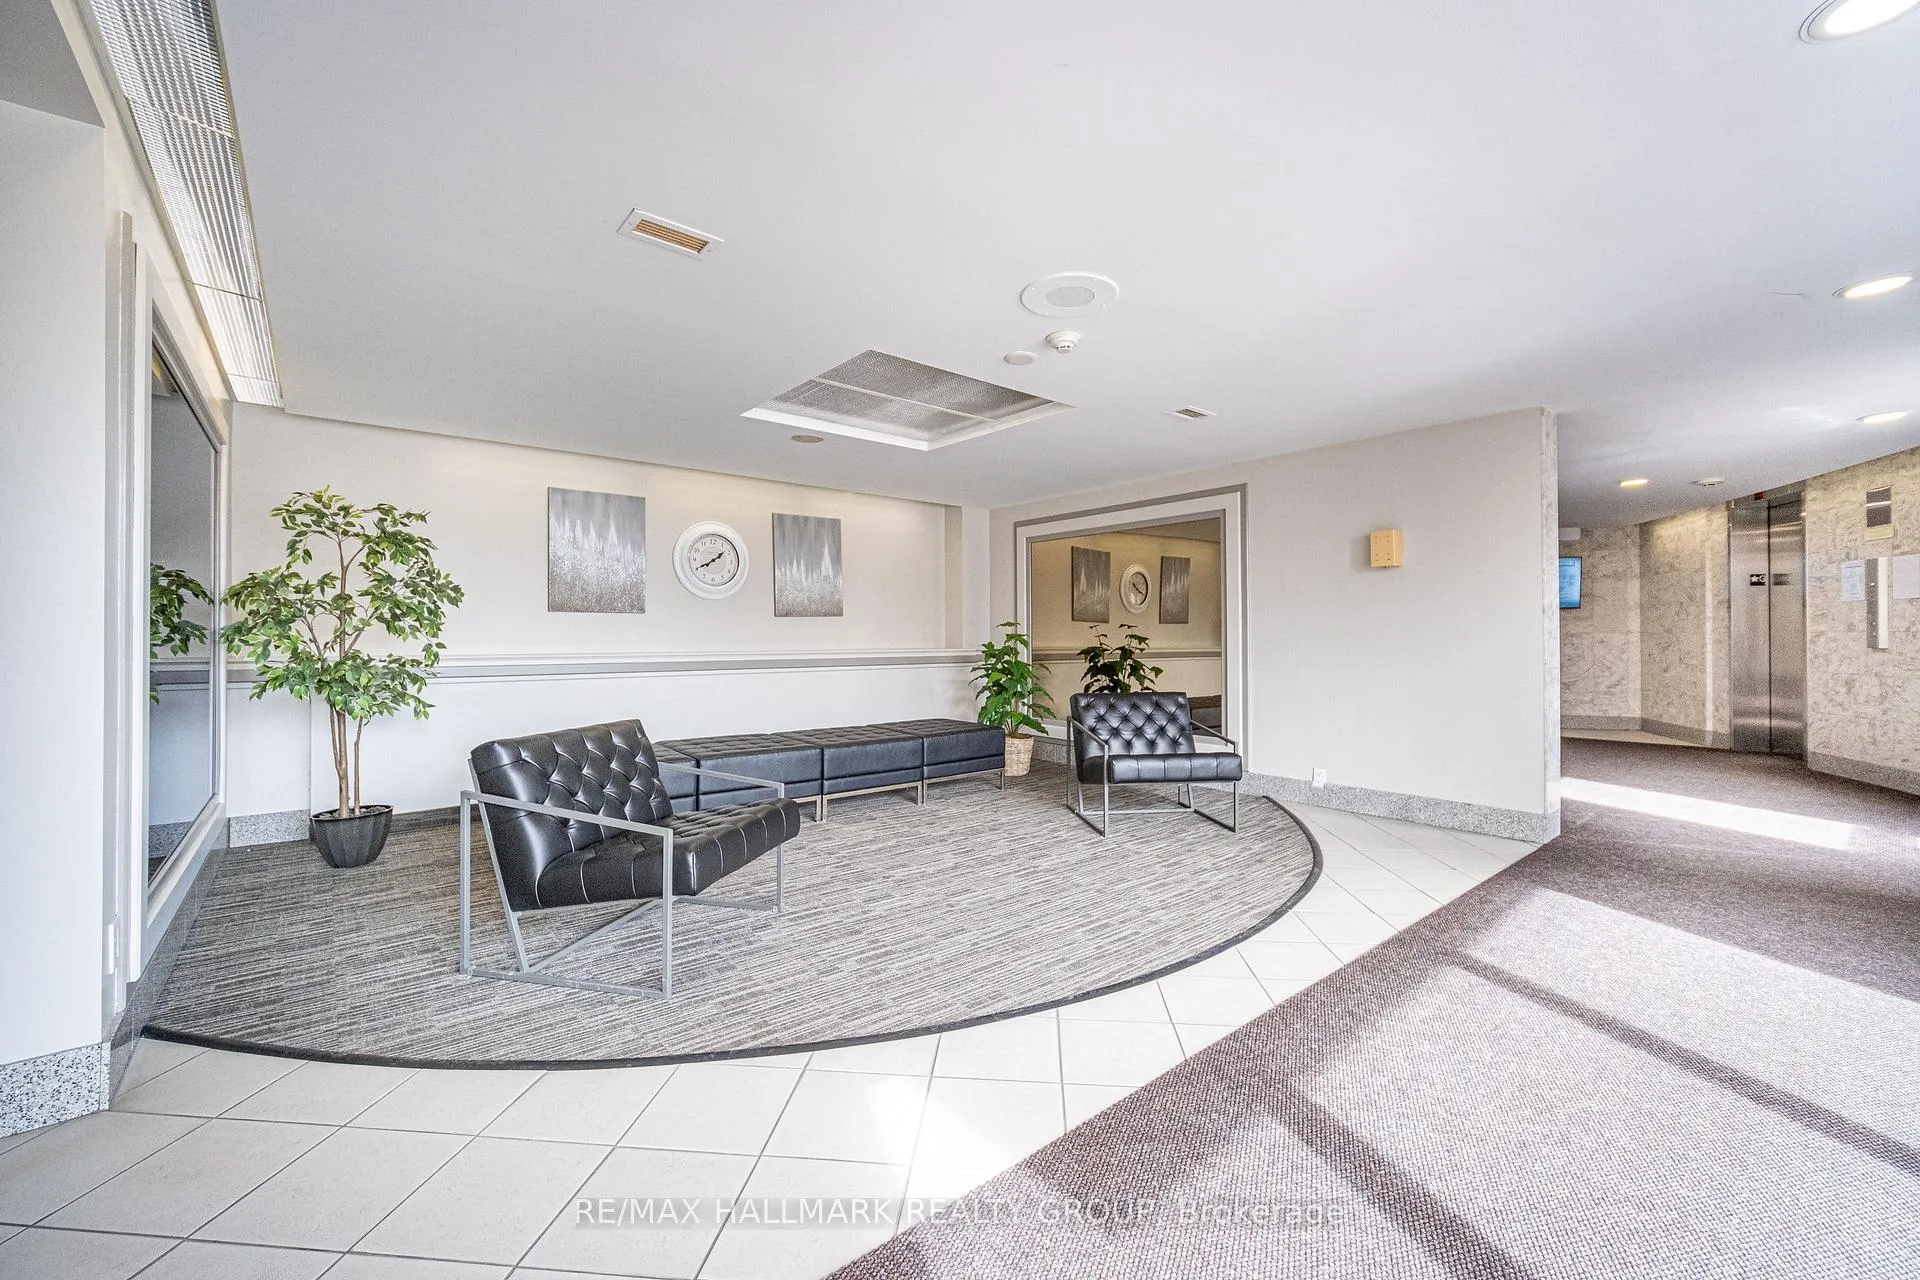
BuildingHillsview Towers, Condo corporation 17, Bike storage, car wash, elevator, game room, guest suites, outdoor pool
- NameHillsview Towers
- Condo corporation17
- AmenitiesBike storage, car wash, elevator, game room, guest suites, outdoor pool
- PetsNot allowed
Heating, water and powerWater, gas, Central air
- HeatingWater, gas
- CoolingCentral air
Rent and termsRent $2,200 a month, Main, Unfurnished
- Rent$2,200 a month
- Space for rentMain
- FurnishedUnfurnished
- Lease12 months
- PaidMonthly
- Rent includesBuilding insurance, caretaker, heat, central air conditioning, hydro, parking, private garbage removal, snow removal, water
- DepositRequired
- Credit checkRequired
- Employment letterRequired
- Rental applicationRequired
- ReferencesRequired
- Rental itemsNone
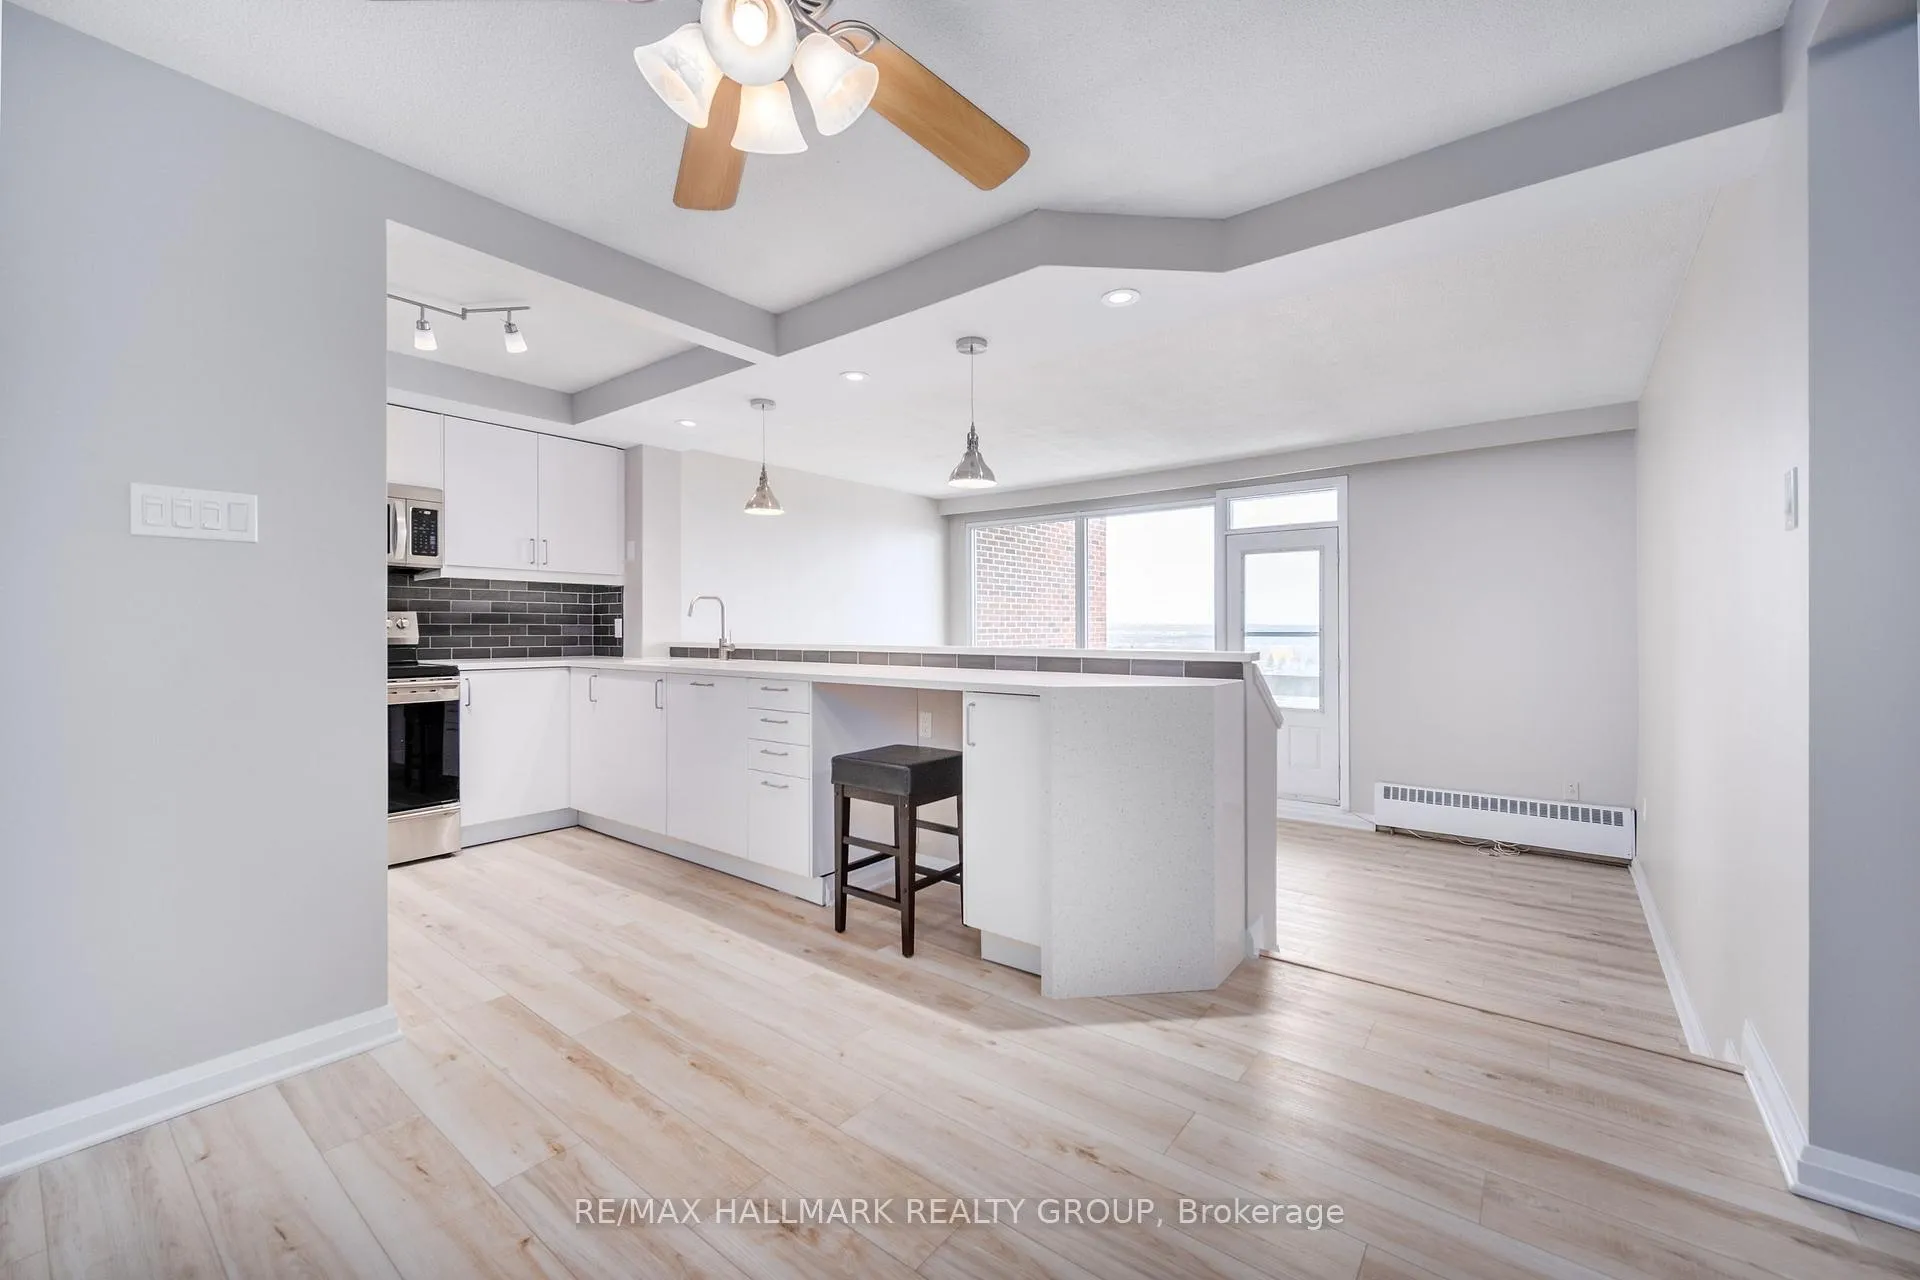
IncludedFridge , stove , dishwasher , micro-wave hood fan, light fixtures, ceiling fans., All tenant belongings
- IncludedFridge , stove , dishwasher , micro-wave hood fan, light fixtures, ceiling fans.
- Not includedAll tenant belongings
NearbyPublic transit
- Close toPublic transit
Listing detailsX12281718, Rented, Jul 13, 2025
- MLS® numberX12281718
- StatusRented
- Listed onJul 13, 2025
- Days on market24
- UpdatedAug 6, 2025
- Possession2025-09-01 / 30-59 days
- Occupied byTenant
- Listing brokerageRE/MAX HALLMARK REALTY GROUP
About this home
Unit 1305, 915 Elmsmere Road, Ottawa (Beacon Hill South), ON K1J 8H8
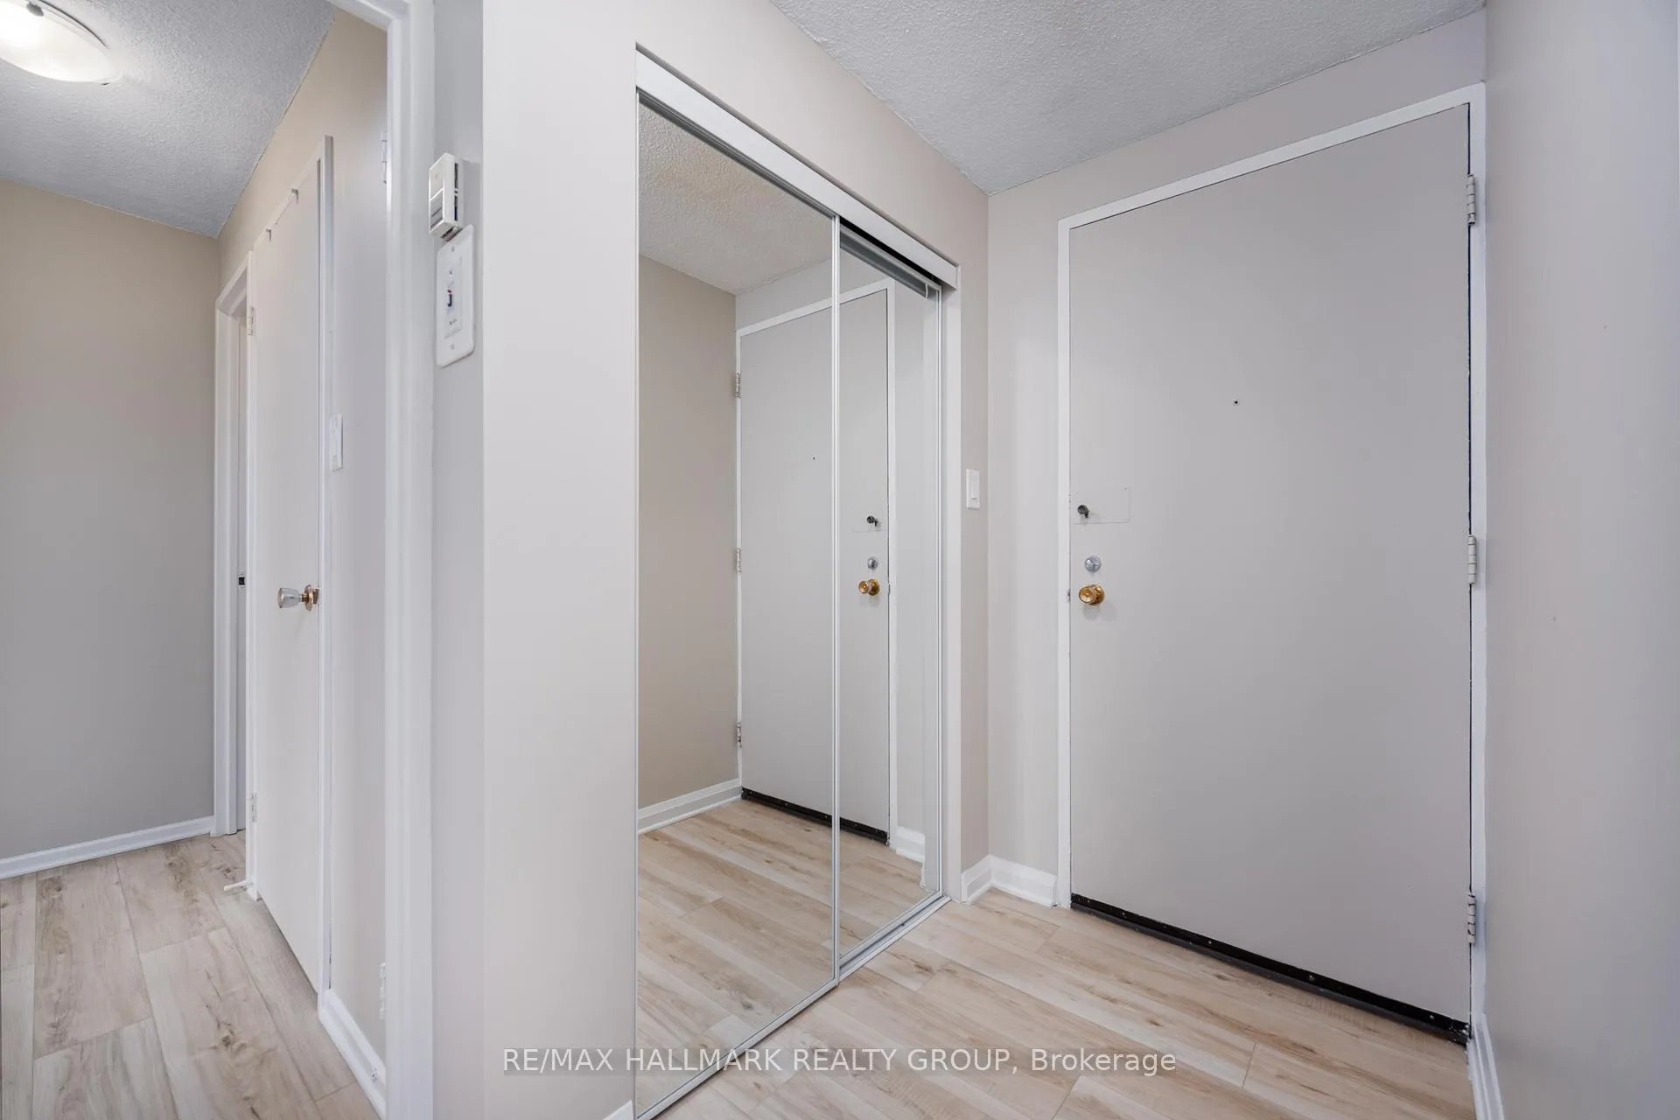
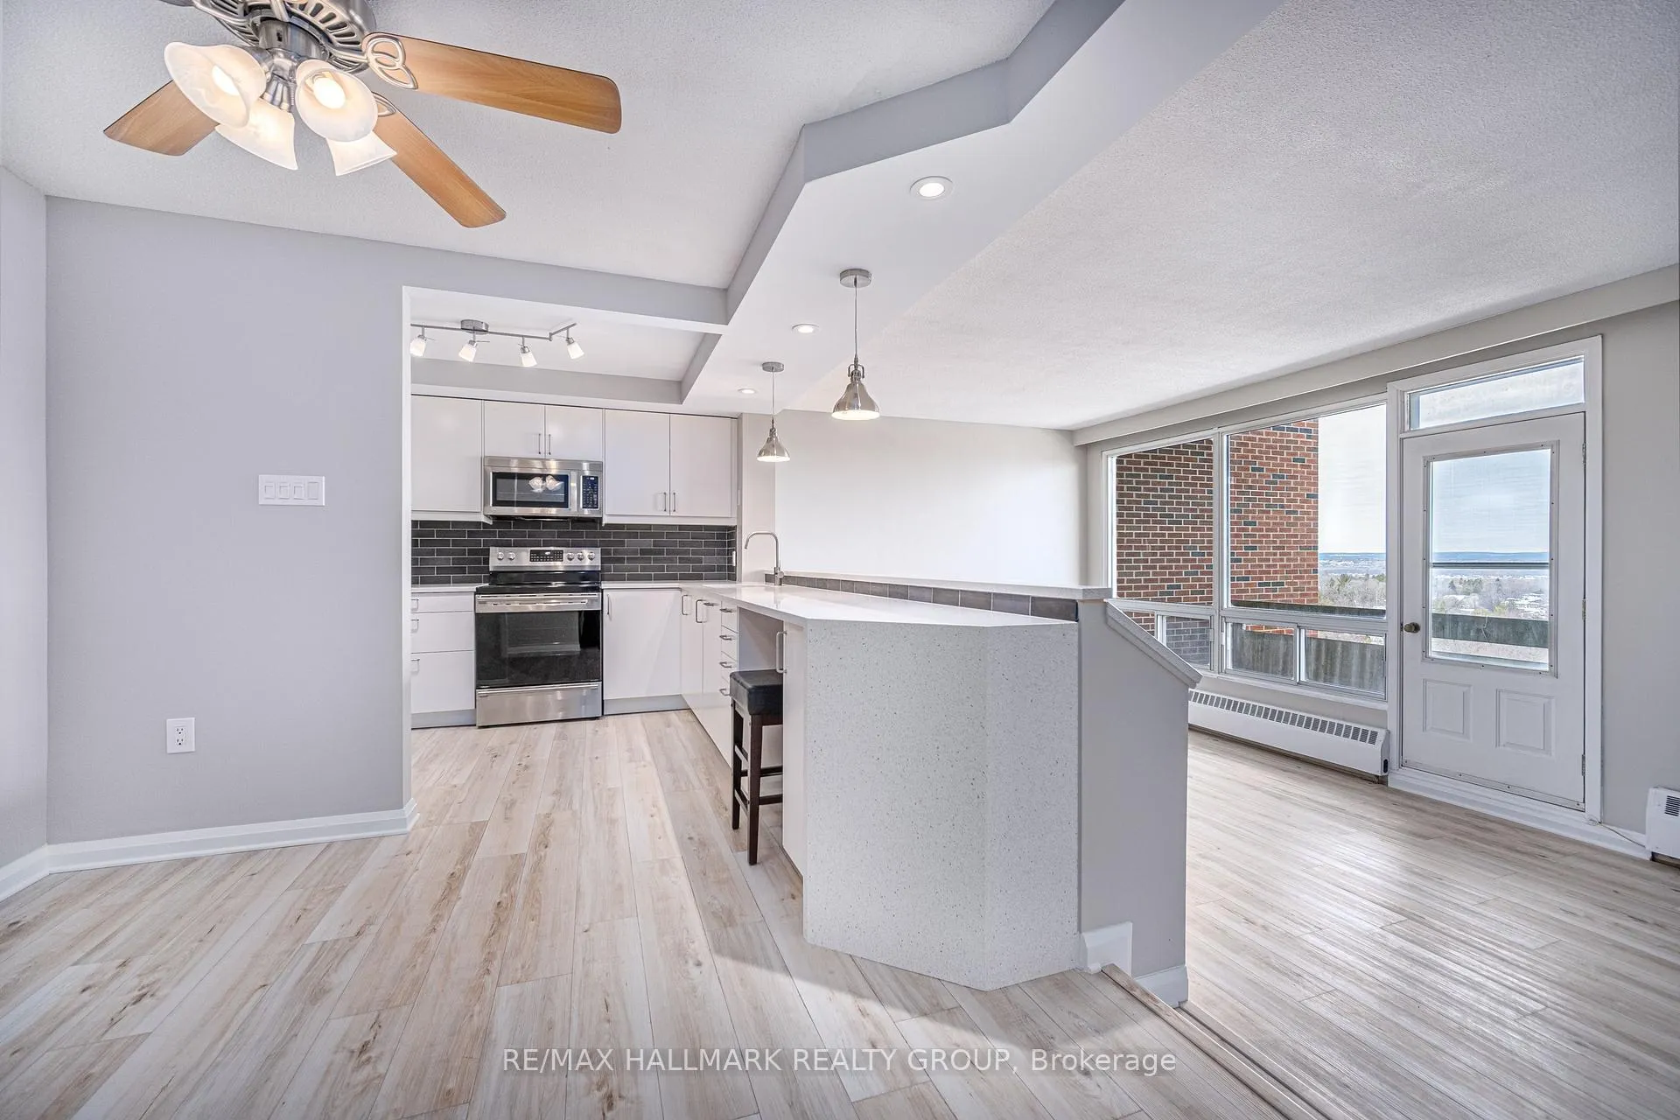
Welcome to Unit 1305 at 915 Elmsmere Road a beautifully renovated 13th floor condo offering breathtaking views of the Gatineau Hills, Ottawa River, and city skyline. This bright and modern unit features: A brand new open concept kitchen with quartz countertops and custom cabinetry, stainless steel appliances including fridge, stove, dishwasher, and microwave/hood fan, freshly painted throughout with updated bulkheads and pot lighting, in-unit storage locker, plus an additional storage space, heated underground parking with a convenient car wash bay. All utilities included in the rent: heat, hydro, and water. Enjoy access to fantastic building amenities: Outdoor swimming pool, Sauna, Party room/clubhouse, On-site laundry, Overnight guest suites for visitors. Located just minutes from the new LRT, shopping (Costco, grocery stores, pharmacy), restaurants, and recreational facilities. Walking distance to CSIS, CSEC, NRC perfect for professionals working in the area. This is a clean, well-maintained building in a prime location. Book a visit today!
Ask about this home
A HOMEH agent will answer your questions about this home.
Know more about Hillsview Towers
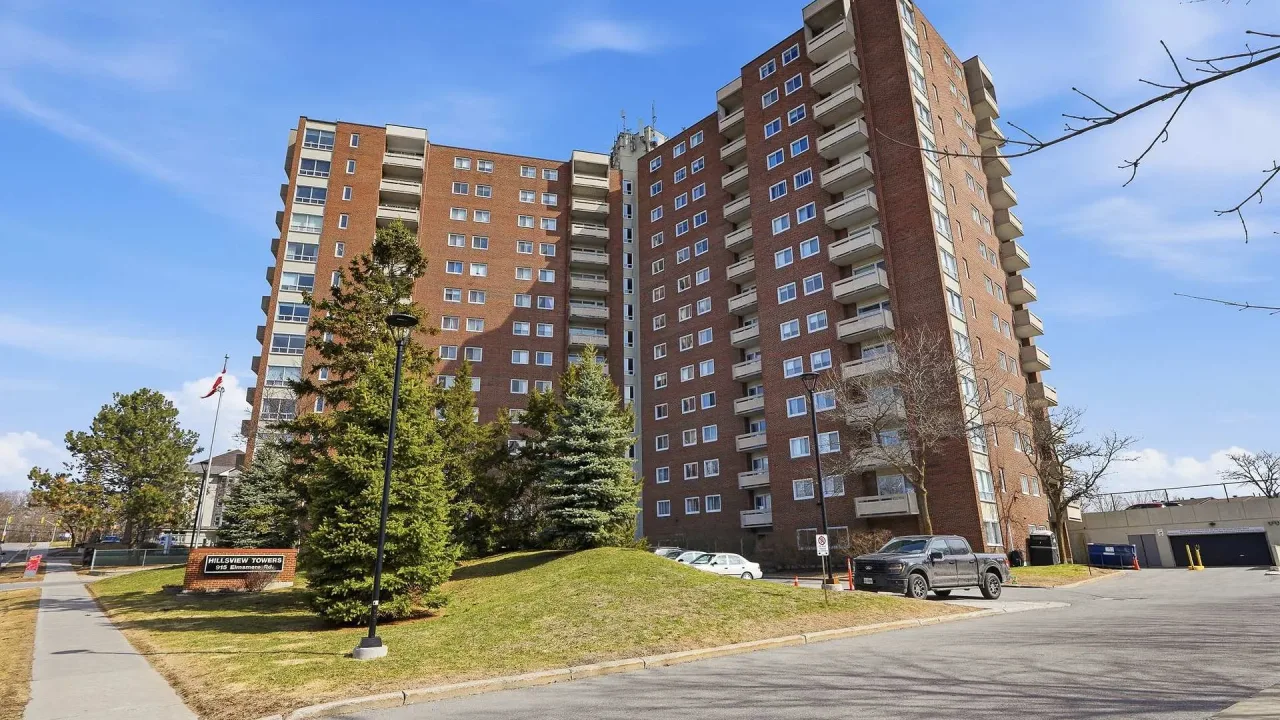
Condo building · 915 Elmsmere Road
Hillsview Towers is a condo. Right now 5 for sale are on the market here.
- $351/sq ft
No similar units for rent in Hillsview Towers right now.
Around this home
Daily convenience, out of 100, from the distances below
Schools nearby
School rating, out of 10.
Helpful calculators
Your HOMEH agent

"I would see it this week."