

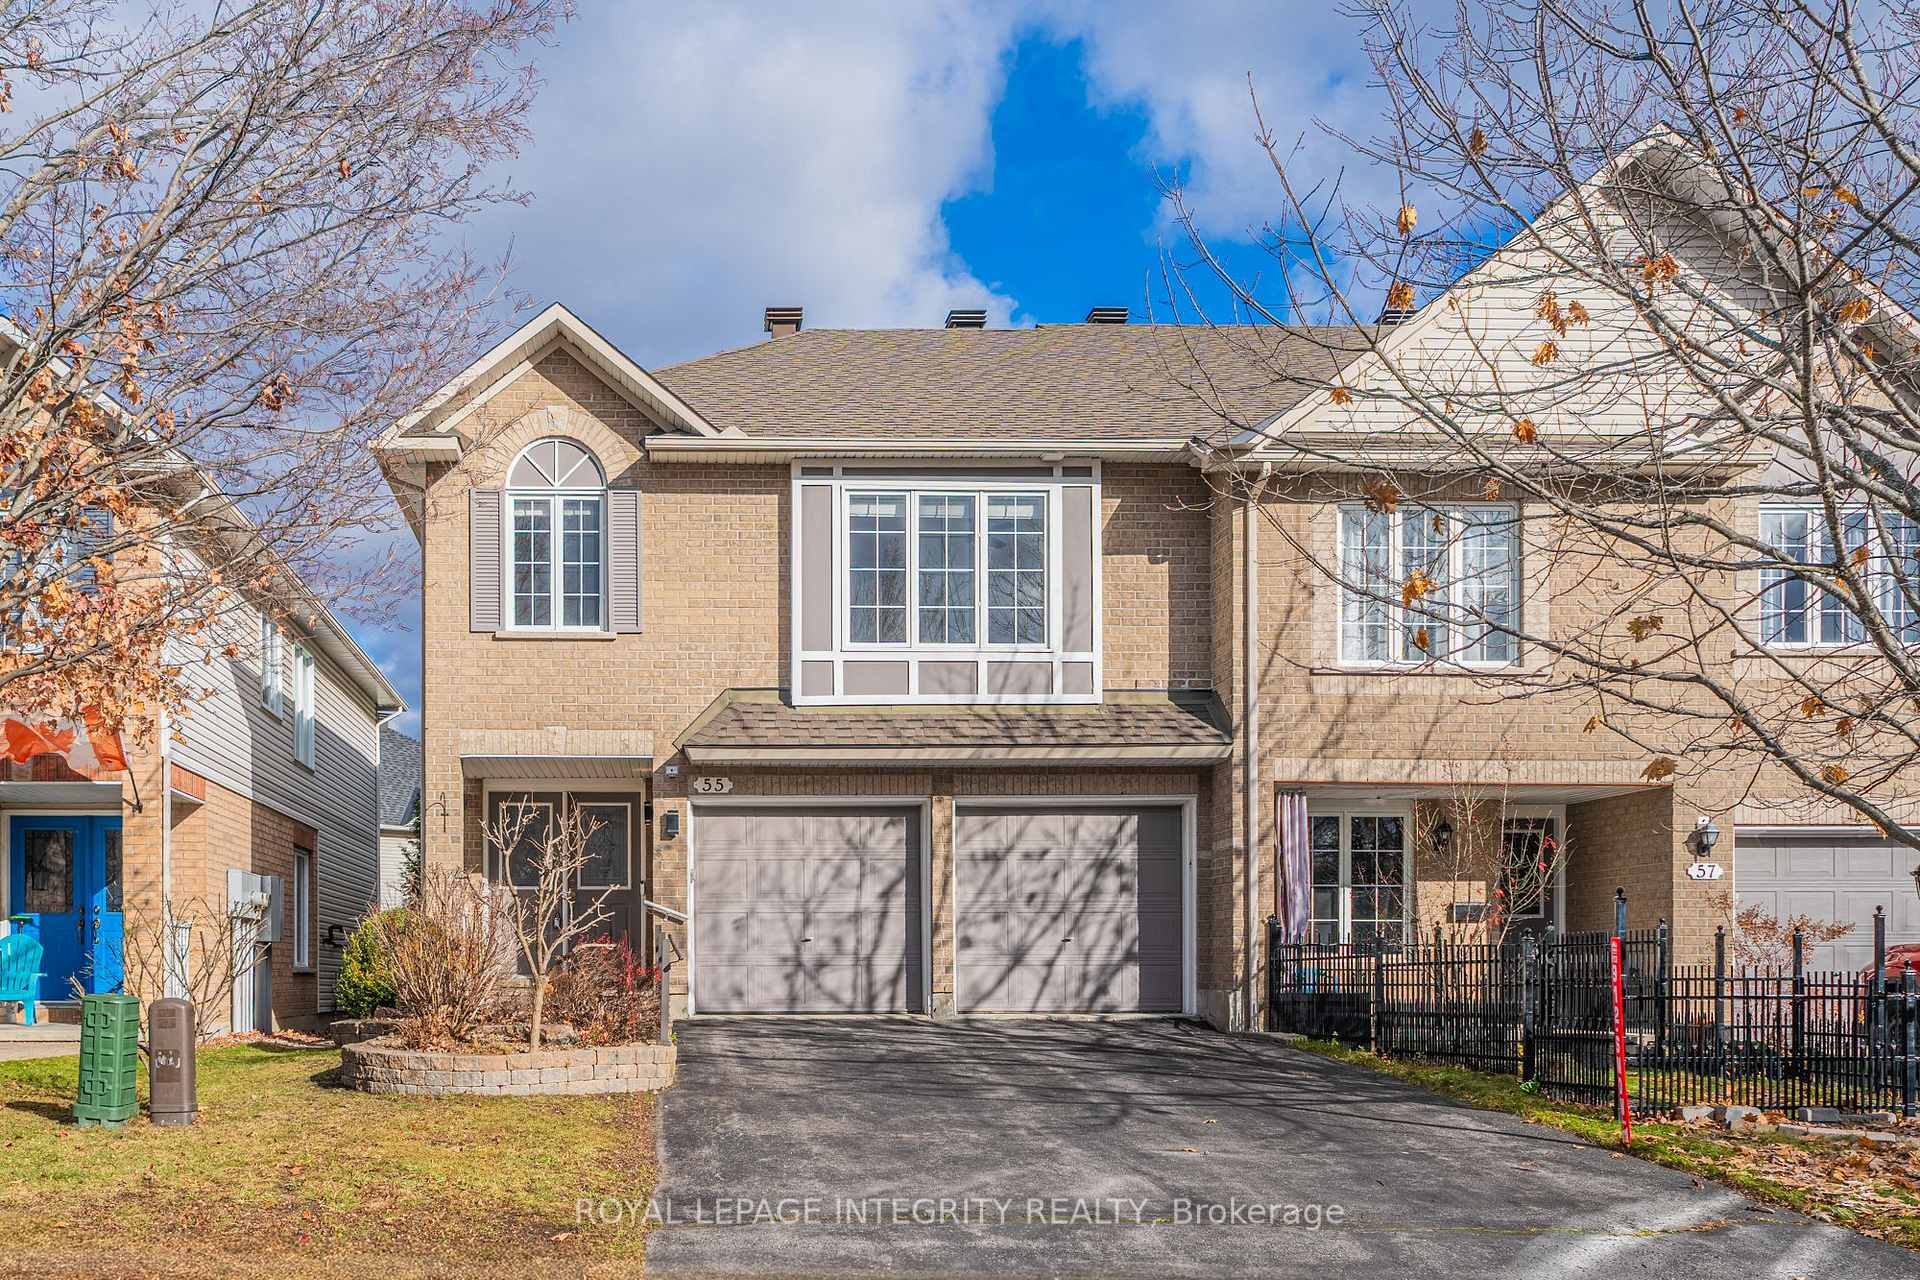
55 Macassa Circle
55 Macassa Circle
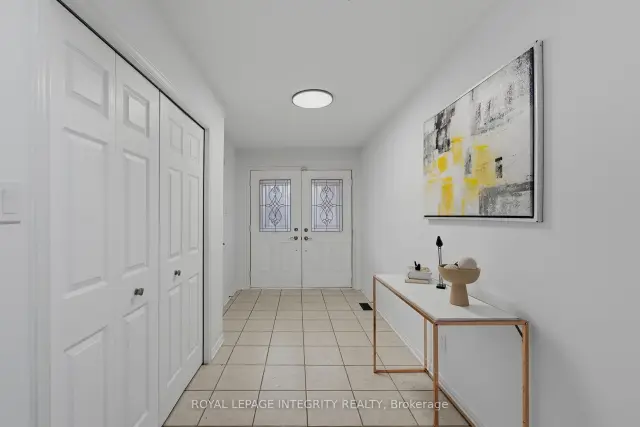
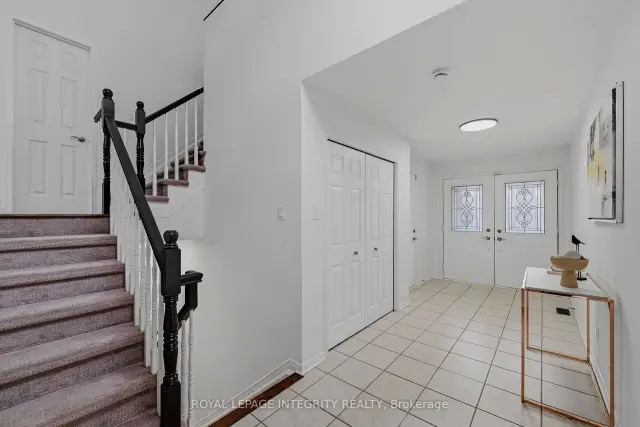
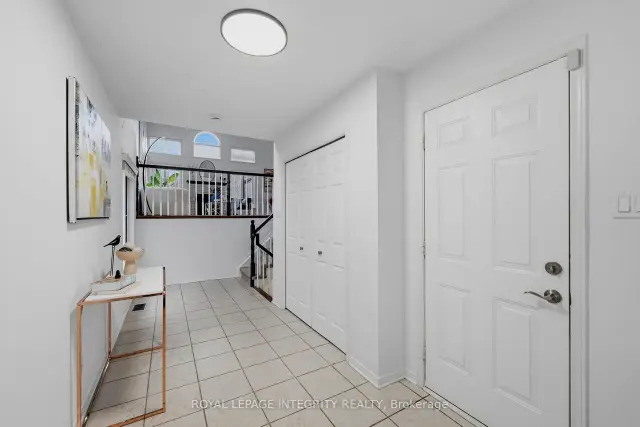 See all 43 photos
Facts and features
- BasementFinished
- Price per sq ft~$596
- Water, sewerMunicipal
- HeatingForced air
- Fireplace
- Central air
The homeFreehold Townhouse, 2-storey, 1,100–1,500 sq ft
- TypeFreehold Townhouse
- Style2-storey
- Living space1,100–1,500 sq ft
- BasementFull, finished
- WaterfrontNone
InsideFireplace Yes, natural gas, Auto garage door remote, Rooms above ground 14
- FireplaceYes, natural gas
- FeaturesAuto garage door remote
- Rooms above ground14
- Rooms in the basement0
- Bedrooms2 + 1 in the basement
- Bathrooms3
- Kitchens1
- Family roomYes
Outside and lotBrick, other, Asphalt shingle, Concrete
- ExteriorBrick, other
- RoofAsphalt shingle
- FoundationConcrete
- FeaturesDeck
- Size30.74 × 108.33 ft
- ZoningResidential
Parking2 Garage, Attached, Inside entry
- Spaces2 Garage
- GarageAttached
- DrivewayInside entry
Heating, water and powerForced air, gas, Central air, Municipal water
- HeatingForced air, gas
- CoolingCentral air
- WaterMunicipal water
- SewerMunicipal sewer
- Natural gasYes
- HydroYes
Costs and taxesTaxes $4,877 a year, HST included in the price, Hot water tank
- Taxes, 2026$4,877 a year
- HSTHST included in the price
- Rental itemsHot water tank
Included in the saleStove, dryer, washer, refrigerator, dishwasher, hood fan
- IncludedStove, dryer, washer, refrigerator, dishwasher, hood fan
NearbyPublic transit, park
- Close toPublic transit, park
Listing detailsX14165322, For Sale, Nov 9, 2026
- MLS® numberX14165322
- StatusFor Sale
- Listed onNov 9, 2026
- Days on market11
- UpdatedNov 20, 2026
- PossessionFlexible
- Occupied byVacant
- Listing brokerageROYAL LEPAGE INTEGRITY REALTY
About this home
55 Macassa Circle, Ottawa (Kanata - Kanata Lakes/Heritage Hills), ON K2T 1J8
Welcome to this beautifully maintained EXECUTIVE END-UNIT townhome in the sought-after Kanata community! Featuring a RARE DOUBLE-CAR GARAGE and impressive 13-FOOT CEILINGS in the main living area, this bright and spacious home offers a wonderful combination of comfort, style, and functionality. The main level showcases hardwood flooring, a cozy gas fireplace, and large windows that fill the space with natural light. The open-concept living and dining areas are perfect for everyday living and entertaining. The UPDATED KITCHEN features granite countertops, a granite sink, Italian tile backsplash, and tile flooring. Upstairs, TWO GENEROUSLY SIZED BEDROOMS and a versatile LOFT provide comfortable living space and flexibility for a home office or additional sitting area. The updated upper-level bathroom adds to the home's appeal. The finished lower level offers an additional bedroom and FULL BATHROOM, ideal for guests or extended family. Outside, enjoy the landscaped yard with an interlock patio, walkway, and privacy hedges. KEY UPDATES INCLUDE: main floor Vanity( 2026); Dishwasher (2020), Furnace & Rental Hot Water Tank (2019), Kitchen & Bathroom Renovations, Refinished Hardwood Floors, Updated Carpeting & Light Fixtures (2016), and Roof Shingles (2015). Conveniently located near Kanata Centrum, Signature Centre, shopping, restaurants, golf courses, public transit, and Highway 417, with easy access to local schools, parks, and everyday amenities. A fantastic opportunity to enjoy spacious end-unit living in a convenient Kanata location!
Book a viewing
Around this home
Daily convenience, out of 100, from the distances below
Schools nearby
School rating, out of 10.
Helpful calculators

Your HOMEH agent
"Priced 1% over the Hestimate. I would see it this week."