

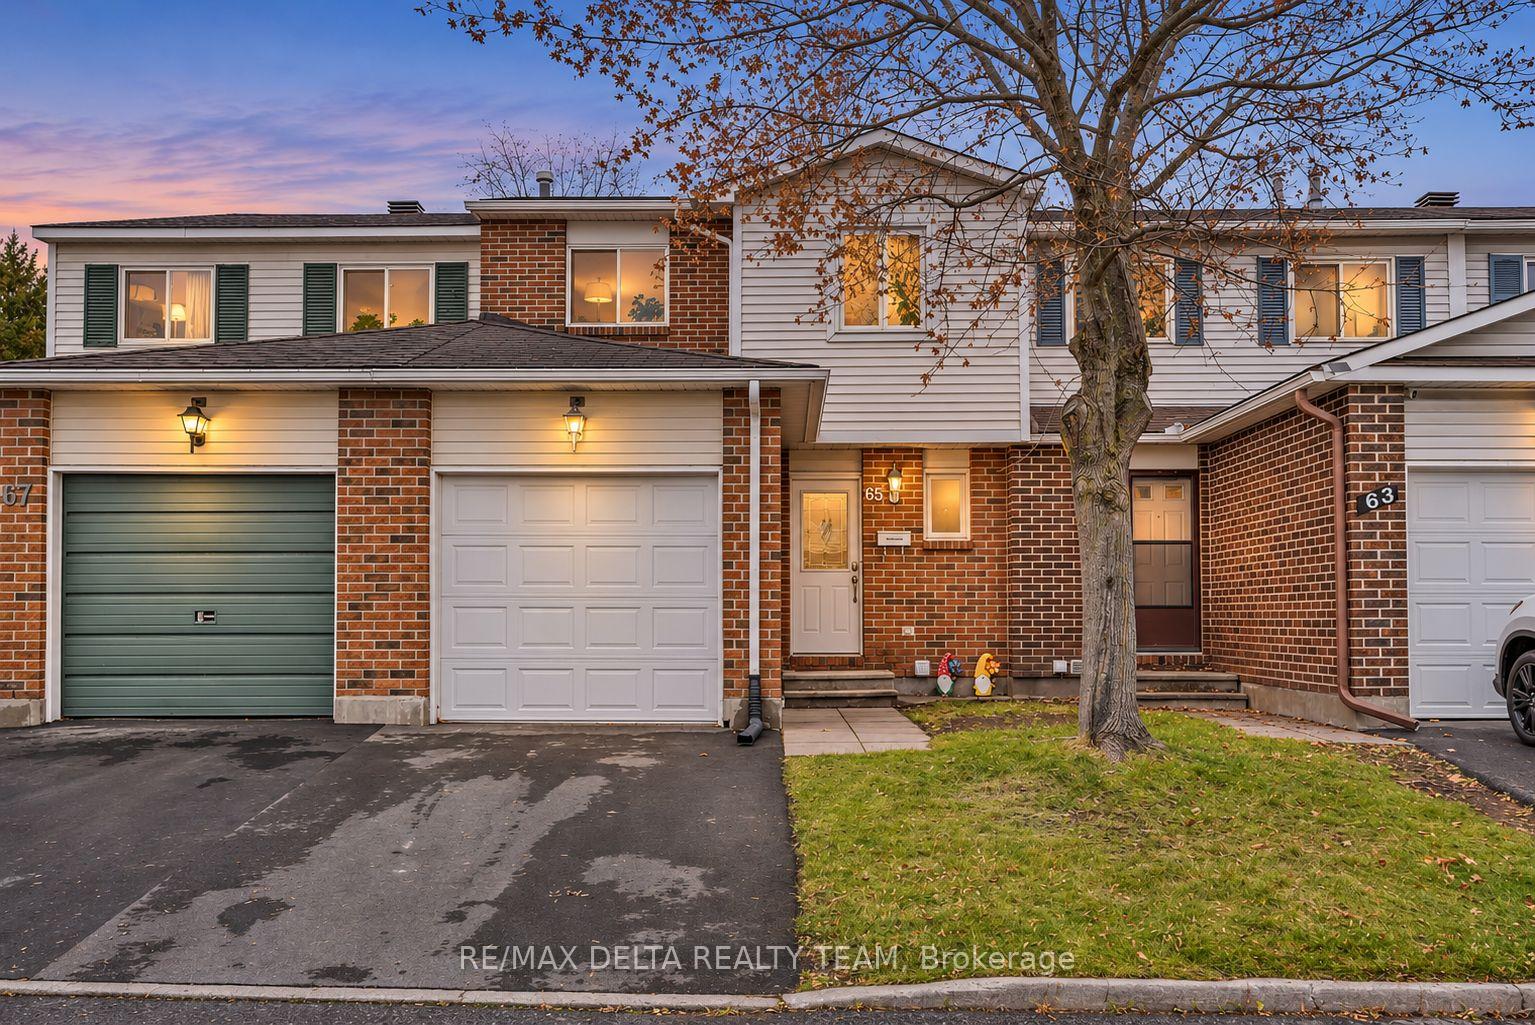
Unit 50, 65 Alberni Street
Unit 50, 65 Alberni Street
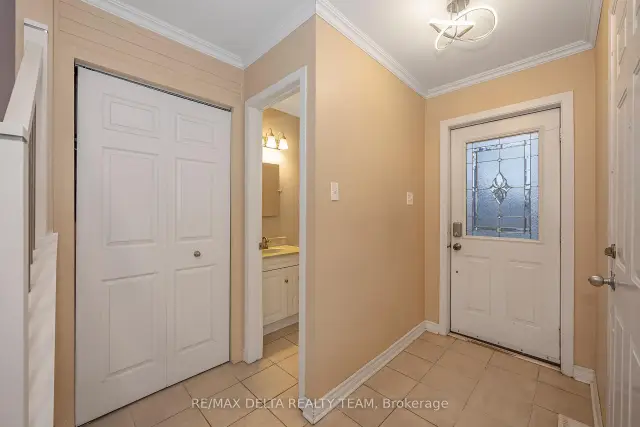 See all 40 photos
Property history
Facts and features
- BasementFinished
- LaundryIn basement
- Lease term12 months
- PetsAllowed
- Fireplace
- Central air
The homeCondo Townhouse, 2-storey, 1,200–1,399 sq ft
- Type: Condo Townhouse
- Style: 2-storey
- Living space: 1,200–1,399 sq ft
- Basement: Finished
- Exposure: North East
InsideFireplace Yes, In basement, Auto garage door remote, water heater owned
- Fireplace: Yes
- Laundry: In basement
- Features: Auto garage door remote, water heater owned
- Rooms above ground: 12
- Bedrooms: 3
- Bathrooms: 2
- Kitchens: 1
- Family room: Yes
OutsideBrick, Balcony None
- Exterior: Brick
- Balcony: None
Parking and locker2 Parking (1 garage + 1 drive), Attached, Parking type Owned
- Spaces: 2 Parking (1 garage + 1 drive)
- Garage: Attached
- Parking type: Owned
- Locker: None
Building65 Alberni Street, Condo corporation 220, Pets Allowed
- Name: 65 Alberni Street
- Condo corporation: 220
- Pets: Allowed
Heating, water and powerForced air, gas, Central air
- Heating: Forced air, gas
- Cooling: Central air
Rent and termsRent $2,350 a month, Entire property, Unfurnished
- Rent: $2,350 a month
- Space for rent: Entire property
- Furnished: Unfurnished
- Lease: 12 months
- Rent includes: Water
IncludedRefrigeratorstovehood fandishwasher (subject to confirmation)washerdryercentral air conditioninggarage door openerbackyard storage shedowned hot water tankwindow coverings (if present and included)
- Included: Refrigeratorstovehood fandishwasher (subject to confirmation)washerdryercentral air conditioninggarage door openerbackyard storage shedowned hot water tankwindow coverings (if present and included)
Listing detailsX14165362, Rented, Nov 9, 2026
- MLS® number: X14165362
- Status: Rented
- Listed on: Nov 9, 2026
- Days on market: 9
- Updated: Nov 18, 2026
- Possession: 2026-12-01 / Flexible
- Occupied by: Owner
- Listing brokerage: RE/MAX DELTA REALTY TEAM
About this home
Unit 50, 65 Alberni Street, Ottawa (Barrhaven - On the Green), ON K2J 1V8
Welcome to 65 Alberni Street! This spacious and well-maintained 3-bedroom, 2-bathroom, two-storey townhouse offers comfort, functionality and convenience. The inviting main level features laminate flooring, a generous living and dining area, an updated kitchen (2019) and a convenient powder room. Upstairs, you'll find three comfortable bedrooms, including a spacious primary bedroom with a walk-in closet and cheater ensuite access to the 5-piece main bathroom with dual vanity. Newer upper-level carpeting (2024) and laminate flooring in the primary bedroom add to the home's appeal. The finished lower level offers a large recreation room, ideal for a family room, home office or entertainment space, along with a separate laundry and utility area. Enjoy the generous backyard, complete with a storage shed. Additional highlights include a garage with automatic door opener, central air conditioning and a newer furnace (2024). Conveniently situated in an established neighbourhood with access to parks, schools, shopping, public transit and everyday amenities. **Water is included in the rent. Tenants are responsible for hydro, natural gas, internet, cable/telecommunications and tenant insurance. Tankless hot water is owned, with no rental fees.** Available December 1, 2026, for a 12-month lease.
Ask about this home
A HOMEH agent will answer your questions about this home.
Know more about 65 Alberni Street
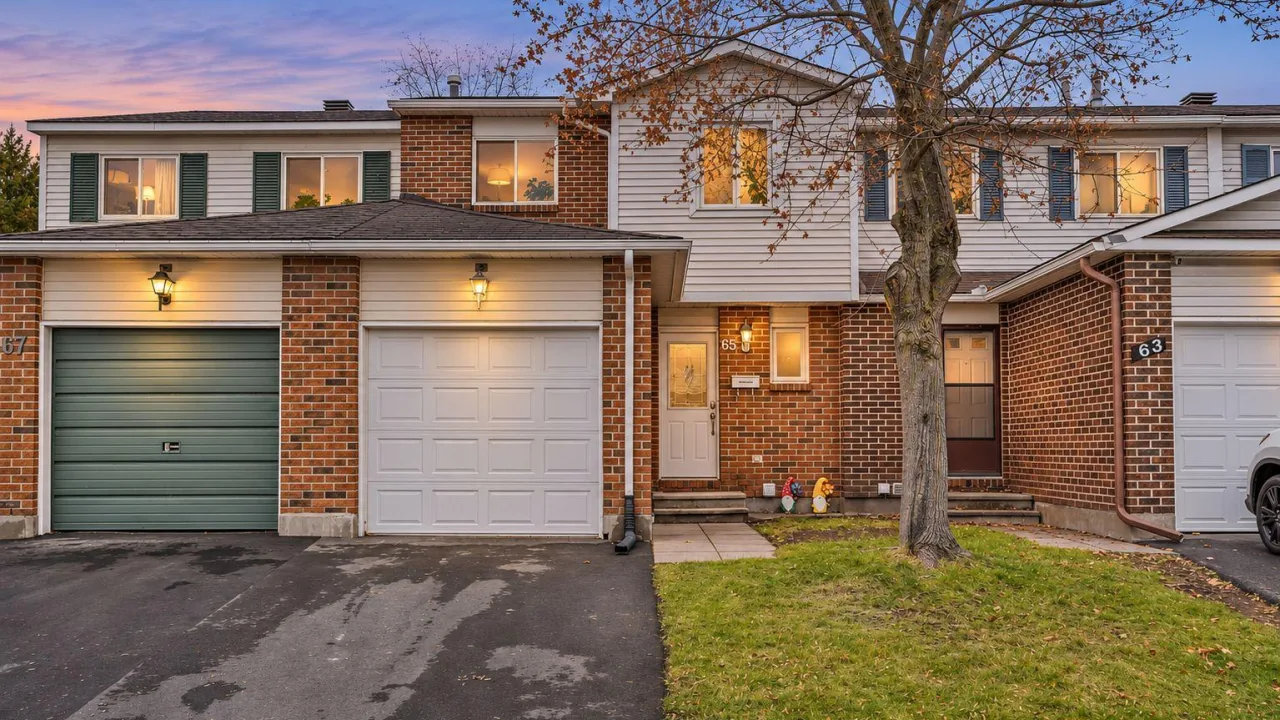
Condo building · 65 Alberni Street
65 Alberni Street is a condo. No units are on the market here right now.
No similar units for rent in 65 Alberni Street right now.
Around this home
Daily convenience, out of 100, from the distances below
Schools nearby
School rating, out of 10.
Helpful calculators
Your HOMEH agent

"I would see it this week."