

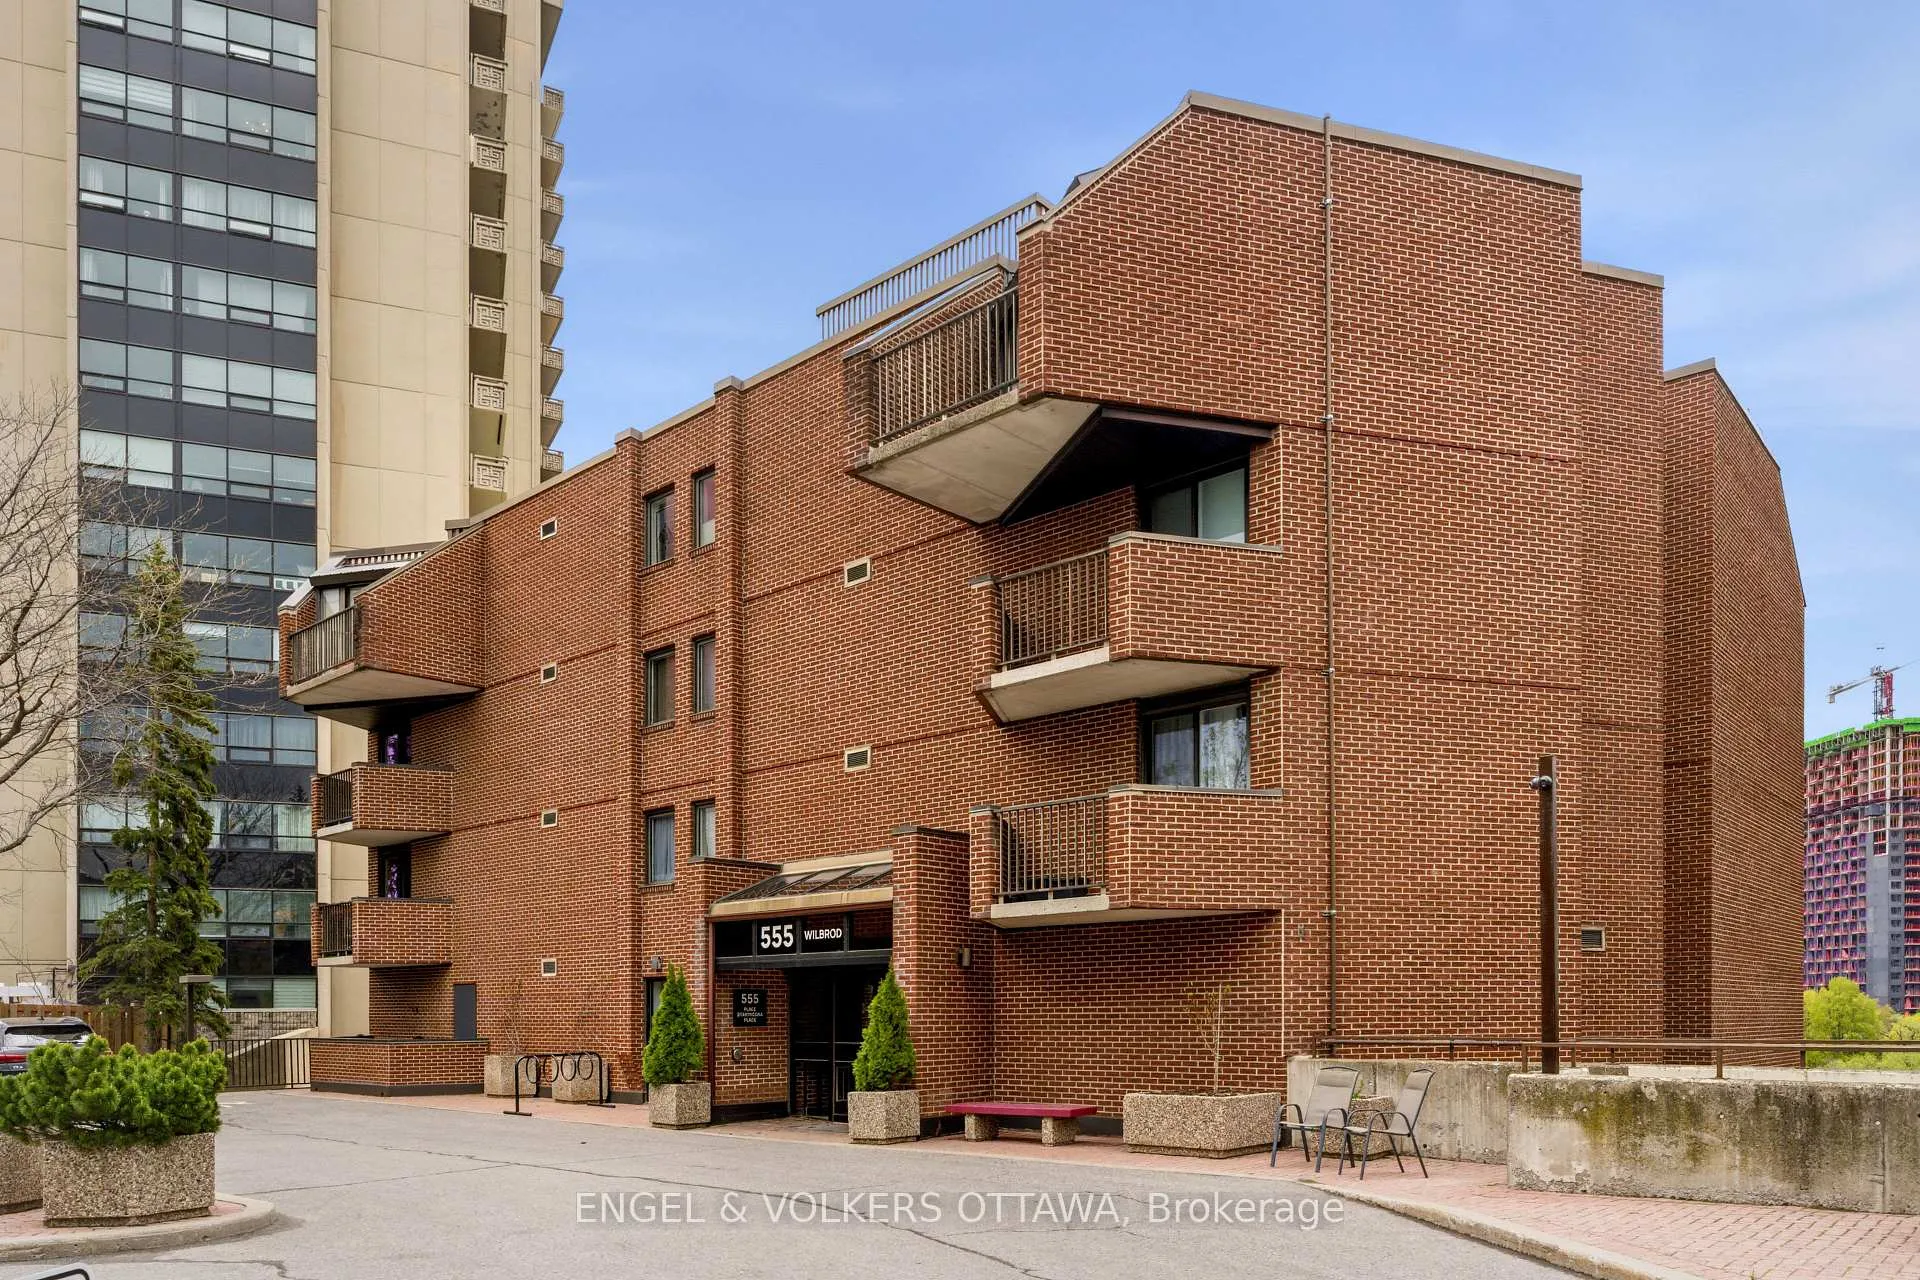
Unit 103, 555 Wilbrod Street
Unit 103, 555 Wilbrod Street
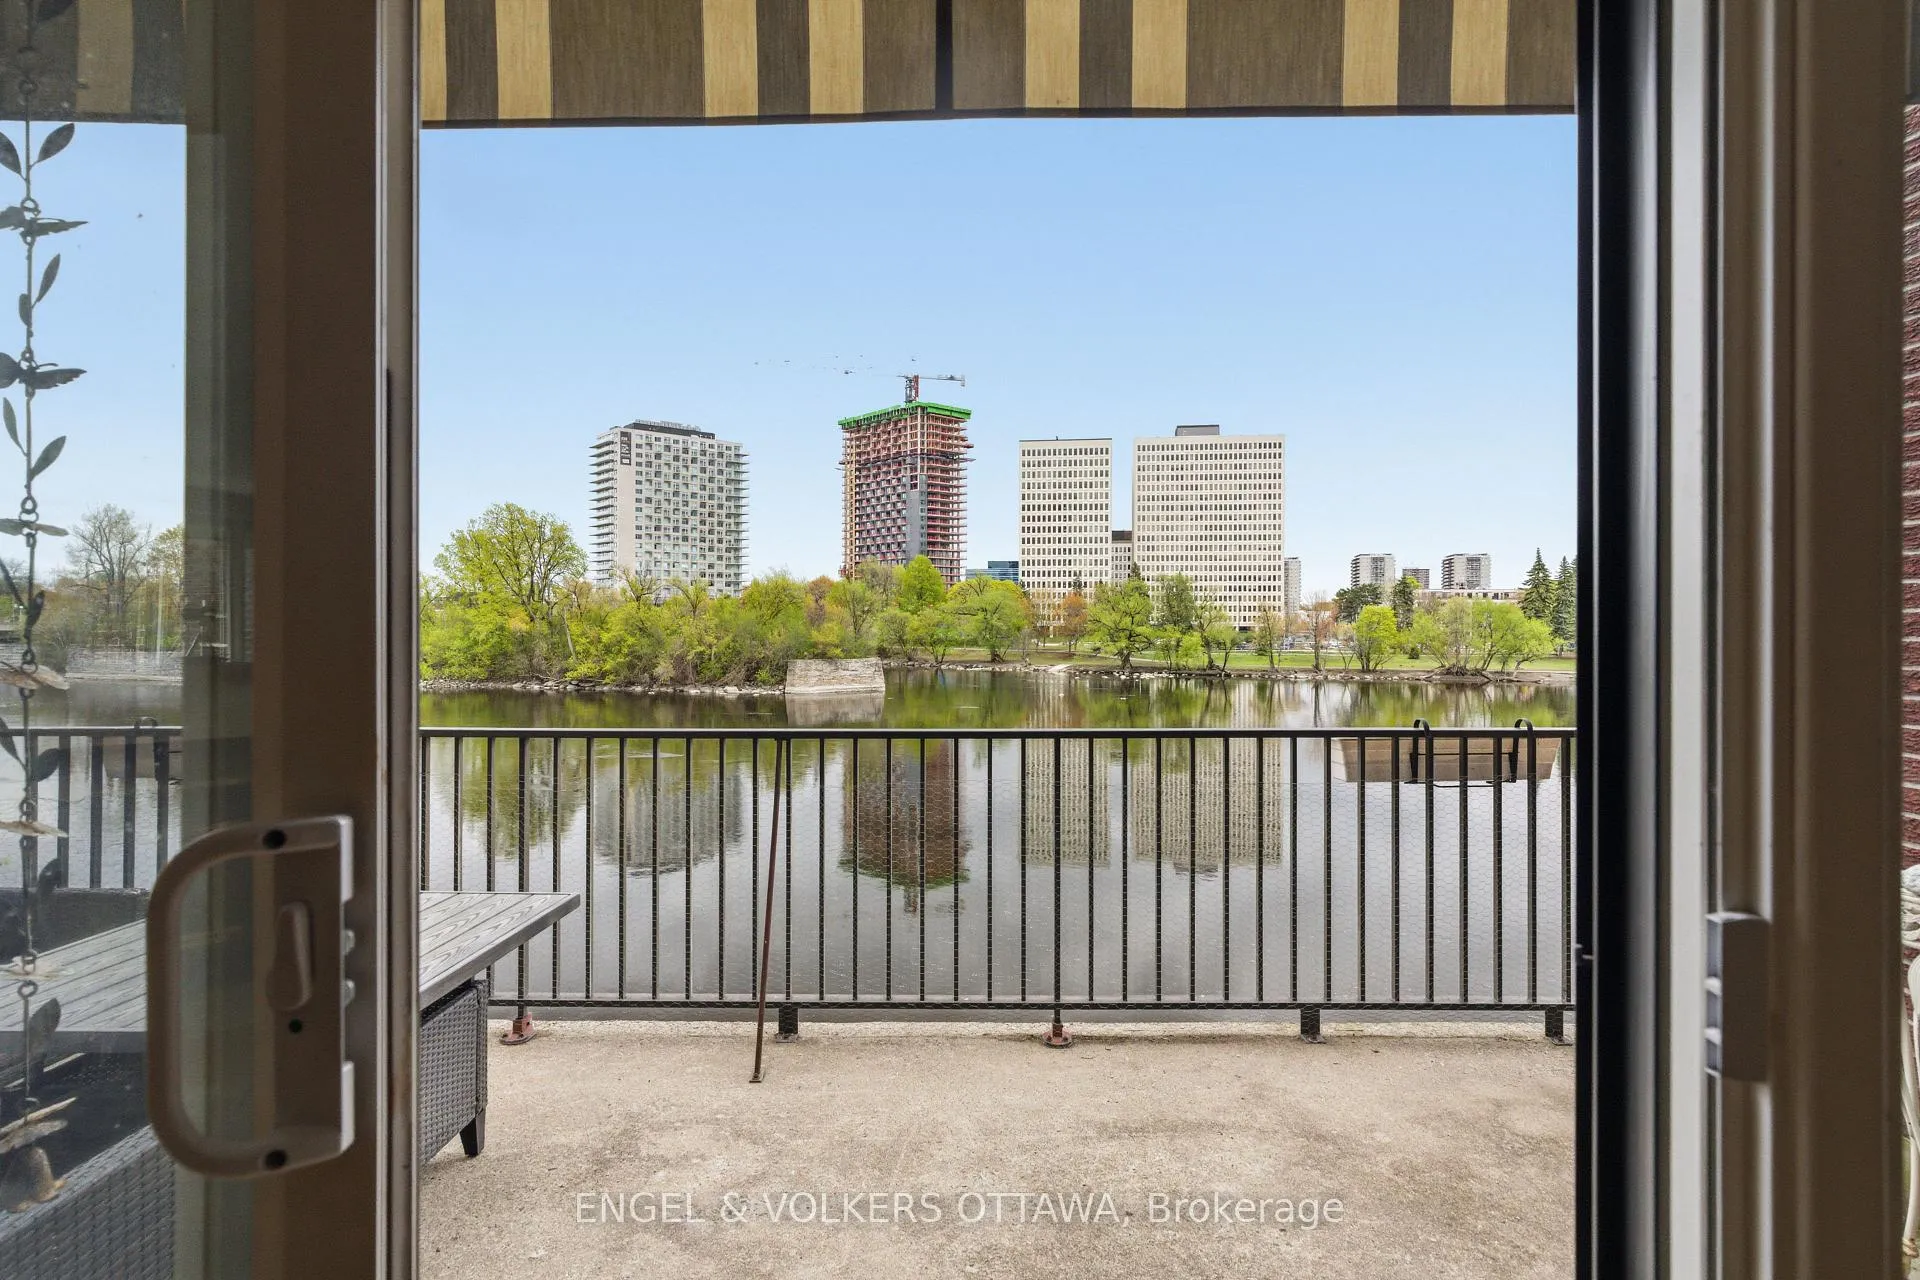 See all 38 photos
Property history
- $549,900ExpiredList: 2026-06-01|End: 2026-07-31|60 daysX13220440
- $574,900TerminatedList: 2026-05-15|End: 2026-06-01|17 daysX13137734
- $649,900TerminatedList: 2026-03-25|End: 2026-05-16|52 daysX12920196
- $699,900TerminatedList: 2026-01-15|End: 2026-03-25|69 daysX12700786
Facts and features
- ExposureEast
- LaundryEnsuite
- LockerExclusive
- BalconyTerrace
- Central air
- Party room/meeting room
- Exercise room
The homeCondo Apartment, Apartment, 1,200–1,399 sq ft
- TypeCondo Apartment
- StyleApartment
- Living space1,200–1,399 sq ft
- BasementNone
- ExposureEast
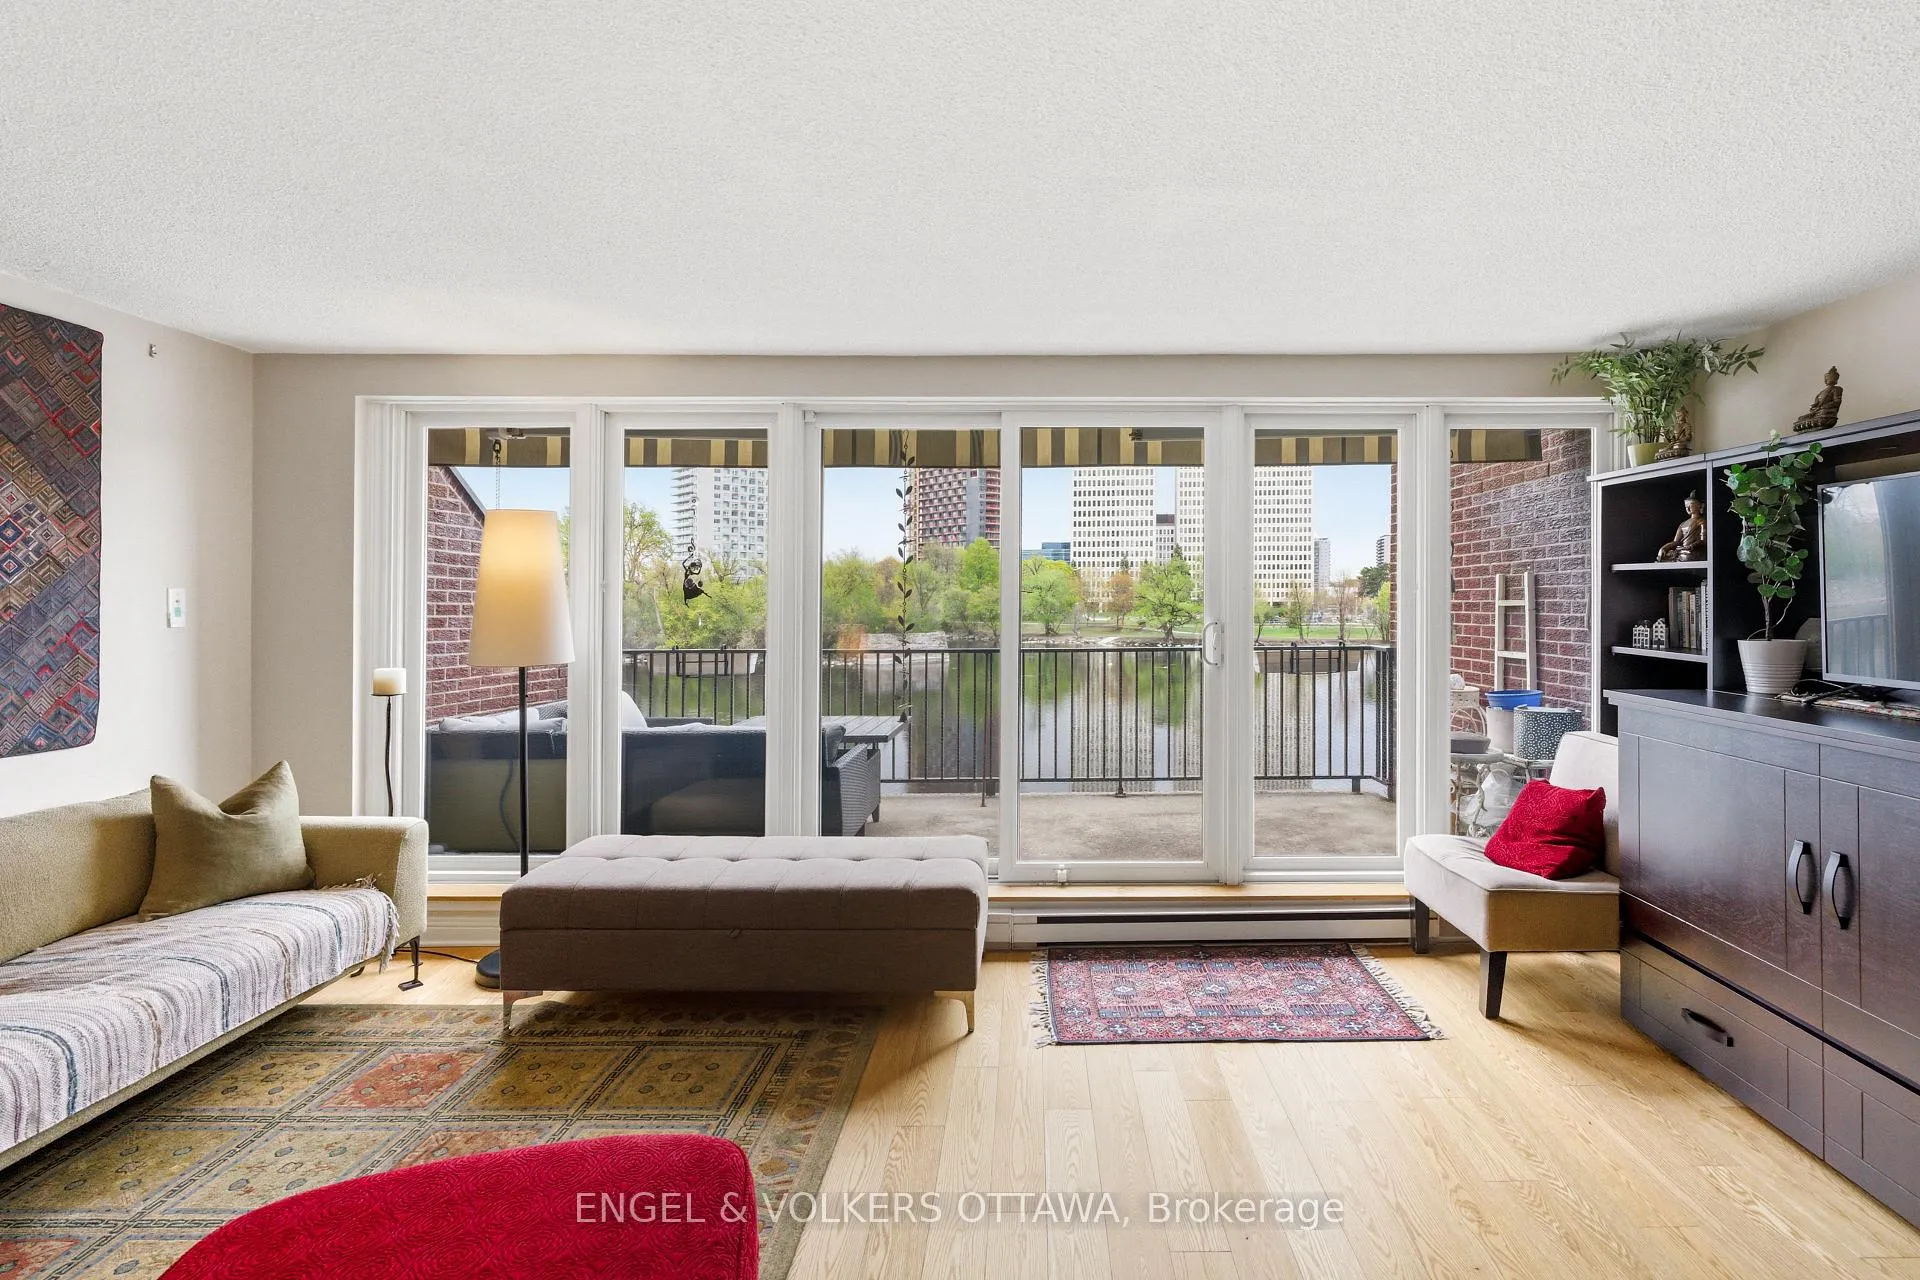
- ViewRiver
- Special designationAccessibility
- WaterfrontNone
InsideEnsuite, Water heater owned, Rooms above ground 8
- LaundryEnsuite
- FeaturesWater heater owned
- Rooms above ground8
- Rooms in the basement0
- Bedrooms2
- Bathrooms2
- Kitchens1
OutsideConcrete, brick, Concrete, Terrace
- ExteriorConcrete, brick
- FoundationConcrete
- BalconyTerrace
Parking and locker1 Parking, Underground, Exclusive
- Spaces1 Parking
- GarageUnderground
- Parking typeExclusive
- DrivewayUnderground
- LockerExclusive
- Locker number7
- Locker level3
Building555 Wilbrod Street, Condo corporation 279, Party room/meeting room, sauna, guest suites, exercise room, visitor parking
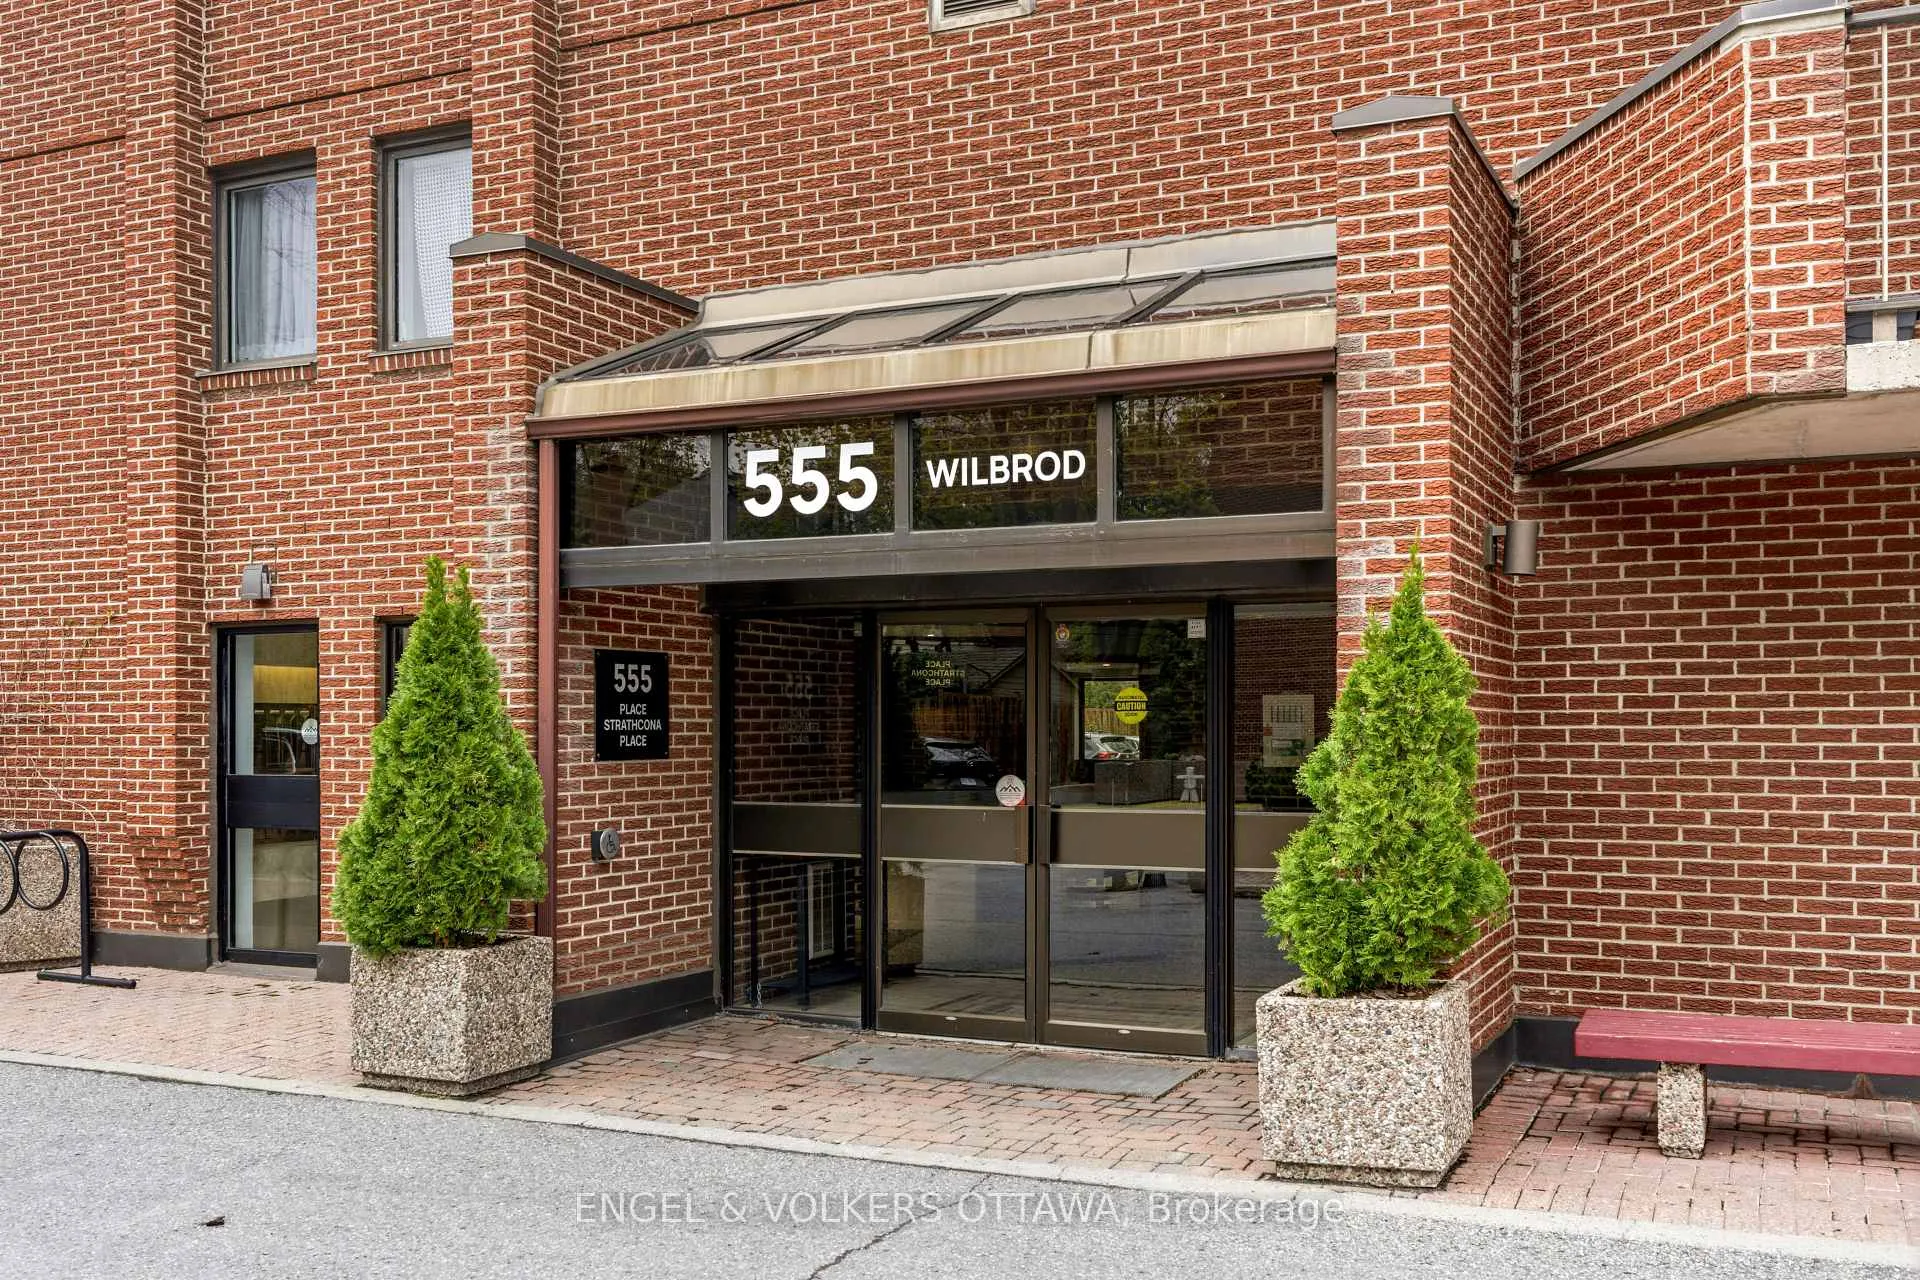
- Name555 Wilbrod Street
- Condo corporation279
- AmenitiesParty room/meeting room, sauna, guest suites, exercise room, visitor parking
- PetsAllowed
Heating, water and powerBaseboard, electric, Central air
- HeatingBaseboard, electric
- CoolingCentral air
Costs and taxesTaxes $4,327 a year, Condo fee $2,269 a month, Water included, building insurance included
- Taxes, 2025$4,327 a year
- Condo fee$2,269 a month
- Fee includesWater included, building insurance included
- HSTHST included in the price
Included in the saleRefrigerator, stove, dishwasher, washer, dryer, Murphy bed in 2nd bedroom
- IncludedRefrigerator, stove, dishwasher, washer, dryer
- Not includedMurphy bed in 2nd bedroom
NearbyRec./commun.centre, waterfront, public transit, cul de sac/dead end
- Close toRec./commun.centre, waterfront, public transit, cul de sac/dead end
Listing detailsX13220440, Expired, Jun 1, 2026
- MLS® numberX13220440
- StatusExpired
- Listed onJun 1, 2026
- Days on market60
- UpdatedJul 31, 2026
- PossessionFlexible
- Occupied byOwner
- Listing brokerageENGEL & VOLKERS OTTAWA
About this home
Unit 103, 555 Wilbrod Street, Ottawa (Sandy Hill), ON K1N 5R4
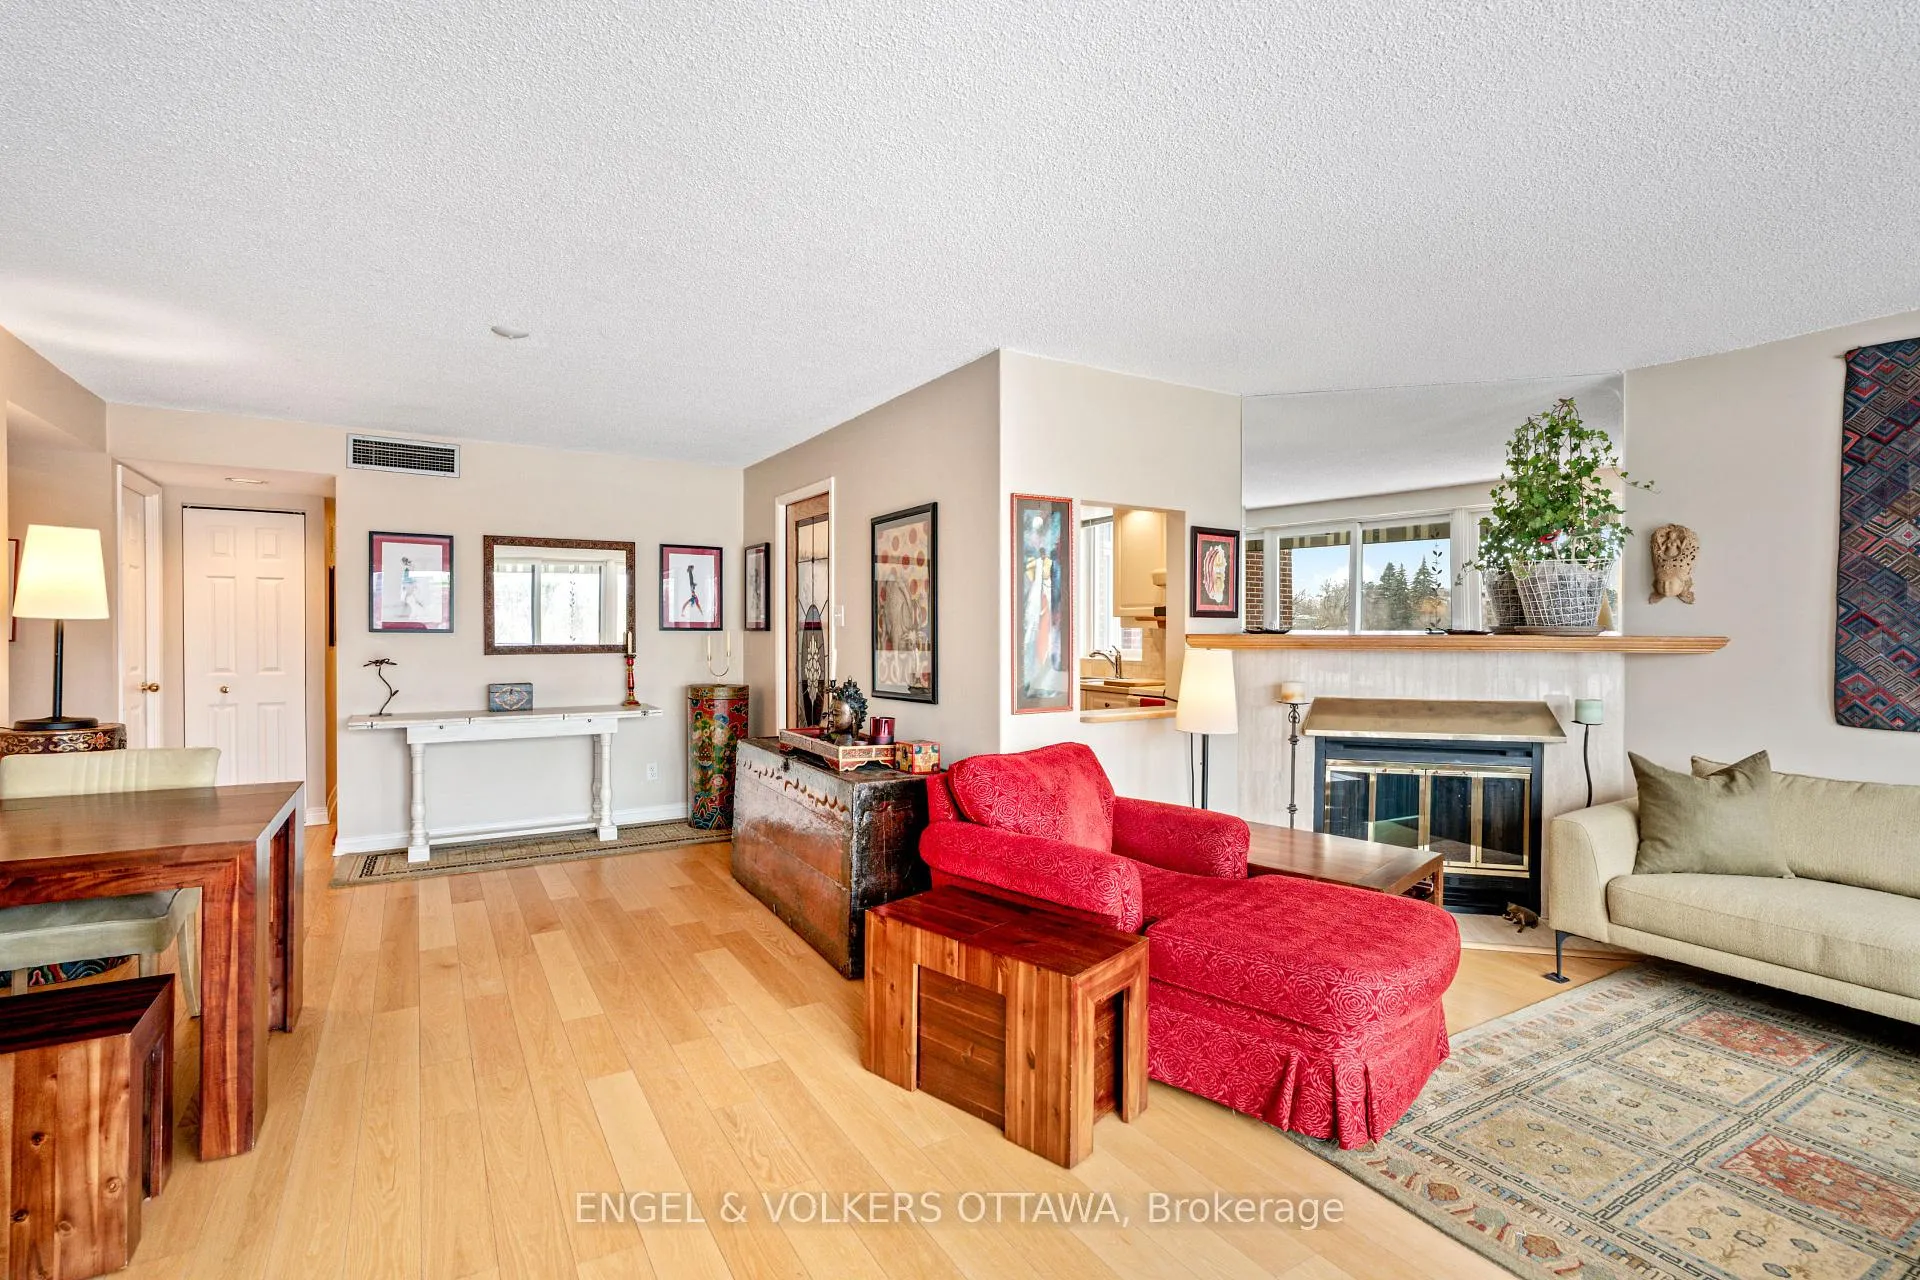
Rare riverfront living in Sandy Hill. Enjoy stunning Rideau River views just in time for summer! This beautifully maintained 2-bedroom, 2-bathroom suite offers 1,200 sq. ft. of bright, comfortable living in Strathcona Place, an exclusive 17-unit boutique building along the Rideau River. Wall-to-wall windows in the main living area flood the home with natural light while framing picturesque river views. The spacious primary bedroom features double closets and a private ensuite, while the versatile second bedroom is ideal for guests or a home office. Step outside to the impressive 170 sq. ft. east-facing balcony with a new electronic awning - perfect for morning coffee, summer BBQs, and breathtaking sunrises. Features include engineered hardwood flooring, an updated kitchen with pot lights and a double sink, in-unit laundry, underground parking, and a storage locker. Residents enjoy access to a fitness room and guest suite/party room. Nestled at the end of a quiet cul-de-sac in the heart of Sandy Hill, just steps from Strathcona Park, the University of Ottawa, transit, Loblaws, and the Rideau Centre. Offering exceptional privacy, scenic views, and boutique condominium living, this is a unique opportunity in one of Ottawa's most sought-after neighbourhoods.
Ask about this home
A HOMEH agent will answer your questions about this home.
Know more about 555 Wilbrod Street
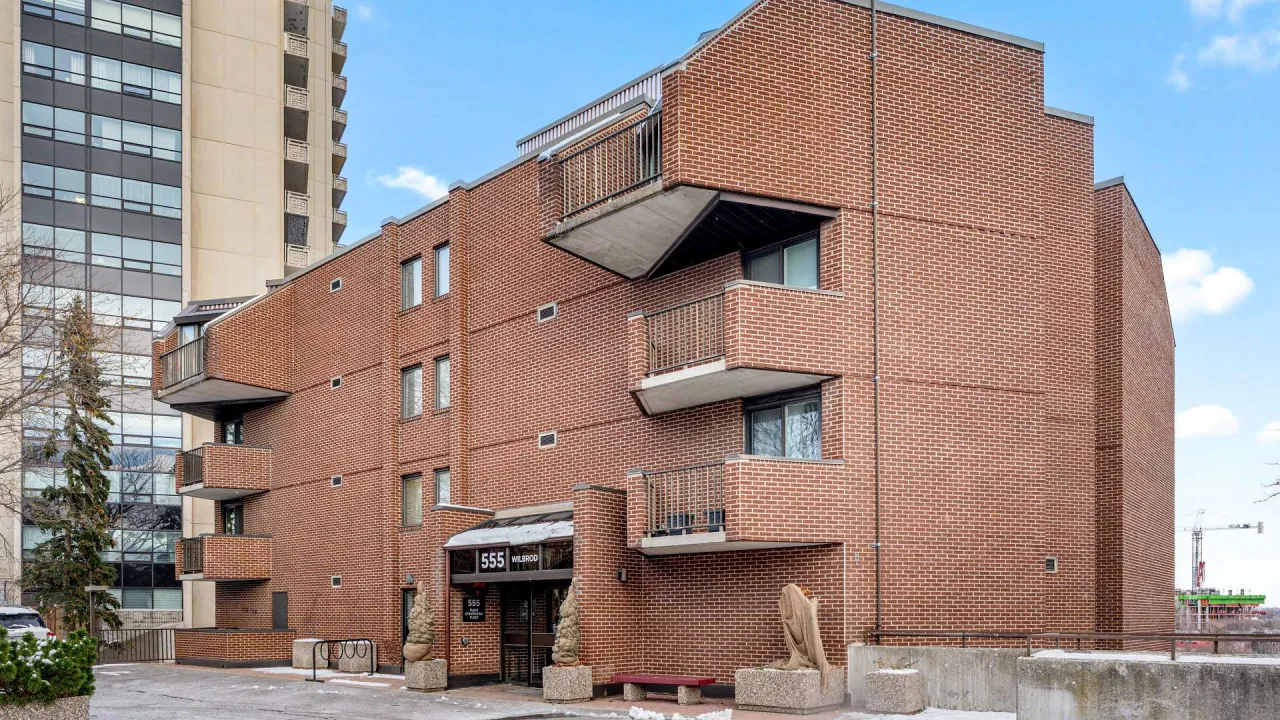
Condo building · 555 Wilbrod Street
555 Wilbrod Street is a condo. No units are on the market here right now.
No similar units for sale in 555 Wilbrod Street right now.
Around this home
Daily convenience, out of 100, from the distances below
Schools nearby
School rating, out of 10.
Helpful calculators
Your HOMEH agent

"Priced 13% over the Hestimate. I would see it this week."