
2481 Chasseur Avenue
Ottawa (Heron Park), ON K1V 8E7
- 6+4Bedrooms
- 3Bathrooms
- 6Parking
- 1500–2000Sq Ft
- $8,411Tax
- 75×100 ftLot Size
 Free EstimateSee Free Estimate Report

Property not available for sale or for rent.
HOMEH One: full-service selling for a 1% listing fee. The buyer's agent commission is separate.
Free Home EvaluationHow Much Is My Home Worth?Homes for Sale NearbySale & Price History for 2481 Chasseur Avenue, Ottawa, Heron Park
| Start Date | End Date | Price | Event | MLS# |
|---|---|---|---|---|
| 2026-06-01 | 2026-06-22 | Login to See Prices | Sold | x13220300 |
Real estate boards require you to or to see the full details of this property.
*Sold prices and complete sale & price history are regulated data. Under the Trust in Real Estate Services Act, 2002 (TRESA) and the rules of the Real Estate Council of Ontario (RECO), and pursuant to the Multiple Listing Service® rules of the Canadian Real Estate Association (CREA) and the Toronto Regional Real Estate Board (TRREB), this information may be shown only to registered users who have agreed to the applicable terms of use (a Virtual Office Website, or "VOW," arrangement). HOMEH Inc., Brokerage therefore provides it to signed-in members only. Creating an account is free and takes under a minute.
About 2481 Chasseur Avenue, Ottawa, Heron Park
Summarized Description
- Fully tenanted until April 2027.
- Legal 3 unit building with fire retrofit.
- Huge lot with potential for 7 more units.
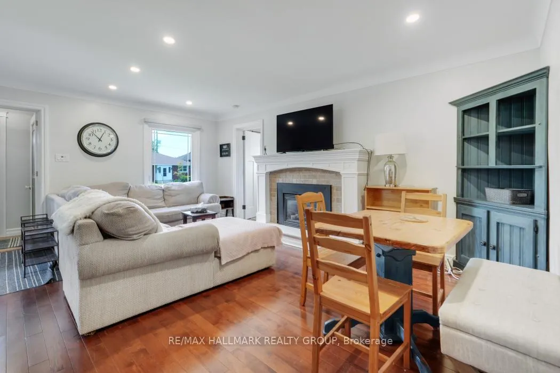
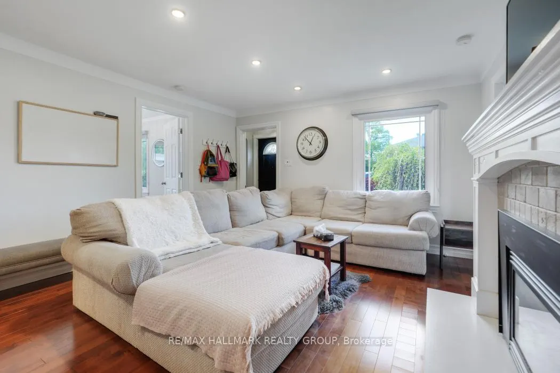
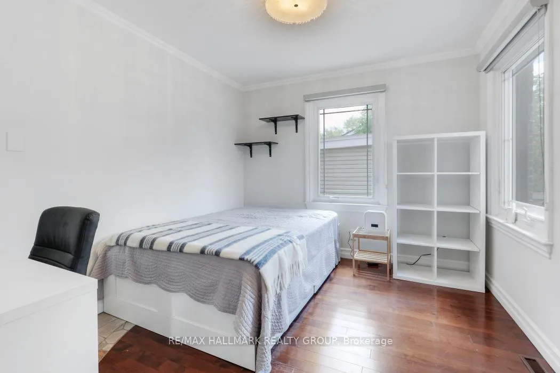
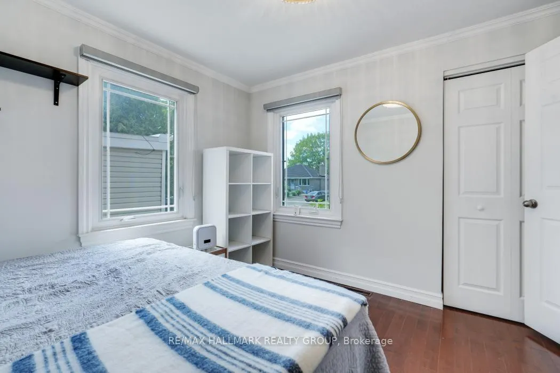
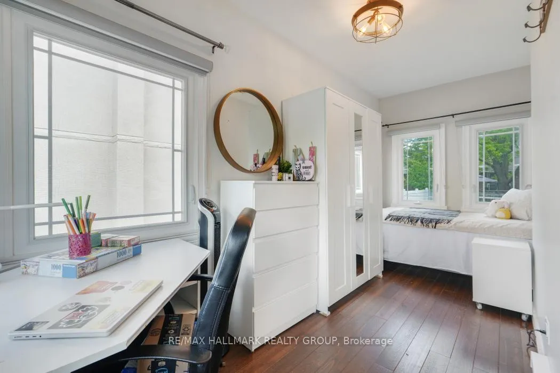
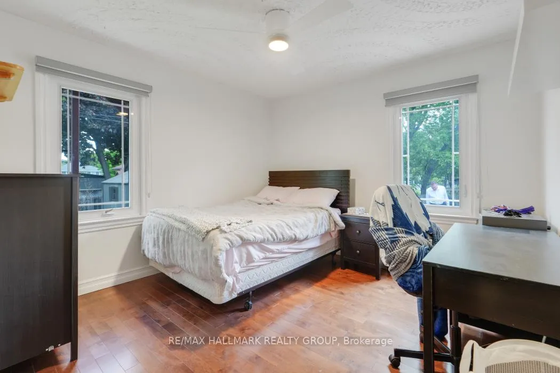
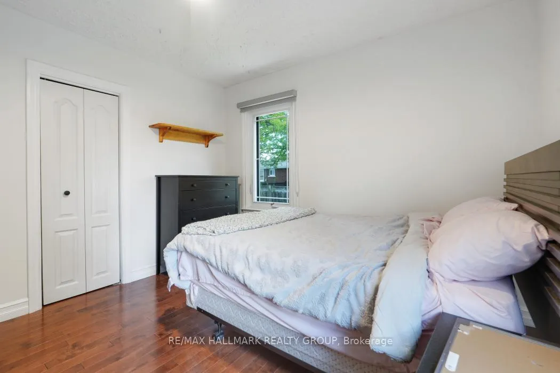
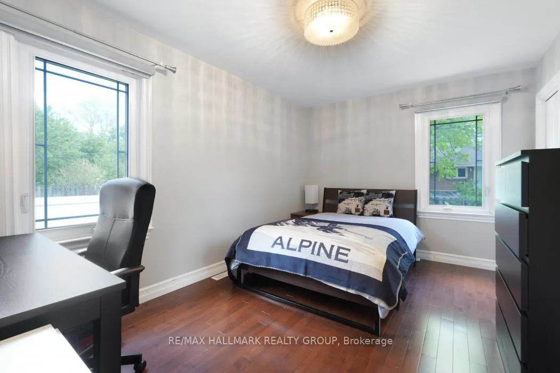
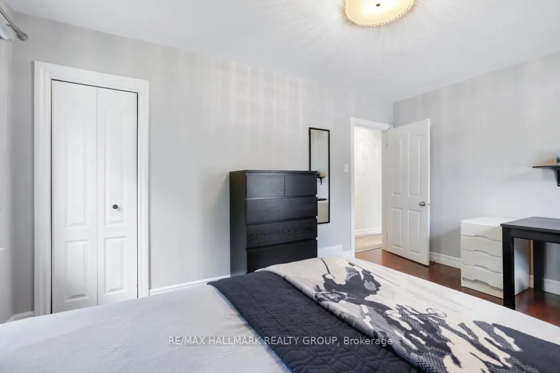
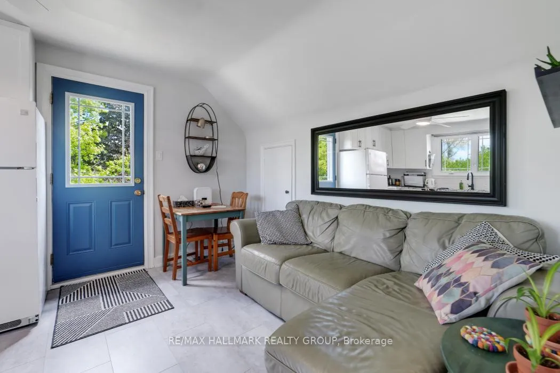
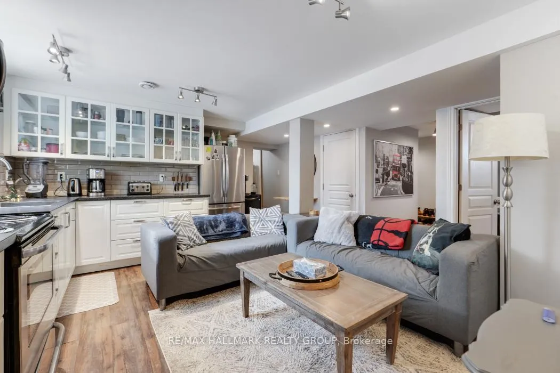
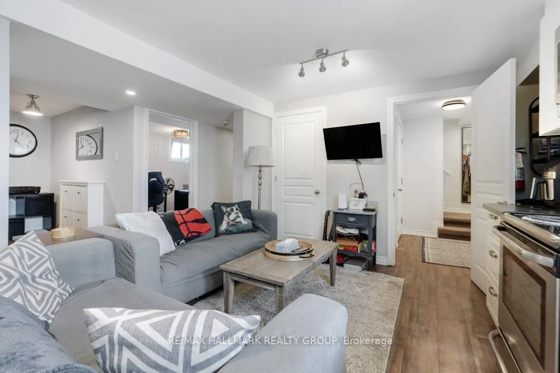
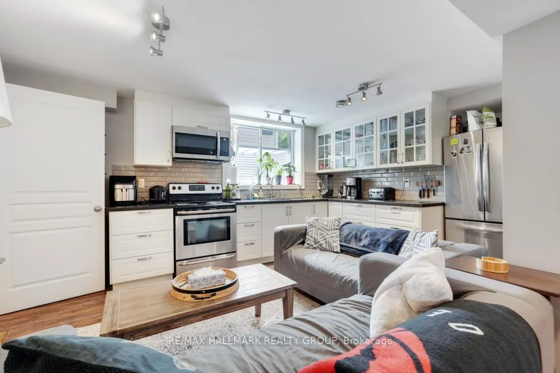
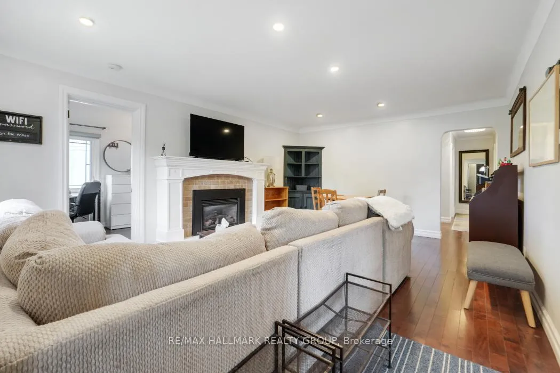
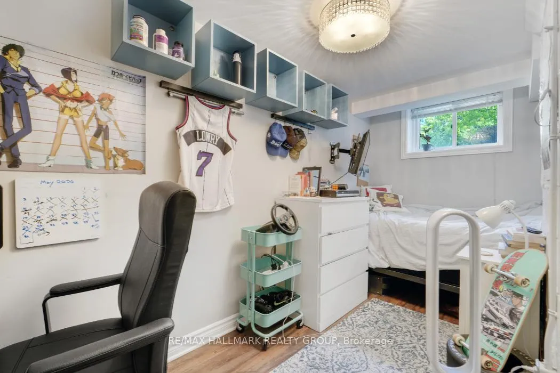
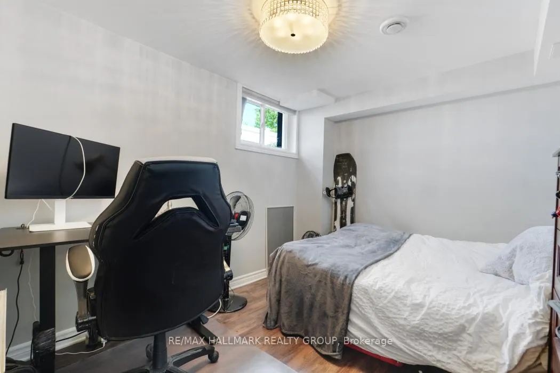
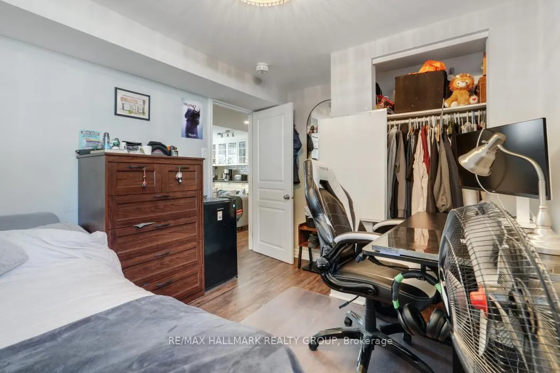
- Turnkey operation with fully furnished units.
- Detached garage offers immediate revenue potential.
- Cap rate of 7% with low operating expenses.
- Meticulously maintained with no vacancies in 11 years.
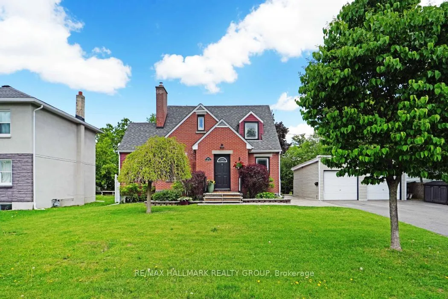
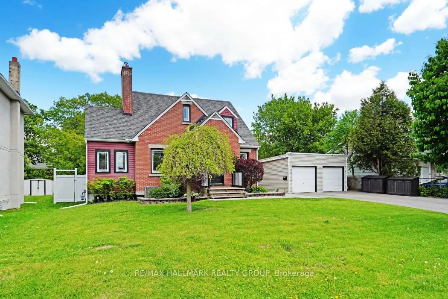
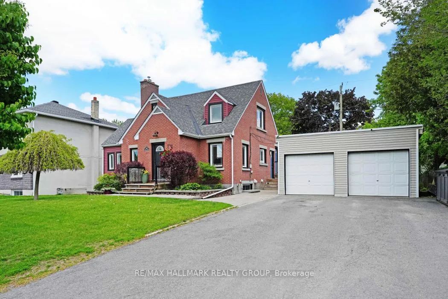
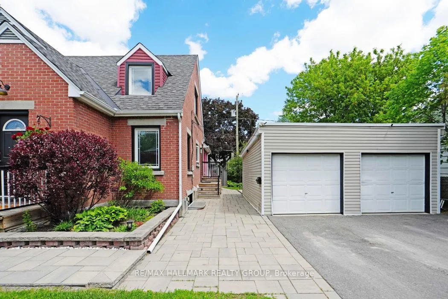
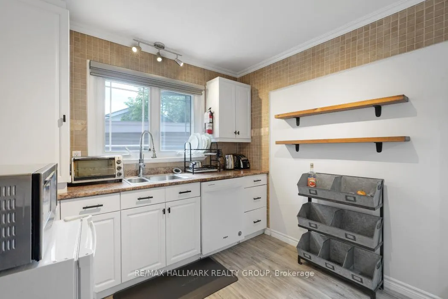
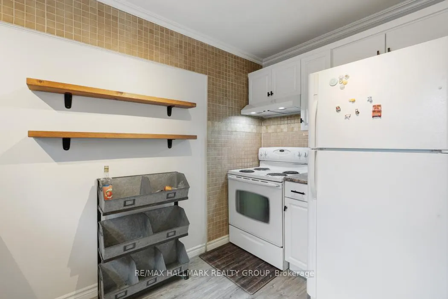
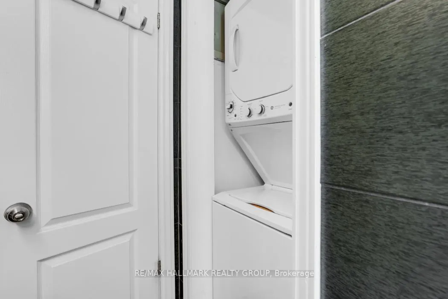
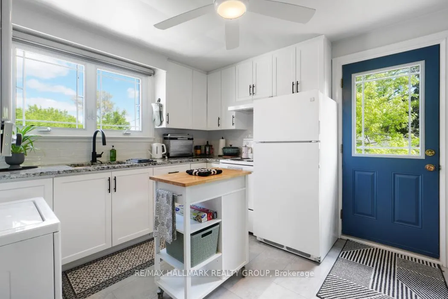
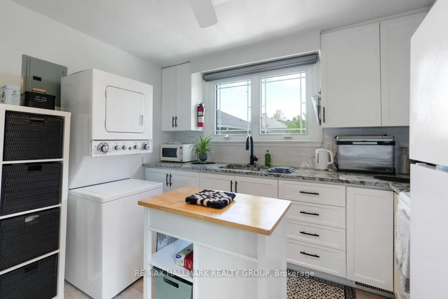
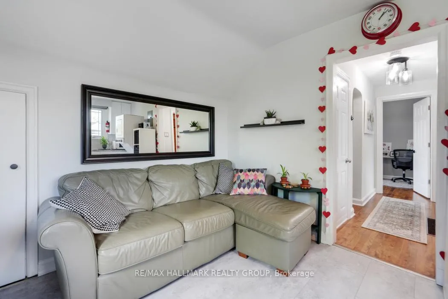
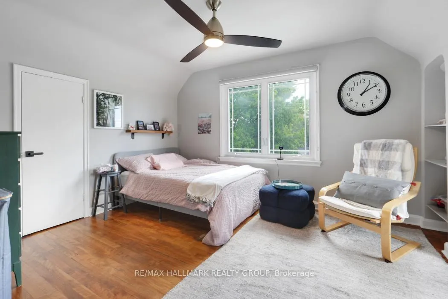
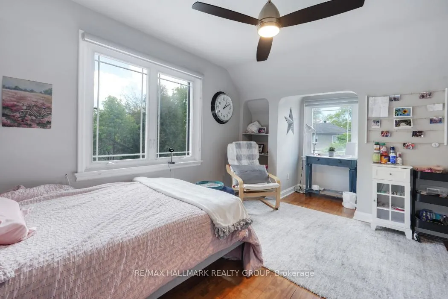
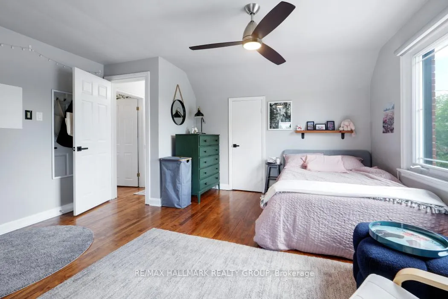
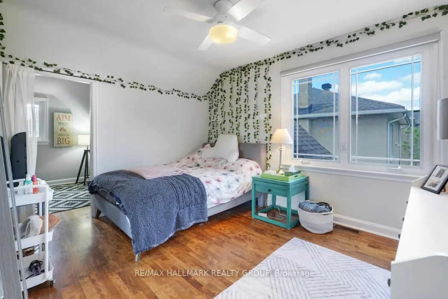
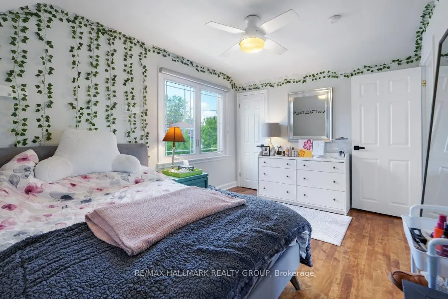
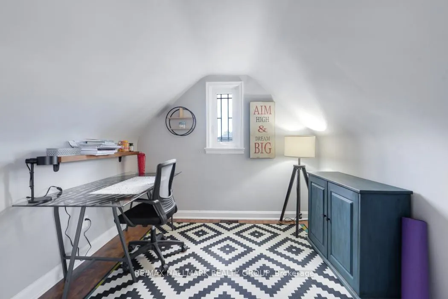
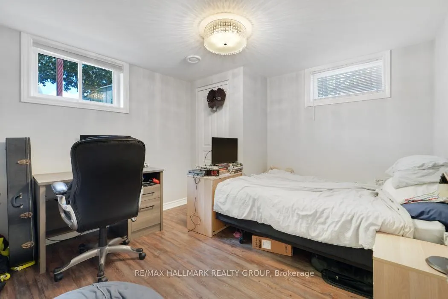
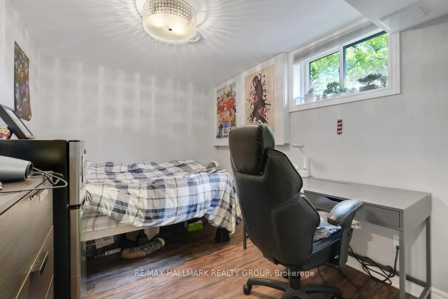
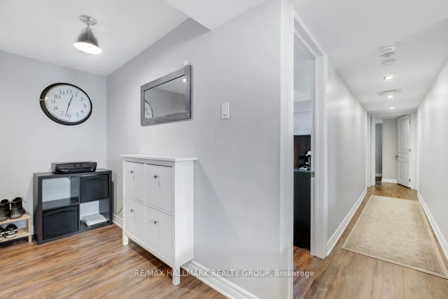
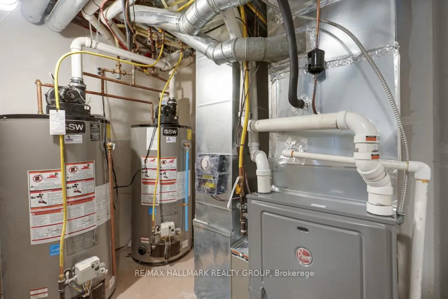
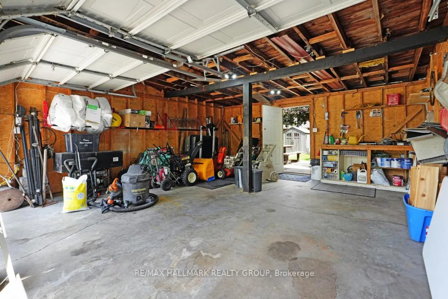
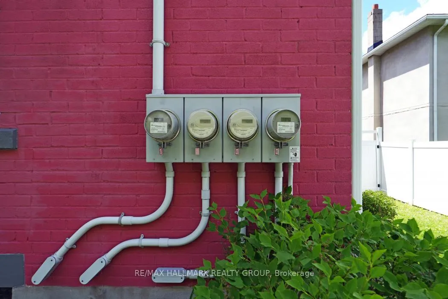
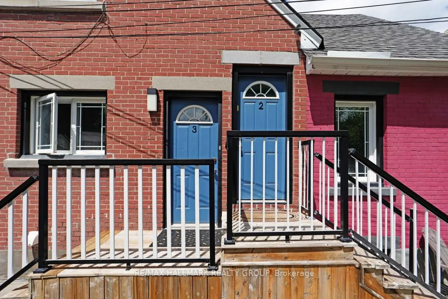
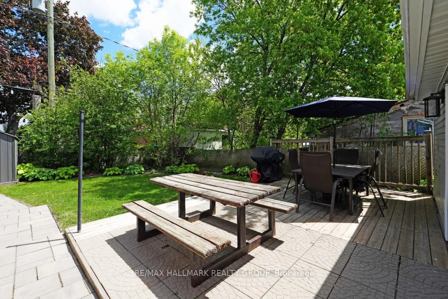
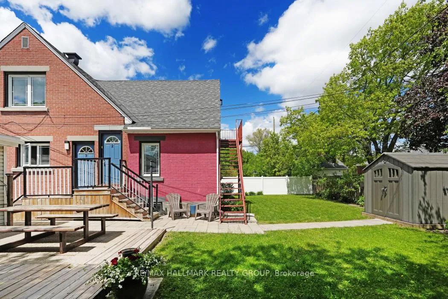
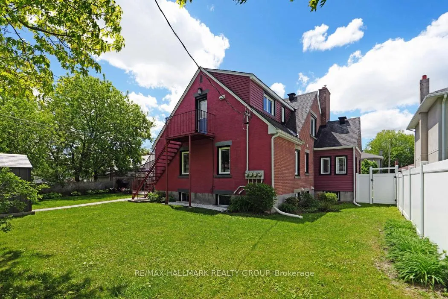
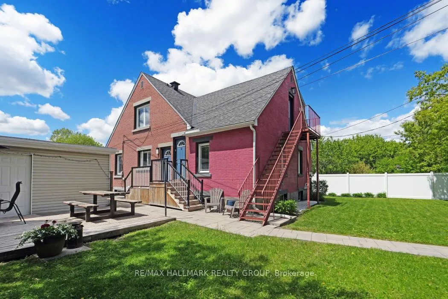
2481 Chasseur Ave. in Heron Park may be one of the best managed and highest grossing 3 unit buildings you will ever see. Fully tenanted on leases until April 30, 2027. No vacancies in 11 years and tenants typically stay 2 to 3 years. It's a legal 3 unit building (occupancy permit 2016 on file) and is fire retrofit 2025 (certificate on file) ESA Certificate 2016, so no insurance or mortgage issues. Current zoning is R3 converting to N3 under new zoning regulations. The huge lot is 7,470 sq. ft. and may allow for an additional 7 units to be constructed on the lot. The large detached 2 car garage with a concrete floor has electricity. This could potentially be a coach house. Buyer to perform their due diligence to confirm these possibilities. Garage not rented so this could be an easy and immediate revenue source.Apt. #1 main floor, 4 beds $3,500/mo. Apt. #2 top floor, 2 beds, $2,150/mo. Apt #3 lower level, 4 beds $3,200/mo.4 hydro meters, 1 per apt. and a 4th for garage and outdoor lights.Tenants pay hydro & Internet. Gas furnace Jan. 2026, 2 owned HWT, AC 2023 AC and Heat controlled by landlord through Ecobee app which has 4 sensors in the building. This is a turnkey operation with tenants locked on leases and the units are fully furnished. Tenants provide only their bed linen, towels, dishes, pots and pans.Gross income $106,200. Operating expenses in 2025 are $16,041. (taxes $8,411, hydro $1,179, gas $1,452, water $1,999, insurance $3,000 is an estimate. This gives you an operating expense ratio of 15% and a cap rate of 7% based upon full list price. Your agent can send you the full fact sheet attached to the MLS listing which includes a huge list of updates. Leases, expenses and other documents to be made available upon an accepted offer. This property is in great condition, well maintained by meticulous owners and has upside development potential. You won't be disappointed. Showings Tue. Wed. Thur. & Sat. 11 am to 3:00 pm.
Key Facts & Features
Property Costs
- Annual Property Tax Amount
- $8,411
- Land Transfer Tax Fee
- $22,275
Rental Items
- Rental Equipment
- None.
- Basement Type
- Full, Finished
Interior Features
- Interior Extras
- Accessory Apartment, Carpet Free, Separate Hydro Meter, Water Heater Owned
- Fireplace/Stove
- Yes
- Fireplace Features
- Natural Gas
- Elevator
- No
Exterior Features
- Exterior Extras
- Landscaped
- Pool
- None
- Property Features
- Fenced Yard, Public Transit
- Other Structures
- Aux Residences, Fence - Full, Shed
Building
- Building Type
- Multiplex
- Building Style
- 1 1/2 Storey
- Approx Age
- 51-99
Construction
- Exterior Finish
- Brick, Vinyl Siding
- Roof
- Asphalt Shingle
- Foundation Details
- Block
- Special Designation
- Unknown
Lot
- Lot Front
- 75.00 ft
- Lot Depth
- 100.00 ft
Inclusions
- Inclusions
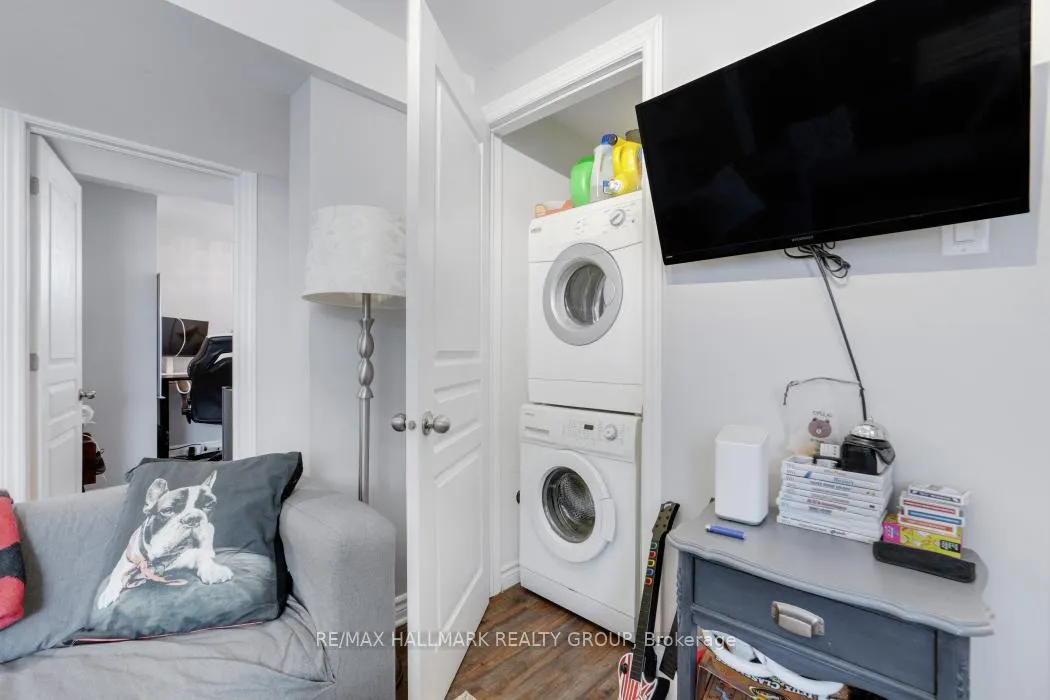
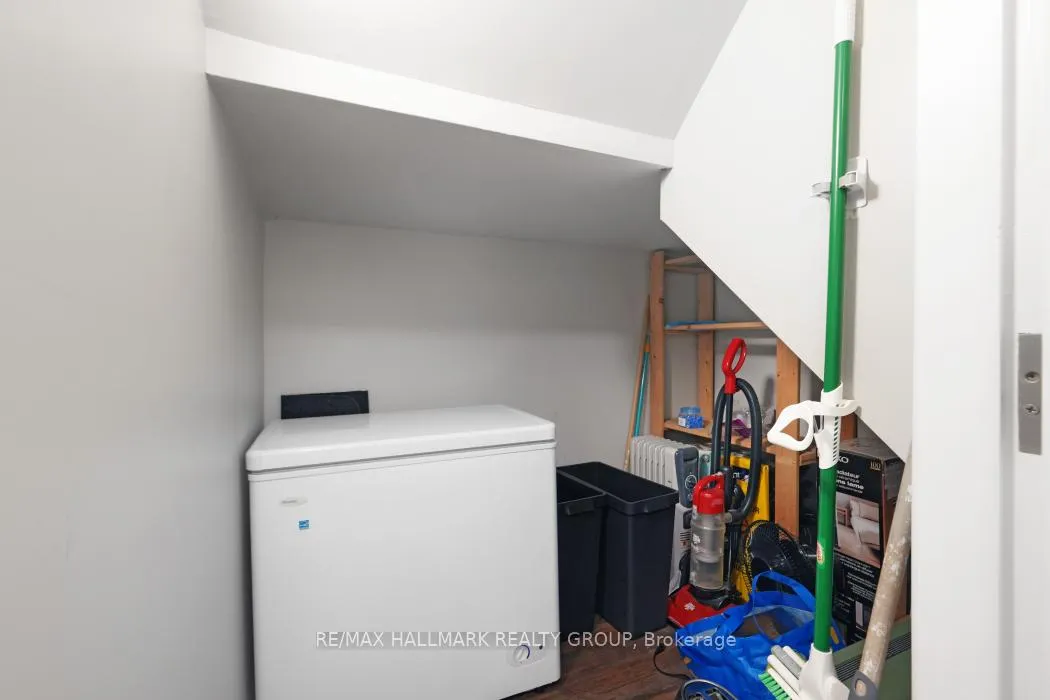
- Most interior chattels are Landlord-owned. 3 Refrigerators, 3 Stoves, 2 Hood Fans, 1 SS Microwave/Hood Fan, 2 Microwaves, 1 Dishwasher, 2 Mini Freezers, 3 Washer/Dryers, 2 Hot Water Tanks [Interior Furniture: beds, desks, chairs, dressers, mirrors, sofas, rugs, lights, pictures, side tables, dining sets, shelving, shelving units, TVs] [Outdoor furniture: BBQ, picnic table, table with chairs and umbrella] Garden Shed.
Exclusions
- Exclusions
- Tenant Belongings are: Apt 3 Mini Fridges in bedrooms, bed linen, towels, dishes, pots & pans.
Parking & Garages
- Garage Type
- Detached
- Garage Spaces
- 2
- Parking Spaces
- 4
- Total Garage And Parking Spaces
- 6
Heating & Cooling
- Heat Source
- Gas
- Heat Type
- Forced Air
- Air Conditioning
- Central Air
- Water
- Municipal
- Sewers
- Sewer
- Natural Gas
- Yes
- Hydro
- Yes
- Cable
- Available
- Bedrooms
- 6 + 4
- Washrooms
- 3
- Kitchens
- 3
Washrooms
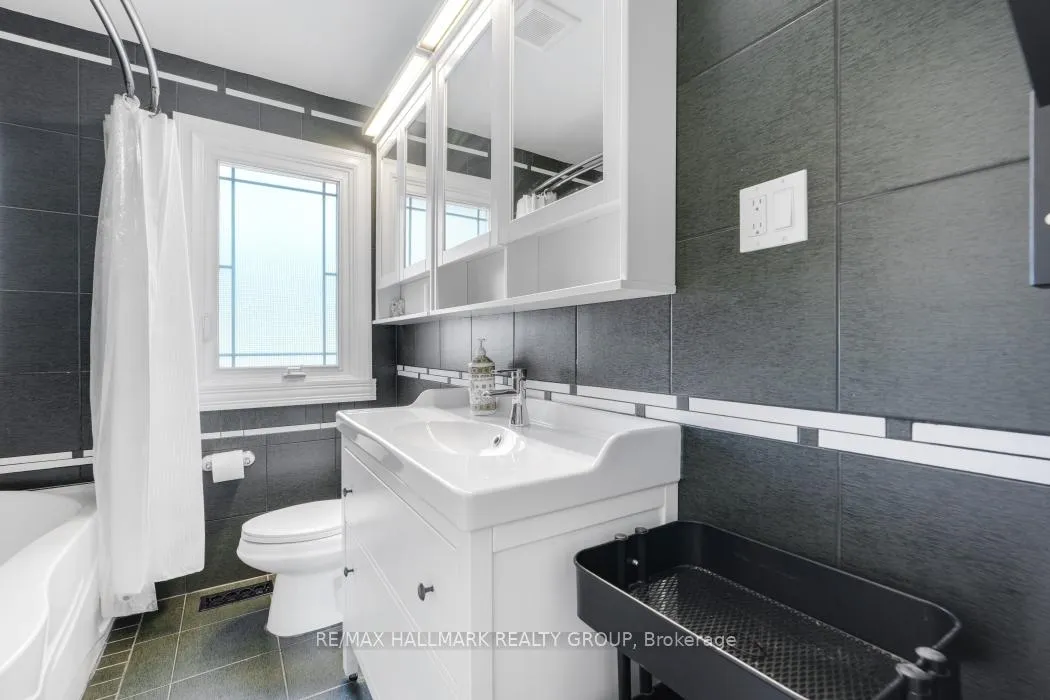
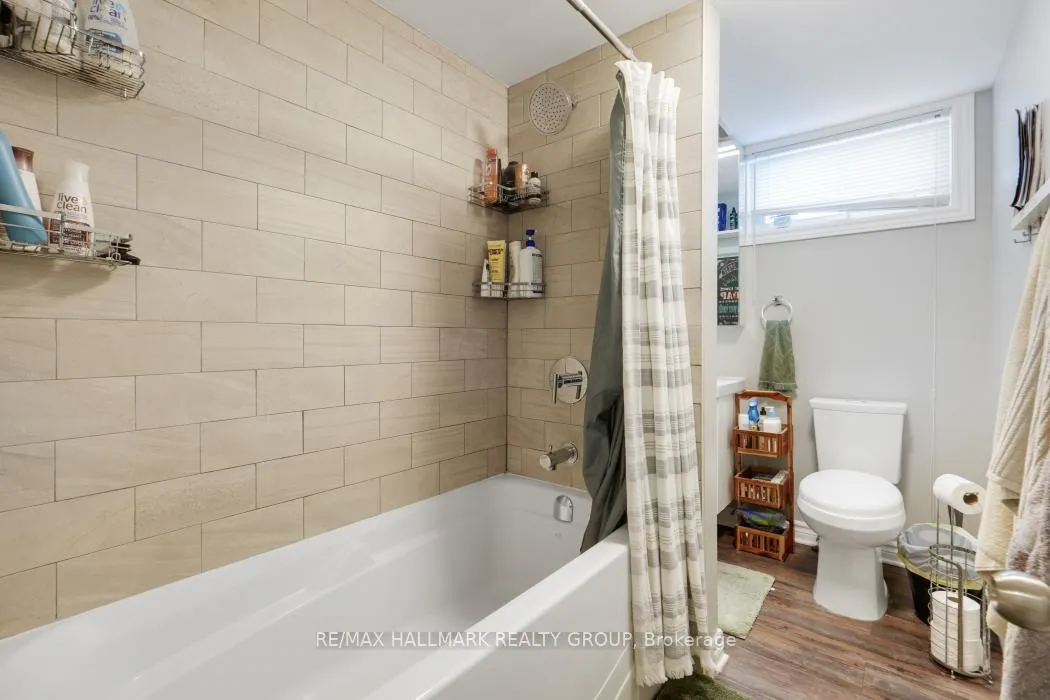
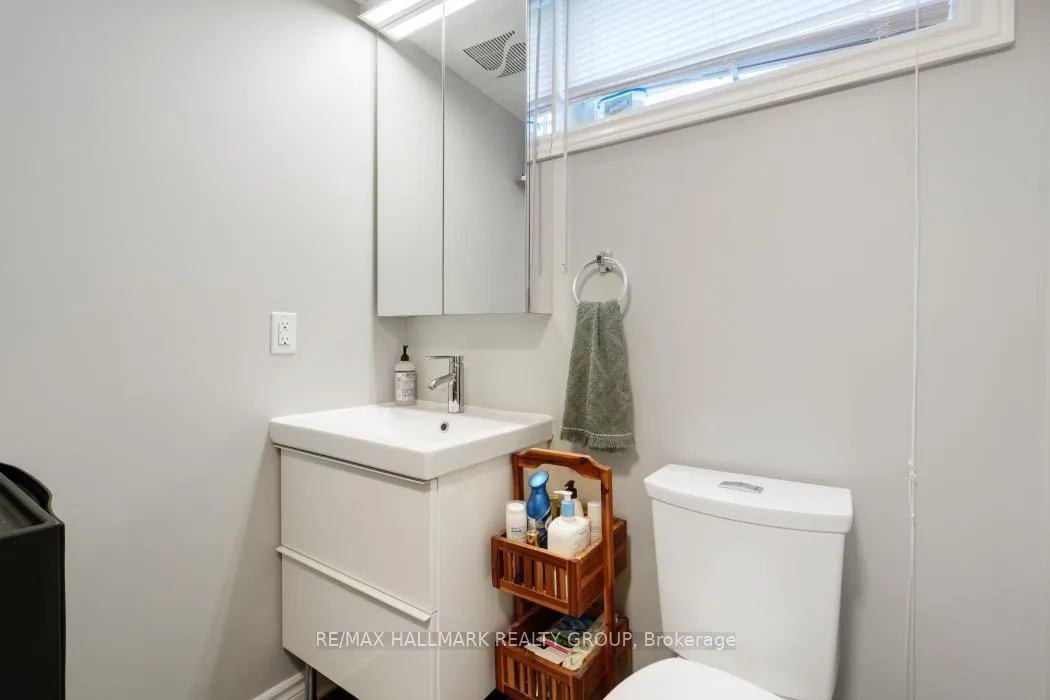
- 4-piece, Main
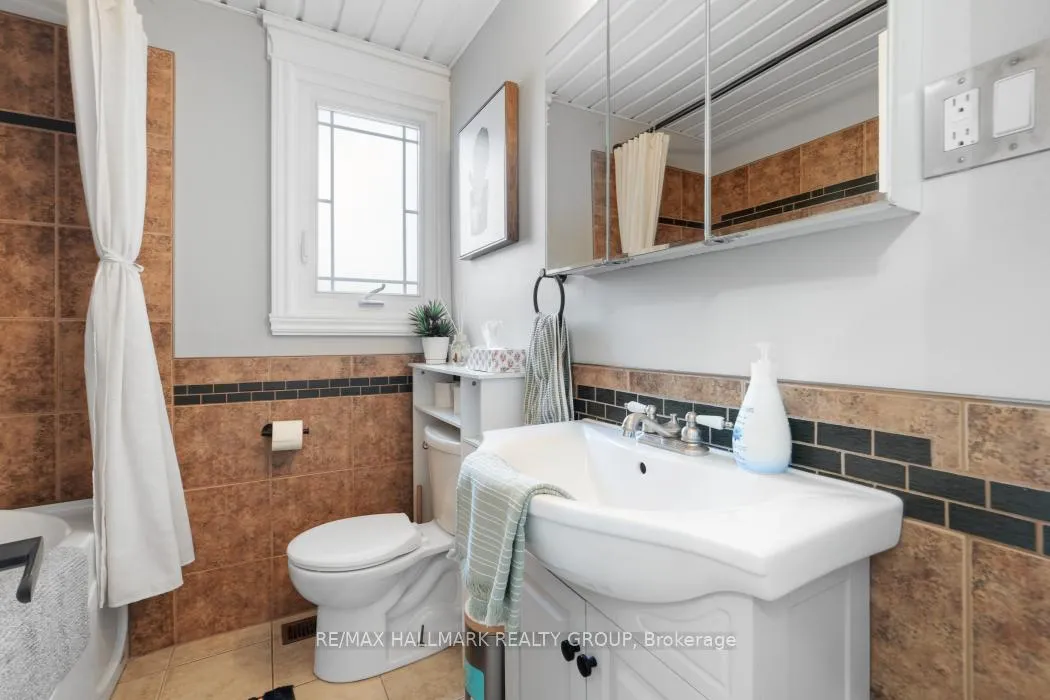
- 4-piece, Second
- 4-piece, Lower
- Municipality
- Ottawa
- Neighbourhood
- Heron Park
- Main cross streets
- Heron Road & Chasseur Ave.
- Directions
- Going east on Heron Rd, right on Chasseur Ave.
- MLS® number
- X13220300
- Data source
- Toronto Regional Real Estate Board
- Status change
- 2026-06-22
- Listed on
- 2026-06-01
- Days on market
- 21 days
- Possession date
- 2026-07-30
- Possession type
- Immediate
- Co-op commission
- 2% + HST
- Seller
- Listed by
- RE/MAX HALLMARK REALTY GROUP
Home Market Value
Current home valuation for 2481 Chasseur Avenue, Ottawa, Heron Park, Ottawa, ON. Listed for $1,290,000
HOMEH Estimate
—
Estimated Sales Range
—
HOMEH Estimate for 2481 Chasseur Avenue, Ottawa, Heron Park
Calculated with a real agent's CMA method — 45+ years of experience, codified. Not an AI guess.
For the owner
Is this your home? Track its value.
Get this home's HOMEH Estimate by email once a month, with how many homes are for sale around you.
Mortgage Payment Calculator
Compare up to 4 down payment scenarios
5% on first $500K + 10% on $790,000 over $500K
$104,000
| Scenario 1 | Scenario 2 | Scenario 3 | Scenario 4 | |
|---|---|---|---|---|
−Down payment | % $ | % $ | % $ | % $ |
+CMHC insurance | $47,420 | $35,991 | $30,702 | $0 |
=Total mortgage | $1,232,930 | $1,196,991 | $1,127,202 | $1,032,000 |
Amortization | ||||
Mortgage rate | % | % | % | % |
| Payment frequency | ||||
=Mortgage payment | $6,020monthly | $5,844monthly | $5,504monthly | $5,039monthly |
Land Transfer Tax
$22,275
$22,275
Around this home
Data provided by OpenStreetMap & Fraser Institute School Rankings
Ask HOMEH
New!Hi there!
👋Text or call (416) 301-9001
Recommended for you
Based on homes you've looked at.
No recommended properties found.
Nearby similar homes
No nearby properties found.
More real estate resources
Other homes nearby
Explore this area
Nearby neighbourhoods
No nearby listings available.