
347 Bamburgh Way
Ottawa (Barrhaven - Cedargrove/Fraserdale), ON K2J 5R1
- 4Bedrooms
- 4Bathrooms
- 2Garage
- 3500–5000Sq Ft
- $8,111Tax
- 50×105 ftLot Size
 Estimated Value:$990,325See Free Estimate Report

Sale & Price History for 347 Bamburgh Way, Ottawa, Barrhaven - Cedargrove/Fraserdale
| Start Date | End Date | Price | Event | MLS# |
|---|---|---|---|---|
| No listing history available | ||||
Real estate boards require you to or to see the full details of this property.
*Sold prices and complete sale & price history are regulated data. Under the Trust in Real Estate Services Act, 2002 (TRESA) and the rules of the Real Estate Council of Ontario (RECO), and pursuant to the Multiple Listing Service® rules of the Canadian Real Estate Association (CREA) and the Toronto Regional Real Estate Board (TRREB), this information may be shown only to registered users who have agreed to the applicable terms of use (a Virtual Office Website, or "VOW," arrangement). HOMEH Inc., Brokerage therefore provides it to signed-in members only. Creating an account is free and takes under a minute.
About 347 Bamburgh Way, Ottawa, Barrhaven - Cedargrove/Fraserdale
Summarized Description
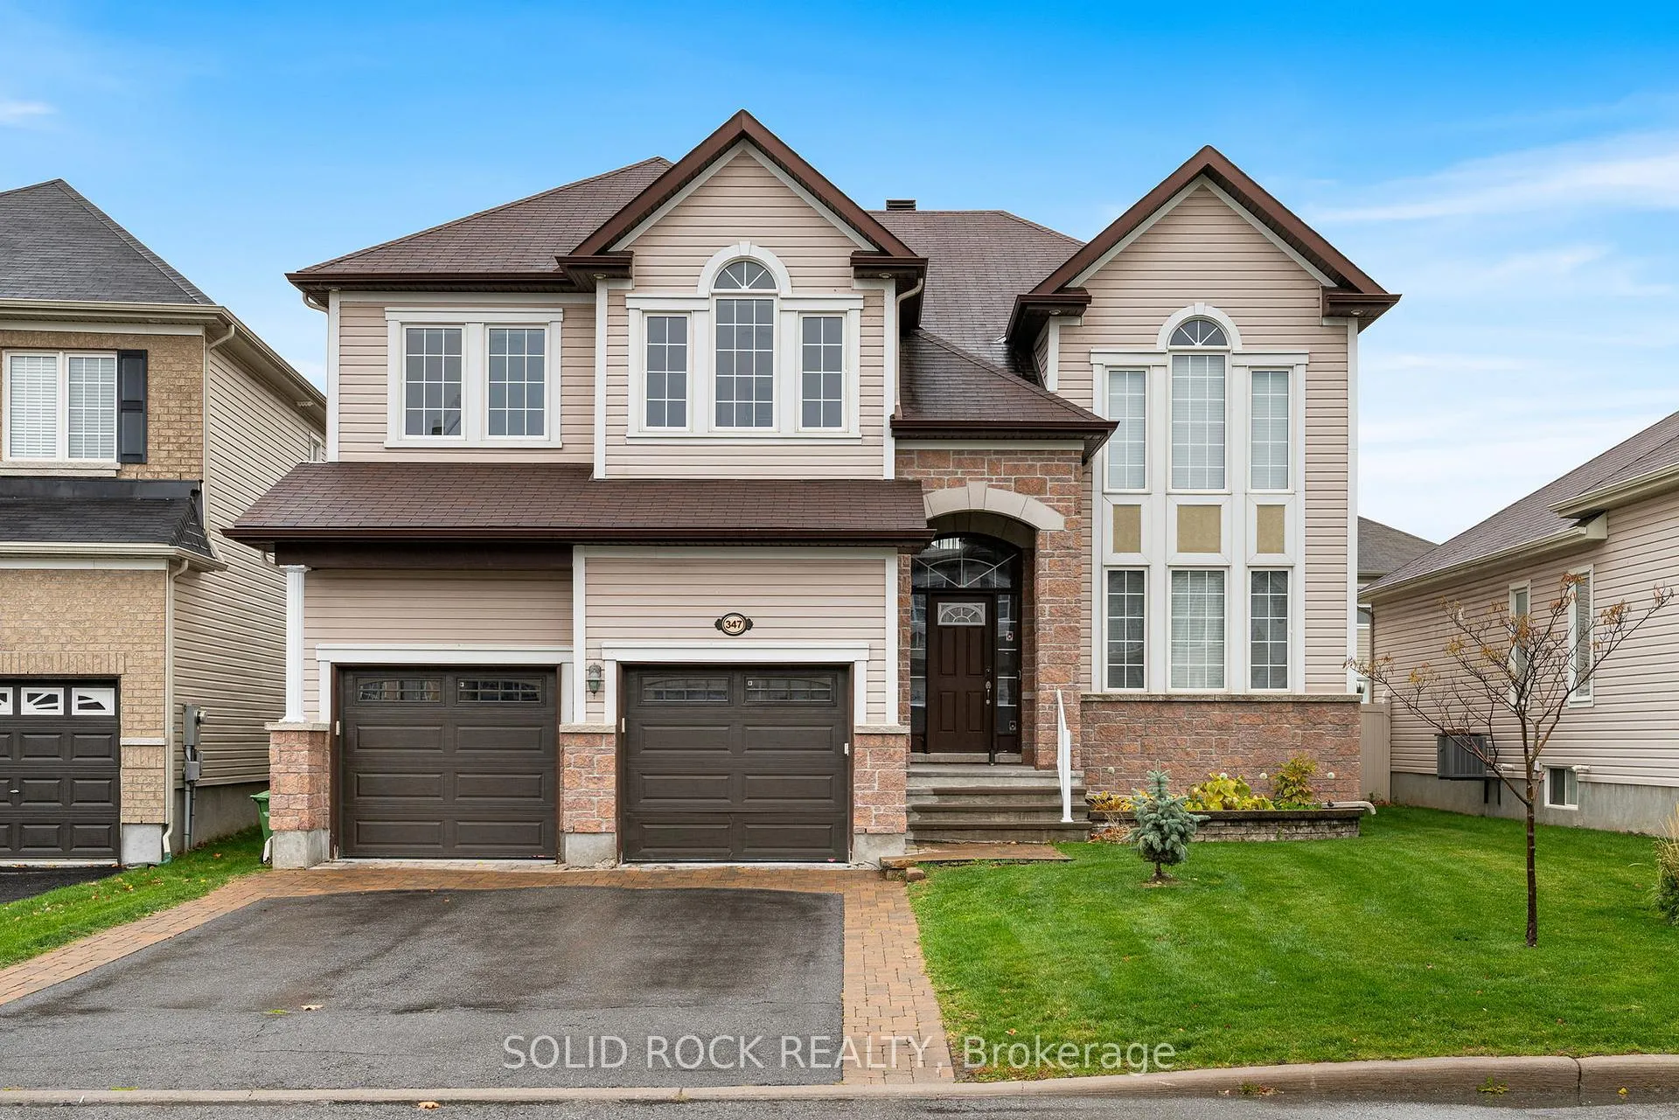
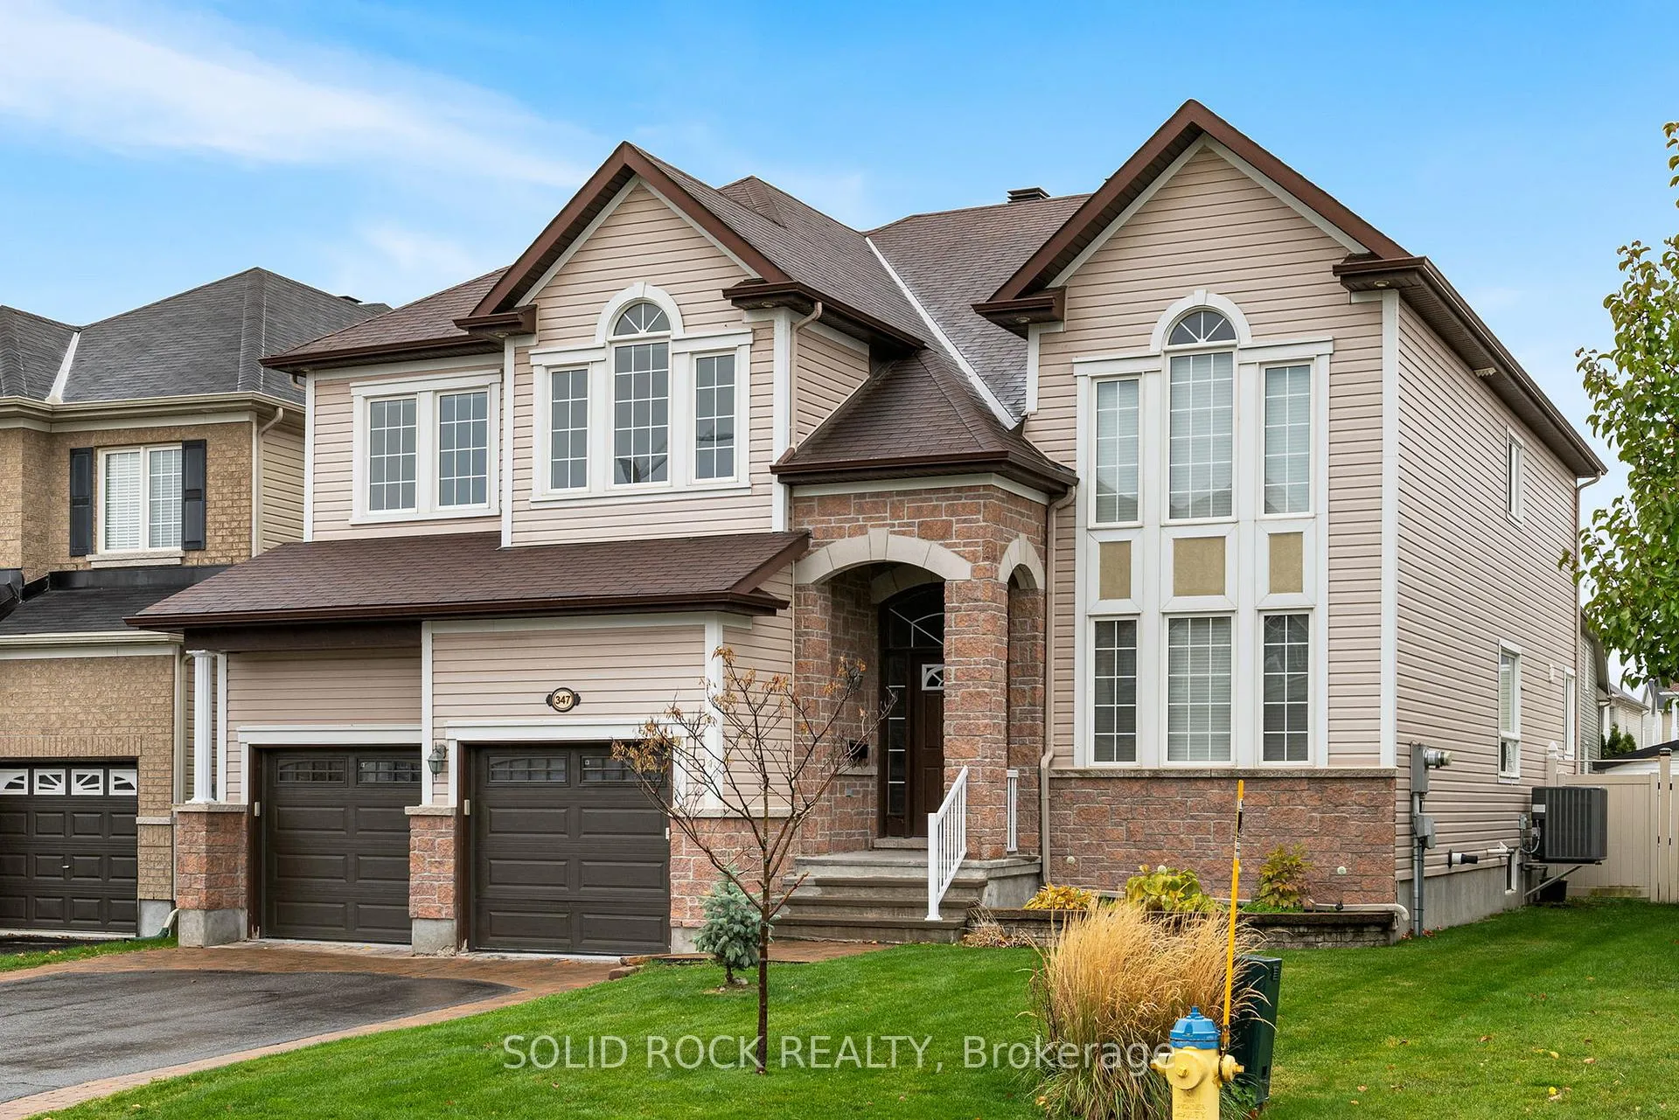
- Spacious family home in Barrhaven community
- Well-appointed kitchen with updated appliances
- Main-floor office can convert to bedroom
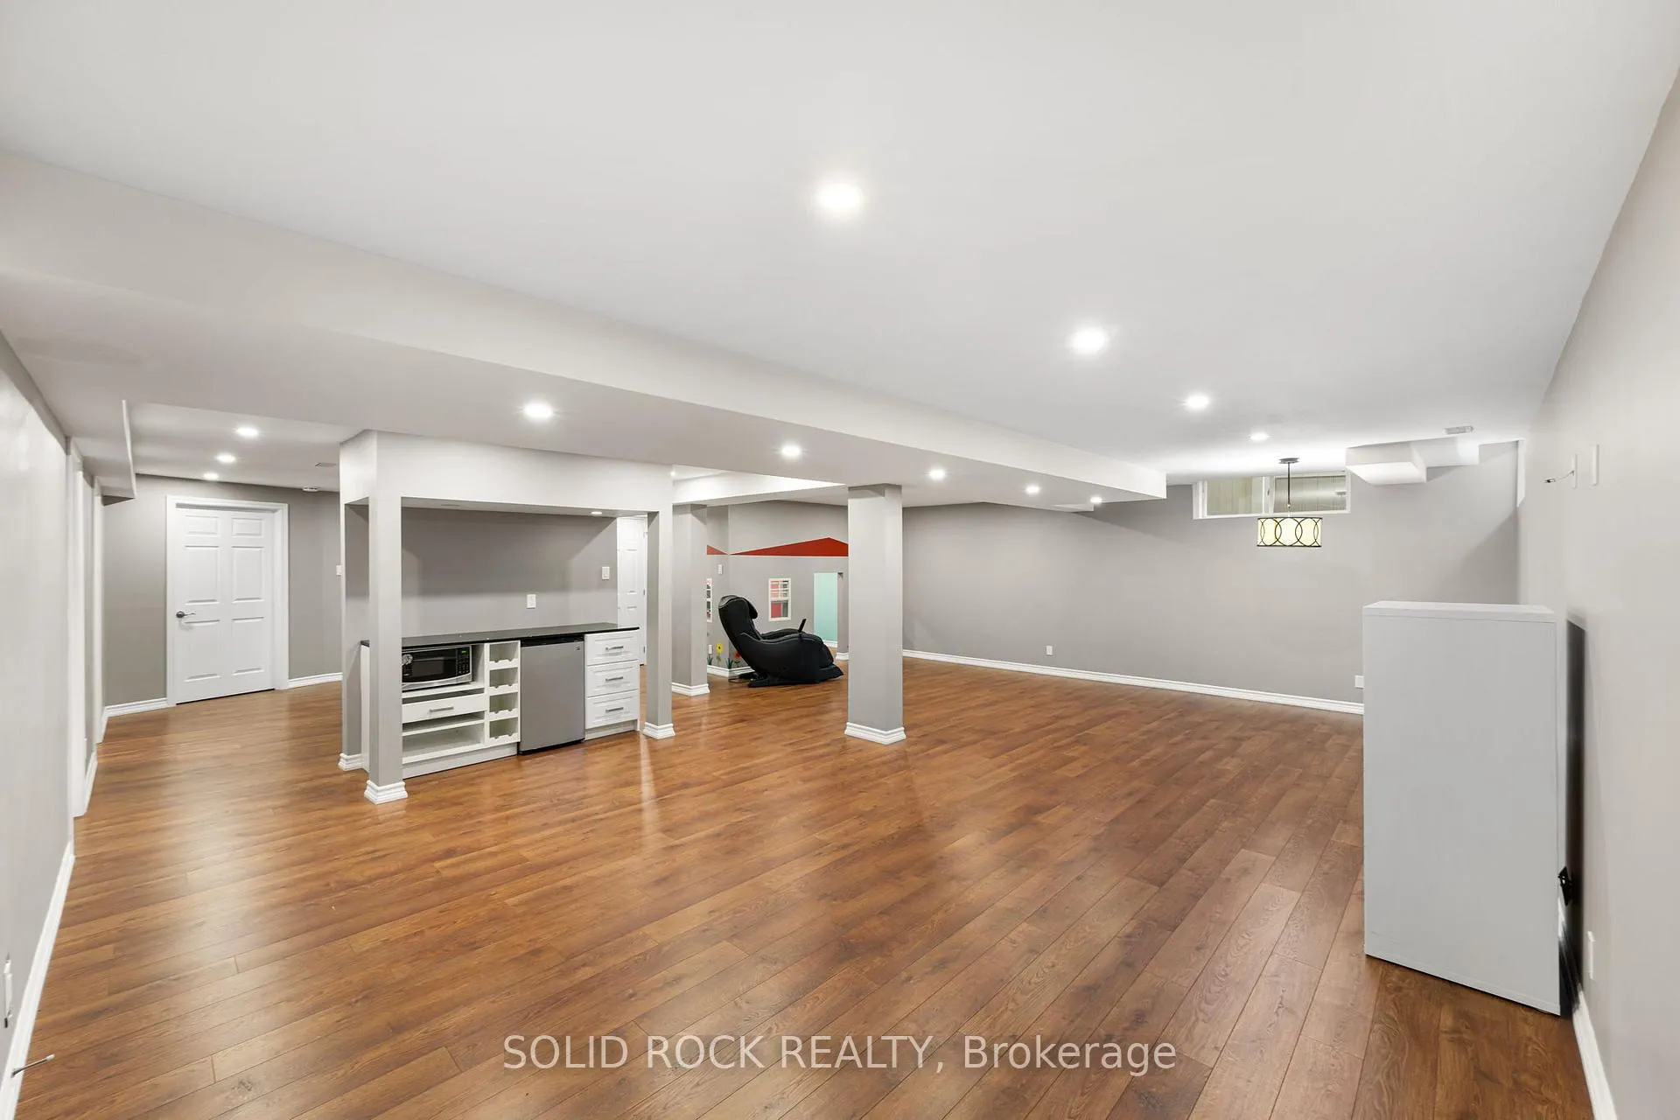
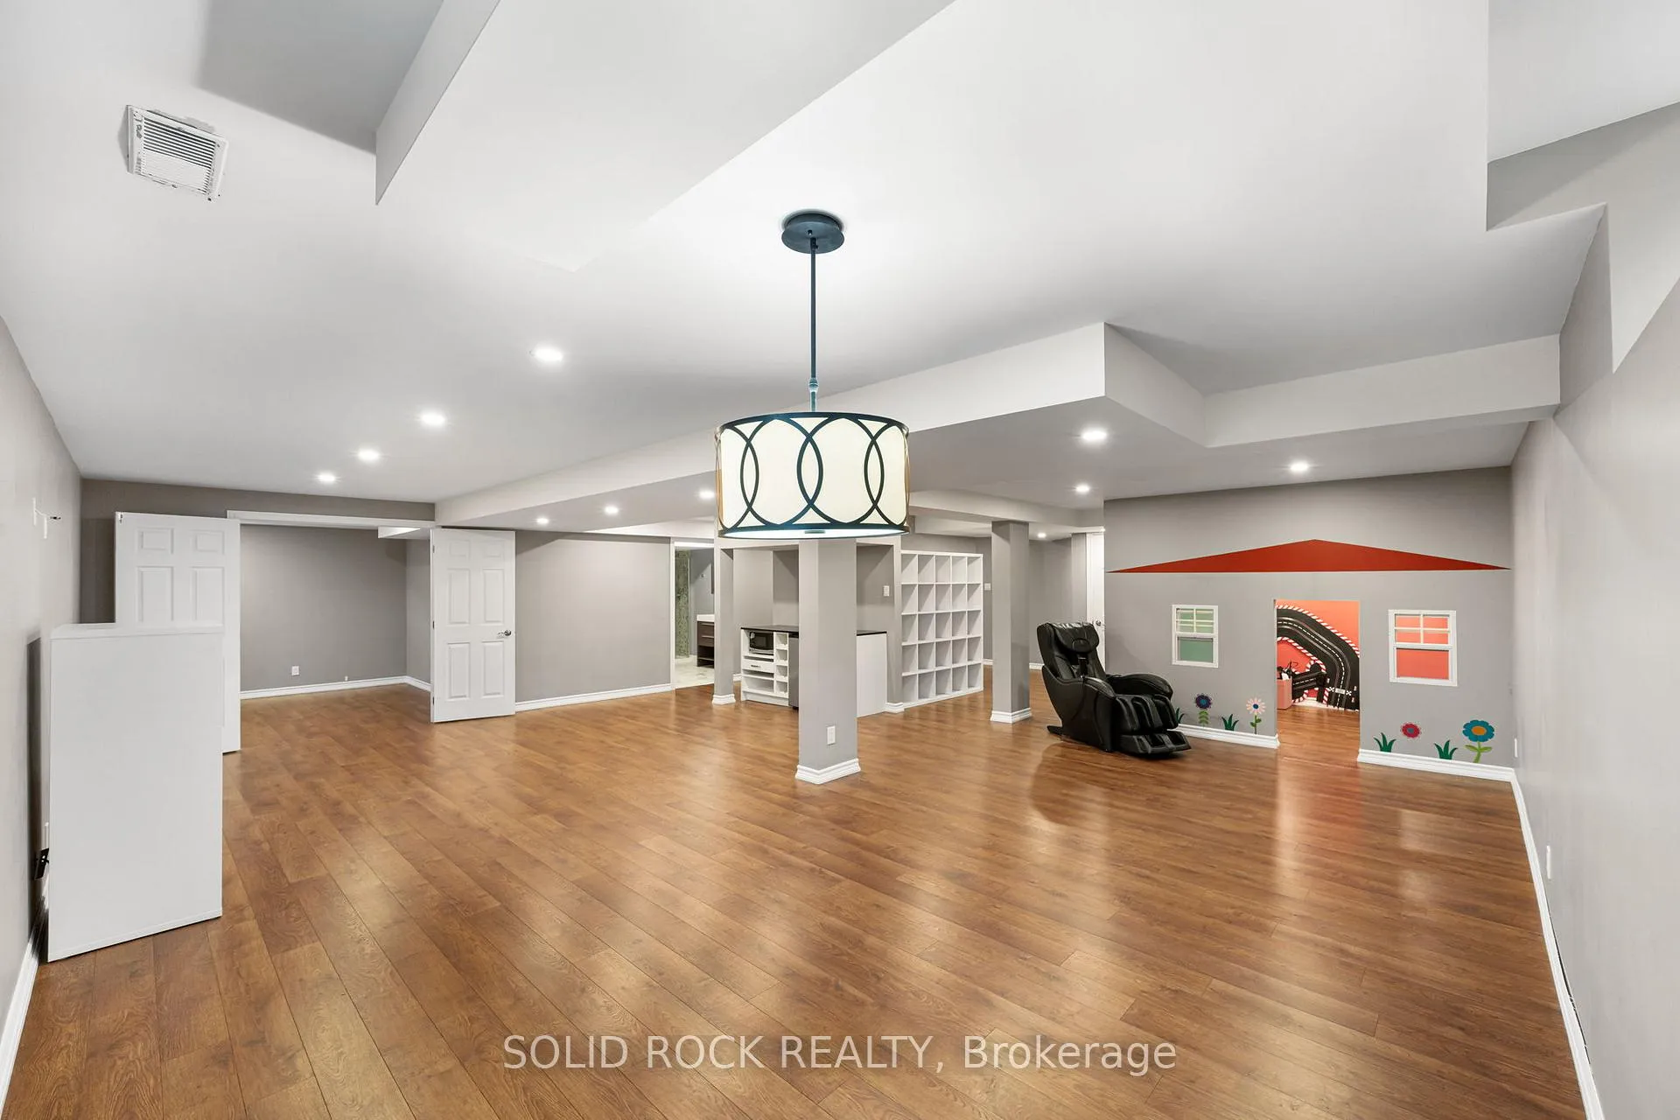
- Fully finished basement with recreation room
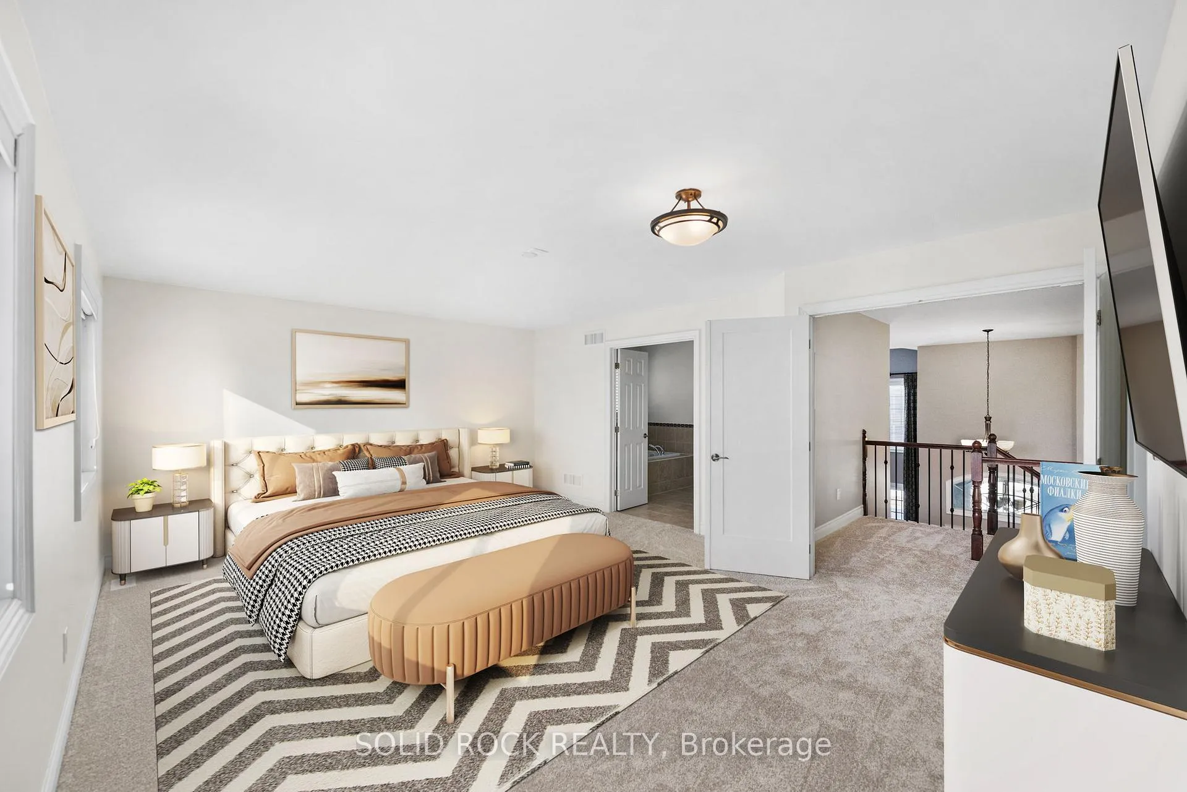
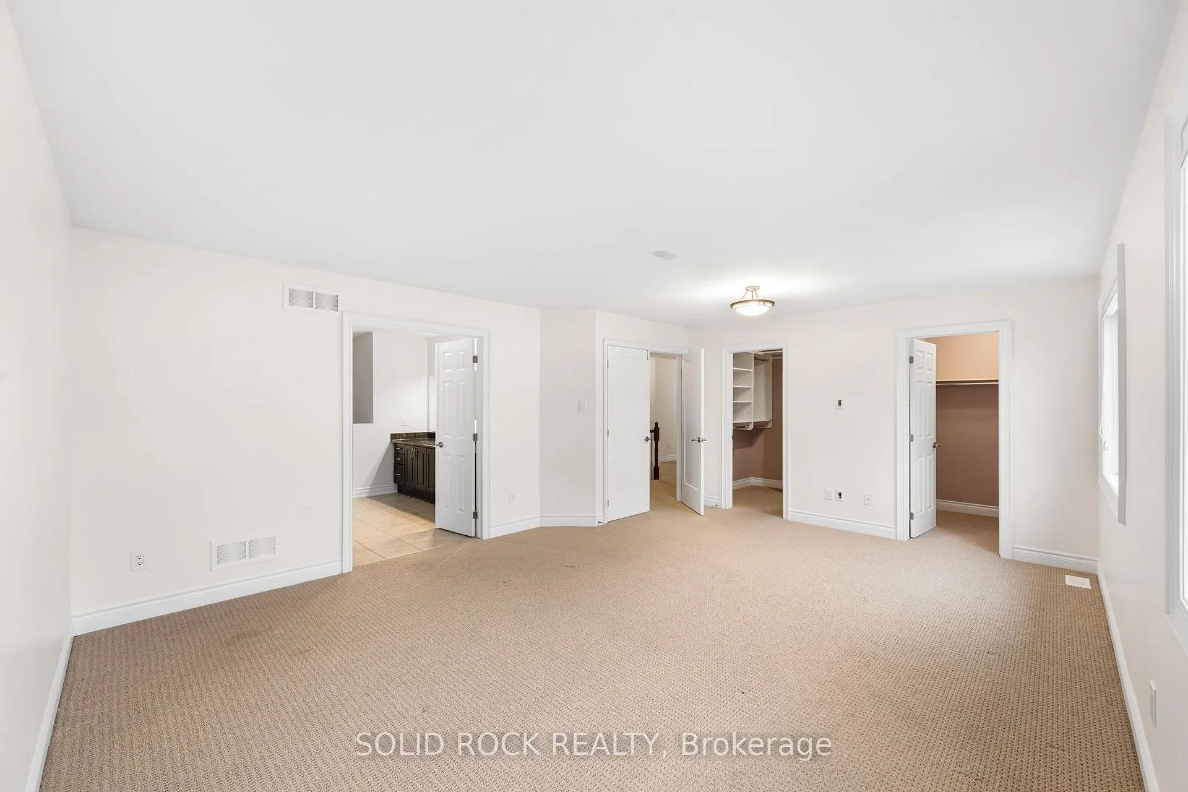
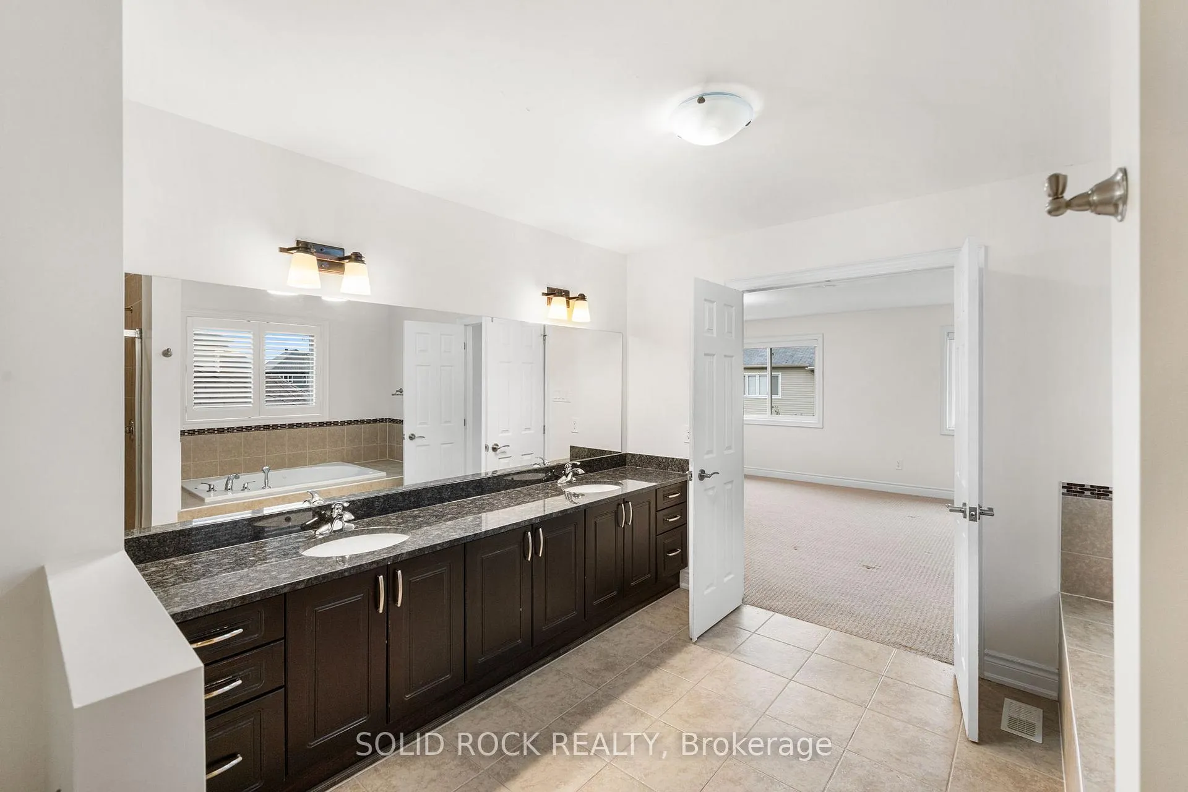
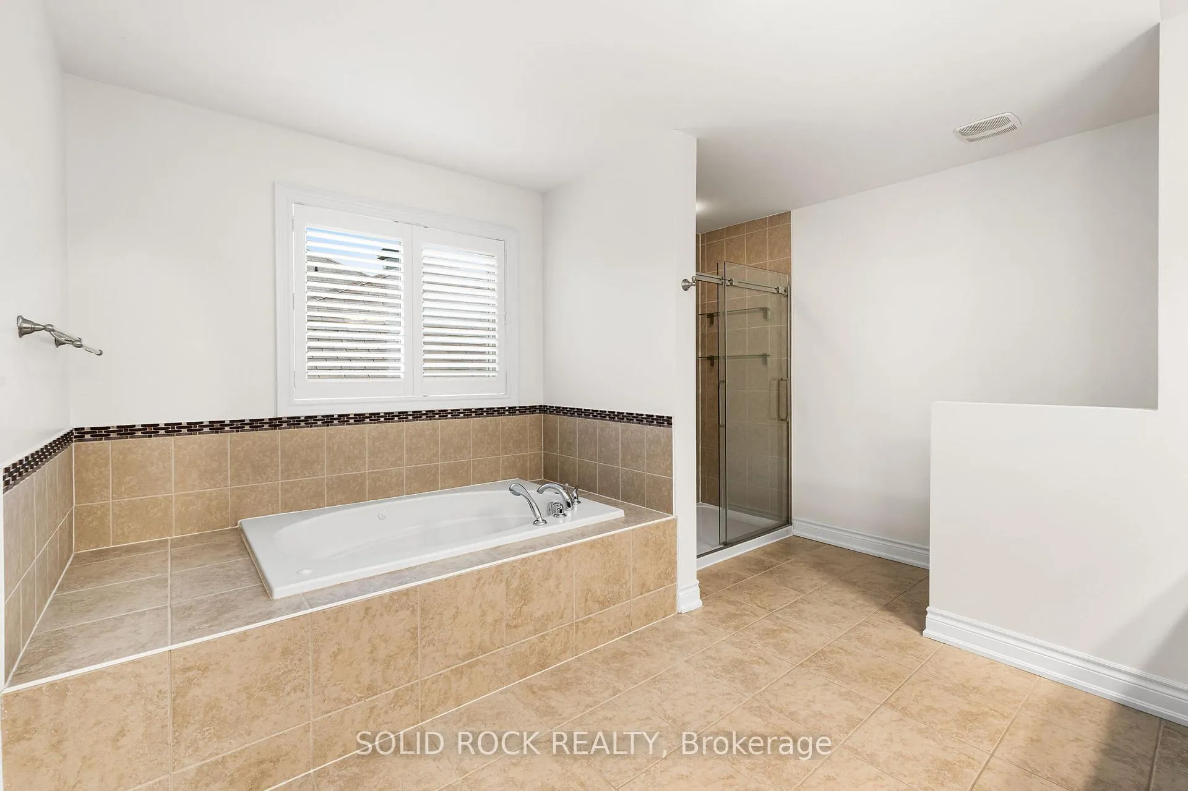
- Private ensuite in primary suite
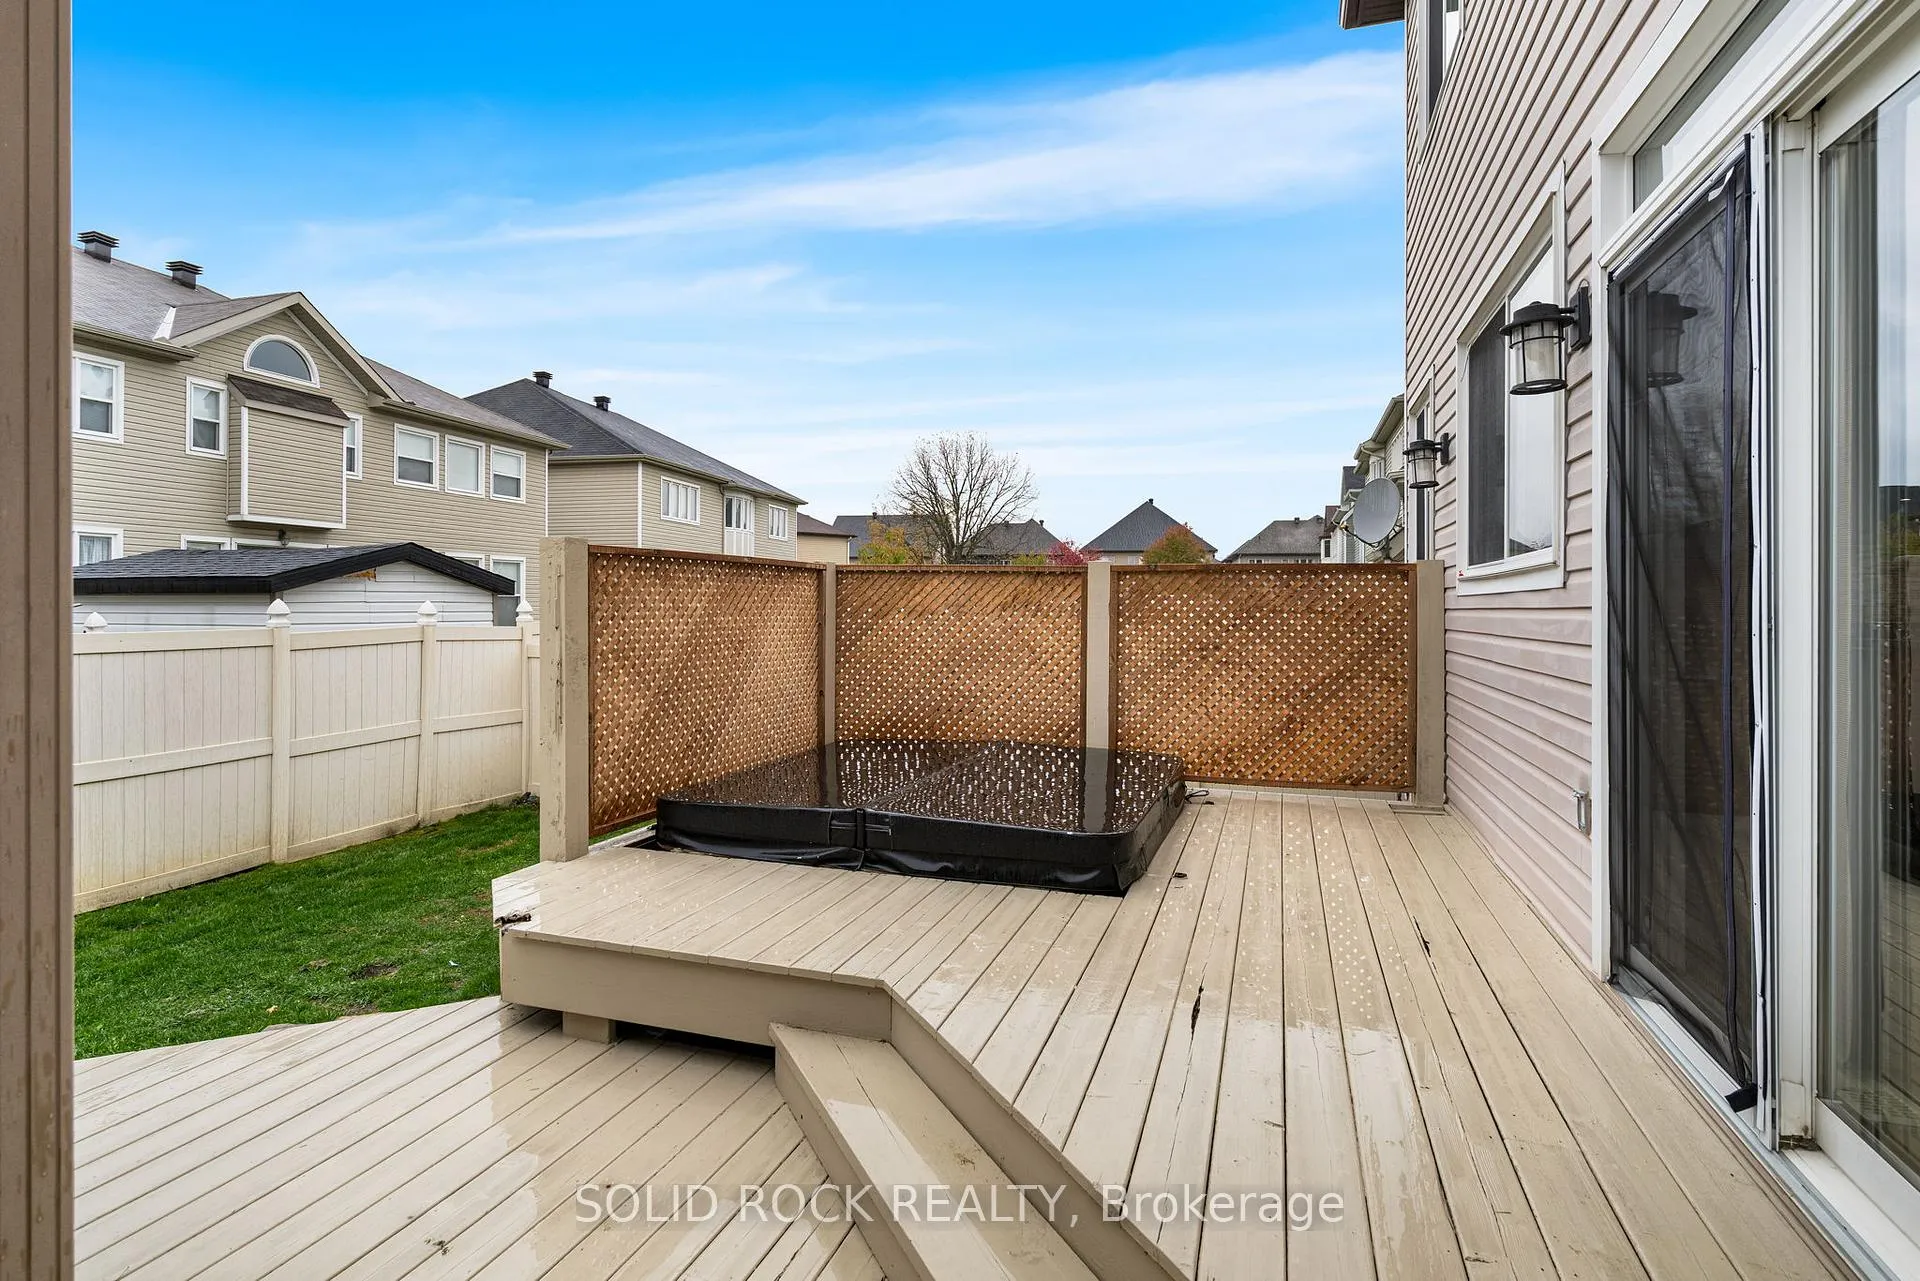
- Hot tub and BBQ hookup in backyard
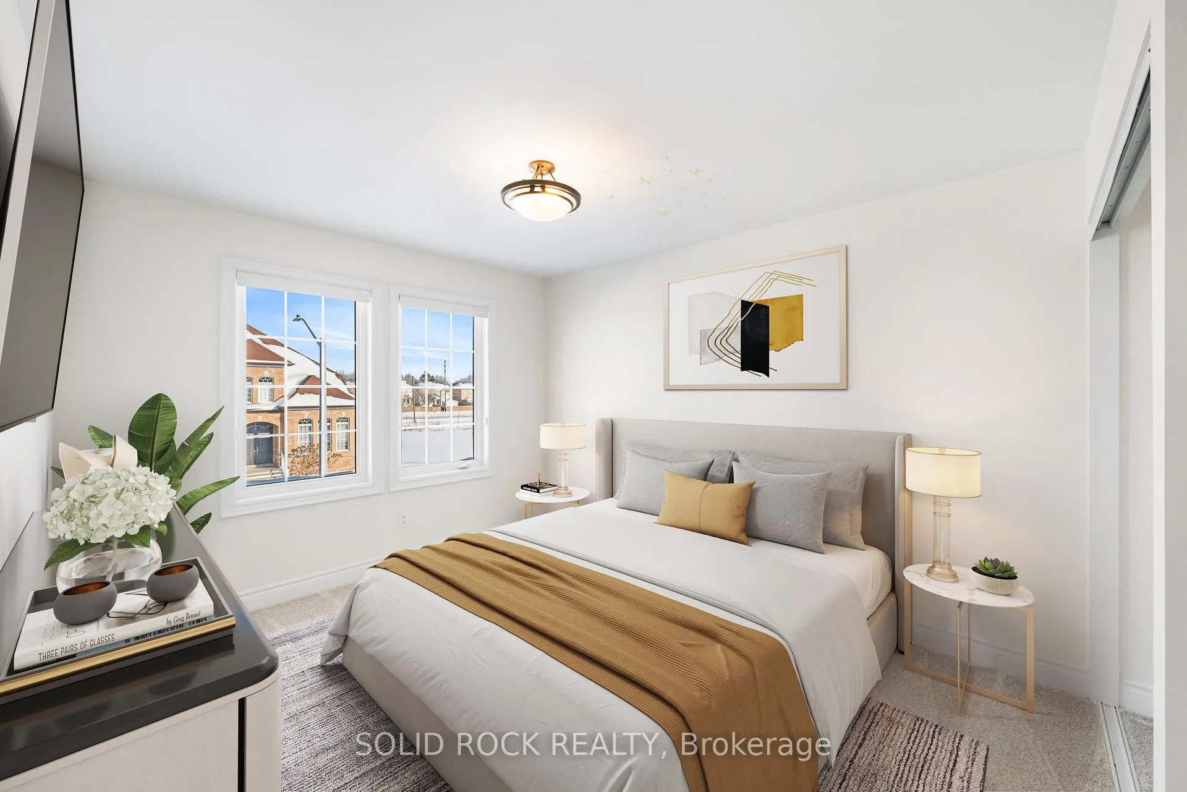
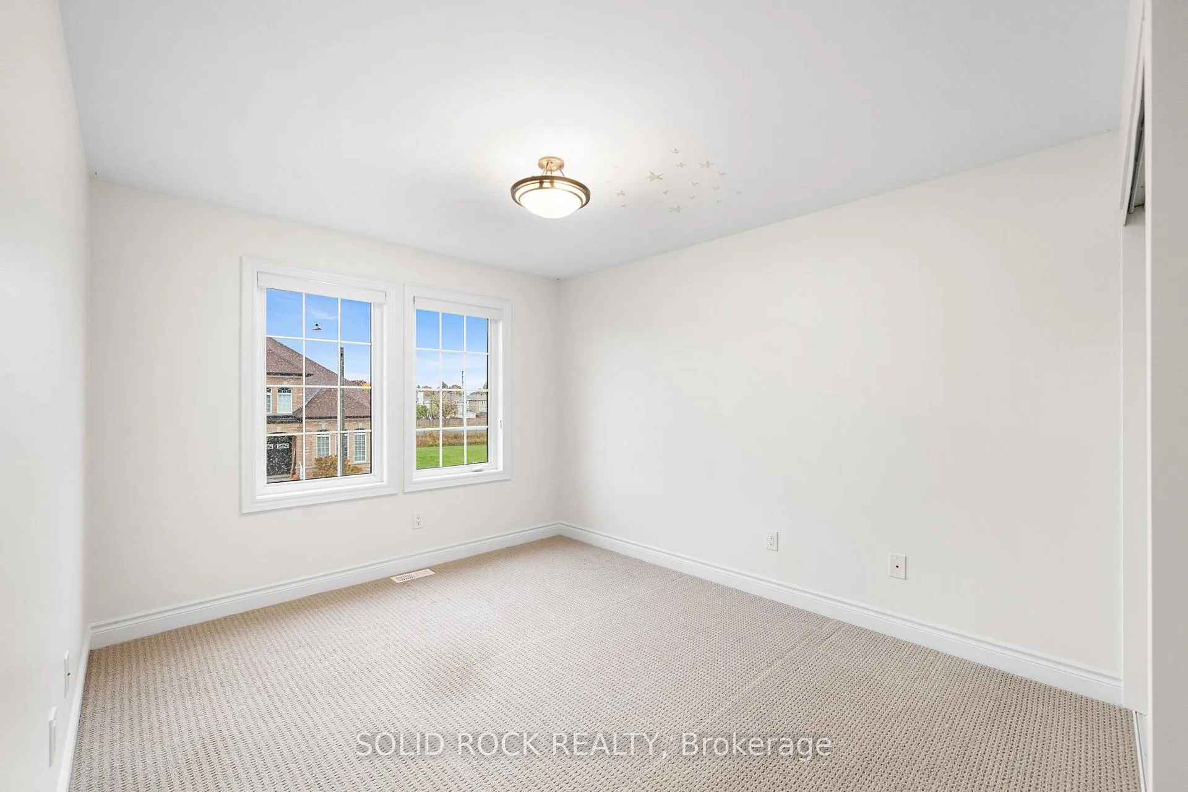
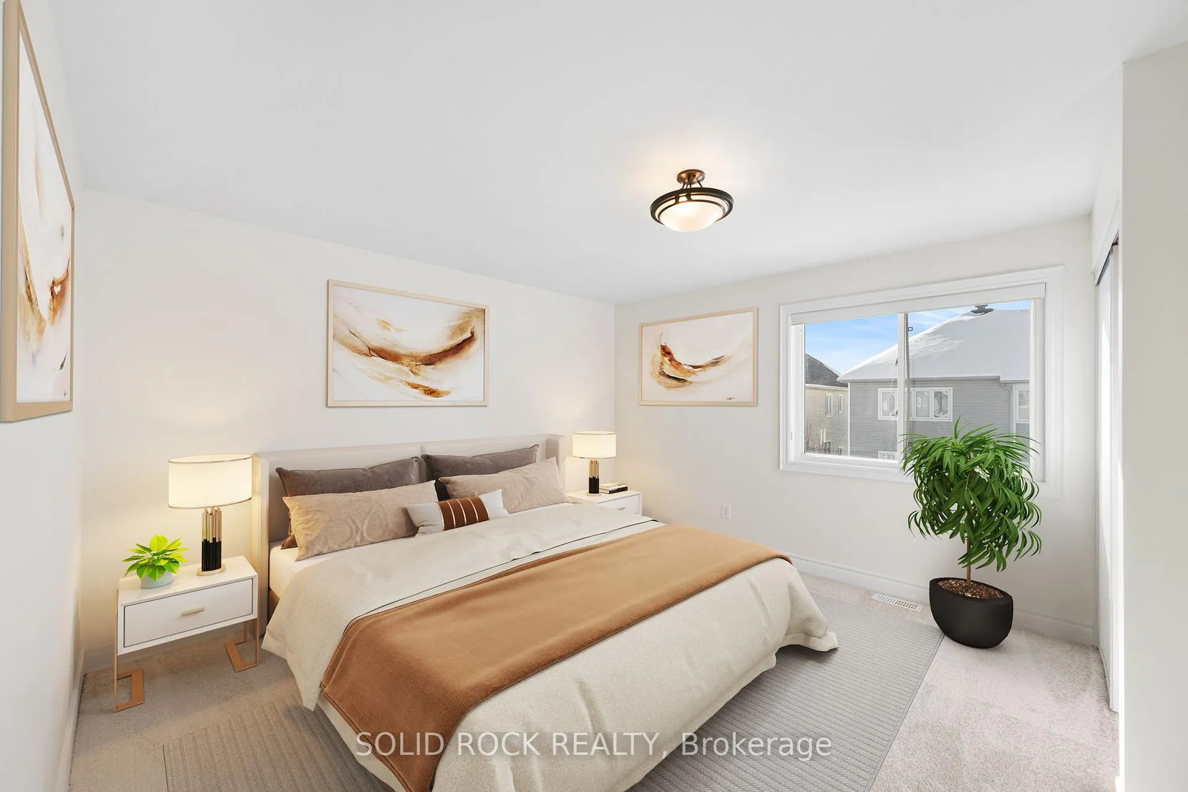
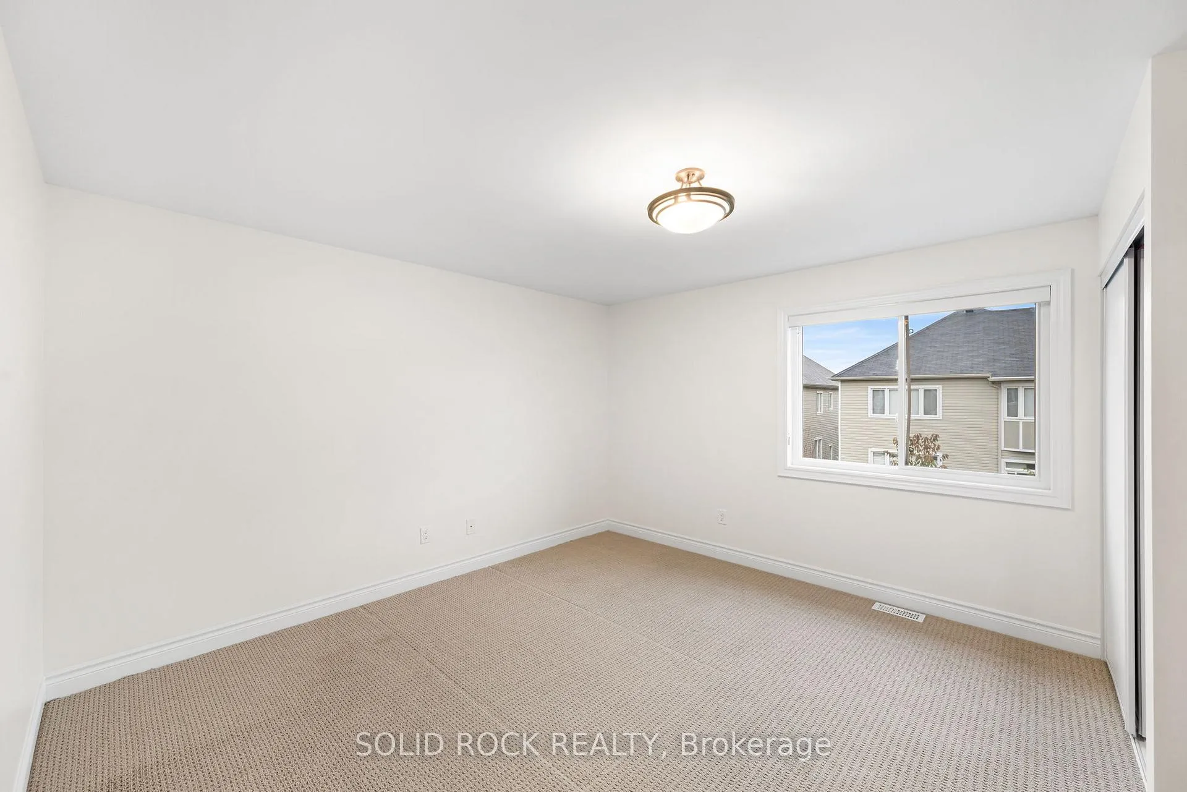
- New carpeting throughout upper level
- Convenient access to schools and shopping
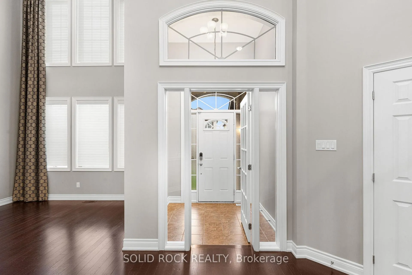
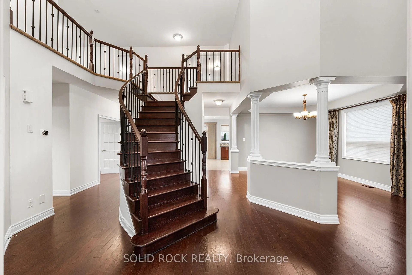
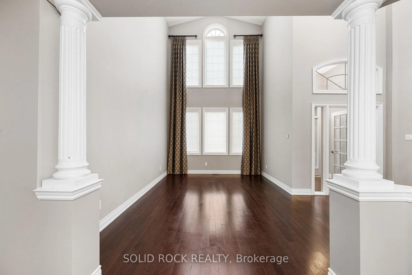
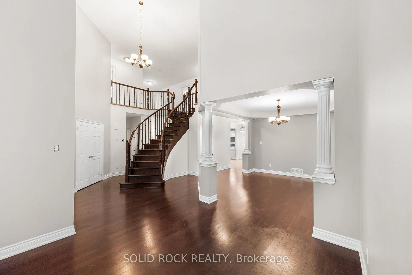
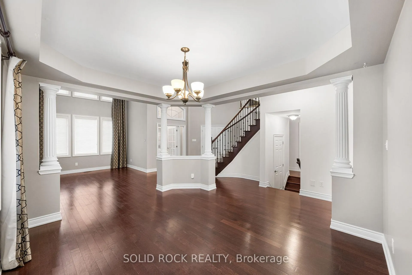
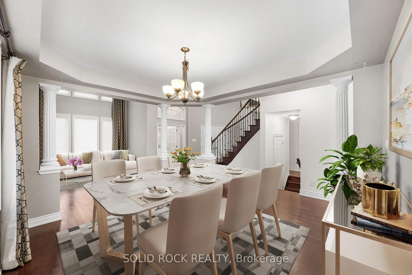
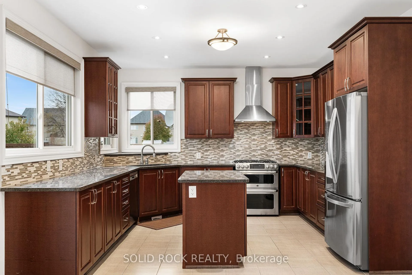
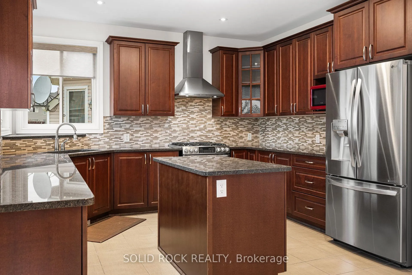
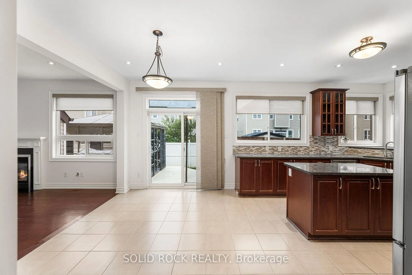
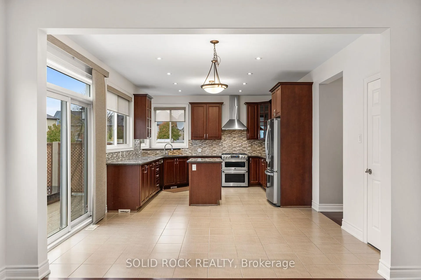
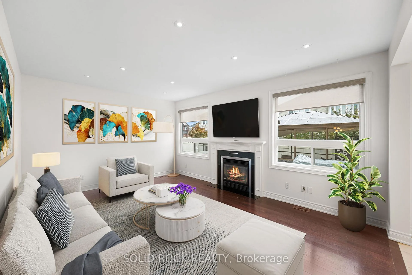
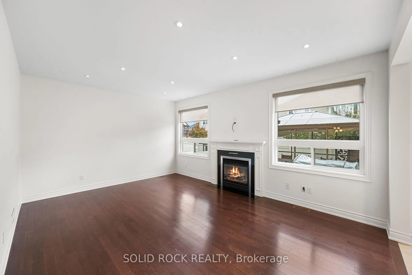
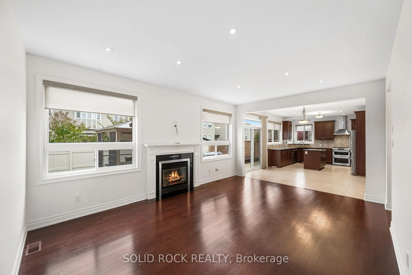
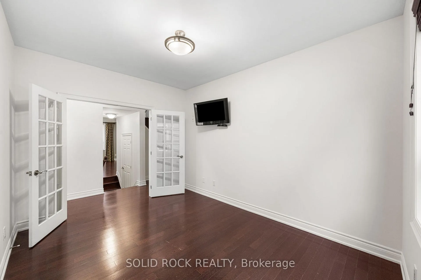
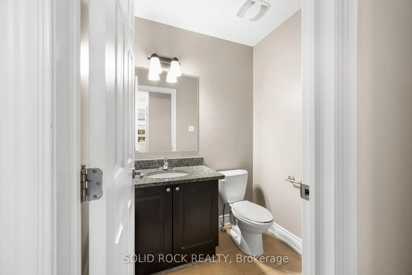
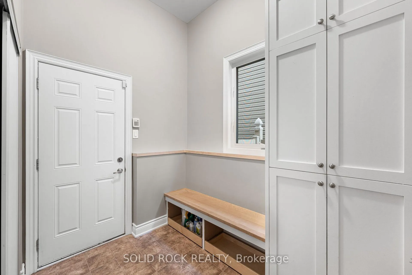
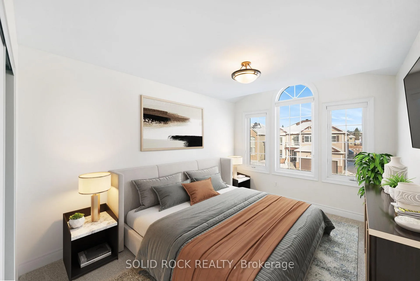
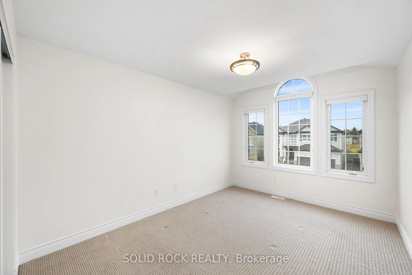
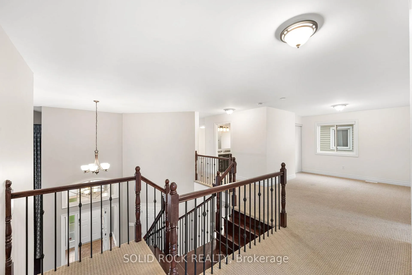
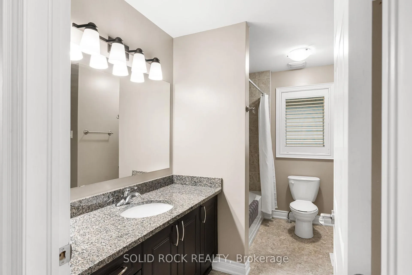
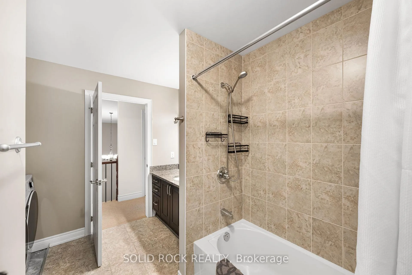
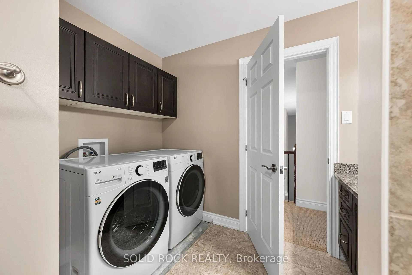
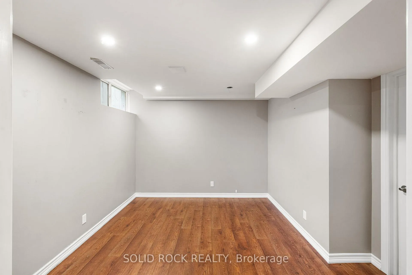
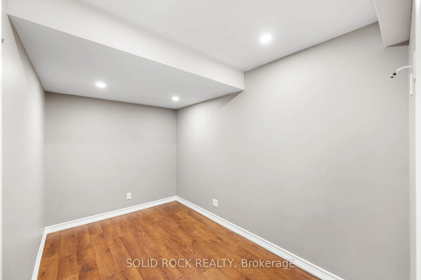
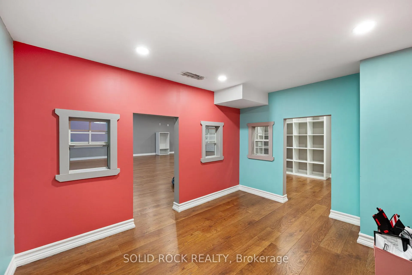
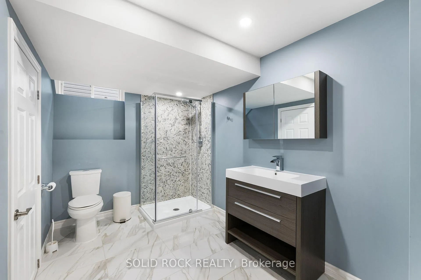
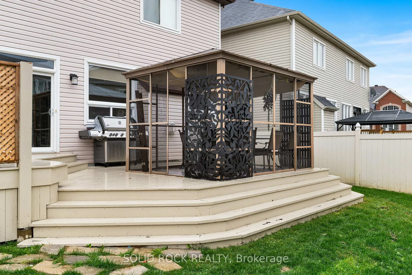
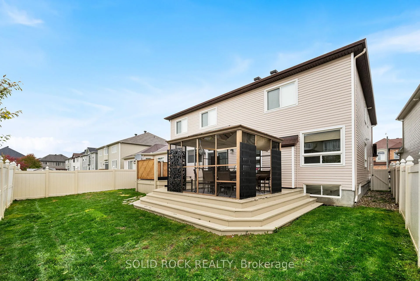
Welcome to this spacious family home in the heart of Barrhaven, one of Ottawa's most sought-after communities. Ideally located minutes from Costco, schools, parks, shopping, restaurants, and Highway 416, this home offers exceptional convenience for busy families. Inside, you'll find a bright, functional layout featuring generous living and dining areas, and a well-appointed kitchen with updated appliances, ample cabinetry and counter space, a walk-in pantry, and a sunny eat-in area overlooking the backyard. A versatile main-floor office or den provides an ideal work-from-home space and can easily convert to an additional bedroom. Convenient mudroom access from the attached garage adds everyday practicality. Upstairs offers four spacious bedrooms, including a primary suite with a private ensuite. New carpeting (2026) adds a fresh touch throughout the upper level. A flexible loft area is perfect as a playroom, study space, family room, or potential fifth bedroom on this level. The fully finished basement adds even more living space with a large recreation room, guest room, third full bathroom, custom children's playhouse, and bar area. Step outside to a fully fenced backyard featuring a deck, hot tub, and natural gas BBQ hookup-perfect for entertaining, family gatherings, or relaxing at the end of the day. Additional highlights include a natural gas-powered generator with GenerLink for added peace of mind. Offering plenty of space, flexibility, and an unbeatable location, this Barrhaven home is ready to welcome its next family. Some photos are virtually staged. 24 hour irrevocable on all offers.
Key Facts & Features
Property Costs
- Annual Property Tax Amount
- $8,111
- Land Transfer Tax Fee
- $21,275
- Basement Type
- Full, Finished
Interior Features
- Interior Extras
- Generator - Full
- Fireplace/Stove
- Yes
- Fireplace Features
- Natural Gas
- Elevator
- No
Exterior Features
- Pool
- None
Building
- Building Type
- Detached
- Building Style
- 2-Storey
Construction
- Exterior Finish
- Brick, Vinyl Siding
- Roof
- Asphalt Shingle
- Foundation Details
- Poured Concrete
- Special Designation
- Unknown
Lot
- Lot Front
- 50.03 ft
- Lot Depth
- 104.99 ft
Inclusions
- Inclusions
- Refrigerator, Stove, Dishwasher, Hood Fan, Microwave, Washer, Dryer, Hot Tub, Gazebo, Natural Gas Generator, Generlink, Massage Chair, BBQ, Wall-Mounted TV in Den.
Exclusions
- Exclusions
- None
Parking & Garages
- Garage Type
- Attached
- Garage Spaces
- 2
- Parking Spaces
- 2
- Total Garage And Parking Spaces
- 4
Heating & Cooling
- Heat Source
- Gas
- Heat Type
- Forced Air
- Air Conditioning
- Central Air
- Water
- Municipal
- Sewers
- Sewer
- Bedrooms
- 4
- Washrooms
- 4
- Kitchens
- 1
- Family / bonus room
- Yes
Room sizes
- Kitchen—Main level
- Living Room—Main level
- Dining Room—Main level
- Office—Main level
- Family Room—Main level
- Mud Room—Main level
- Powder Room—Main level
- Primary Bedroom—Second level
- Bedroom 3—Second level
- Bedroom 2—Second level
- Bedroom—Second level
- Bathroom—Second level
- Bathroom—Second level
- Loft—Second level
- Recreation—Basement level
- Den—Basement level
- Bathroom—Basement level
Washrooms
- 5-piece, Second
- 4-piece, Second
- 3-piece, Basement
- 2-piece, Main
- Municipality
- Ottawa
- Neighbourhood
- Barrhaven - Cedargrove/Fraserdale
- Main cross streets
- Bamburgh and Maravista
- Directions
- Strandherd to Maravista, left on Bamburgh.
- MLS® number
- X13220256
- Data source
- Toronto Regional Real Estate Board
- Listed on
- 2026-06-01
- Updated on
- 2026-10-13
- Days on market
- 136 days
- Possession type
- Flexible
- Co-op commission
- 2.0
- Seller
- Listed by
- SOLID ROCK REALTY
Home Market Value
Current home valuation for 347 Bamburgh Way, Ottawa, Barrhaven - Cedargrove/Fraserdale, Ottawa, ON. Listed for $1,240,000
HOMEH Estimate
$990,325
Estimated Sales Range
$782,357 - $1,242,611
HOMEH Estimate for 347 Bamburgh Way, Ottawa, Barrhaven - Cedargrove/Fraserdale
Calculated with a real agent's CMA method — 45+ years of experience, codified. Not an AI guess.
Mortgage Payment Calculator
Compare up to 4 down payment scenarios
5% on first $500K + 10% on $740,000 over $500K
$99,000
| Scenario 1 | Scenario 2 | Scenario 3 | Scenario 4 | |
|---|---|---|---|---|
−Down payment | % $ | % $ | % $ | % $ |
+CMHC insurance | $45,632 | $34,596 | $29,512 | $0 |
=Total mortgage | $1,186,432 | $1,150,596 | $1,083,512 | $992,000 |
Amortization | ||||
Mortgage rate | % | % | % | % |
| Payment frequency | ||||
=Mortgage payment | $5,793monthly | $5,618monthly | $5,290monthly | $4,843monthly |
Land Transfer Tax
$21,275
$21,275
Around this home
Data provided by OpenStreetMap & Fraser Institute School Rankings
Ask HOMEH
New!Hi there!
👋Text or call (416) 301-9001
Recommended for you
Based on homes you've looked at.
No recommended properties found.
Nearby similar homes
No nearby properties found.
More real estate resources
Other homes nearby
Explore this area
Nearby neighbourhoods
- 7701 - Barrhaven - Pheasant Run homes for sale
- 7705 - Barrhaven - On the Green homes for sale
- 7704 - Barrhaven - Heritage Park homes for sale
- 7702 - Barrhaven - Knollsbrook homes for sale
- 7706 - Barrhaven - Longfields homes for sale
- 7709 - Barrhaven - Strandherd homes for sale
- 7708 - Barrhaven - Stonebridge homes for sale
- 7711 - Barrhaven - Half Moon Bay homes for sale
No nearby listings available.