

56 Kings Landing Private
56 Kings Landing Private
 See all 43 photos
Property history
- $899,000TerminatedList: 2025-12-04|End: 2025-12-29|25 daysX12600684
Facts and features
- BasementFinished
- Price per sq ft~$514
- Water, sewerMunicipal
- HeatingForced air
- Fireplace
- Central air
The homeFreehold Townhouse, 3-storey, 1,500–2,000 sq ft
- Type: Freehold Townhouse
- Style: 3-storey
- Living space: 1,500–2,000 sq ft
- Basement: Finished, full
InsideFireplace Yes, natural gas, Storage, water heater owned, auto garage door remote, Rooms above ground 6
- Fireplace: Yes, natural gas
- Features: Storage, water heater owned, auto garage door remote
- Rooms above ground: 6
- Rooms in the basement: 1
- Bedrooms: 2
- Bathrooms: 3
- Kitchens: 1
- Family room: Yes
Outside and lotBrick, Membrane, rolled, Poured concrete
- Exterior: Brick
- Roof: Membrane, rolled
- Foundation: Poured concrete
- Size: 15.64 × 75.62 ft
Parking1 Garage, Attached
- Spaces: 1 Garage
- Garage: Attached
Heating, water and powerForced air, gas, Central air, Municipal water
- Heating: Forced air, gas
- Cooling: Central air
- Water: Municipal water
- Sewer: Municipal sewer
Costs and taxesTaxes $7,927 a year, HST included in the price, Rental items None
- Taxes, 2025: $7,927 a year
- HST: HST included in the price
- Rental items: None
Included in the saleStove, dryer, washer, refrigerator, dishwasher, hot water tank, pax wardrobe, Not included None
- Included: Stove, dryer, washer, refrigerator, dishwasher, hot water tank, pax wardrobe
- Not included: None
Listing detailsX12600684, Terminated, Dec 4, 2025
- MLS® number: X12600684
- Status: Terminated
- Listed on: Dec 4, 2025
- Days on market: 25
- Updated: Dec 29, 2025
- Possession: 2025-12-12 / Immediate
- Occupied by: Owner
- Listing brokerage: RE/MAX HALLMARK REALTY GROUP
About this home
56 Kings Landing Private, Ottawa (Ottawa East), ON K1S 5P8
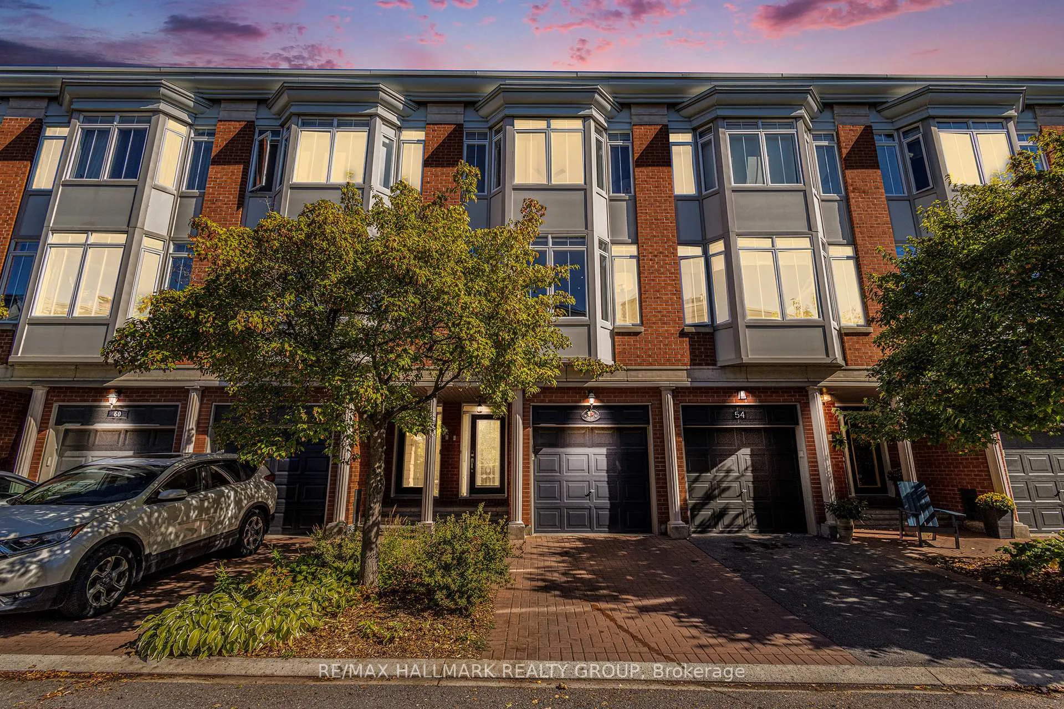
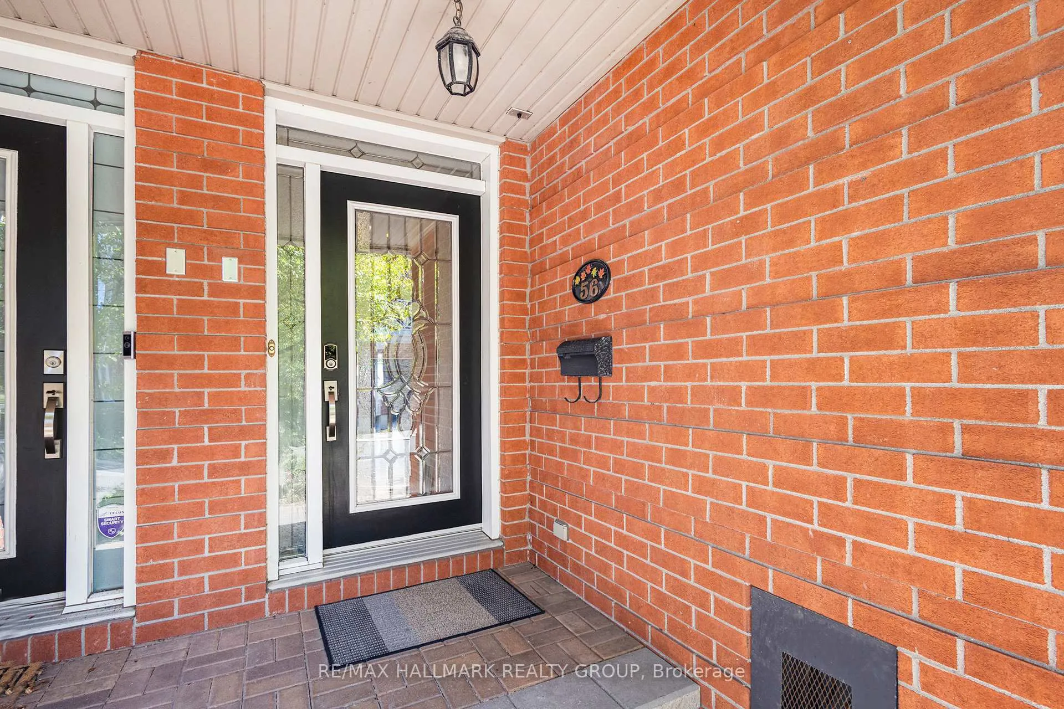
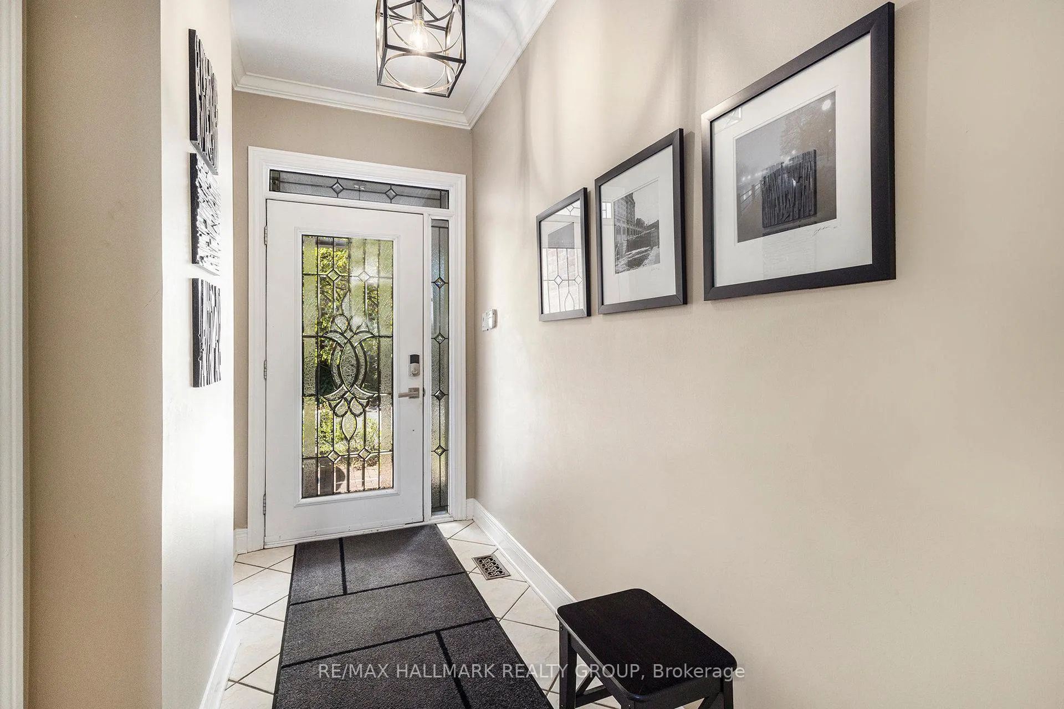
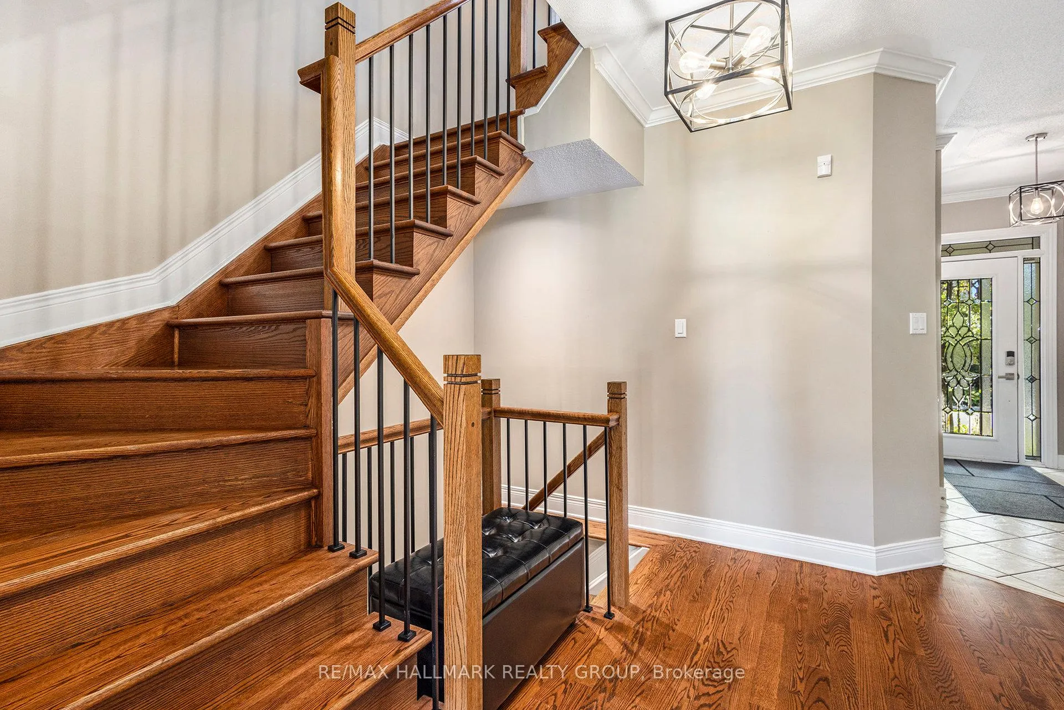
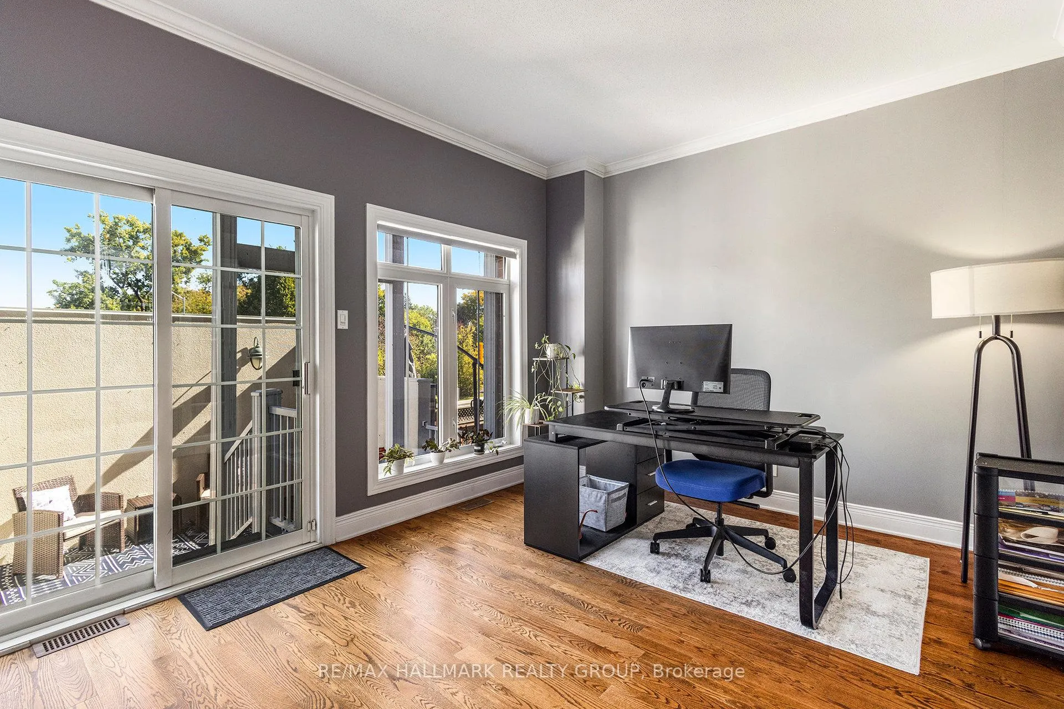
Experience refined living along the Rideau Canal in this executive townhouse. Step into the inviting foyer, where a bright office/den opens through sliding doors to a landscaped yard with a composite patio, perfect for work or relaxation.The open-concept living and dining area features a cozy gas fireplace and a large west-facing picture window, offering natural light and views of the Canal. Oak hardwood floors, elegant oak staircase, and soaring 9-ft ceilings throughout create an airy, sophisticated ambiance.The updated kitchen boasts high-end stainless steel appliances, granite countertops, a center island with seating, and a spacious pantry for added storage. Upstairs, hardwood floors continue alongside a skylight and a conveniently located laundry area. Generously sized bedrooms provide peaceful retreats, including the primary suite with a walk-in closet and updated ensuite. Unique to this home are the architecturally designed walled deck and the second-level glass-walled balcony off the kitchen. An attached single-car garage offers added convenience. Just steps from the multi-use path, the University of Ottawa, shops, and restaurants, this beautifully maintained gem combines elegance, comfort, and an unbeatable location - all enhanced by the stunning views of the Rideau Canal.
Ask about this home
A HOMEH agent will answer your questions about this home.
Around this home
Daily convenience, out of 100, from the distances below
Schools nearby
School rating, out of 10.
Helpful calculators
Your HOMEH agent

"Priced 10% over the Hestimate. I would see it this week."