


Unit 421, 560 Rideau Street
Unit 421, 560 Rideau Street
 See all 26 photos
Property history
Facts and features
- ExposureSouth
- LaundryIn-suite
- LockerOwned
- BalconyEnclosed
- Central air
- Gym
- Party room/meeting room
- Rooftop deck/garden
- Outdoor pool
The homeCondo Apartment, Apartment, 0–499 sq ft
- Type: Condo Apartment
- Style: Apartment
- Living space: 0–499 sq ft
- Basement: None
- Exposure: South
InsideIn-suite laundry, Carpet free, guest accommodations, intercom, storage, storage area lockers, Security guard, security system, smoke detector, heat detector, concierge/security, carbon monoxide detectors, monitored
- Laundry: In-suite laundry
- Features: Carpet free, guest accommodations, intercom, storage, storage area lockers
- Security: Security guard, security system, smoke detector, heat detector, concierge/security, carbon monoxide detectors, monitored
- Elevator: Yes
- Rooms above ground: 3
- Bedrooms: 1
- Bathrooms: 1
- Kitchens: 1
OutsideStucco (plaster), brick front, Concrete, Enclosed
- Exterior: Stucco (plaster), brick front
- Foundation: Concrete
- Balcony: Enclosed
- Features: Controlled entry, built-in-bbq, recreational area, patio
Parking and lockerUnderground, Parking type None, Underground
- Garage: Underground
- Parking type: None
- Driveway: Underground
- Locker: Owned
- Locker number: 16
- Locker level: P3
BuildingThe charlotte, Condo corporation 1098, Community bbq, guest suites, gym, party room/meeting room, rooftop deck/garden, outdoor pool
- Name: The charlotte
- Condo corporation: 1098
- Amenities: Community bbq, guest suites, gym, party room/meeting room, rooftop deck/garden, outdoor pool
- Pets: Allowed
Heating, water and powerForced air, gas, Central air
- Heating: Forced air, gas
- Cooling: Central air
Costs and taxesTaxes $3,689 a year, Condo fee $363 a month, Heat included, building insurance included, common elements included
- Taxes, 2024: $3,689 a year
- Condo fee: $363 a month
- Fee includes: Heat included, building insurance included, common elements included
- HST: No HST
- Rental items: None.
Included in the saleDishwasher, dryer, microwave/hood fan, refrigerator, stove, washer, window blinds., Not included None.
- Included: Dishwasher, dryer, microwave/hood fan, refrigerator, stove, washer, window blinds.
- Not included: None.
NearbyPublic transit, terraced, clear view
- Close to: Public transit, terraced, clear view
Listing detailsX12304117, Sold, Jul 24, 2025
- MLS® number: X12304117
- Status: Sold
- Listed on: Jul 24, 2025
- Days on market: 26
- Updated: Aug 19, 2025
- Possession: Immediate
- Occupied by: Owner
- Listing brokerage: eXp Realty
About this home
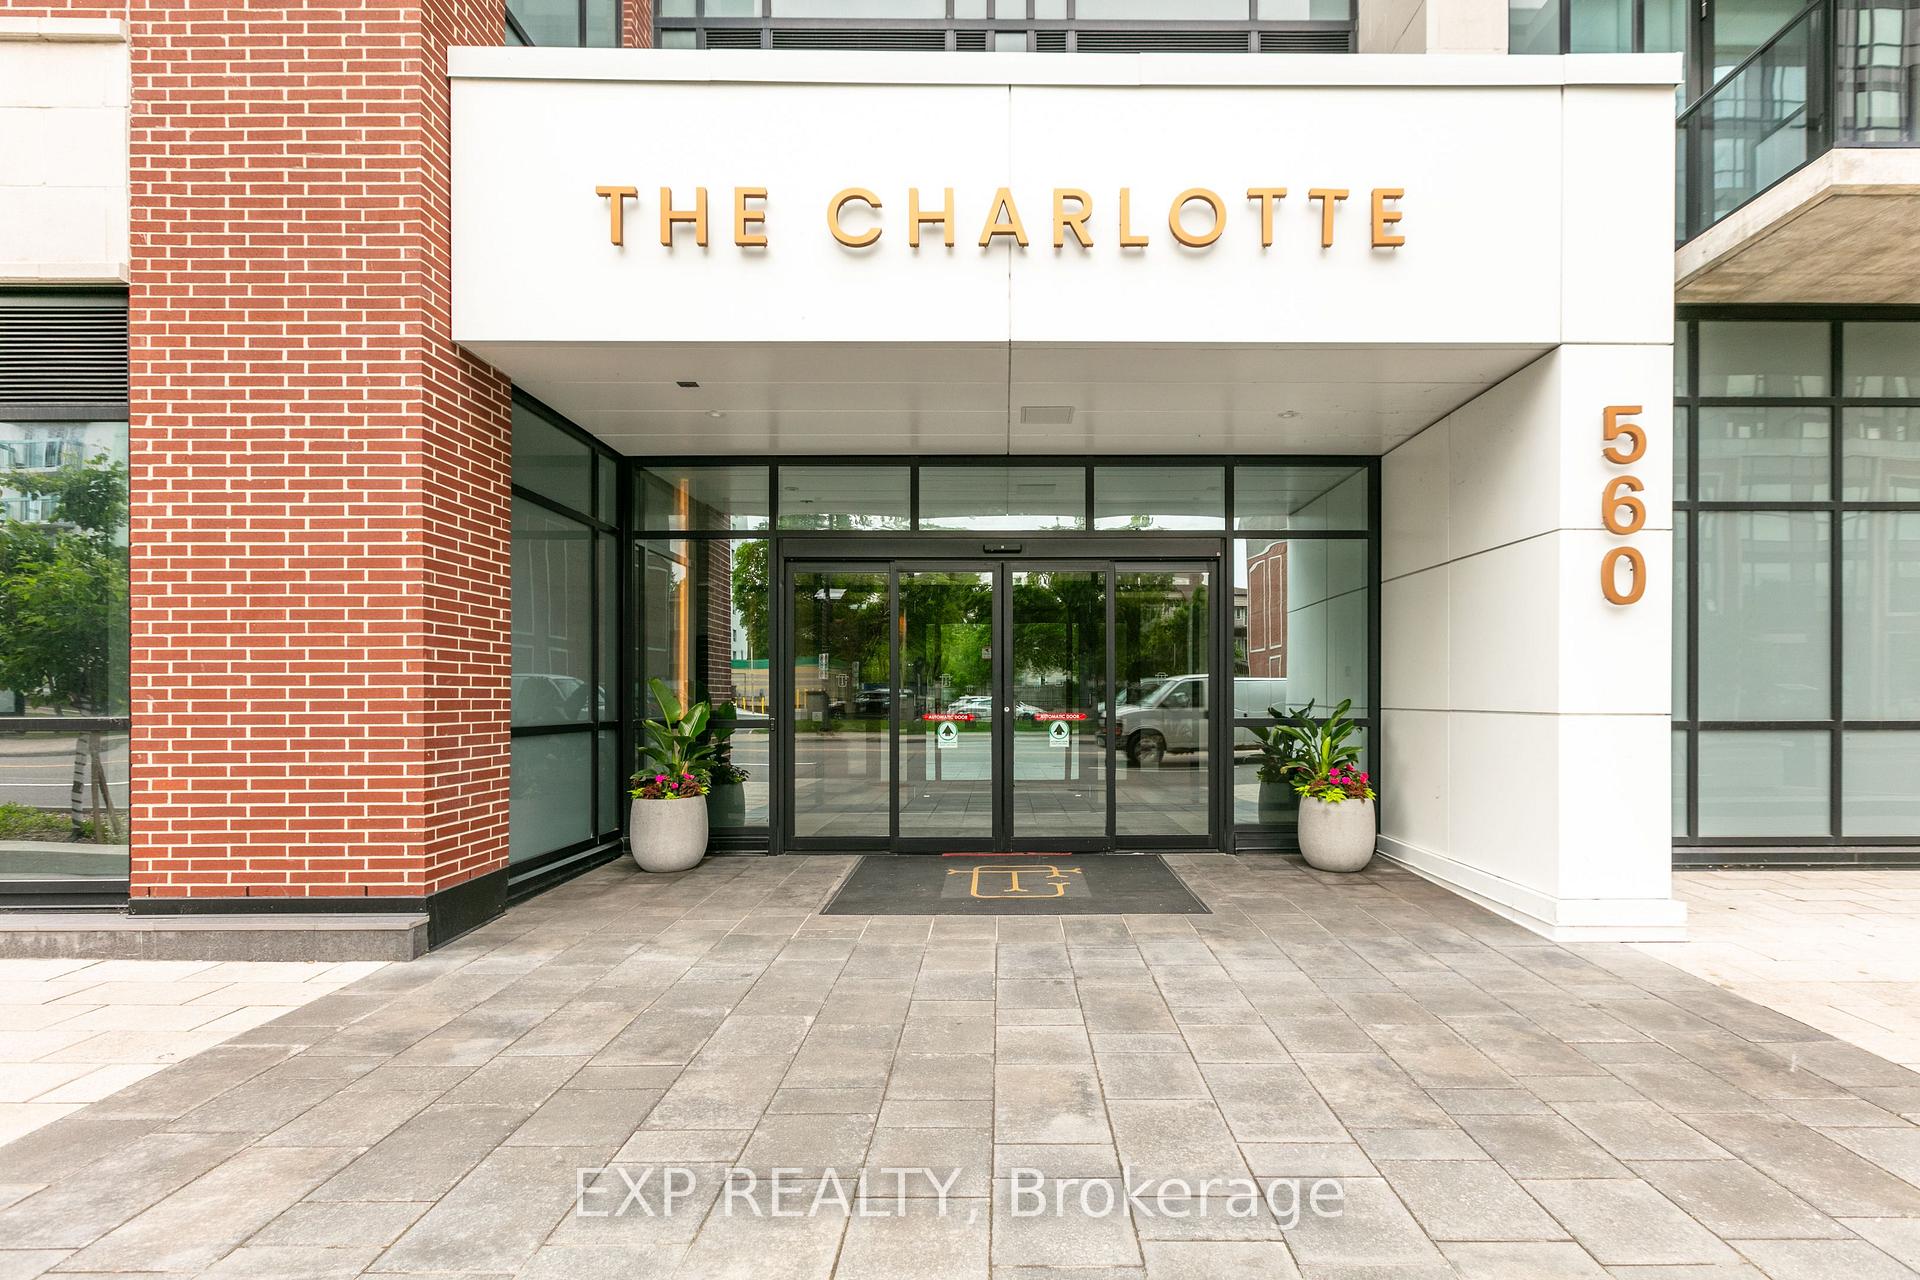
Unit 421, 560 Rideau Street, Ottawa (Sandy Hill), ON K1N 0G3
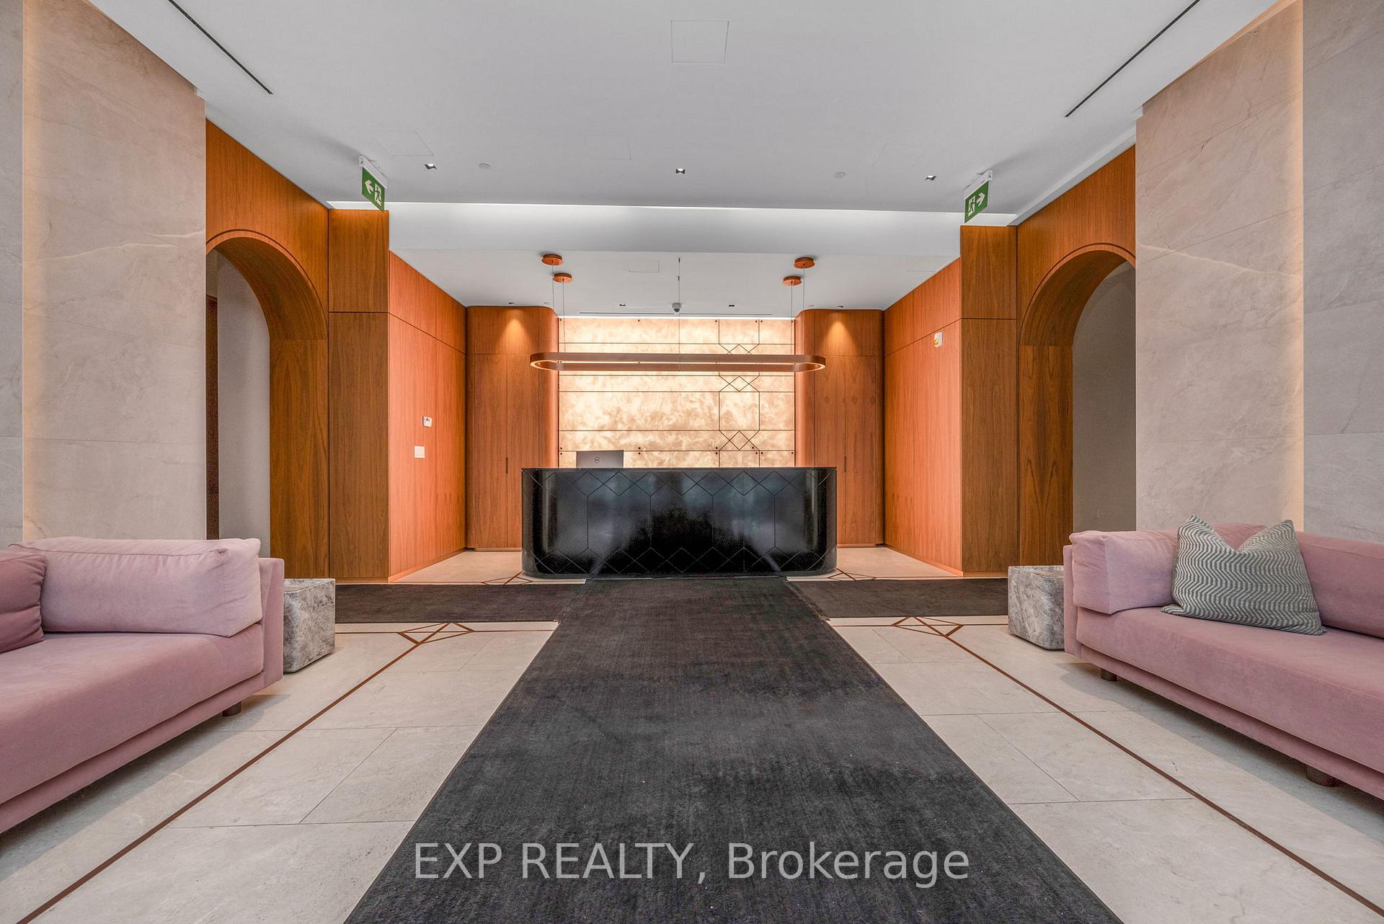
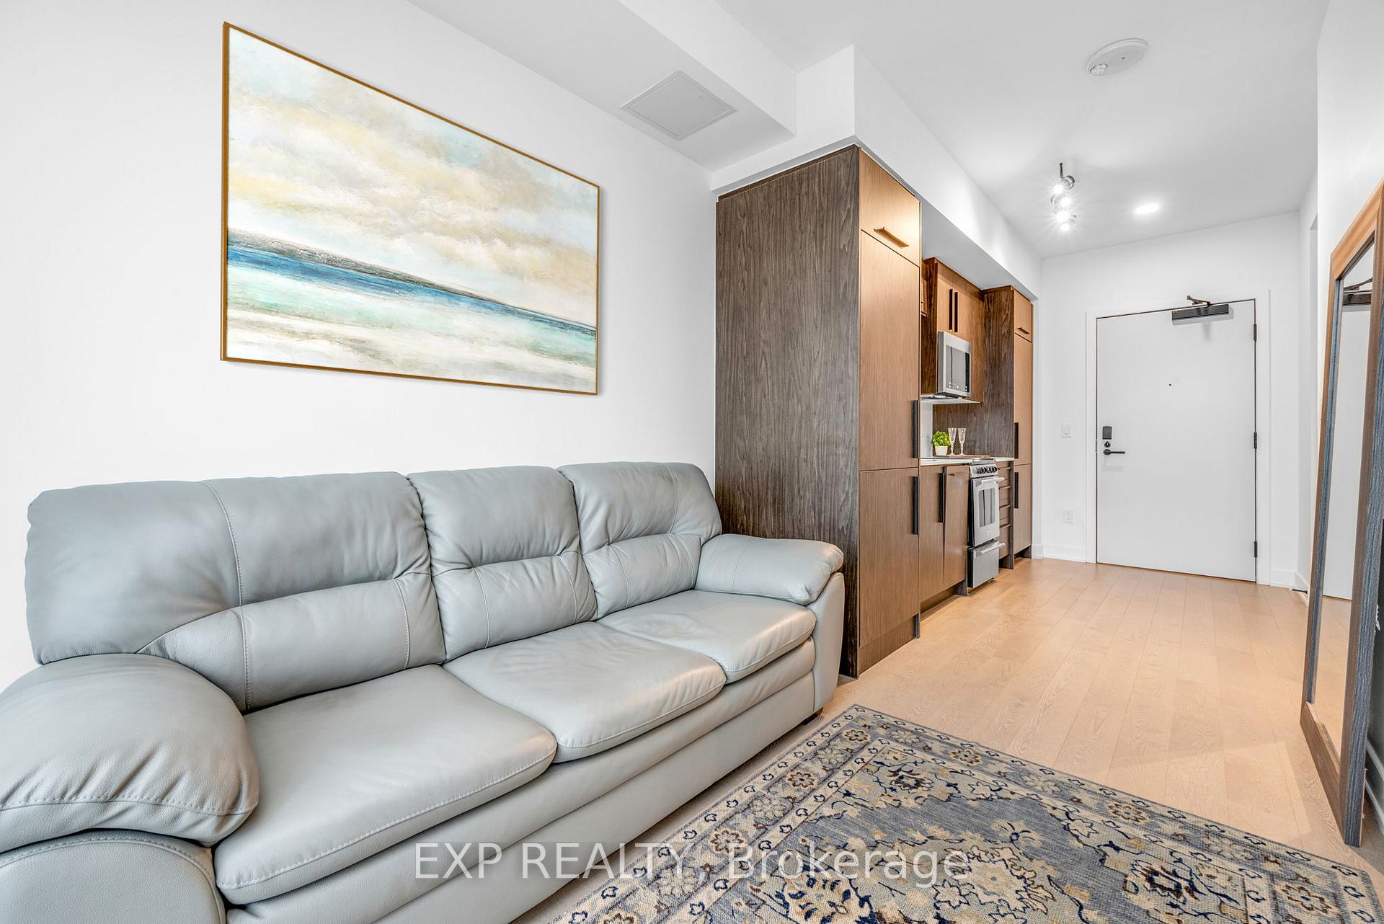
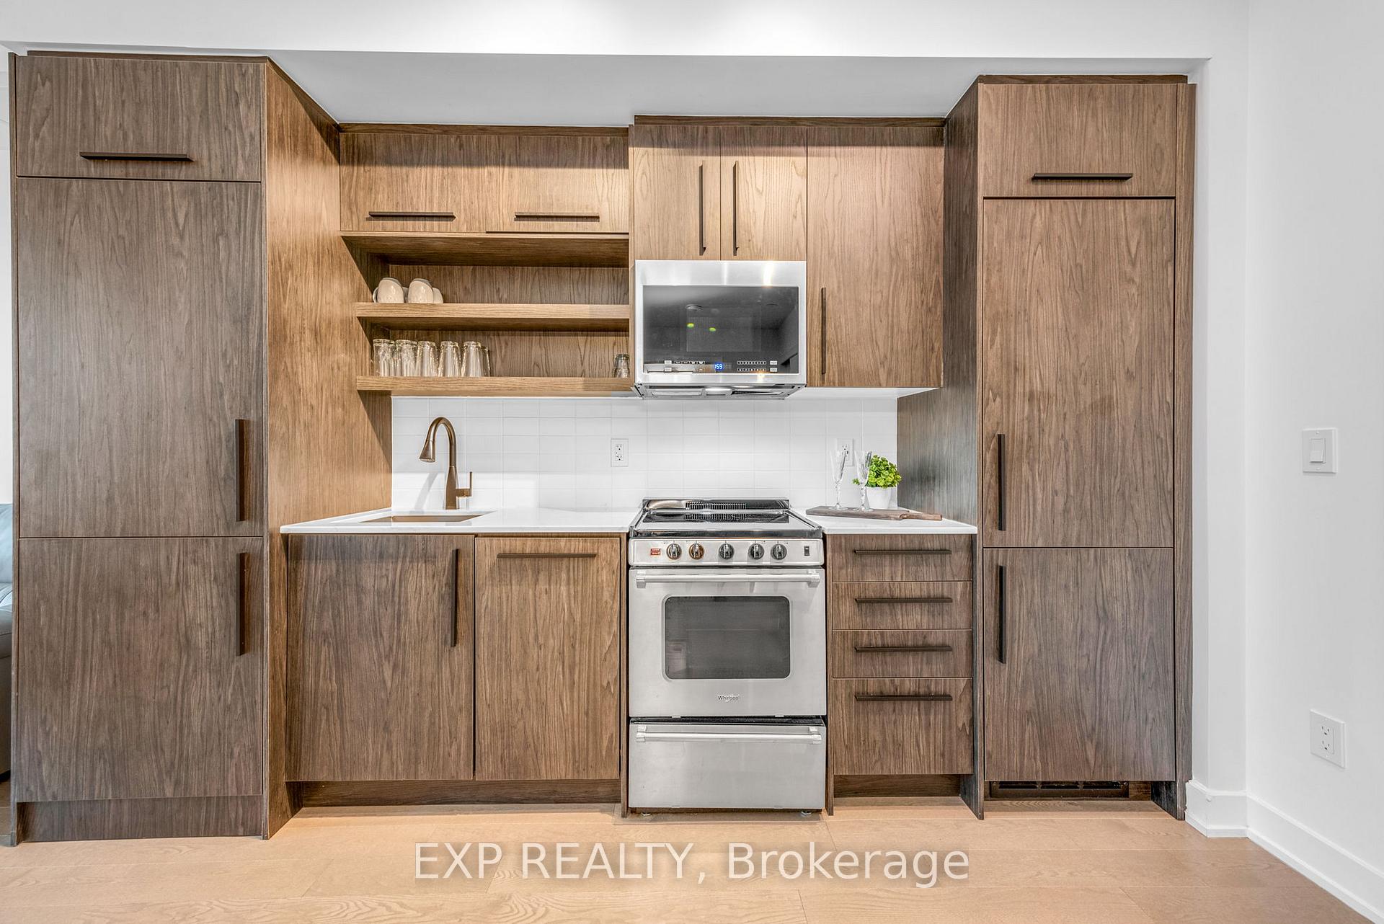
Experience luxury living in this beautifully designed 1-bed, 1-bath suite at The Charlotte, located in the heart of downtown Ottawa. With southern exposure, this open-concept layout is bathed in natural light, showcasing a sleek kitchen with quartz countertops, European-style stainless steel appliances, and a seamless flow into the spacious living area, which extends to a private balcony. The generously sized bedroom offers ample closet space, while the elegant 3-piece bathroom features contemporary finishes. Additional conveniences include in-unit laundry and a storage locker. Residents enjoy unparalleled amenities, with a stunning eighth-floor outdoor terrace featuring a pool, lounge areas, BBQs, dining spaces, and gas fire pits for added ambiance. Inside, an exceptional amenity floor awaits, complete with a Party Room, Dining Room, Kitchen, Bar, Games Room, Fitness Centre, and Yoga/Stretch Room. Just off the lobby, residents have access to a bike maintenance area, pet washing station, and a private guest suite. Situated steps from the Rideau Centre, ByWard Market, University of Ottawa, and more, this prime location provides effortless access to the O-Train, Parliament Hill, and Centertown. Perfect for professionals, students, and investors alike, this suite offers the best of urban living in one of Ottawa's most sought-after residences. Condo fees include Air Conditioning, Heat, High-Speed Internet, Common Area Hydro, Insurance, Maintenance, Recreation Facilities, Reserve Fund Allocation, and Snow Removal. Some images are virtually staged.
Ask about this home
A HOMEH agent will answer your questions about this home.
Know more about 560 Rideau Street

Condo building · 560 Rideau Street
560 Rideau Street is a condo. Right now 2 for sale and 8 for rent are on the market here.
No similar units for sale in 560 Rideau Street right now.
Around this home
Daily convenience, out of 100, from the distances below
Schools nearby
School rating, out of 10.
Helpful calculators
Your HOMEH agent

"I would see it this week."