

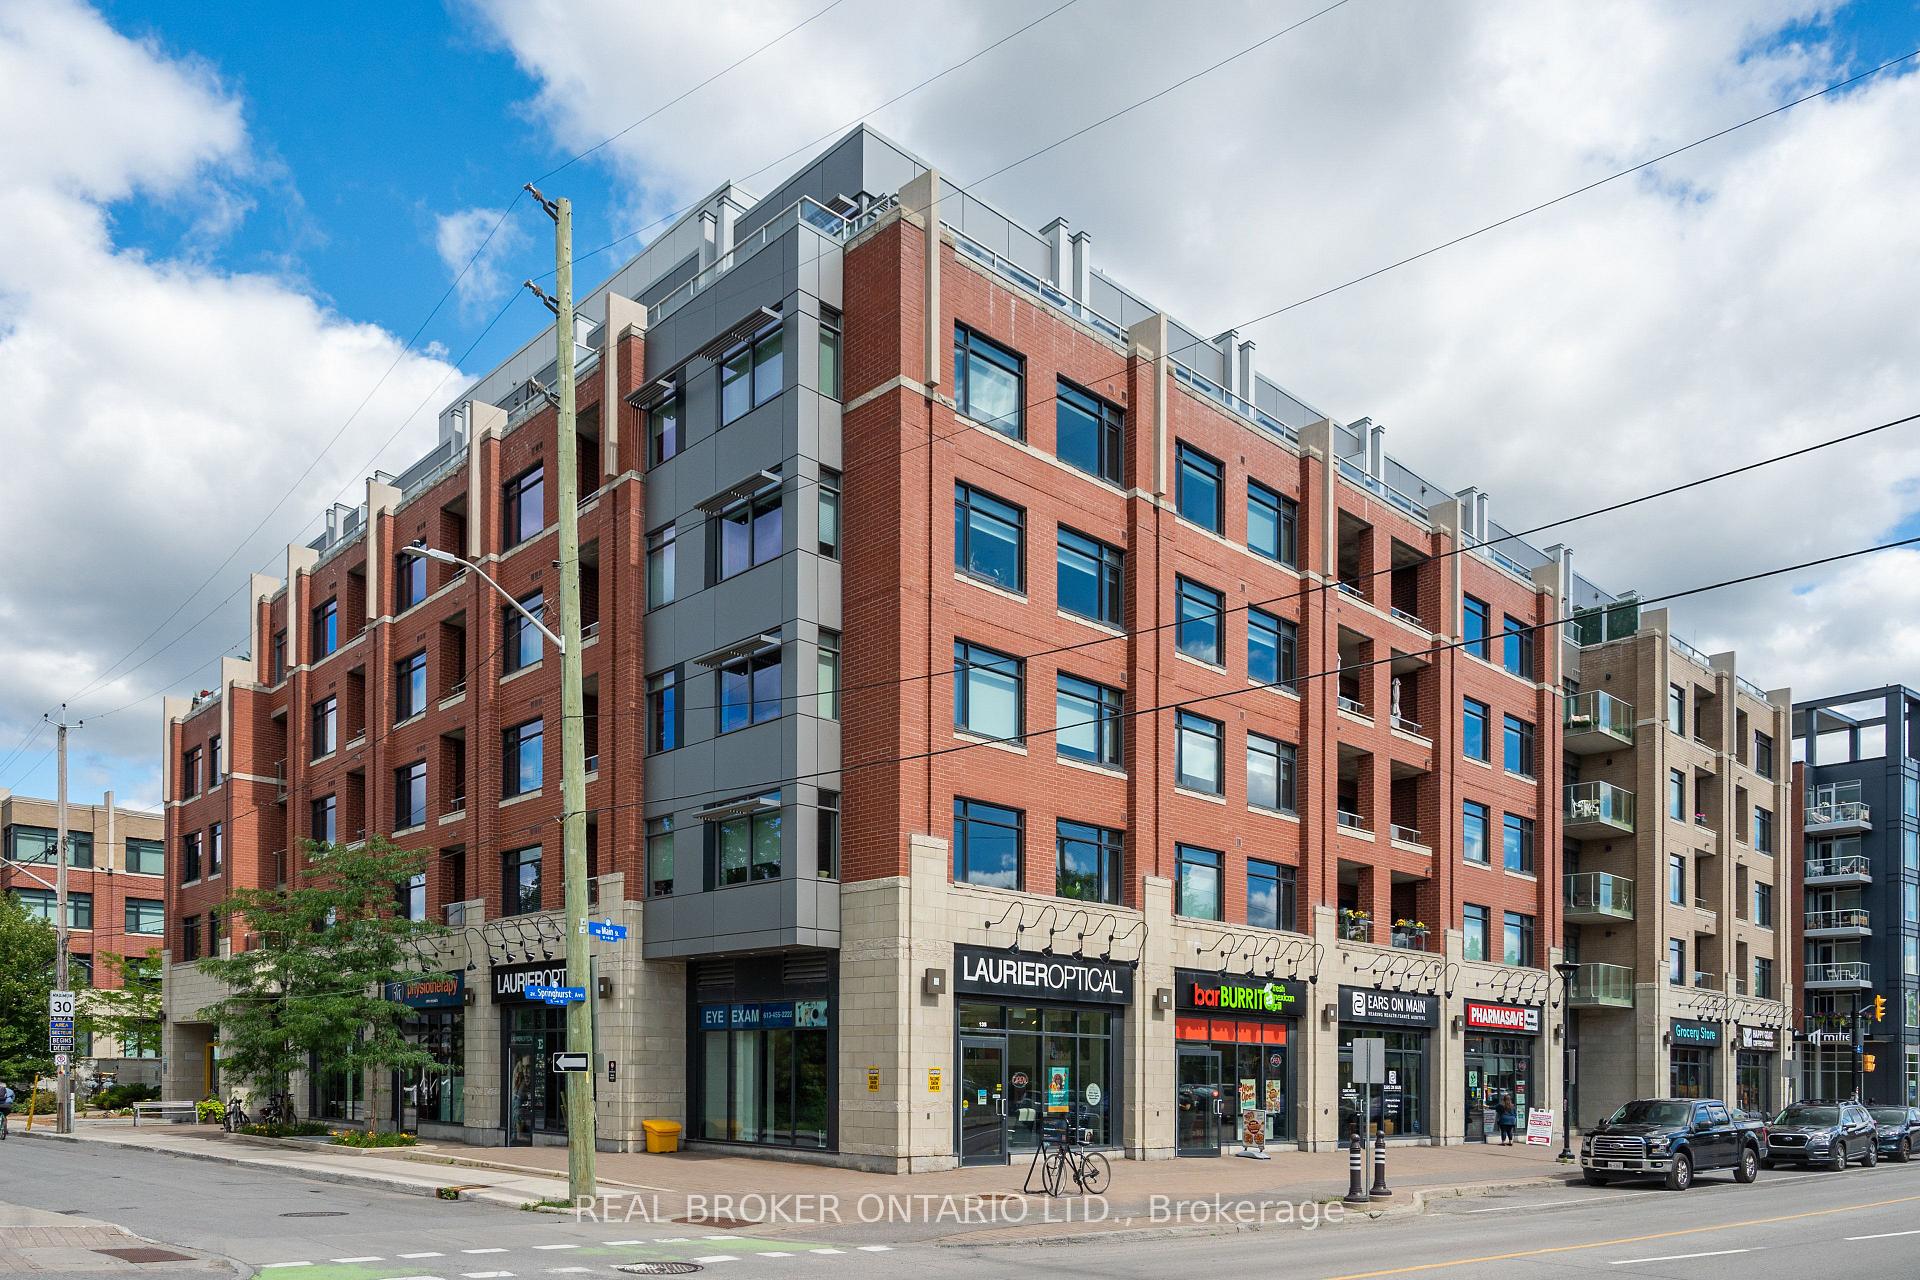
Unit 501, 60 Springhurst Avenue
Unit 501, 60 Springhurst Avenue
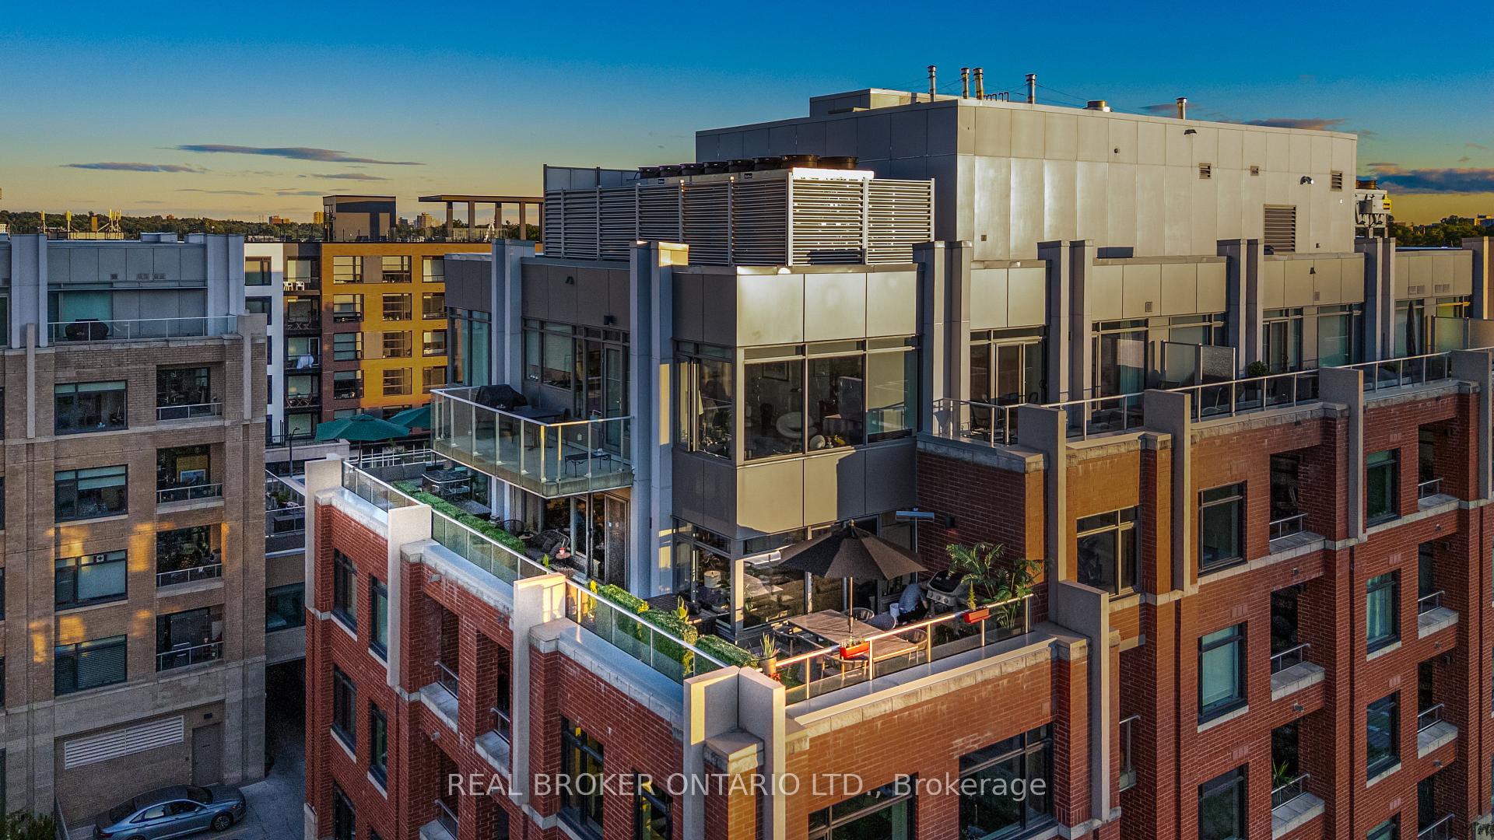
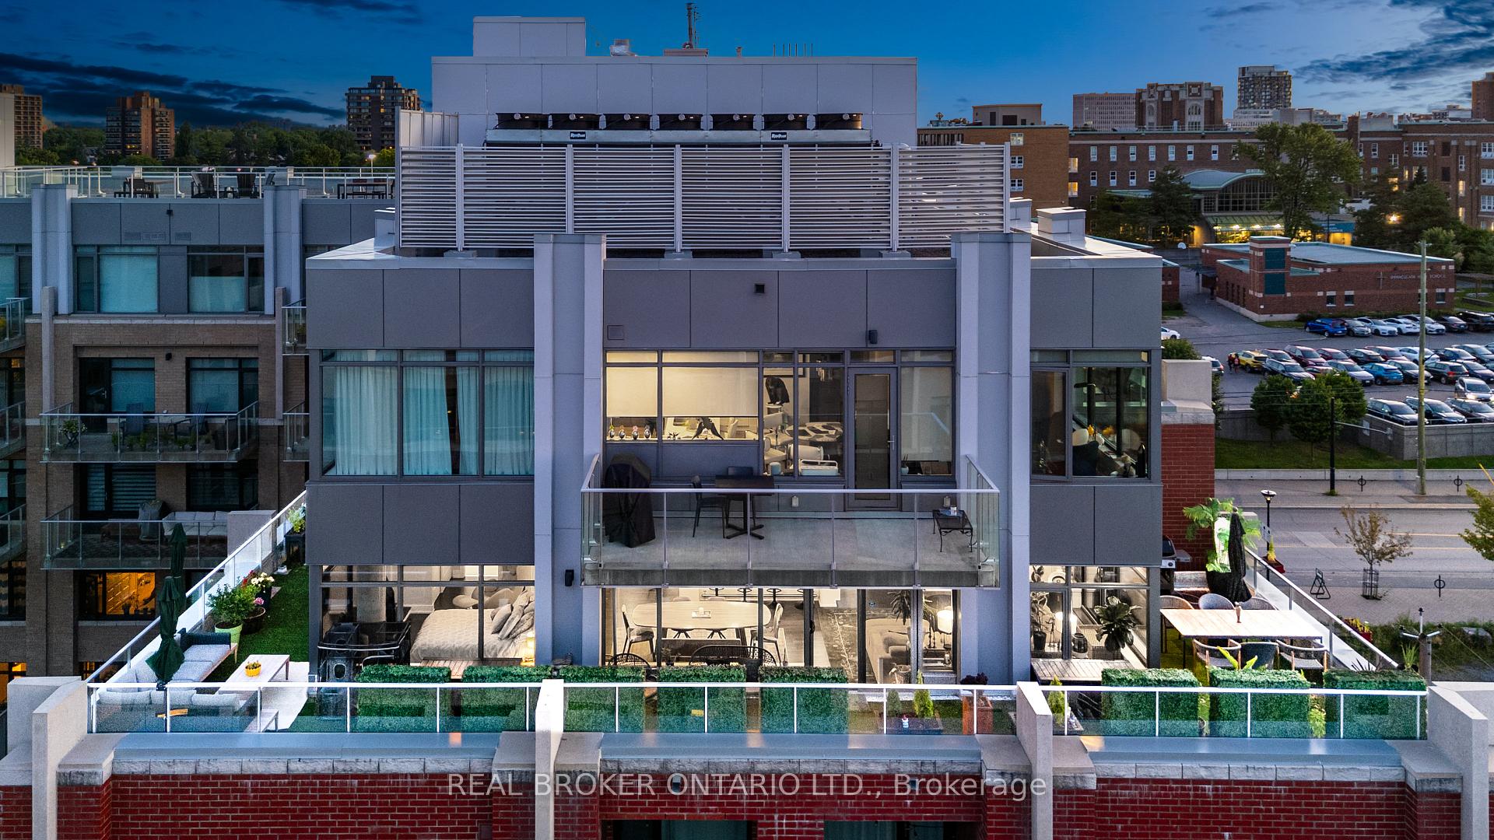
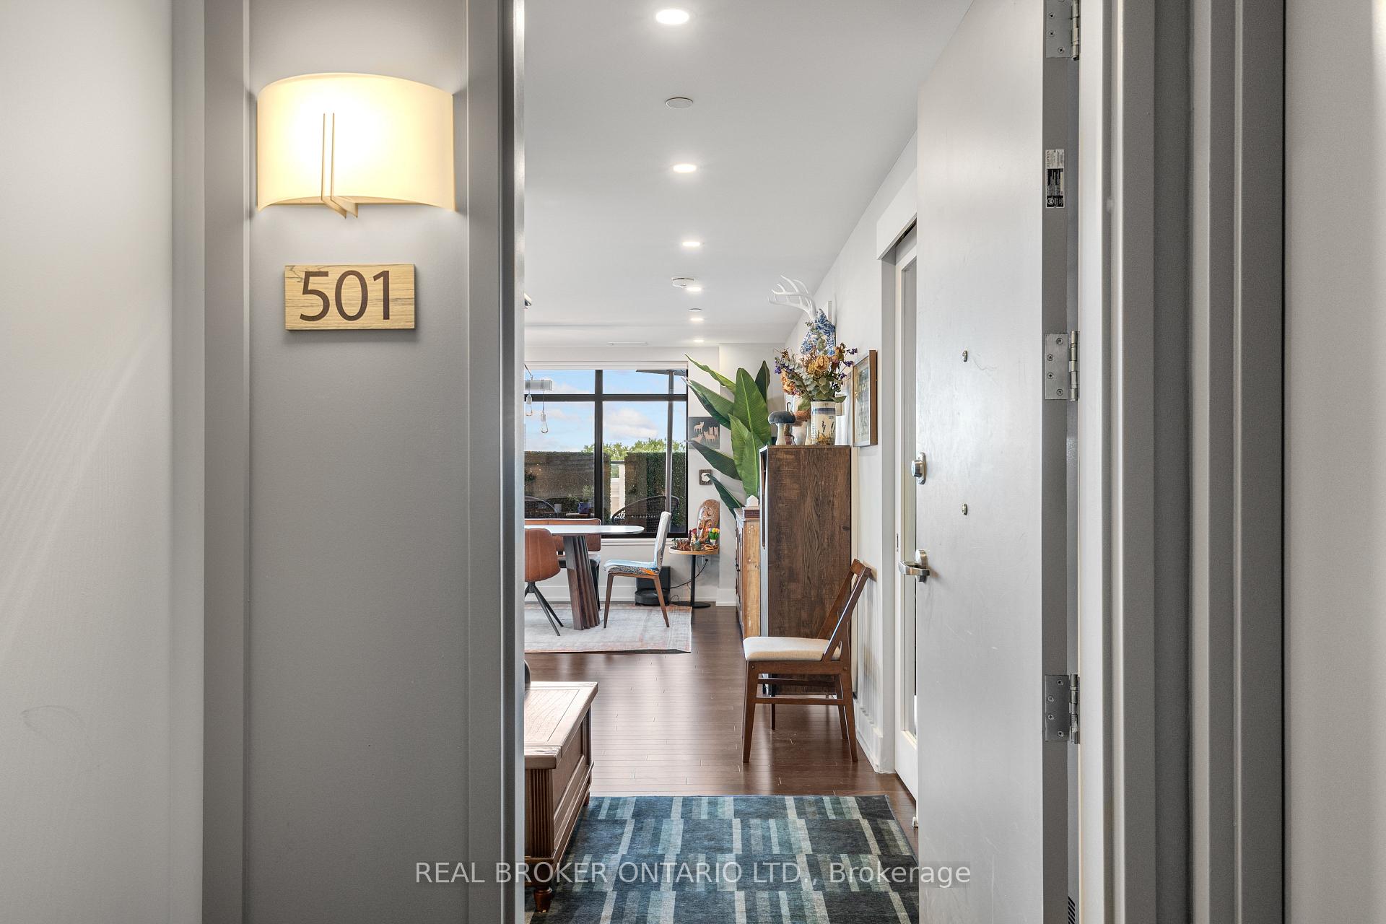
 See all 50 photos
Facts and features
- ExposureNorth
- LaundryIn-suite
- LockerOwned
- BalconyTerrace
- Central air
- Exercise room
- Party room/meeting room
- Rooftop deck/garden
The homeCondo Apartment, Apartment, Age 6–10 years
- Type: Condo Apartment
- Style: Apartment
- Age: 6–10 years
- Living space: 1,600–1,799 sq ft
- Basement: None
- Exposure: North
InsideIn-suite laundry, main level, Carpet free, Rooms above ground 10
- Laundry: In-suite laundry, main level
- Features: Carpet free
- Rooms above ground: 10
- Bedrooms: 3
- Bathrooms: 3
- Kitchens: 1
- Family room: Yes
OutsideBrick, Terrace
- Exterior: Brick
- Balcony: Terrace
Parking and locker1 Parking, Underground, Parking type Owned
- Spaces: 1 Parking
- Garage: Underground
- Parking type: Owned
- Driveway: Underground
- Locker: Owned
- Locker unit: 80
- Locker number: 80
- Locker level: Underground garage level
BuildingThe Corners on Main, Storeys 6, Units 63
- Name: The Corners on Main
- Storeys: 6
- Units: 63
- Registered: 2019
- Condo corporation: 1047
- Amenities: Bbqs allowed, bike storage, exercise room, guest suites, party room/meeting room, rooftop deck/garden
- Pets: Allowed
Heating, water and powerForced air, gas, Central air
- Heating: Forced air, gas
- Cooling: Central air
Costs and taxesTaxes $9,329 a year, Condo fee $1,304 a month, Common elements included, building insurance included
- Taxes, 2025: $9,329 a year
- Condo fee: $1,304 a month
- Fee includes: Common elements included, building insurance included
- HST: HST included in the price
- Rental items: None
Included in the saleCooktop, built/in oven, microwave, dryer, washer, refrigerator, dishwasher, heaters on the terrace, turf, bbq, privacy boxes. planter boxes (plants, hedges) green railing umbrellas., Not included None
- Included: Cooktop, built/in oven, microwave, dryer, washer, refrigerator, dishwasher, heaters on the terrace, turf, bbq, privacy boxes. planter boxes (plants, hedges) green railing umbrellas.
- Not included: None
NearbyElectric car charger, public transit
- Close to: Electric car charger, public transit
Listing detailsX12303860, Sold, Jul 23, 2025
- MLS® number: X12303860
- Status: Sold
- Listed on: Jul 23, 2025
- Days on market: 12
- Updated: Aug 4, 2025
- Possession: Immediate
- Occupied by: Owner
- Listing brokerage: REAL BROKER ONTARIO LTD.
About this home
Unit 501, 60 Springhurst Avenue, Ottawa (Ottawa East), ON K1S 5V7
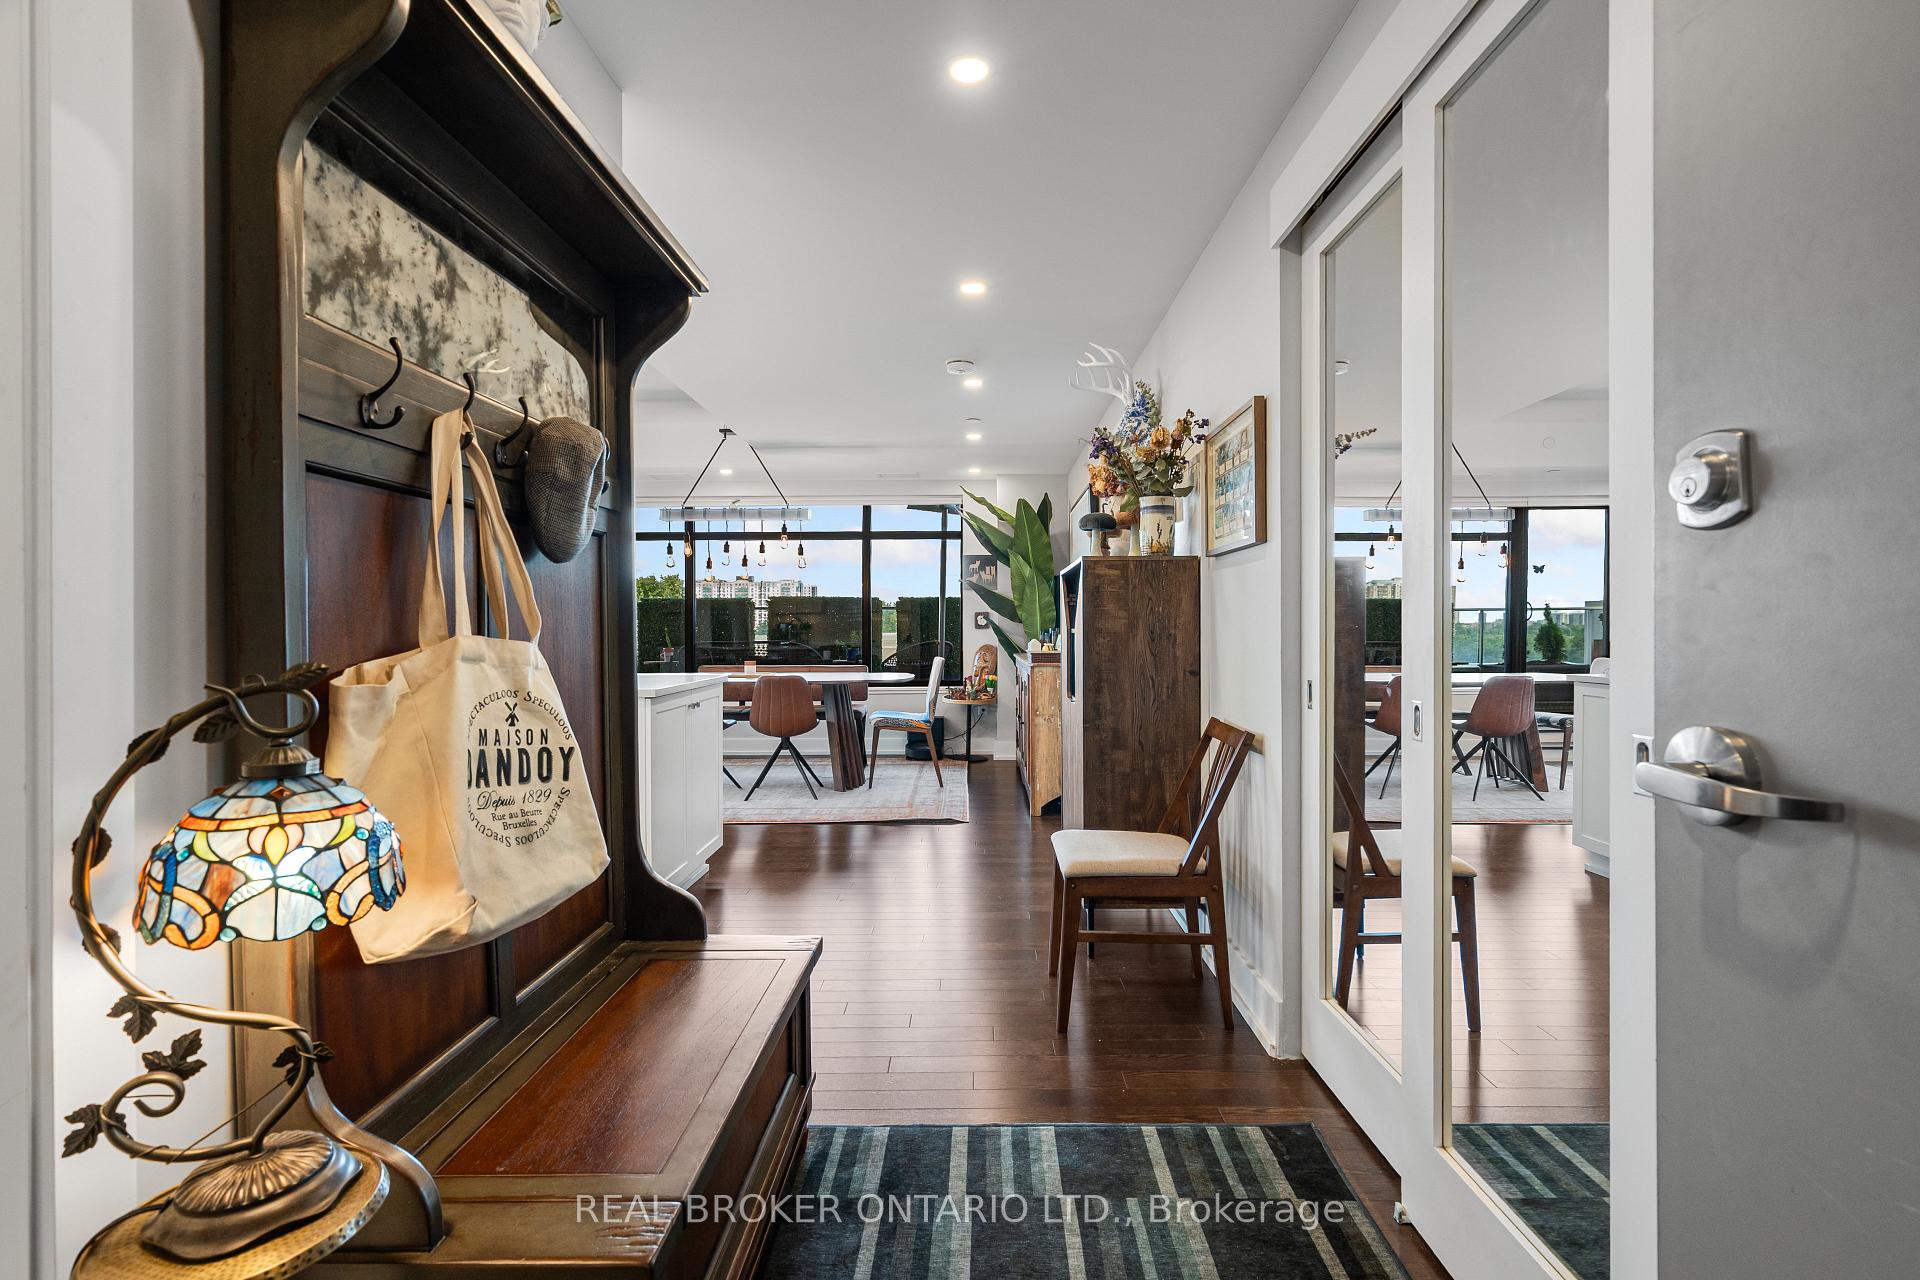
Welcome to 60 Springhurst Avenue, Unit 501. This extraordinary residence is located in Ottawa's sought-after Corners on Main in the heart of Old Ottawa East. This "Havelock" model offers an exceptional 1,748 square feet of beautifully appointed interior space, plus a spectacular 763 square foot wraparound terrace with panoramic city views. From the moment you enter, you'll notice the attention to detail. The open-concept kitchen, living, and dining area is ideal for entertaining, featuring quartz countertops, a white subway tile backsplash, high-end appliances, and a large island with seating for four. The wall-to-wall oversized windows, with automatic Hunter Douglas blinds, immerse the space in natural light and showcase breathtaking views. The layout is thoughtful and spacious, with three bedrooms and three bathrooms, including two private ensuites. The primary suite offers a spa-like experience with a soaker tub, glass walk-in shower, and generous vanity plus a huge walk-in closet. Hardwood flooring runs throughout, and heated floors in the bathrooms add extra comfort. You will love the walk-in pantry equipped with upper and lower cabinets and counter space. Enjoy additional convenience with a dedicated laundry closet and bonus nook that is great for a desk or storage. Outside, the expansive terrace is adorned with greenery and functional entertaining space providing multiple areas for dining, lounging, and BBQing - the perfect place to unwind or host friends on a warm evening. Thoughtfully included is an EV charger and a dedicated storage unit in the parking garage (plus bicycle parking). Building amenities include a large fitness center, a common rooftop patio, guest suite, party room and the convenience of shops (coffee!) right on the ground level. This unbeatable location is just a short walk to the Rideau Canal, Lansdowne, Dows Lake, and local hospitals offering an urban lifestyle with a true sense of community.
Ask about this home
A HOMEH agent will answer your questions about this home.
Know more about The Corners on Main
Condo building · 60 Springhurst Ave
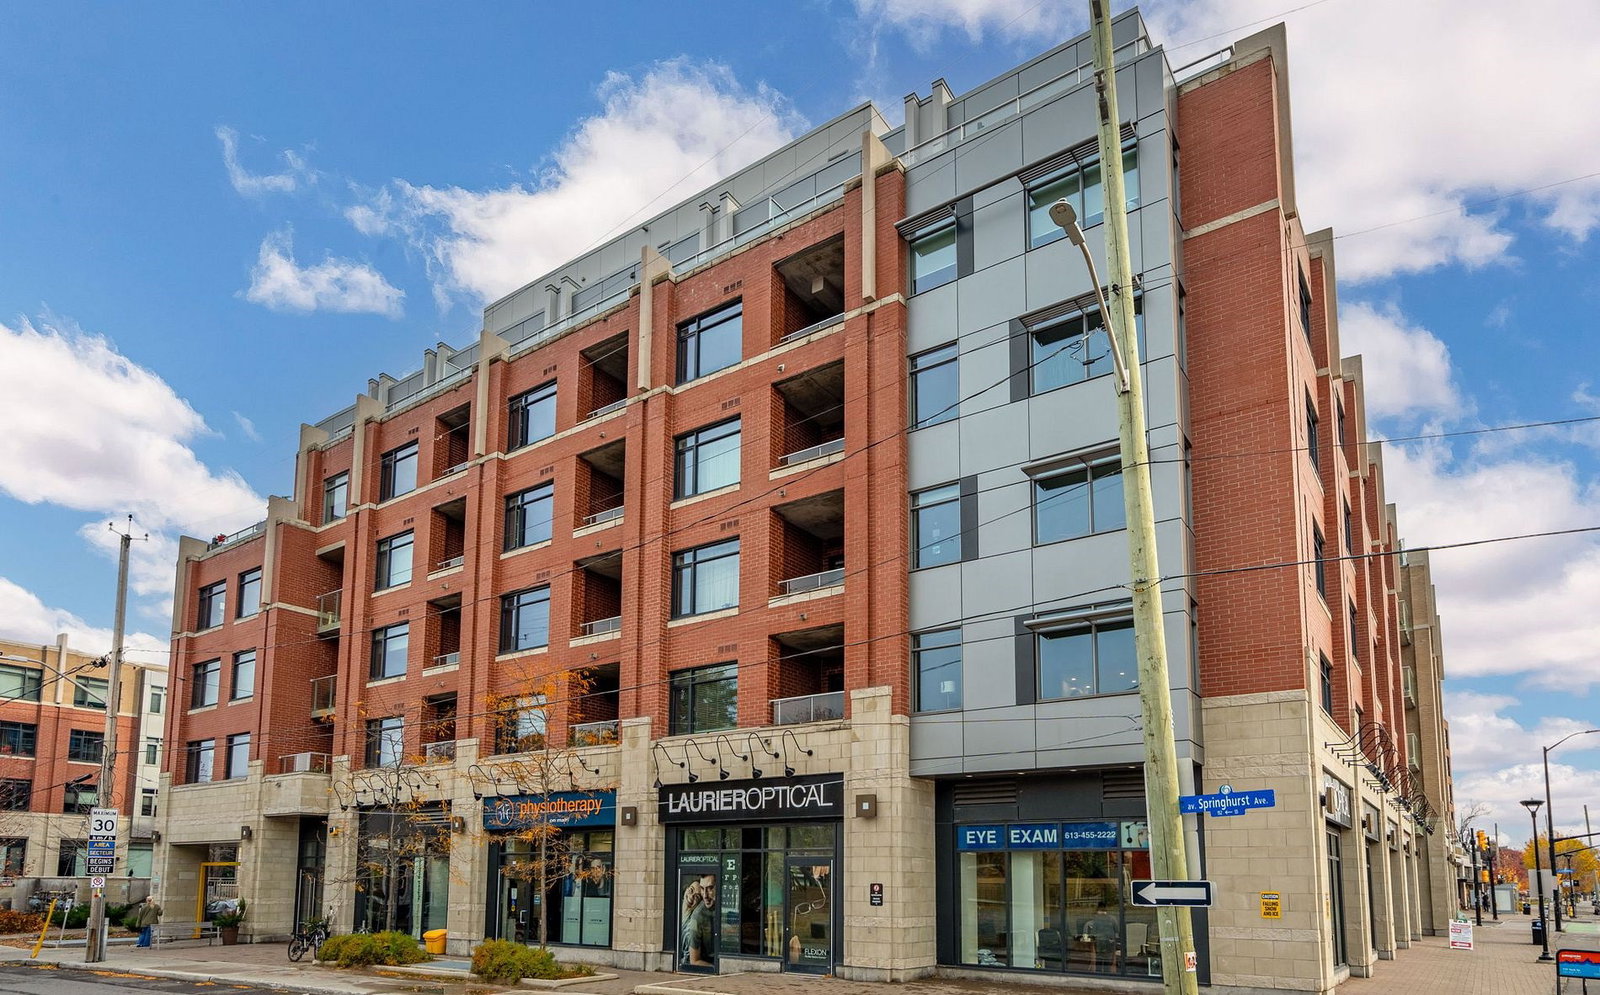
The Corners on Main is a 6-storey condo with 63 suites, built in 2019 by Domicile Developments. Right now 2 for sale and 1 for rent are on the market here.
- 6storeys
- 63suites
- $742/sq ft
- 2019built
No similar units for sale in The Corners on Main right now.
Around this home
Daily convenience, out of 100, from the distances below
Schools nearby
School rating, out of 10.
Helpful calculators
Your HOMEH agent

"I would see it this week."