

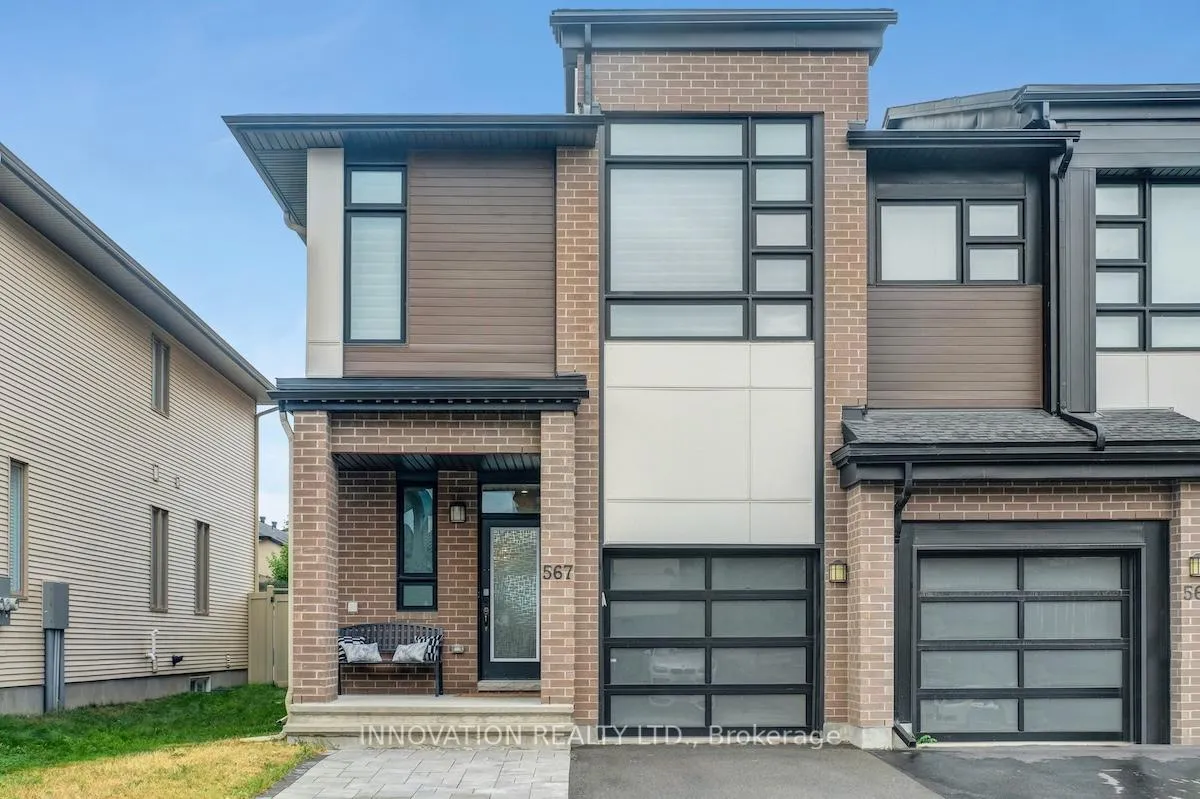
567 Triangle Street
567 Triangle Street
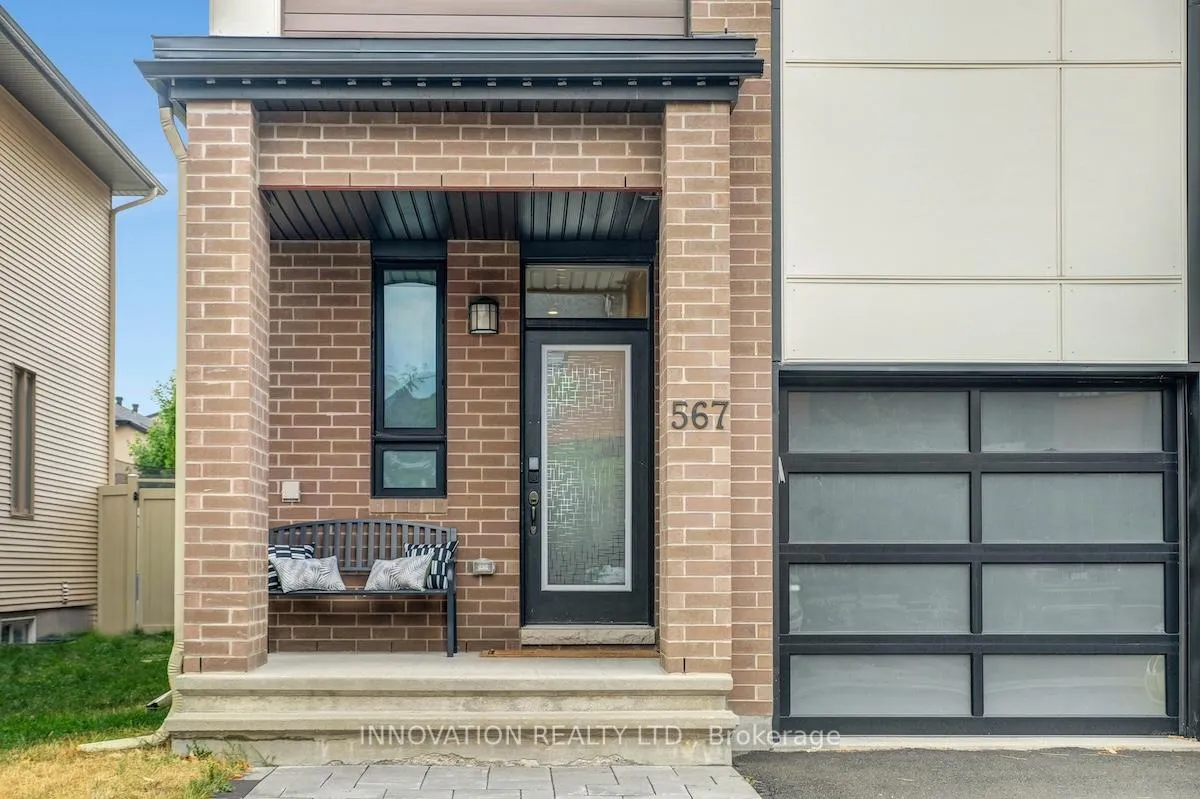
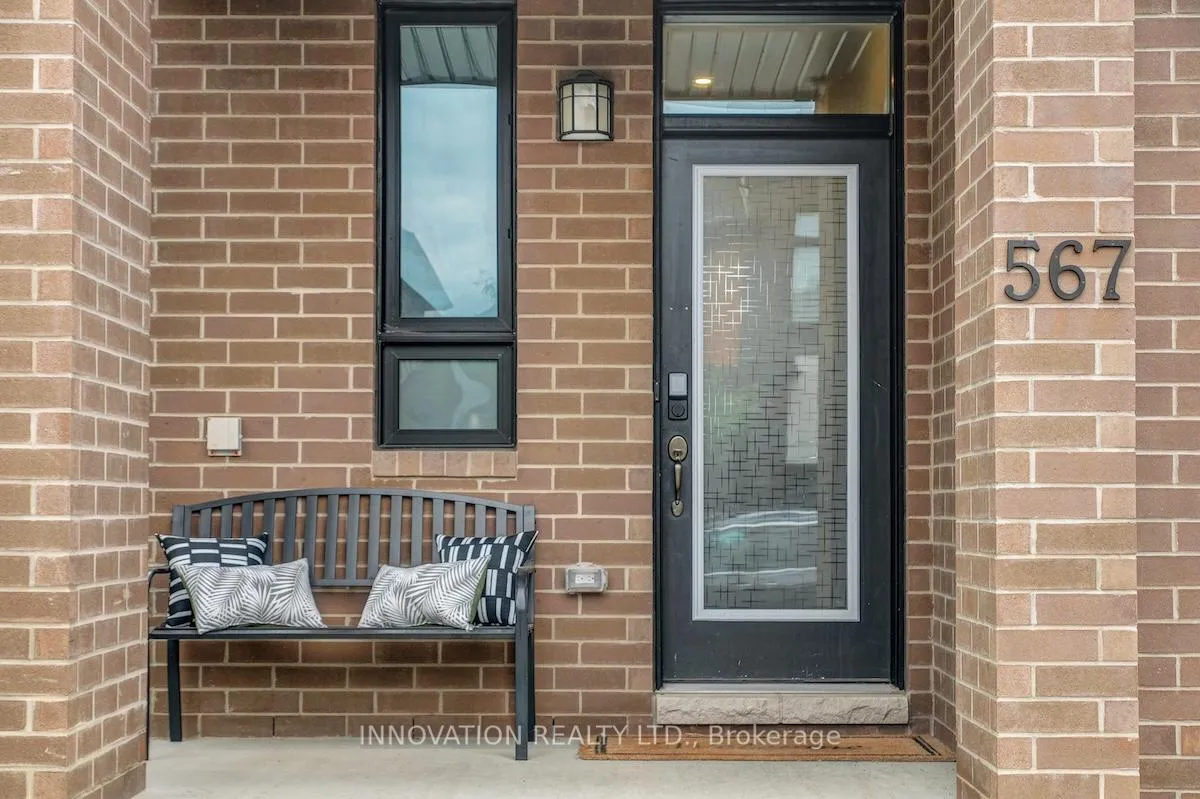
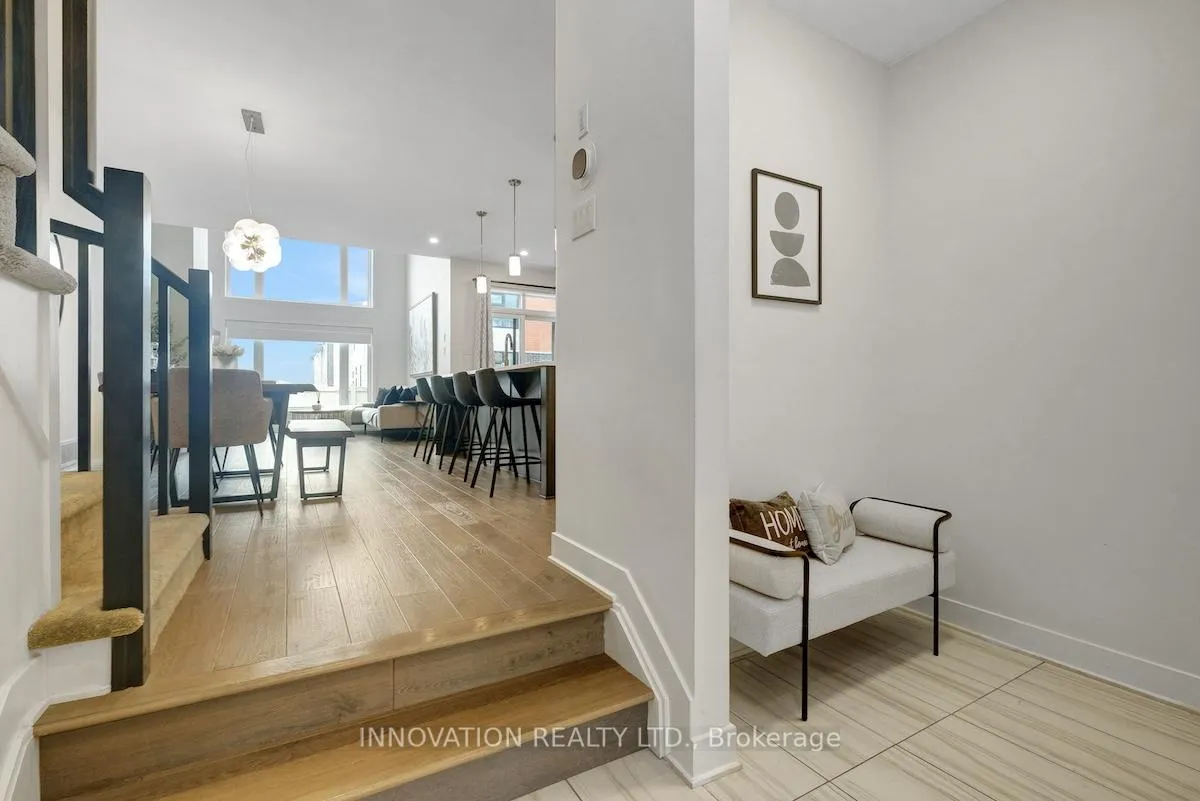
 See all 48 photos
Property history
Facts and features
- BasementPart finished
- Age of home6–15 years
- Water, sewerMunicipal
- HeatingForced air
- Fireplace
- Central air
The homeFreehold Townhouse, 2-storey, Age 6–15 years
- TypeFreehold Townhouse
- Style2-storey
- Age6–15 years
- Living space2,000–2,500 sq ft
- BasementFull, partially finished
InsideFireplace Yes, natural gas, Upper level, Rough-in bath, storage
- FireplaceYes, natural gas
- LaundryUpper level
- FeaturesRough-in bath, storage
- Rooms above ground17
- Bedrooms3
- Bathrooms3
- Kitchens1
Outside and lotBrick, vinyl siding, Asphalt shingle, Poured concrete
- ExteriorBrick, vinyl siding
- RoofAsphalt shingle
- FoundationPoured concrete
- FeaturesPatio, porch
- Size27.68 × 96.01 ft
Parking1 Garage, Attached, Front yard parking, private
- Spaces1 Garage
- GarageAttached
- DrivewayFront yard parking, private
Heating, water and powerForced air, gas, Central air, Municipal water
- HeatingForced air, gas
- CoolingCentral air
- WaterMunicipal water
- SewerMunicipal sewer
- Natural gasYes
- HydroYes
Costs and taxesTaxes $5,180 a year, HST included in the price, Hot water heater
- Taxes, 2025$5,180 a year
- HSTHST included in the price
- Rental itemsHot water heater
- Under contractHot water heater
Included in the saleRefrigerator, gas stove, dishwasher, microwave, hood fan, washer, dryer
- IncludedRefrigerator, gas stove, dishwasher, microwave, hood fan, washer, dryer
NearbyFenced yard, public transit, school bus route
- Close toFenced yard, public transit, school bus route
Listing detailsX12377047, Sold, Sep 3, 2025
- MLS® numberX12377047
- StatusSold
- Listed onSep 3, 2025
- Days on market13
- UpdatedSep 16, 2025
- PossessionFlexible
- Occupied byOwner
- Listing brokerageINNOVATION REALTY LTD.
About this home
567 Triangle Street, Ottawa (Kanata - Emerald Meadows/Trailwest), ON K2V 0M2
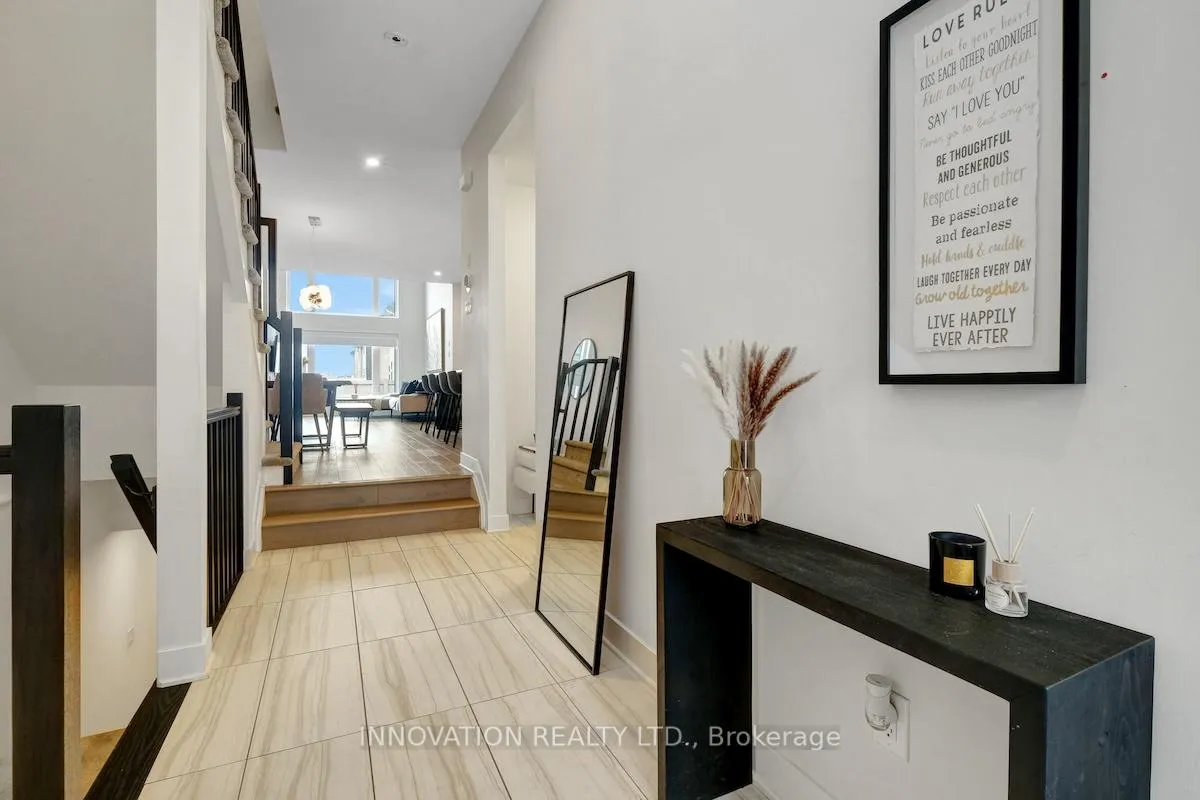
Amazing, turn-key 3 bedroom, 3 bathroom END unit townhome! This sought-after Urbandale Endeavour model offers approx. 2,385 sq. ft. of stylish living space. The open-concept main level is designed for entertaining with a stunning kitchen featuring an oversized quartz island with breakfast bar, walk-in pantry, and abundant cabinetry. The spacious dining area flows seamlessly into the dramatic living room, highlighted by soaring 17+ ft vaulted ceilings and a cozy gas fireplace. Sunlight floods this home, making it one of the brightest you will ever experience! Upstairs, you will find 3 generously sized bedrooms, including a serene primary retreat with a spa-like 5-piece ensuite and walk-in closet. Convenient 2nd-floor laundry completes this level. The professionally finished lower level by the builder adds versatile living space perfect as a family room, fitness area, home office, or kids learning zone plus a rough-in for a bathroom and ample storage space. Enjoy your fully fenced backyard with a private patio and no direct-facing neighbors. Parking is a breeze with a double driveway. Ideally located close to schools, shopping, recreation, and transit. Move-in ready, spacious, and filled with natural light this home is a must-see!
Ask about this home
A HOMEH agent will answer your questions about this home.
Around this home
Daily convenience, out of 100, from the distances below
Schools nearby
School rating, out of 10.
Helpful calculators
Your HOMEH agent

"I would see it this week."