

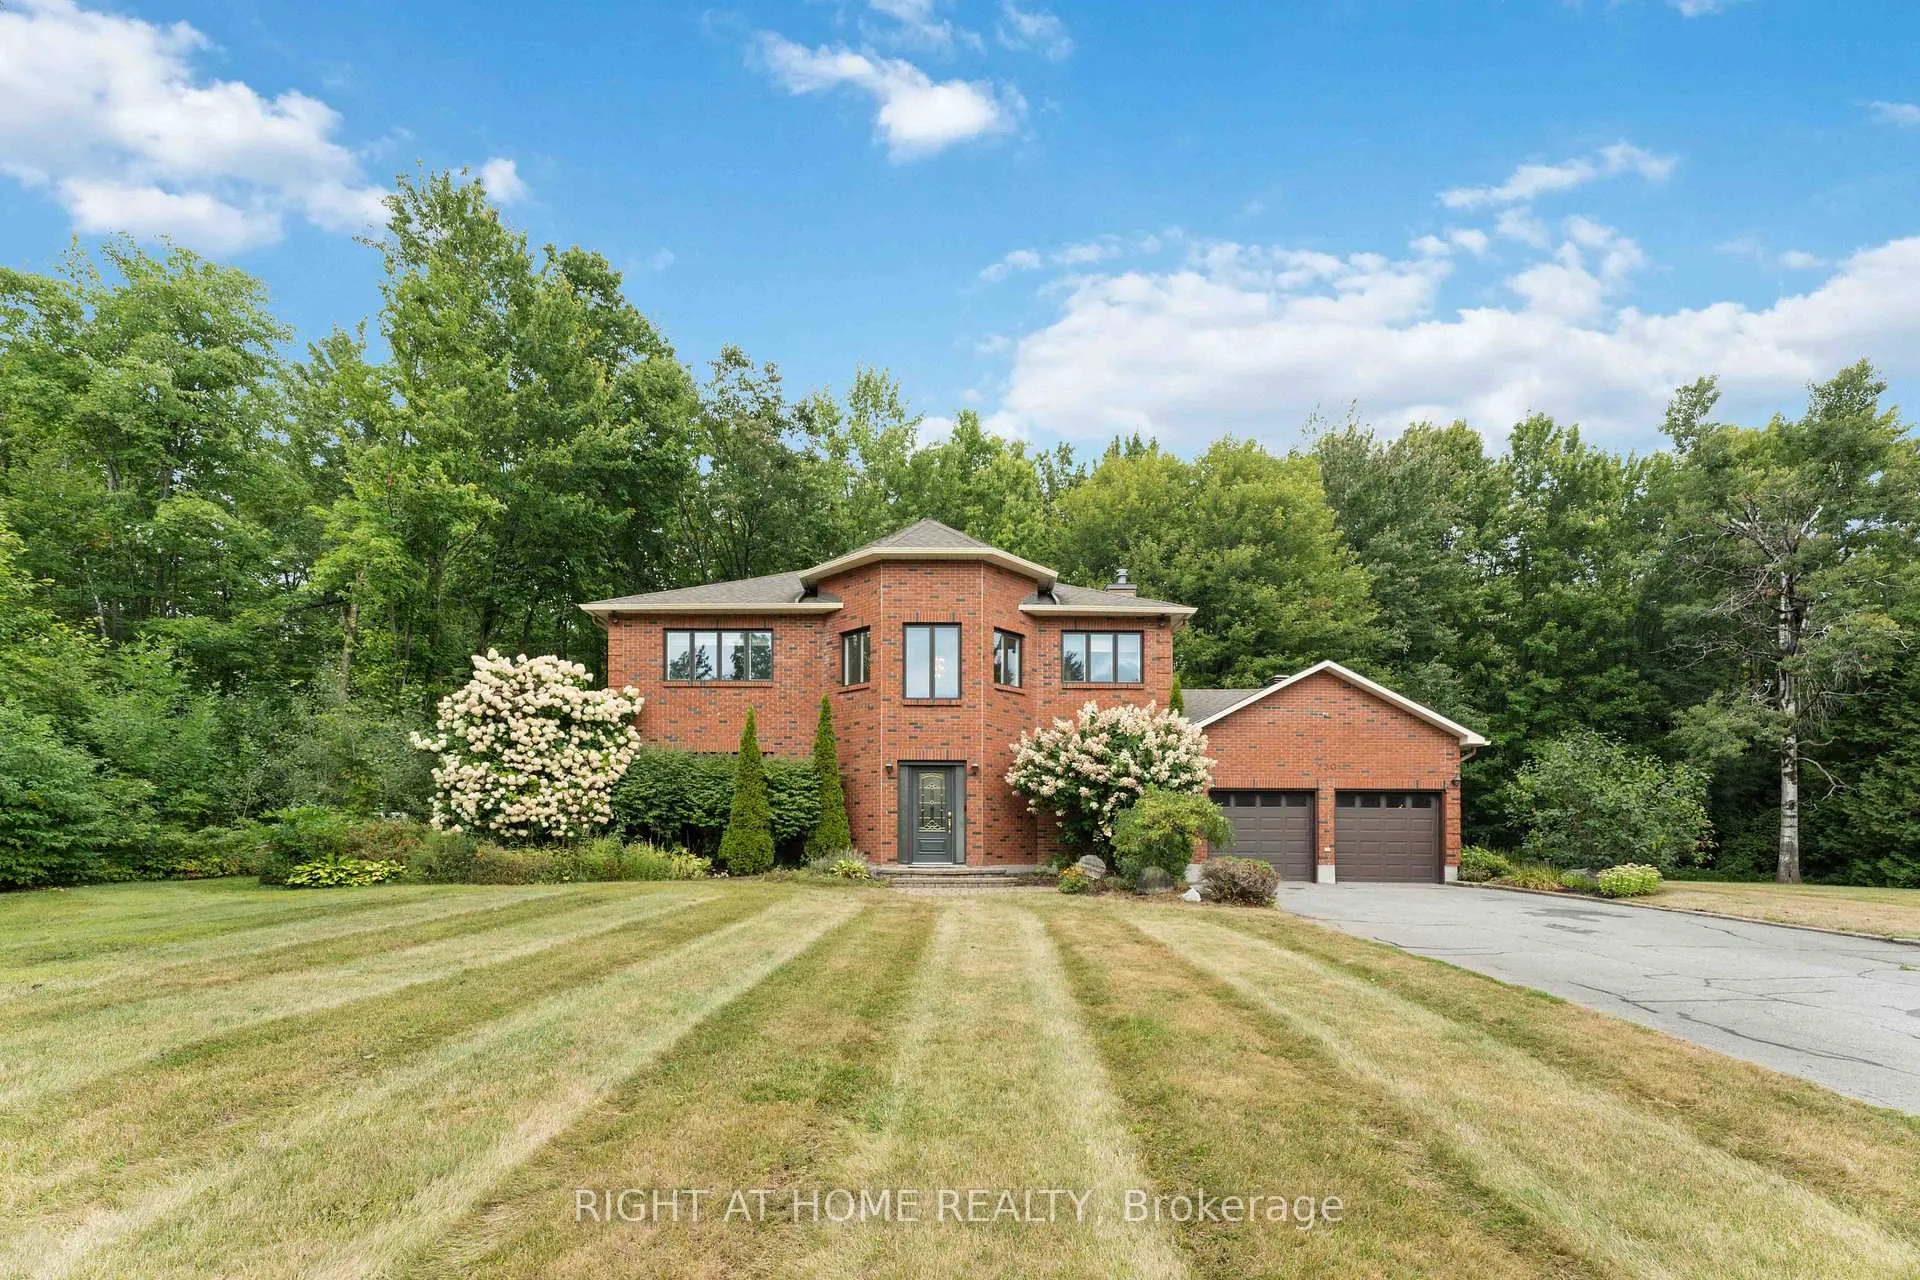
730 Canary Street
730 Canary Street
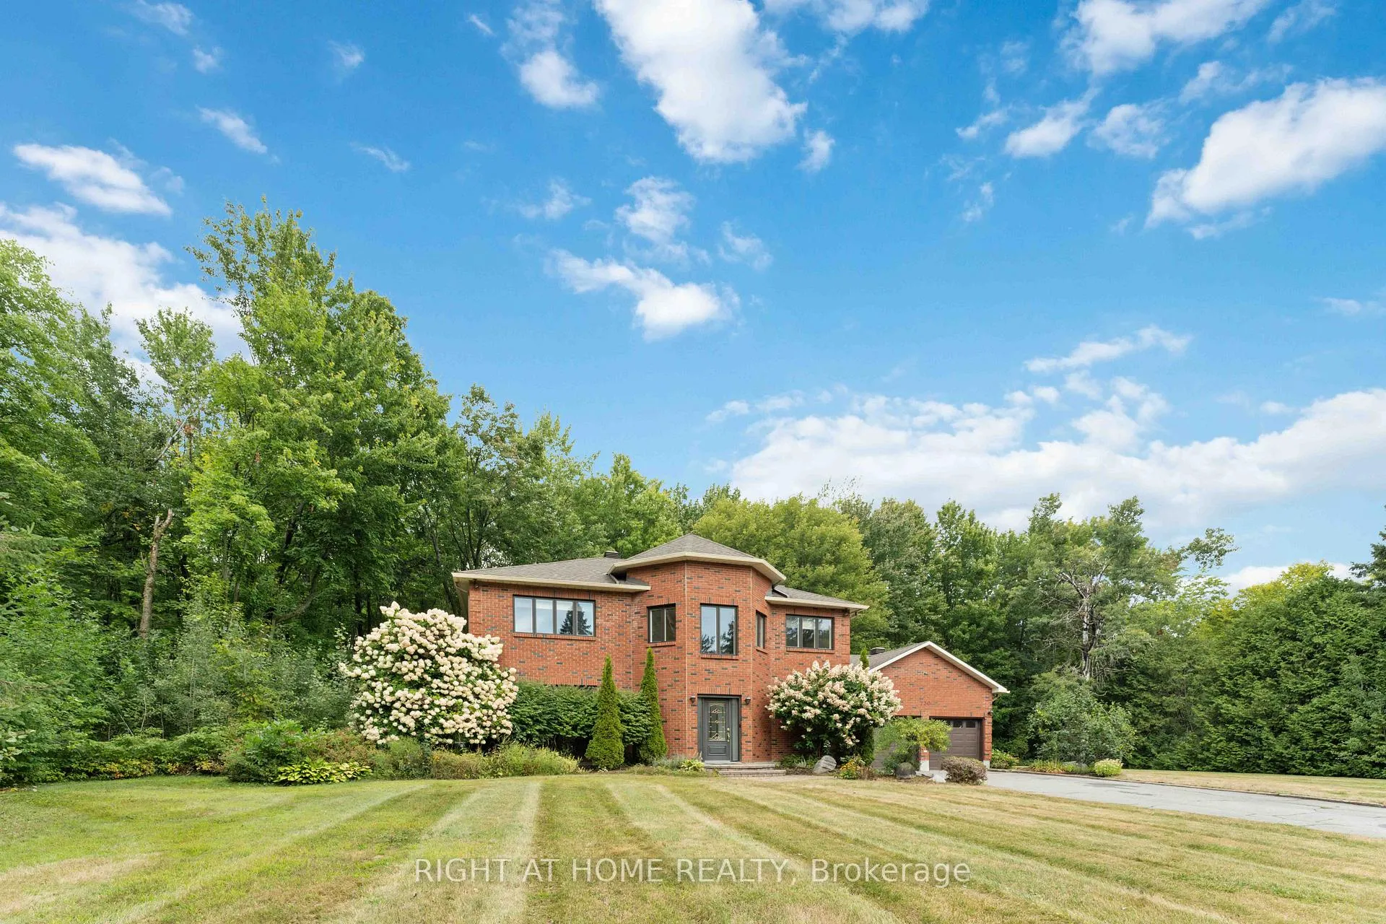
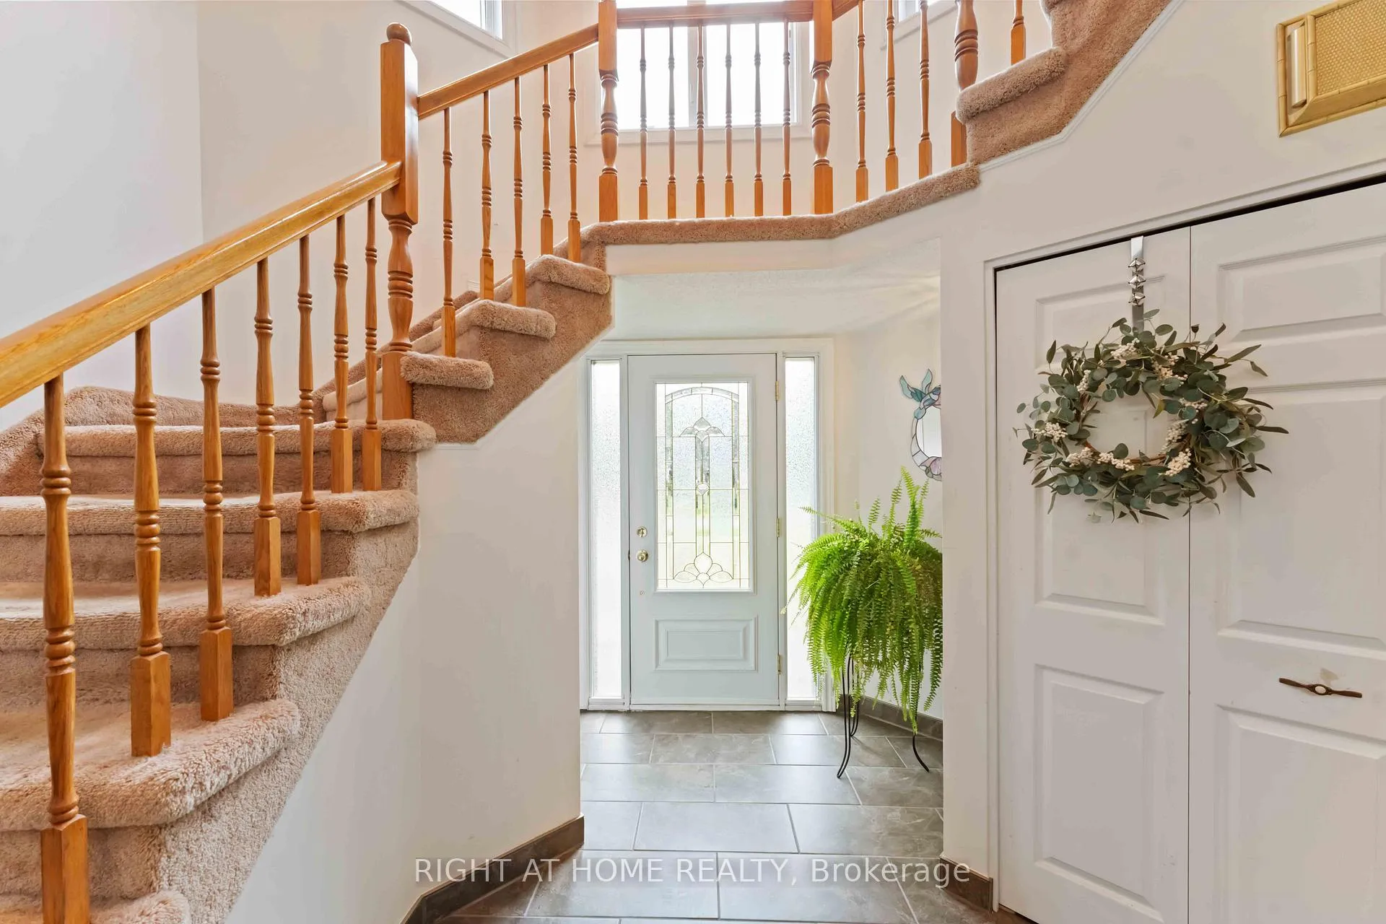
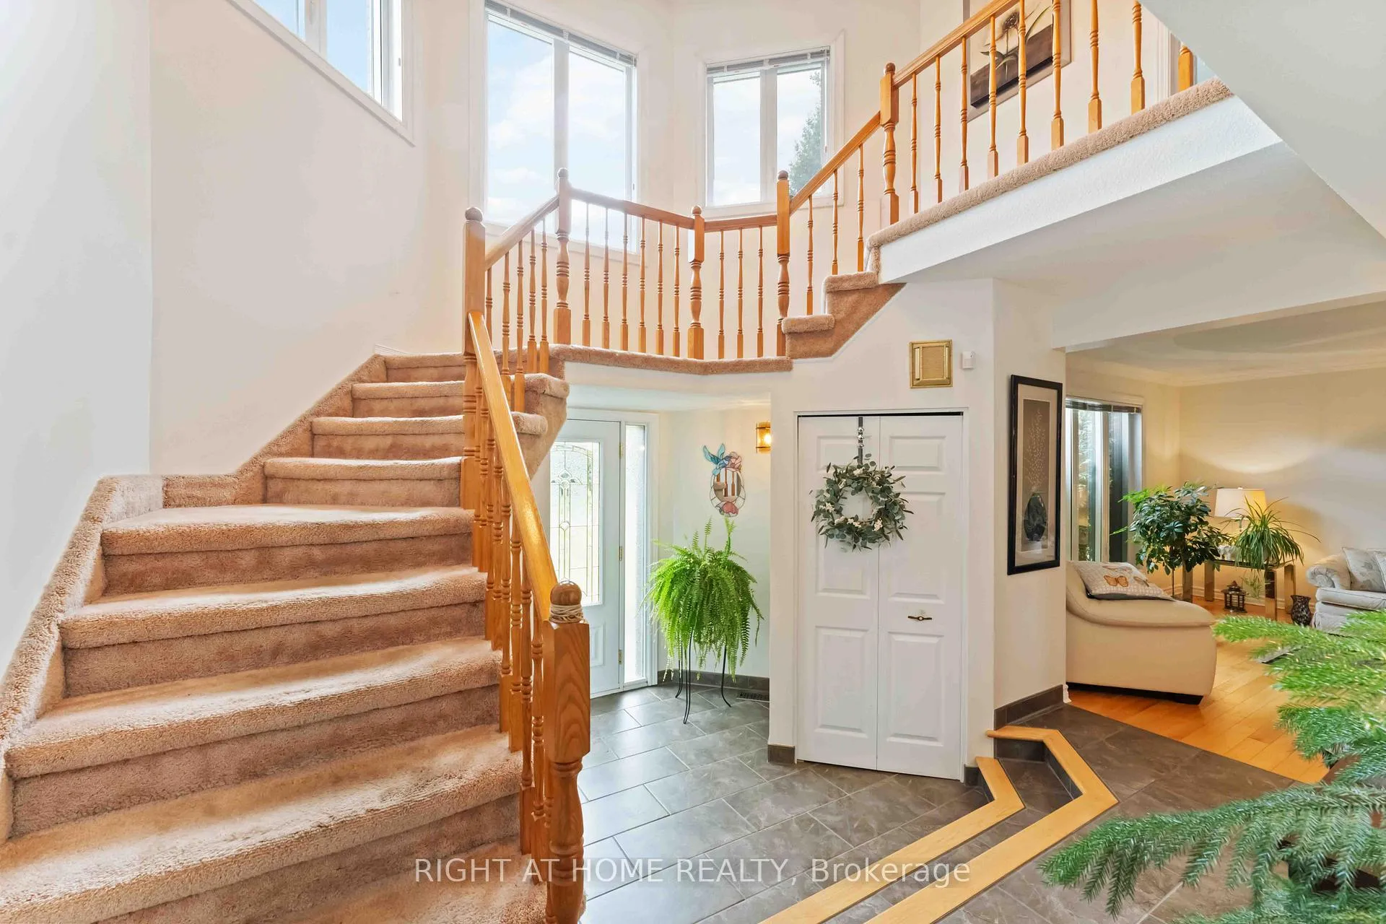
 See all 32 photos
Property history
Facts and features
- BasementUnfinished
- Age of home31–50 years
- Water, sewerWell, septic
- Lot shapeIrregular
- Fireplace
- Central air
The homeDetached, 2-storey, Age 31–50 years
- TypeDetached
- Style2-storey
- Age31–50 years
- Living space2,500–3,000 sq ft
- BasementUnfinished
- WaterfrontNone
InsideFireplace Yes, wood, Main level, Water treatment
- FireplaceYes, wood
- LaundryMain level
- FeaturesWater treatment
- SecurityAlarm system
- Rooms above ground9
- Bedrooms4
- Bathrooms3
- Kitchens1
- Family roomYes
Outside and lotBrick front, wood, Asphalt shingle, Poured concrete
- ExteriorBrick front, wood
- RoofAsphalt shingle
- FoundationPoured concrete
- FeaturesDeck
- Size219.82 × 373.25 ft
- ShapeIrregular
Parking2 Garage, Attached, Inside entry
- Spaces2 Garage
- GarageAttached
- DrivewayInside entry
Heating, water and powerForced air, propane, Central air, Well
- HeatingForced air, propane
- CoolingCentral air
- WaterWell
- SewerSeptic
Costs and taxesTaxes $6,880 a year, HST included in the price
- Taxes, 2025$6,880 a year
- HSTHST included in the price
Included in the saleRefrigerator, stove, dishwasher, hood fan, washer, dryer
- IncludedRefrigerator, stove, dishwasher, hood fan, washer, dryer
NearbyWooded/treed
- Close toWooded/treed
Listing detailsX12372561, Sold, Sep 1, 2025
- MLS® numberX12372561
- StatusSold
- Listed onSep 1, 2025
- Days on market17
- UpdatedSep 18, 2025
- Possession60-89 days
- Occupied byOwner
- Listing brokerageRIGHT AT HOME REALTY
About this home
730 Canary Street, Ottawa (Navan), ON K4B 1H4
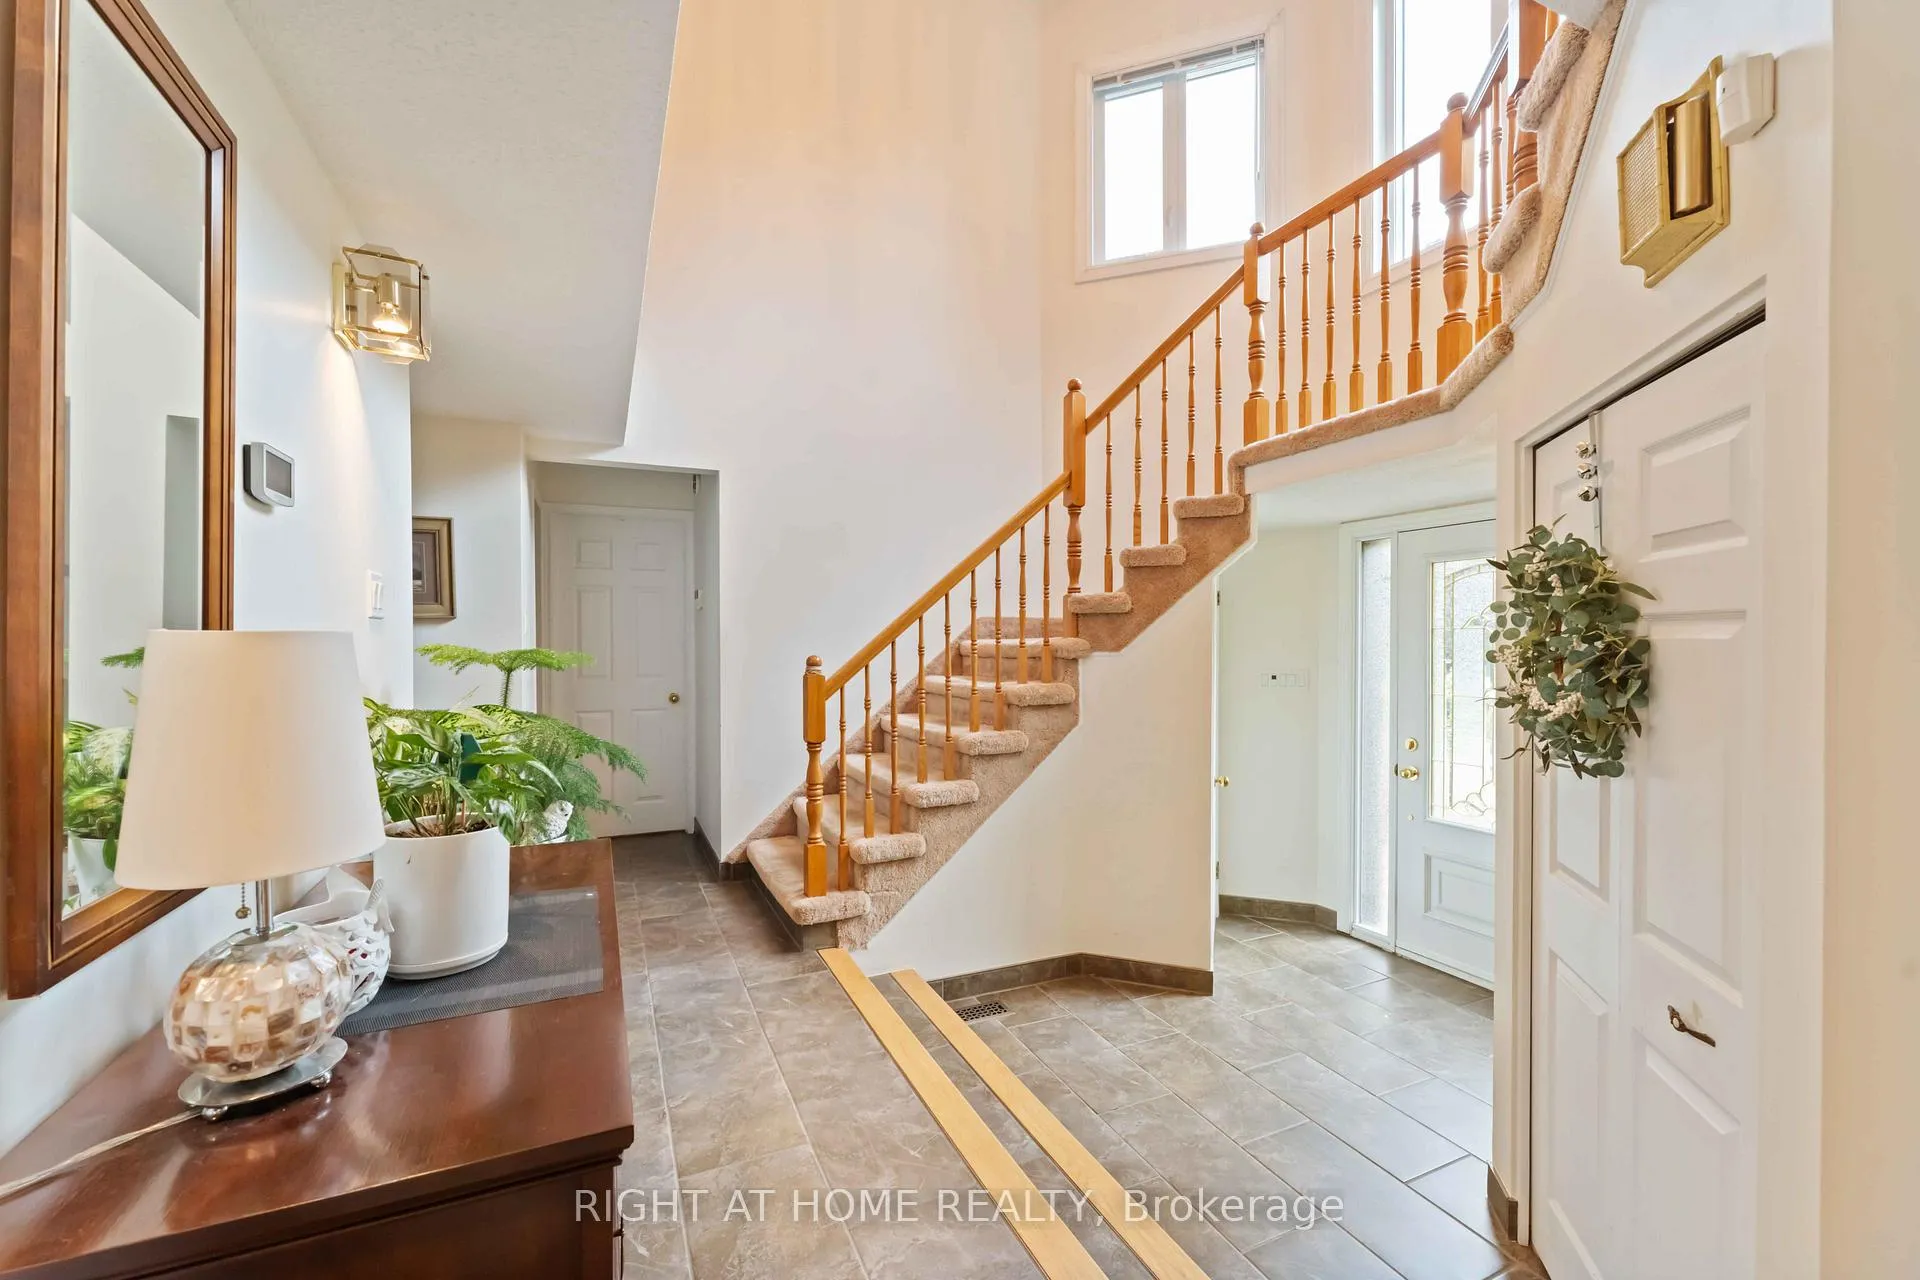
Welcome to 730 Canary Street - If you are looking for real privacy, look no further. This is a well-cared-for family home built in 1984, set in the sought-after Navan Orléans community, an area rich in charm and history. Inside, the main floor offers plenty of space for both everyday living and entertaining. A bright and spacious living room connected to a formal dining room. The kitchen comes complete with all stainless steel appliances, ample cabinetry, and an eat-in area. The cozy family room with a wood fireplace throughout create a warm and inviting atmosphere and easy access to the backyard deck for summer barbecues and outdoor dining. Upstairs, a wide and elegant staircase leads you to four generously sized bedrooms, including a comfortable primary suite with its own ensuite. The unfinished basement provides endless possibilities whether you envision a home theatre, gym, playroom, or additional living space. Step outside to a private backyard surrounded by mature trees, offering shade, privacy, and the perfect spot to unwind on the deck. The front of the house is brick while the sides and the back are laminated and maintenance-free wood finish. Lot dimensions are approx (Front 219.82ft, Depth right side 373.25ft, Depth left side 410.61ft, Back 230ft). 24hr Irrevocable on all offers.
Ask about this home
A HOMEH agent will answer your questions about this home.
Around this home
Schools nearby
School rating, out of 10.
Helpful calculators
Your HOMEH agent

"I would see it this week."