

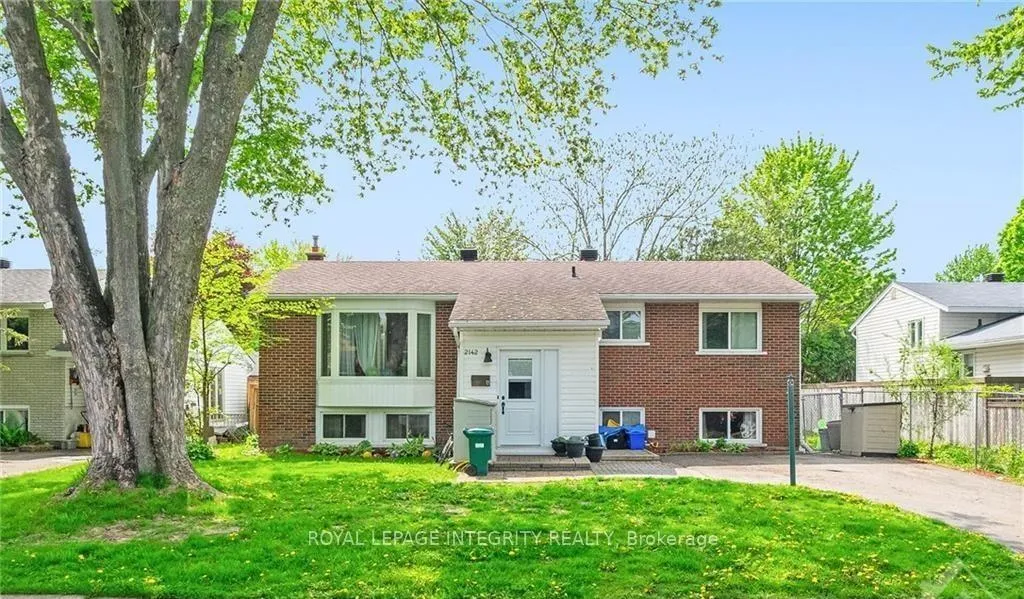
2142 Monson Crescent
2142 Monson Crescent
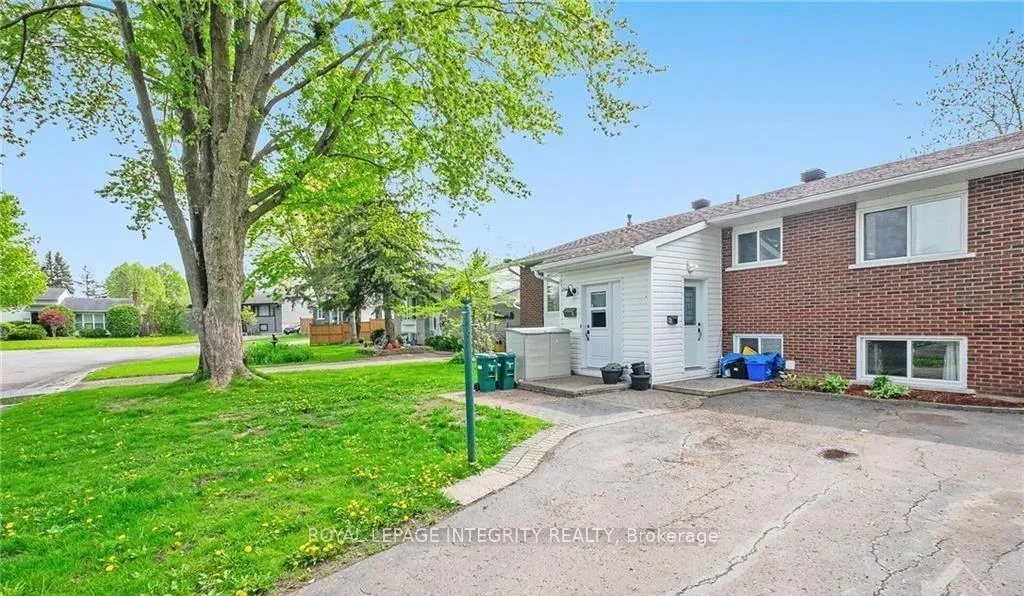
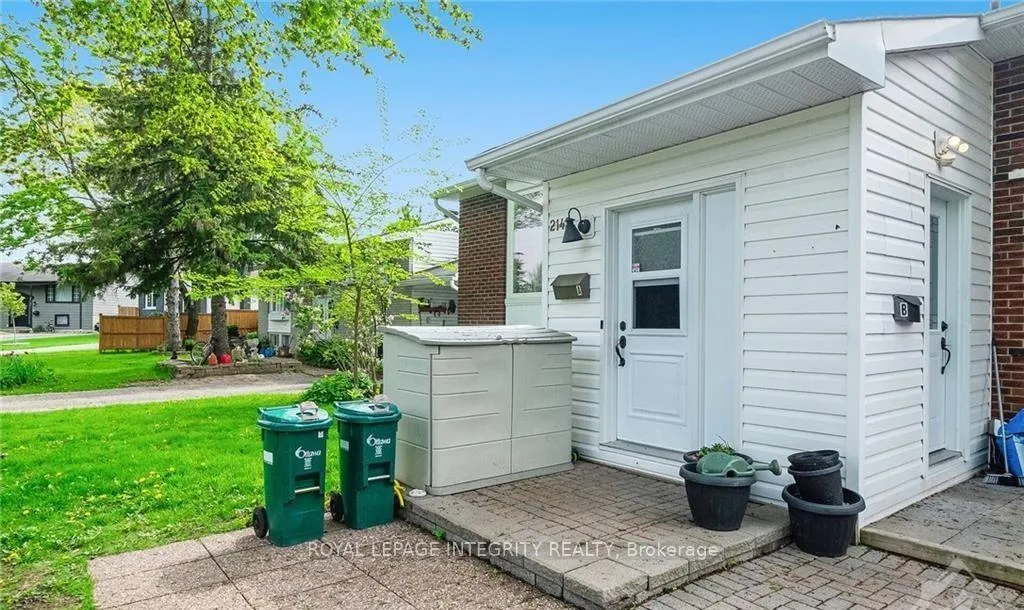
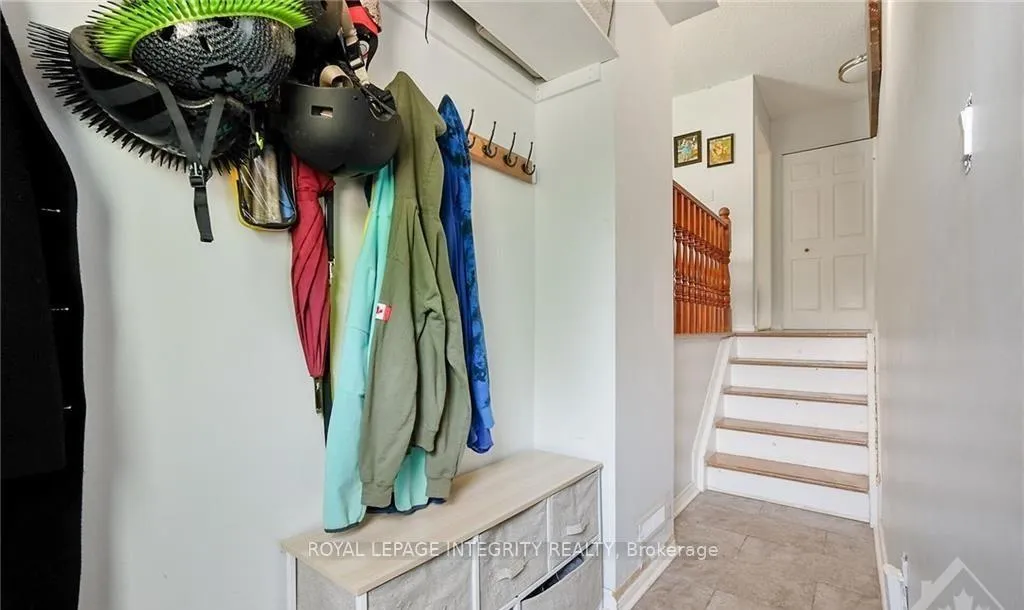
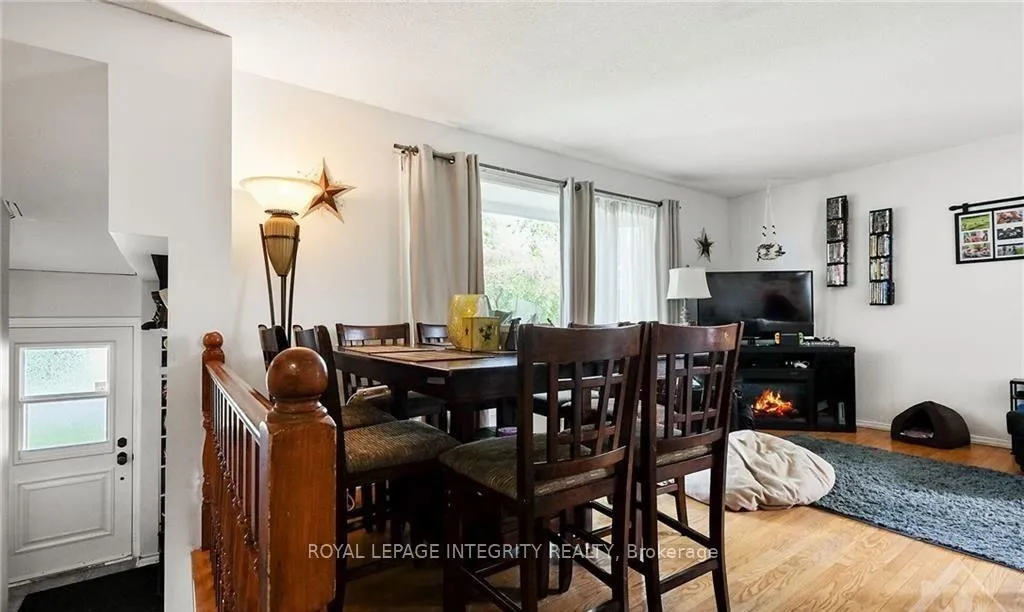 See all 26 photos
Property history
Facts and features
- BasementFinished
- Water, sewerMunicipal
- HeatingForced air
- CoolingCentral air
- Second kitchen
- Central air
The homeMultiplex, 2-storey, 1,500–2,000 sq ft
- Type: Multiplex
- Style: 2-storey
- Living space: 1,500–2,000 sq ft
- Basement: Full, finished
InsideIn-law suite, Rooms above ground 6, Rooms in the basement 5
- Features: In-law suite
- Rooms above ground: 6
- Rooms in the basement: 5
- Bedrooms: 3 + 2 in the basement
- Bathrooms: 2
- Kitchens: 2
Outside and lotStucco (plaster), other, Asphalt shingle, Concrete
- Exterior: Stucco (plaster), other
- Roof: Asphalt shingle
- Foundation: Concrete
- Size: 54.93 × 99.87 ft
- Zoning: R1WW
Parking4 Parking
- Spaces: 4 Parking
Heating, water and powerForced air, gas, Central air, Municipal water
- Heating: Forced air, gas
- Cooling: Central air
- Water: Municipal water
- Sewer: Municipal sewer
Costs and taxesTaxes $4,955 a year, HST included in the price, Hwt
- Taxes, 2025: $4,955 a year
- HST: HST included in the price
- Rental items: Hwt
- Under contract: Hot water heater
Included in the sale2 fridges, 2 stoves, 2 hood fans, dryer, washer, 2 dishwashers., Tenants belongings
- Included: 2 fridges, 2 stoves, 2 hood fans, dryer, washer, 2 dishwashers.
- Not included: Tenants belongings
NearbyRec./commun.centre, park, library, school
- Close to: Rec./commun.centre, park, library, school
Listing detailsX12381197, Sold, Sep 3, 2025
- MLS® number: X12381197
- Status: Sold
- Listed on: Sep 3, 2025
- Days on market: 64
- Updated: Nov 6, 2025
- Possession: Flexible
- Occupied by: Tenant
- Listing brokerage: ROYAL LEPAGE INTEGRITY REALTY
About this home
2142 Monson Crescent, Ottawa (Beacon Hill North), ON K1J 6A8
Amazing opportunity in Beacon Hill North! This legal two-unit property is ideal for an owner-occupier or investor, featuring an upper unit with 3 bedrooms, a renovated full bathroom, an eat-in kitchen, a spacious living room, and in-unit laundry. Vacant possession of the upper unit on November 15. The lower level apartment which is fully permitted features 2 bedrooms, a full bathroom, a modern kitchen, living room, and in-unit laundry. Lower level unit is rented month-to-month at $1,395.87. Both leases include utilities and parking, with tenants sharing access to a rear garden and storage shed. Excellent tenants are already in place, and the property is conveniently located on a bus line, near the Queensway, shopping, and services, minutes from Montfort Hospital, and within walking distance of Colonel By Secondary School, all while being nestled in a quiet residential neighborhood.
Ask about this home
A HOMEH agent will answer your questions about this home.
Around this home
Daily convenience, out of 100, from the distances below
Schools nearby
School rating, out of 10.
Helpful calculators
Your HOMEH agent

"I would see it this week."