

1072 River Road
1072 River Road
 See all 50 photos
Property history
Facts and features
- BasementPart finished
- Water, sewerWell, septic
- Lot shapeIrregular
- HeatingForced air
- Fireplace
- Central air
- Waterfront
- Pool
The homeDetached, Bungalow, 2,000–2,500 sq ft
- Type: Detached
- Style: Bungalow
- Living space: 2,000–2,500 sq ft
- Basement: Full, partially finished
- View: River
- Waterfront: Direct
InsideFireplace Yes, natural gas, Primary bedroom - main floor, auto garage door remote, central vacuum, generator - partial, Rooms above ground 8
- Fireplace: Yes, natural gas
- Features: Primary bedroom - main floor, auto garage door remote, central vacuum, generator - partial
- Rooms above ground: 8
- Rooms in the basement: 1
- Bedrooms: 3
- Bathrooms: 2
- Kitchens: 1
- Family room: Yes
Outside and lotBrick, stone, Asphalt shingle, Poured concrete
- Exterior: Brick, stone
- Roof: Asphalt shingle
- Foundation: Poured concrete
- Pool: Salt, above ground
- Features: Deck, patio, landscaped, hot tub, awnings
- Other structures: Shed
- Size: 100 × 178.98 ft
- Shape: Irregular
Parking2 Garage, Attached, Inside entry, private double
- Spaces: 2 Garage
- Garage: Attached
- Driveway: Inside entry, private double
Heating, water and powerForced air, gas, Central air, Well
- Heating: Forced air, gas
- Cooling: Central air
- Water: Well
- Sewer: Septic
Costs and taxesTaxes $7,714 a year, HST No HST, Air purifier. uv light on furnace, reliance. alarm monitoring, telus security.
- Taxes, 2025: $7,714 a year
- HST: No HST
- Rental items: Air purifier. uv light on furnace, reliance. alarm monitoring, telus security.
Included in the saleFridge (as is - ice maker requires manual defrost.) stove. dishwasher. microwave. hood fan. washer (as is.) dryer. above ground saltwater pool. hot tub. solar pool heater. pool cover. pool accessories. permanent dock. shed. generator. outdoor swing. (as is.) two garage door openers with remotes. water softener. central vacuum with attachments. two tv wall mounts. (tvs excluded.) alarm equipment., 2 wall mounted televisions.
- Included: Fridge (as is - ice maker requires manual defrost.) stove. dishwasher. microwave. hood fan. washer (as is.) dryer. above ground saltwater pool. hot tub. solar pool heater. pool cover. pool accessories. permanent dock. shed. generator. outdoor swing. (as is.) two garage door openers with remotes. water softener. central vacuum with attachments. two tv wall mounts. (tvs excluded.) alarm equipment.
- Not included: 2 wall mounted televisions.
Listing detailsX12340313, Sold, Aug 12, 2025
- MLS® number: X12340313
- Status: Sold
- Listed on: Aug 12, 2025
- Days on market: 3
- Updated: Aug 15, 2025
- Possession: Flexible
- Occupied by: Owner
- Listing brokerage: ROYAL LEPAGE TEAM REALTY
About this home
1072 River Road, Ottawa (Manotick East to Manotick Station), ON K4M 1B4
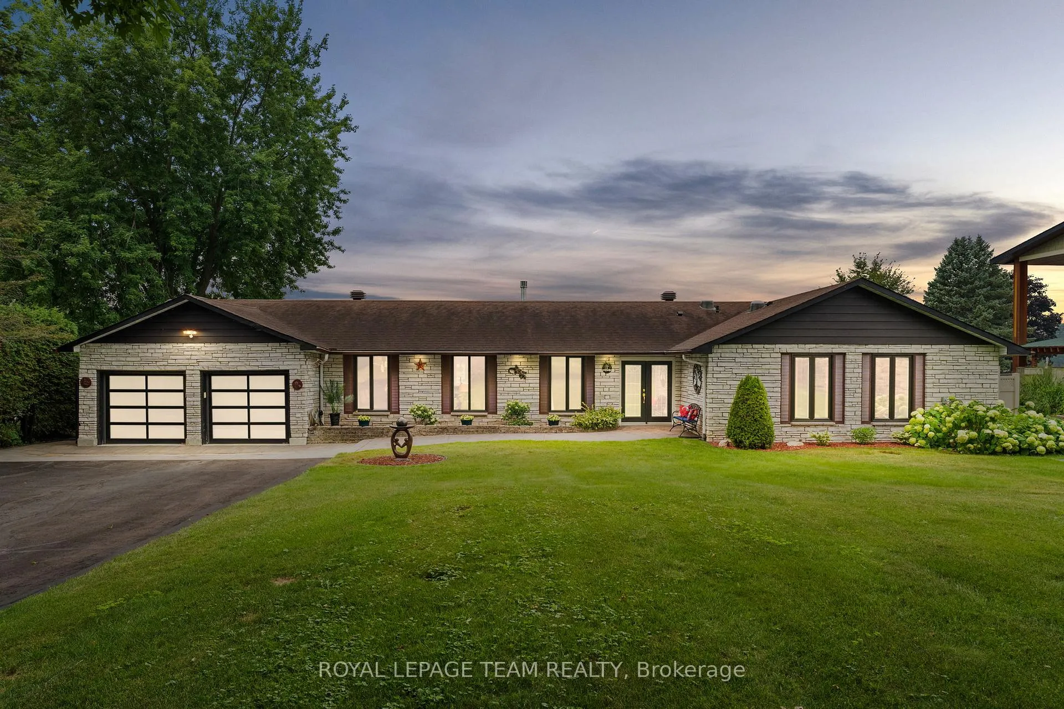
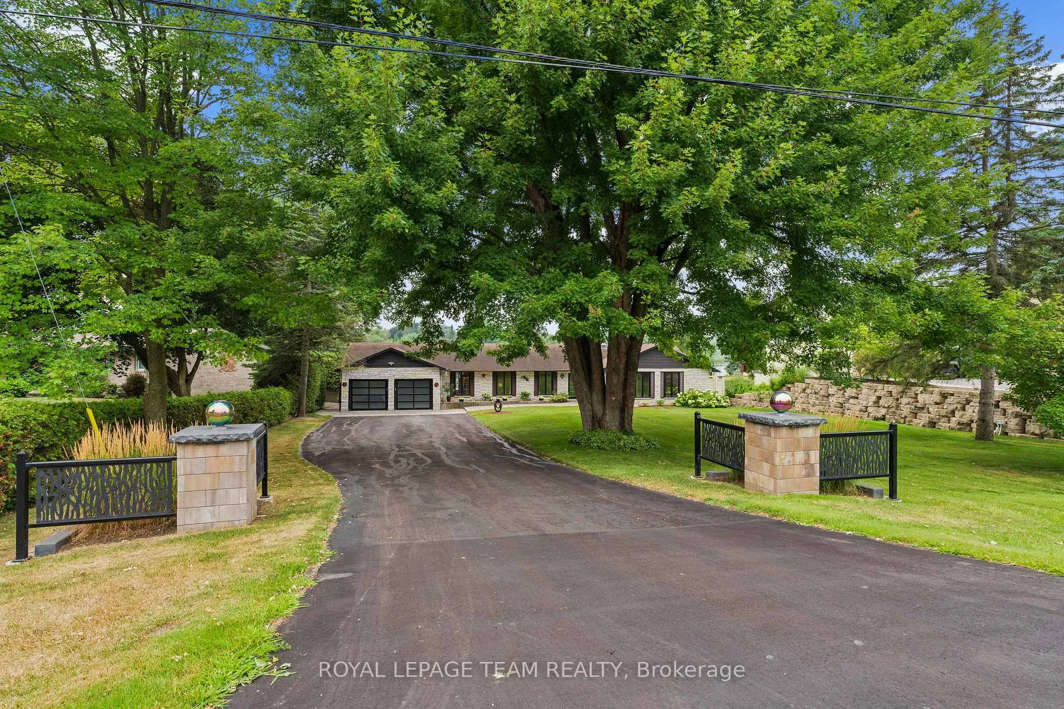
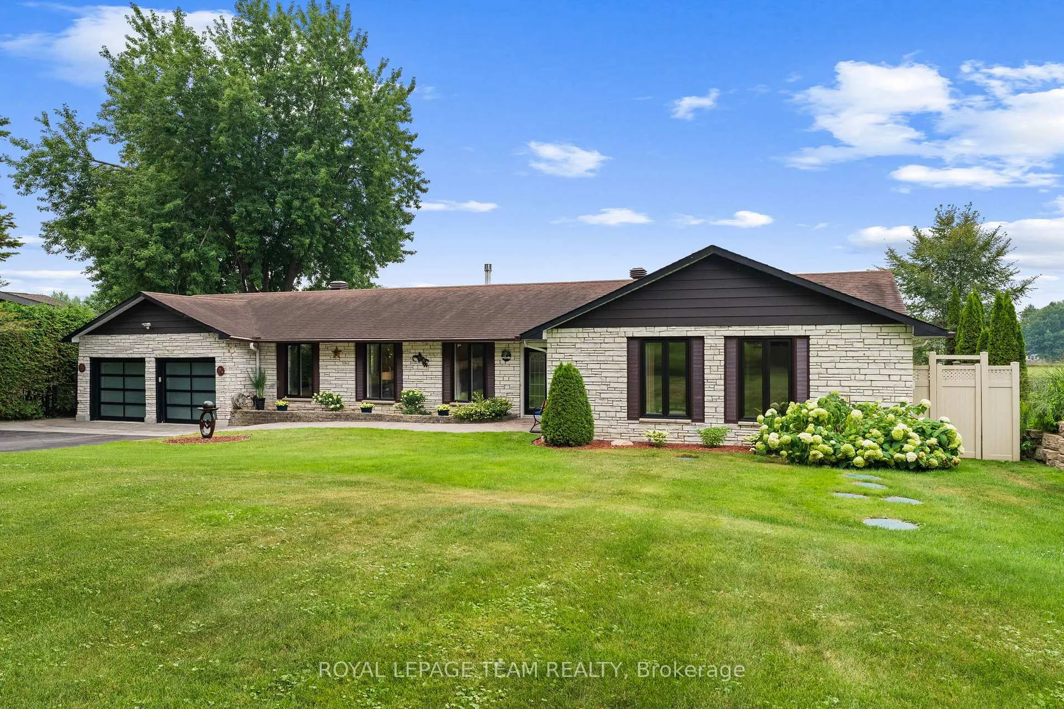
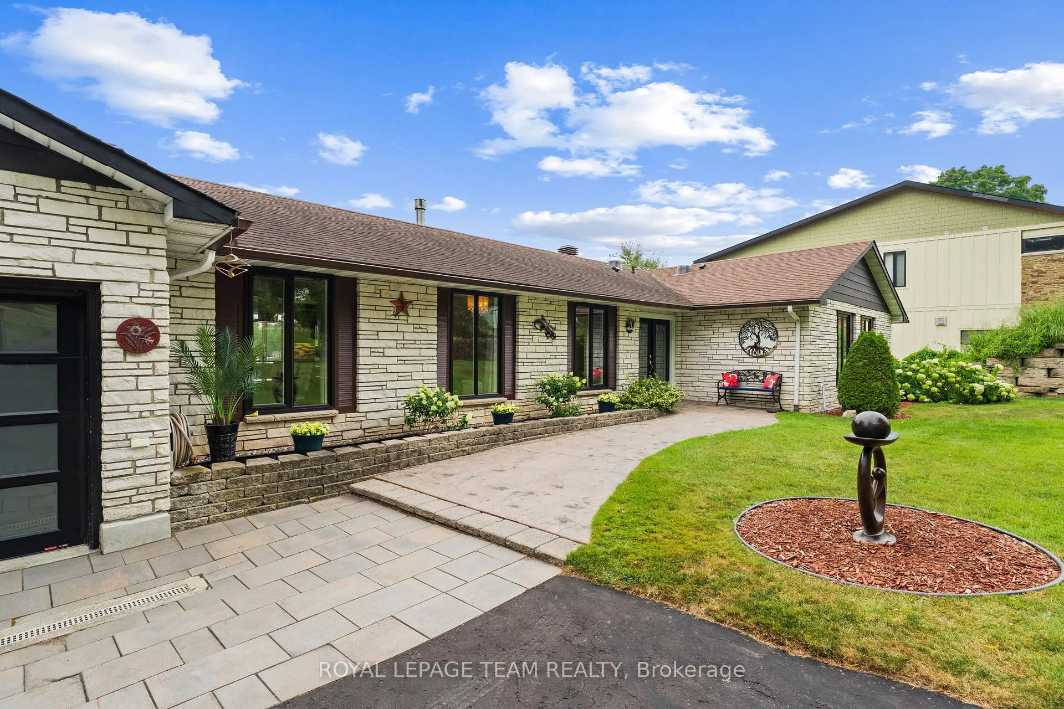
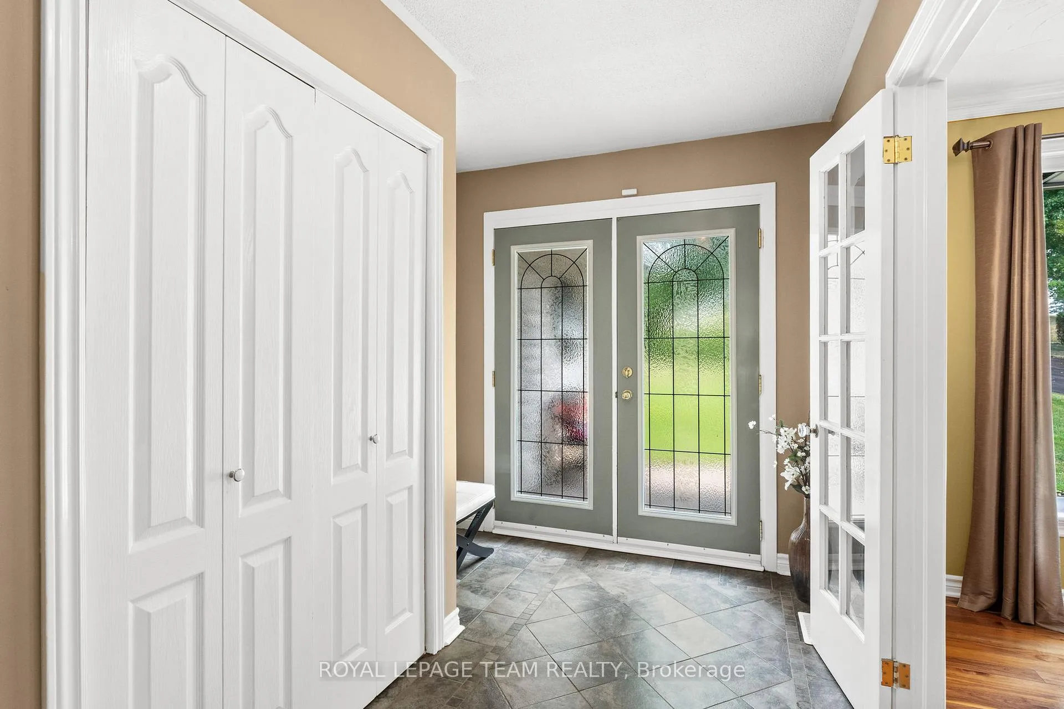
Situated along Manotick's River Road, this exceptional waterfront residence captures sweeping views of the Rideau River in a setting that balances elegance and comfort. With striking curb appeal and thoughtful design, this beautifully appointed bungalow offers a functional layout ideal for both daily living and entertaining. The main living areas feature crown mouldings, walnut floors, and French doors, creating a warm, cohesive flow throughout. A formal dining room and a living room with a fireplace offer inviting spaces for gathering, while the family room and sunroom provide serene water views year-round. The updated kitchen is thoughtfully designed with a mosaic glass backsplash, quartz countertops, stainless steel appliances, and a centre island that anchors the space. Three well-proportioned bedrooms and two full bathrooms complete the main level, including a spacious primary suite that extends from front to back and features a walk-in closet and ensuite. The finished recreation room on the lower level provides additional living space and versatility. Outside, the landscaped grounds create a picture-perfect backdrop overlooking the Rideau River. A multi-level entertaining deck, remote-controlled awning, saltwater pool, hot tub, patio, and dock are thoughtfully integrated into the design, offering exceptional spaces to relax and enjoy the waterfront setting. Located just moments from the amenities of Manotick Village, this is a beautifully maintained property, both inside and out.
Ask about this home
A HOMEH agent will answer your questions about this home.
Around this home
Daily convenience, out of 100, from the distances below
Schools nearby
School rating, out of 10.
Helpful calculators
Your HOMEH agent

"I would see it this week."