

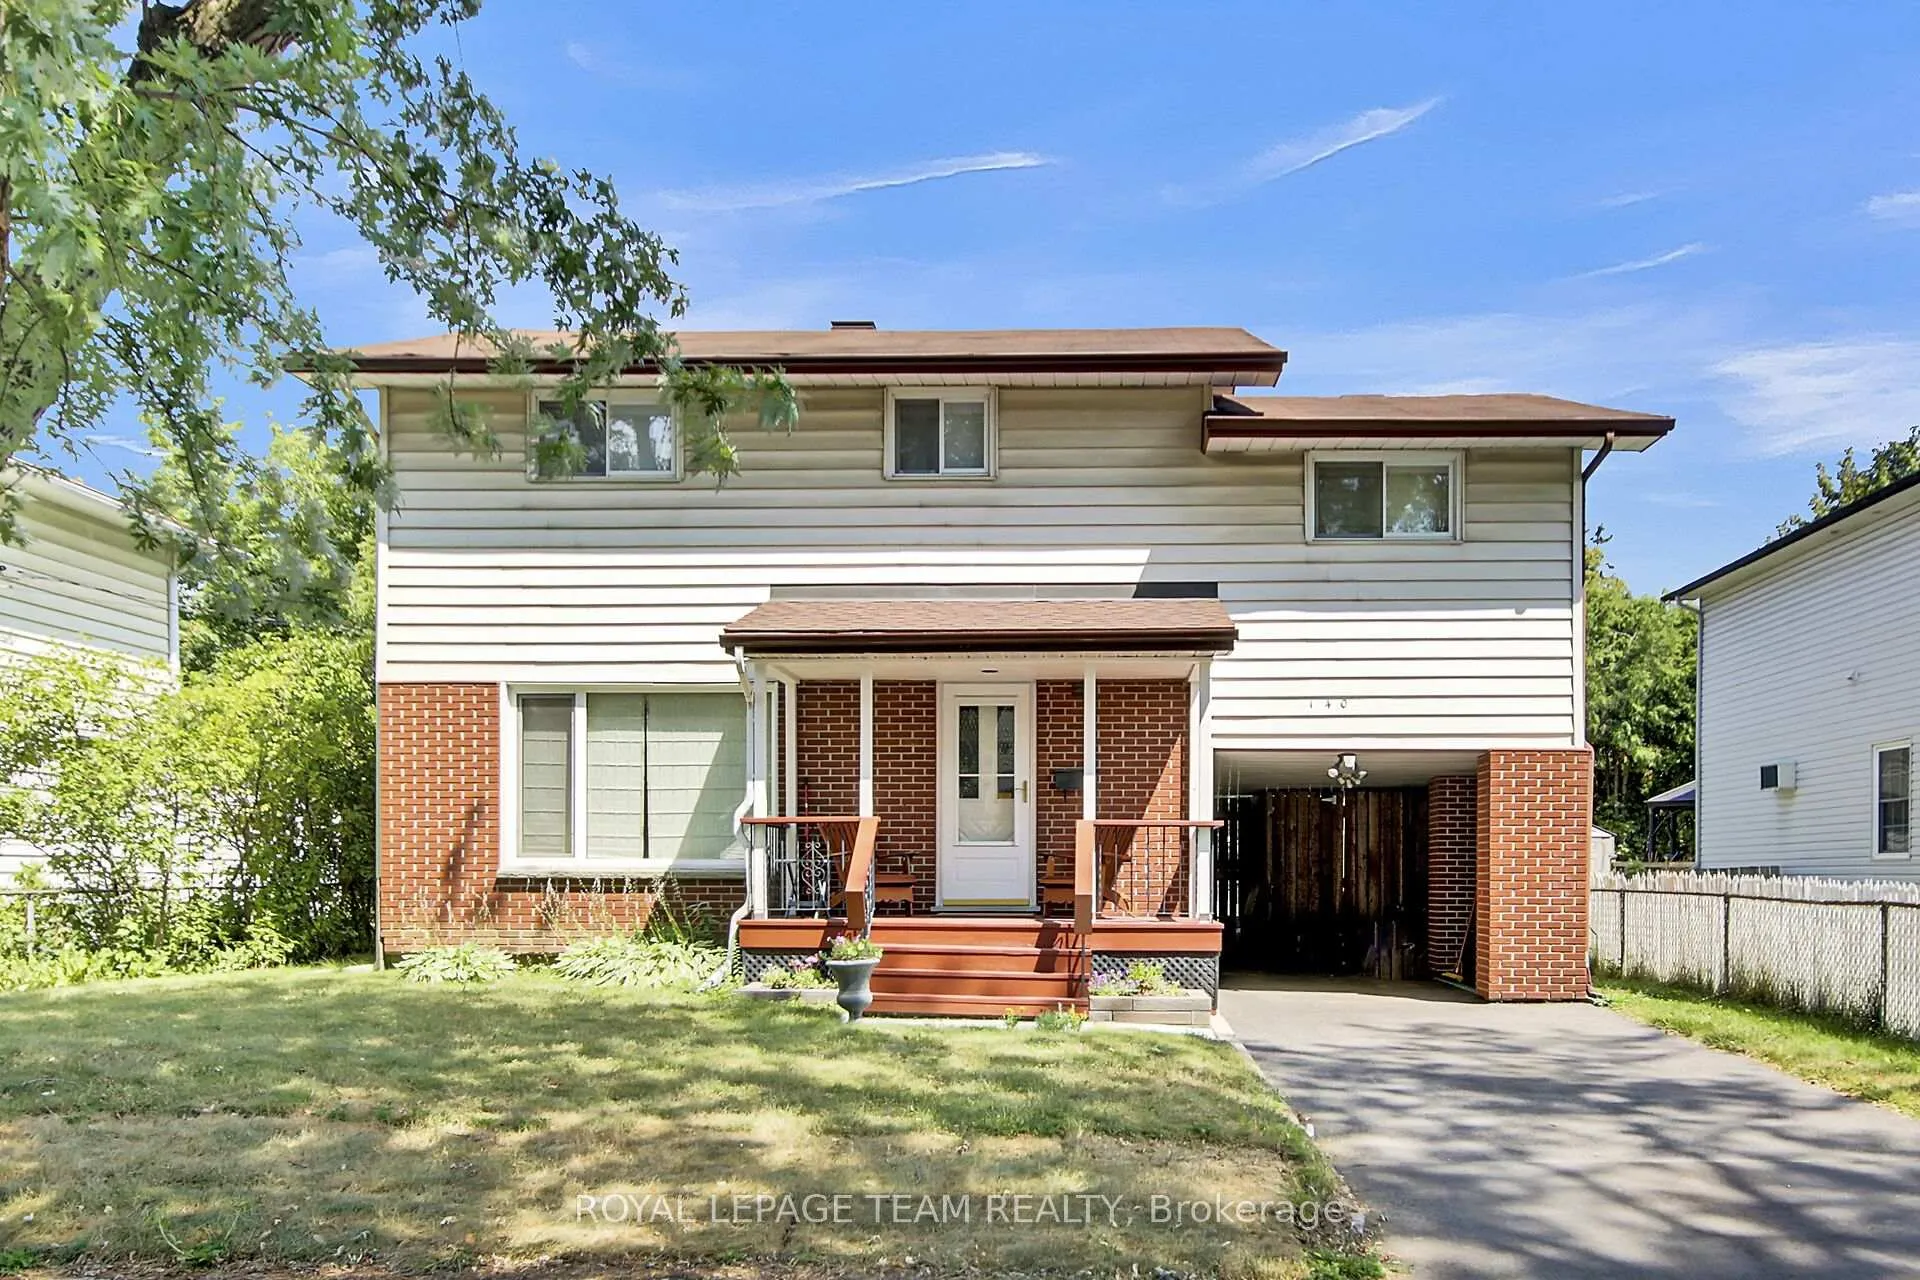
140 General Avenue
140 General Avenue
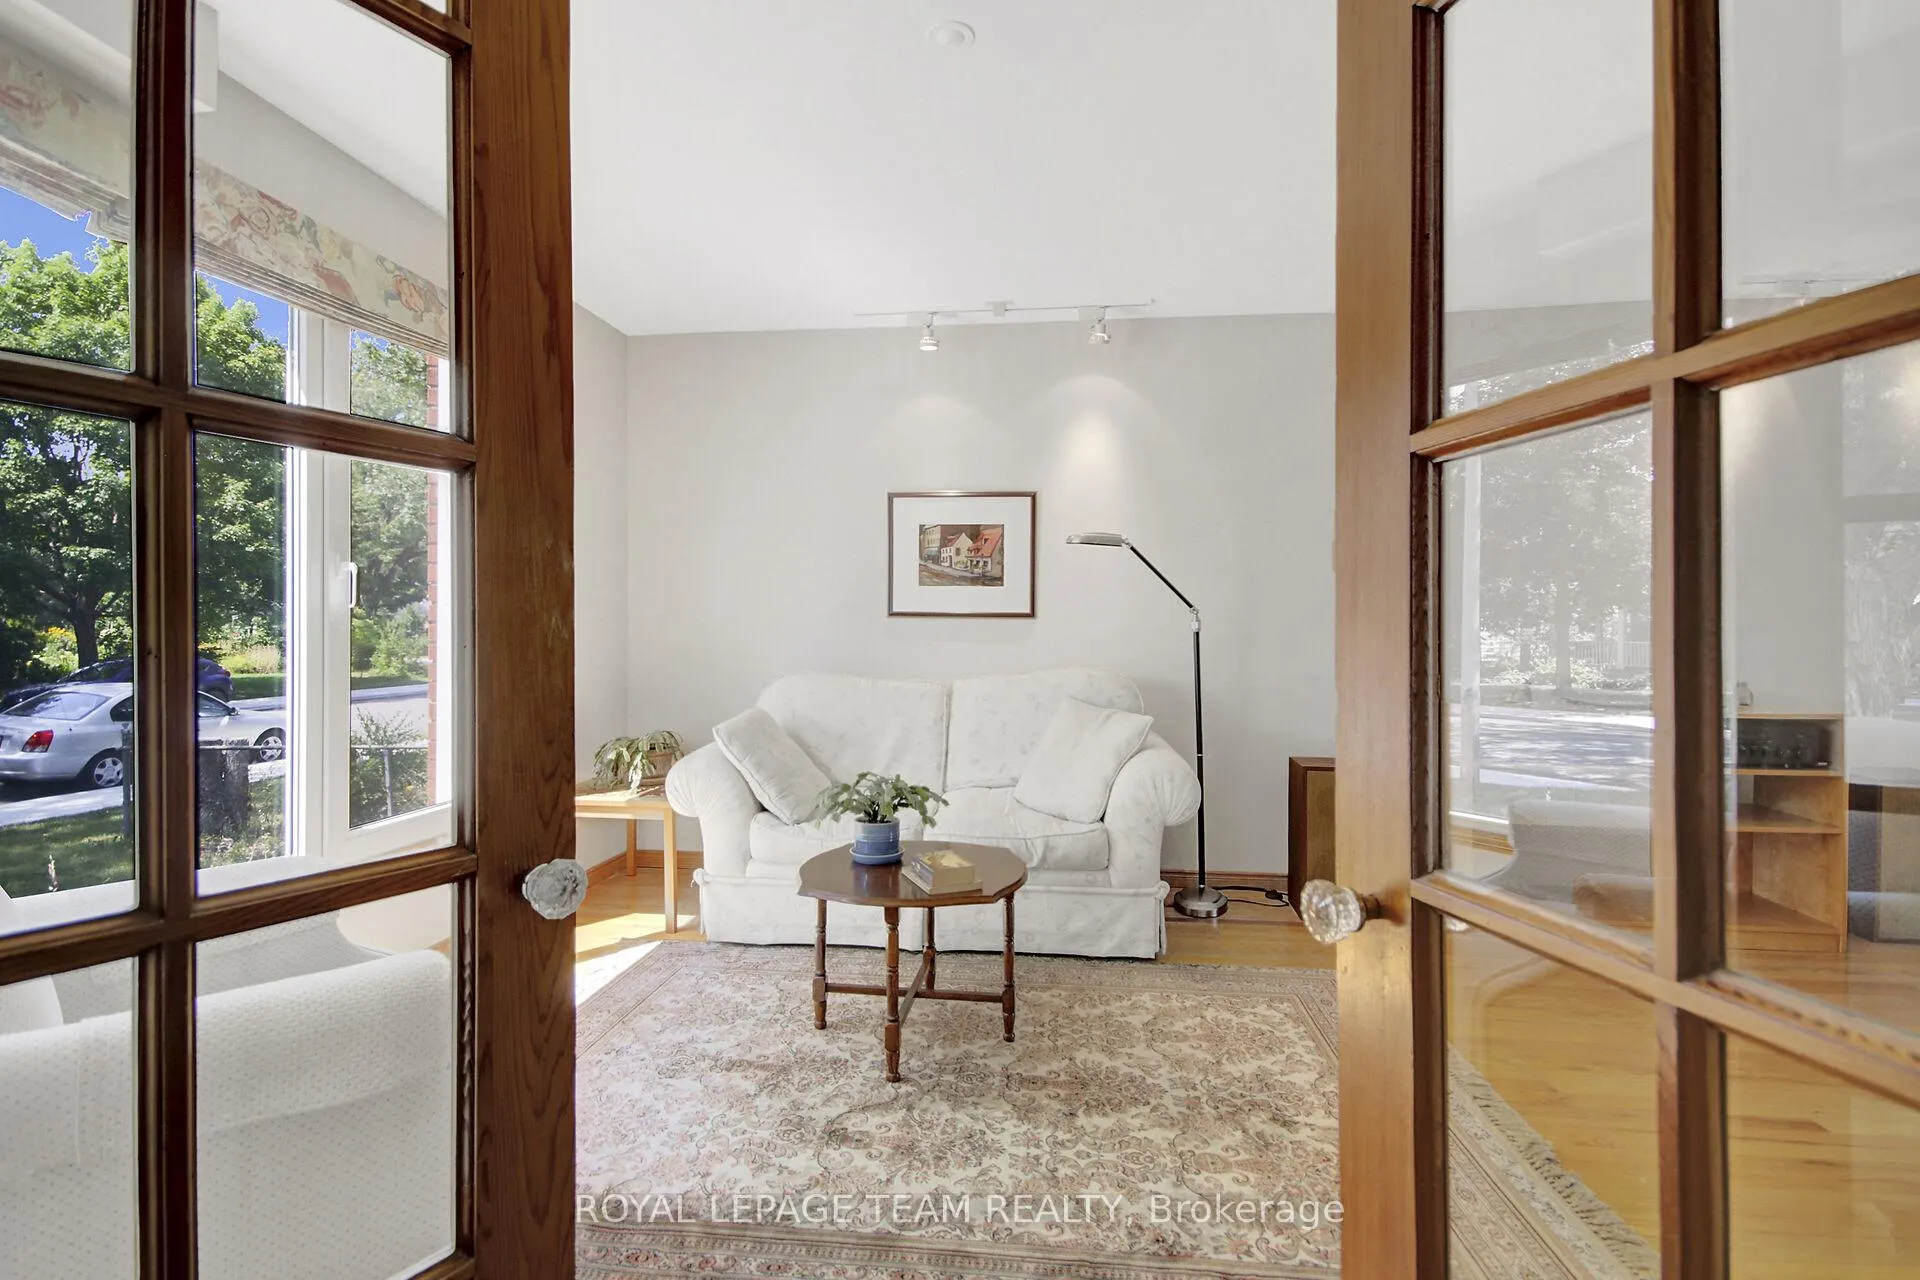 See all 33 photos
Property history
Facts and features
- BasementFull
- Water, sewerMunicipal
- HeatingForced air
- CoolingCentral air
- Fireplace
- Central air
The homeDetached, 2-storey, 1,500–2,000 sq ft
- Type: Detached
- Style: 2-storey
- Living space: 1,500–2,000 sq ft
- Basement: Full
- Waterfront: None
InsideFireplace Yes, natural gas, Lower level, Rooms above ground 14
- Fireplace: Yes, natural gas
- Laundry: Lower level
- Rooms above ground: 14
- Bedrooms: 4
- Bathrooms: 3
- Kitchens: 1
- Family room: Yes
Outside and lotBrick, aluminum siding, Asphalt shingle, Poured concrete
- Exterior: Brick, aluminum siding
- Roof: Asphalt shingle
- Foundation: Poured concrete
- Size: 50 × 100 ft
- Zoning: Residential
Parking1 Garage, Carport, Private
- Spaces: 1 Garage
- Garage: Carport
- Driveway: Private
Heating, water and powerForced air, gas, Central air, Municipal water
- Heating: Forced air, gas
- Cooling: Central air
- Water: Municipal water
- Sewer: Municipal sewer
Costs and taxesTaxes $5,114 a year, HST No HST, N/a
- Taxes, 2025: $5,114 a year
- HST: No HST
- Rental items: N/a
Included in the saleRefrigerator, stove, dishwasher, washer, dryer
- Included: Refrigerator, stove, dishwasher, washer, dryer
NearbyFenced yard, park, public transit, school
- Close to: Fenced yard, park, public transit, school
Listing detailsX12339863, Sold, Aug 12, 2025
- MLS® number: X12339863
- Status: Sold
- Listed on: Aug 12, 2025
- Days on market: 10
- Updated: Aug 22, 2025
- Possession: 2025-09-15 / 30-59 days
- Occupied by: Owner
- Listing brokerage: ROYAL LEPAGE TEAM REALTY
About this home
140 General Avenue, Ottawa (Carlington), ON K1Z 7W8
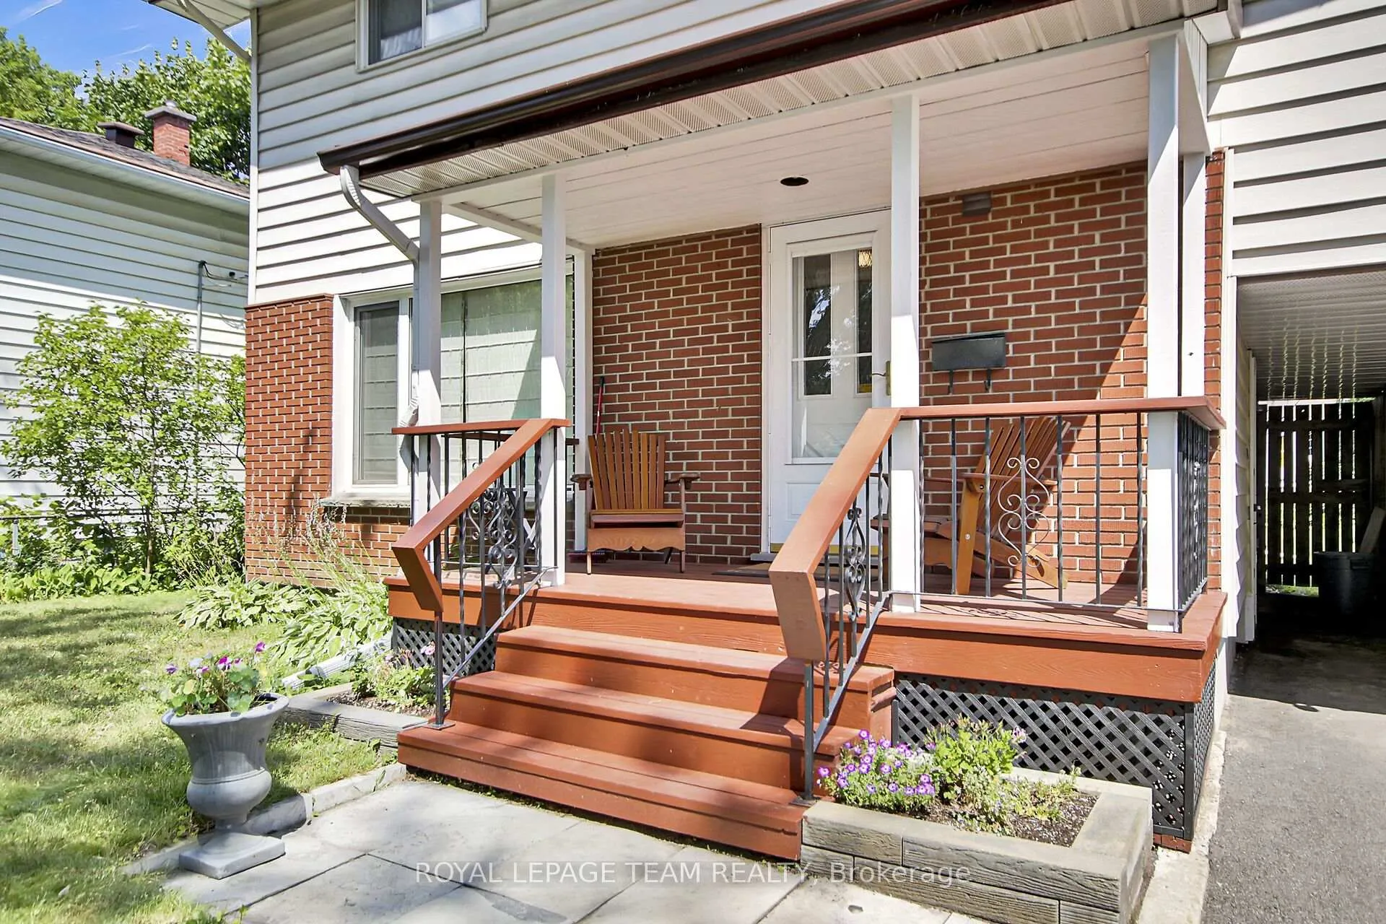
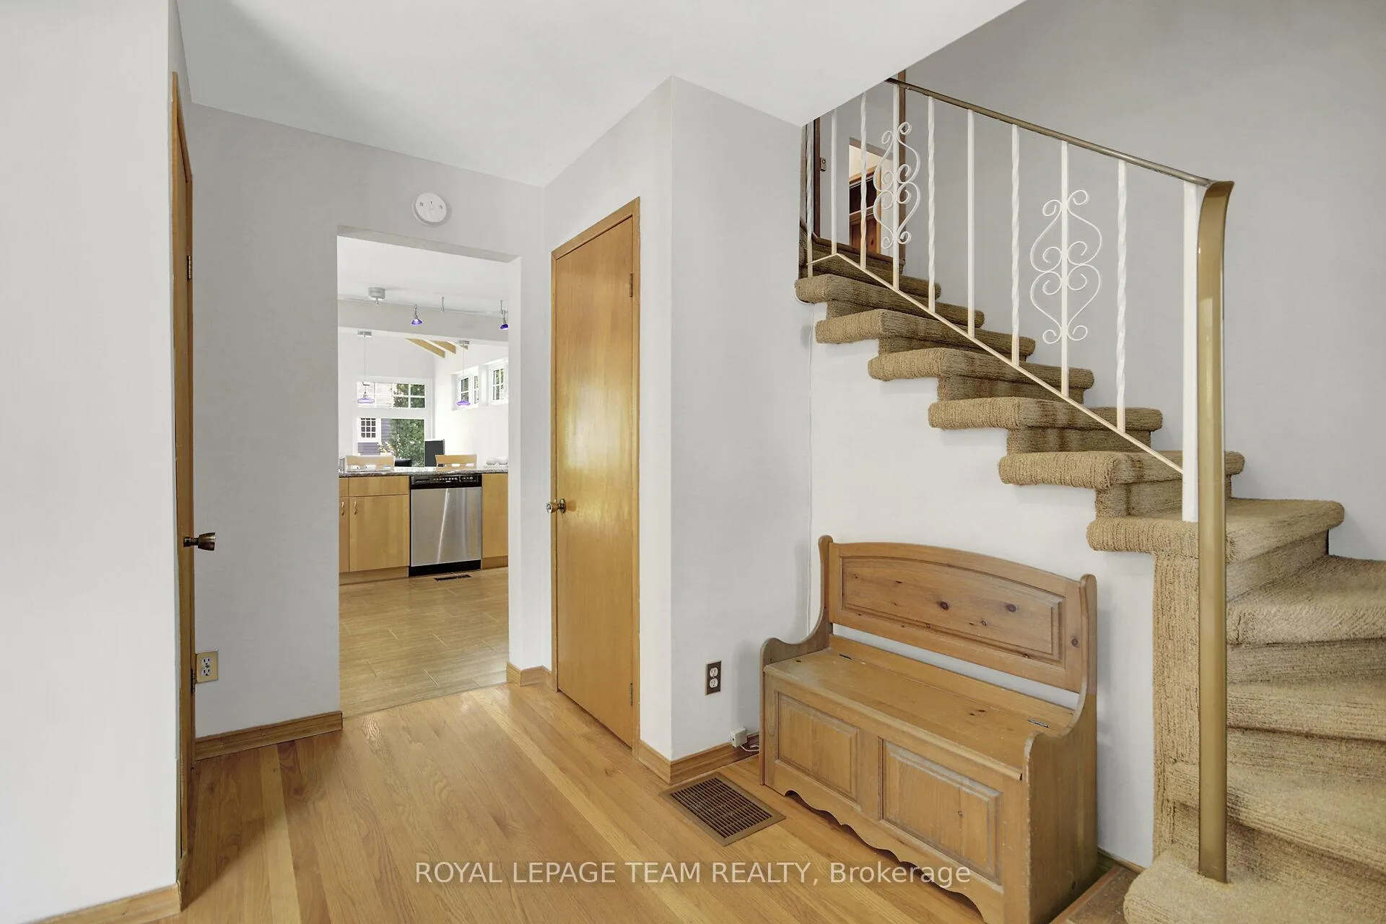
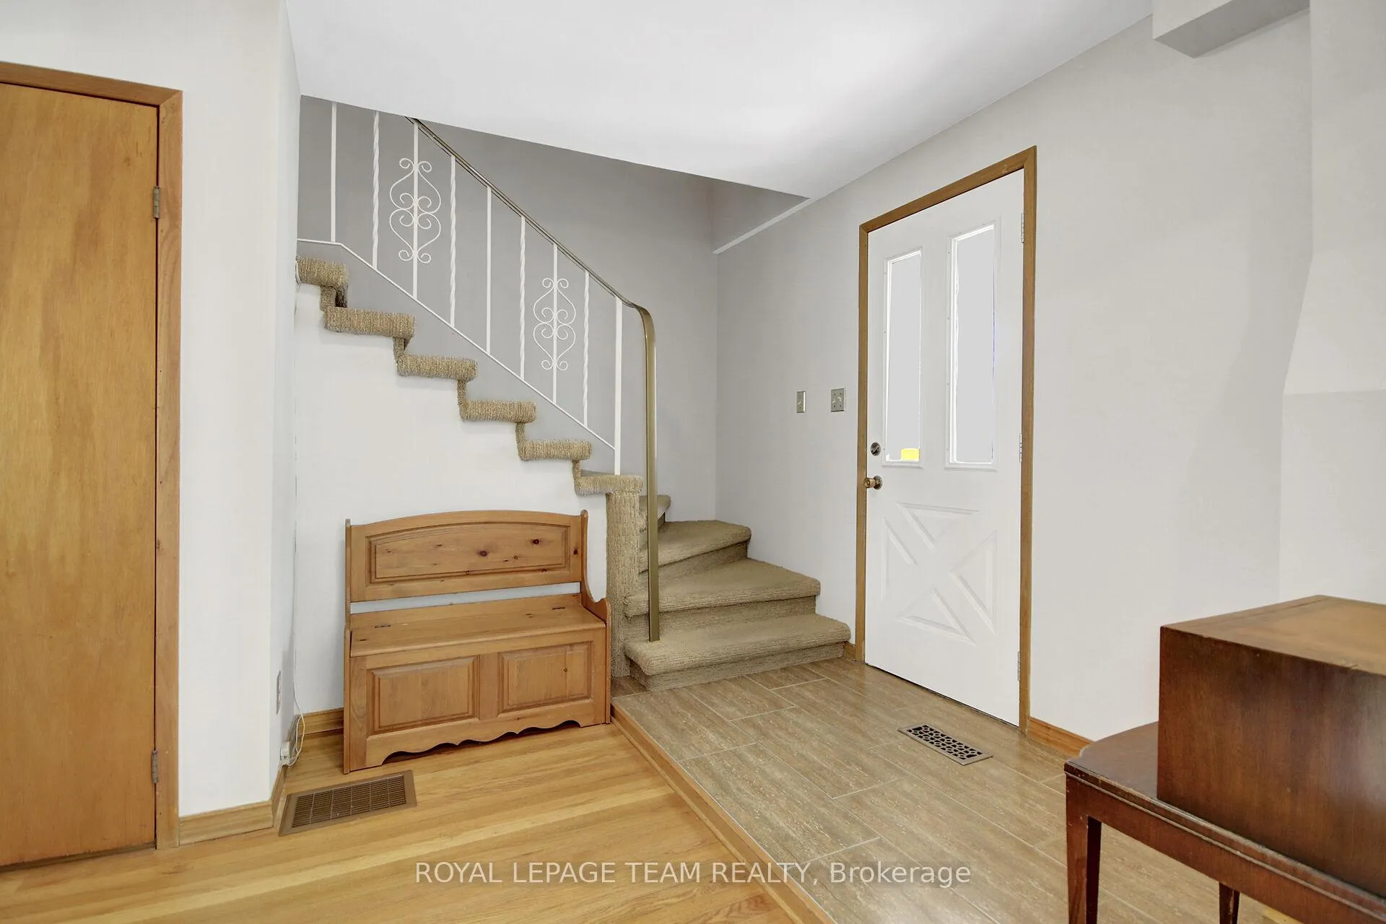
Welcome to this charming 4-bedroom home in the sought-after Carlington neighbourhood! Perfectly situated just minutes from downtown, the Experimental Farm, schools, and the hospital, this central location offers unbeatable convenience. Lovingly maintained by the current owner, this property boasts a bright family room addition (2003) with a cozy fireplace, seamlessly open to the renovated kitchen (2003) featuring granite countertops, tile floors, and an abundance of cabinetry. The second level offers four spacious bedrooms, including a primary suite with an ensuite bath. Hardwood flooring runs throughout, adding warmth and character. Updates include newer windows, roof (2005), and a carport and second floor added by a previous owner. Lower level offers recreation room, hobby/office room and 3 pc bath. Mechanical highlights: furnace (1998), A/C (1998), and owned hot water tank. Enjoy the nice-sized fenced yard ideal for children, pets, and summer gatherings. This is a wonderful home in a fantastic area to raise a family!________________________________________
Ask about this home
A HOMEH agent will answer your questions about this home.
Around this home
Daily convenience, out of 100, from the distances below
Schools nearby
School rating, out of 10.
Helpful calculators
Your HOMEH agent

"I would see it this week."