

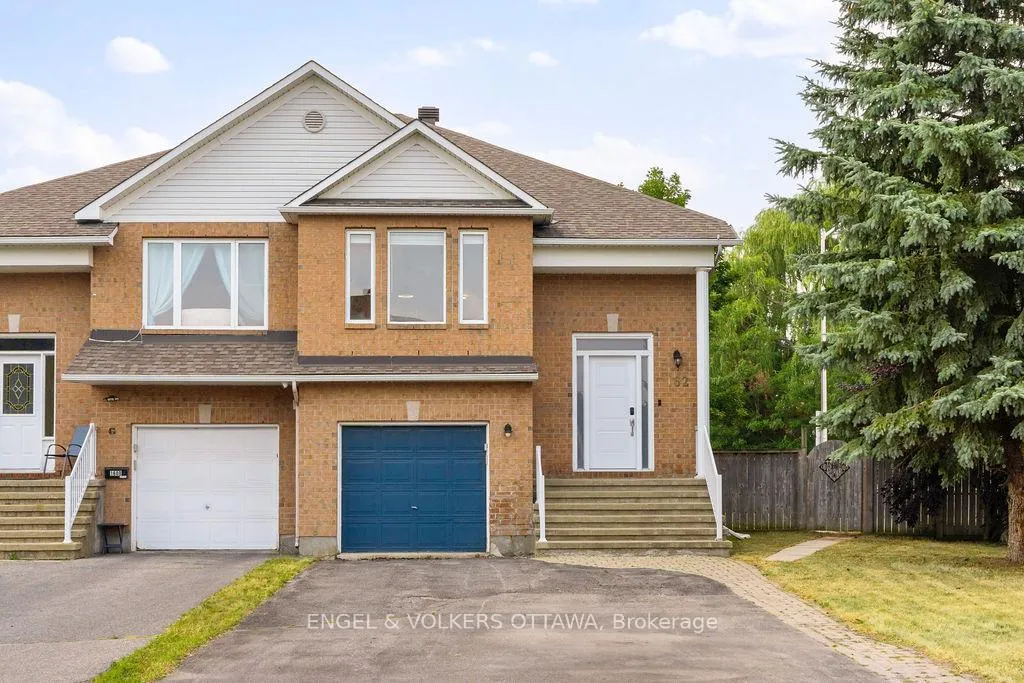
162 Castle Glen Crescent
162 Castle Glen Crescent
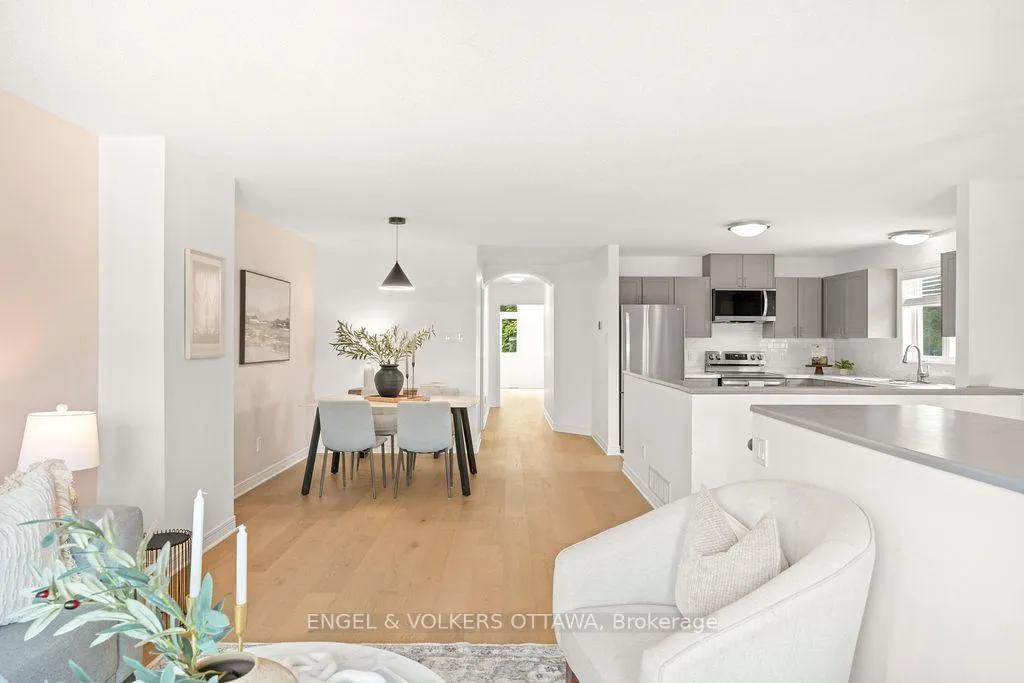 See all 44 photos
Property history
Facts and features
- BasementWalk-out
- Age of home16–30 years
- Water, sewerMunicipal
- Lot shapeIrregular
- Second kitchen
- Central air
The homeSemi-Detached, 1 1/2 storey, Age 16–30 years
- Type: Semi-Detached
- Style: 1 1/2 storey
- Age: 16–30 years
- Living space: 1,500–2,000 sq ft
- Basement: Finished with walk-out
InsideCarpet free, Rooms above ground 11, Bedrooms 4
- Features: Carpet free
- Rooms above ground: 11
- Bedrooms: 4
- Bathrooms: 2
- Kitchens: 2
- Family room: Yes
Outside and lotBrick, Asphalt shingle, Concrete
- Exterior: Brick
- Roof: Asphalt shingle
- Foundation: Concrete
- Size: 55.22 × 132.04 ft
- Shape: Irregular
Parking1 Garage, Attached
- Spaces: 1 Garage
- Garage: Attached
Heating, water and powerForced air, gas, Central air, Municipal water
- Heating: Forced air, gas
- Cooling: Central air
- Water: Municipal water
- Sewer: Municipal sewer
Costs and taxesTaxes $4,464 a year, HST included in the price, Hot water tank
- Taxes, 2025: $4,464 a year
- HST: HST included in the price
- Rental items: Hot water tank
Included in the sale2 refrigerators, 2 ovens, washer, dryer, 2 microwaves, 1 dishwasher, all light fixtures, all window coverings
- Included: 2 refrigerators, 2 ovens, washer, dryer, 2 microwaves, 1 dishwasher, all light fixtures, all window coverings
NearbyPark
- Close to: Park
Listing detailsX12339575, Sold, Aug 12, 2025
- MLS® number: X12339575
- Status: Sold
- Listed on: Aug 12, 2025
- Days on market: 15
- Updated: Aug 27, 2025
- Possession: 2025-09-12 / Immediate
- Occupied by: Vacant
- Listing brokerage: ENGEL & VOLKERS OTTAWA
About this home
162 Castle Glen Crescent, Ottawa (Kanata - Glencairn/Hazeldean), ON K2L 4H1
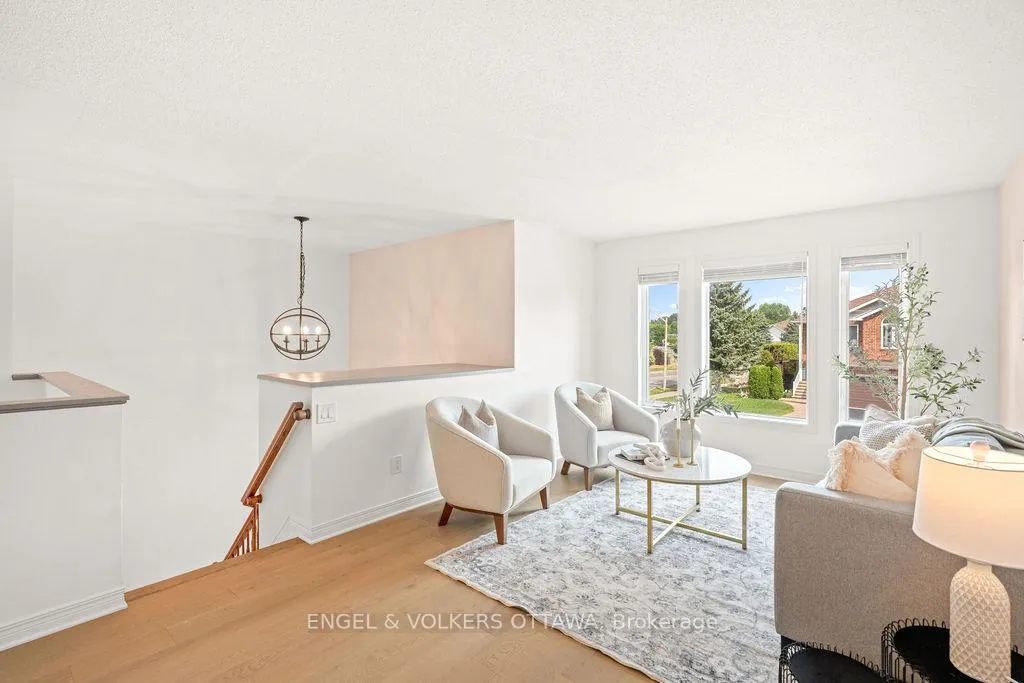
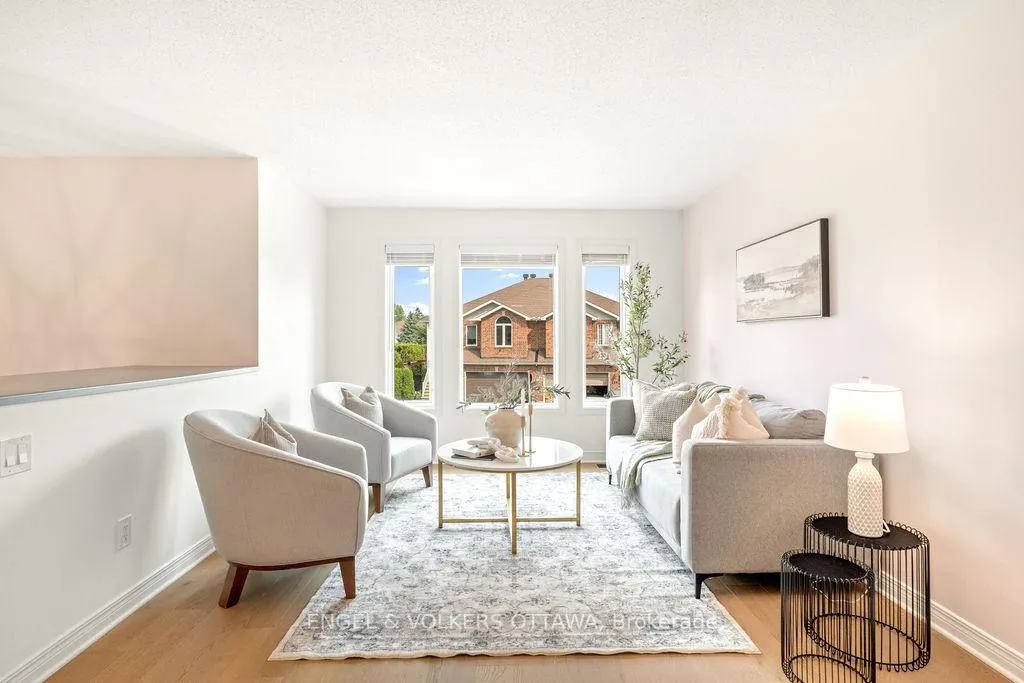
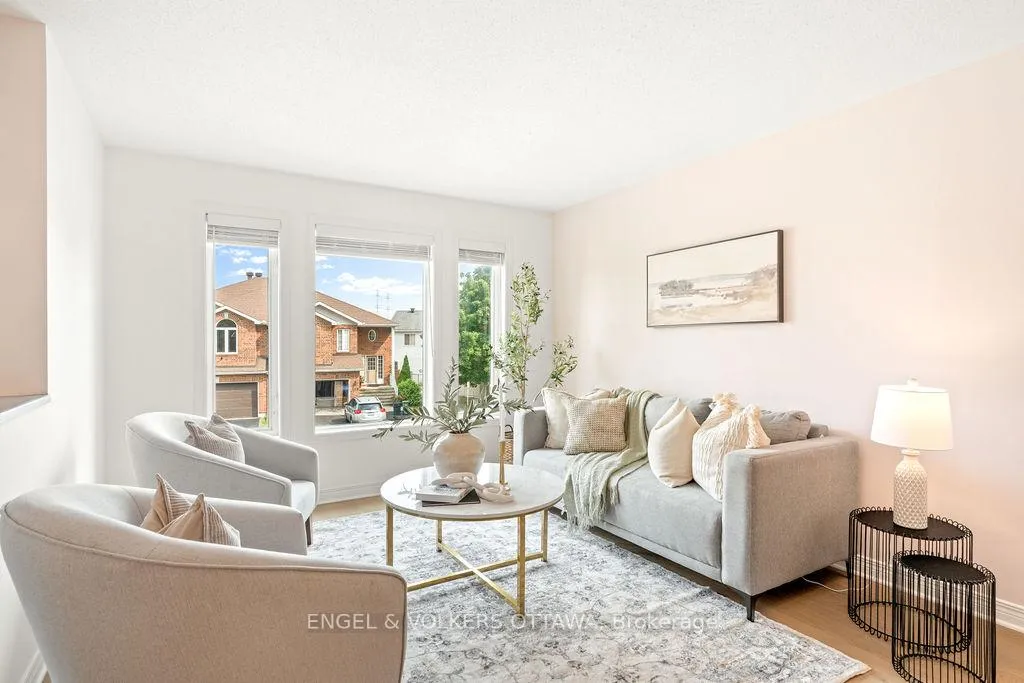
Welcome to 162 Castle Glen! Situated in the family-friendly neighbourhood of Bridlewood, this renovated 3+1 bedroom semi-detached home sits on a corner lot and offers a widened laneway and fenced in yard. The main floor has been tastefully renovated featuring bright wood flooring, modern light fixtures and updated kitchen cabinets. The primary bedroom is spacious with a large arched window, a walk-in closet and a Jack and Jill 3-piece bathroom. The basement has been converted into an in-law suite making this a fantastic opportunity for a savvy homebuyer looking to off-set their mortgage costs or for multi-generational living. The basement offers a full kitchen, living room, dining room and 1 bedroom. With a walk-out basement you can enjoy access to your private fenced in backyard with a large deck, or to use as a separate entrance. Located minutes to the Trans Canada Trail, steps to Parks and schools and less than 5 minutes to the amenities along Hazeldean road! OPEN HOUSE SUNDAY AUGUST 16th FROM 2-4PM.
Ask about this home
A HOMEH agent will answer your questions about this home.
Around this home
Daily convenience, out of 100, from the distances below
Schools nearby
School rating, out of 10.
Helpful calculators
Your HOMEH agent

"I would see it this week."