

4294 Sunwood Crescent
4294 Sunwood Crescent
 See all 47 photos
Property history
Facts and features
- BasementFinished
- Water, sewerMunicipal
- HeatingForced air
- CoolingCentral air
- Fireplace
- Central air
The homeFreehold Townhouse, 2-storey, 1,500–2,000 sq ft
- Type: Freehold Townhouse
- Style: 2-storey
- Living space: 1,500–2,000 sq ft
- Basement: Finished, full
InsideFireplace Yes, natural gas, In-law capability, Rooms above ground 11
- Fireplace: Yes, natural gas
- Features: In-law capability
- Rooms above ground: 11
- Rooms in the basement: 5
- Bedrooms: 3 + 1 in the basement
- Bathrooms: 4
- Kitchens: 1
- Family room: Yes
Outside and lotBrick front, vinyl siding, Asphalt shingle, Concrete
- Exterior: Brick front, vinyl siding
- Roof: Asphalt shingle
- Foundation: Concrete
- Features: Deck
- Size: 42.88 × 100.36 ft
Parking1 Garage, Attached, Private
- Spaces: 1 Garage
- Garage: Attached
- Driveway: Private
Heating, water and powerForced air, gas, Central air, Municipal water
- Heating: Forced air, gas
- Cooling: Central air
- Water: Municipal water
- Sewer: Municipal sewer
- Natural gas: Yes
- Hydro: Yes
- Cable: Available
- Telephone: Available
Costs and taxesTaxes $4,506 a year, HST included in the price, Hot water heater
- Taxes, 2025: $4,506 a year
- HST: HST included in the price
- Rental items: Hot water heater
Included in the saleStove, dryer, washer, refrigerator, dishwasher, hood fan
- Included: Stove, dryer, washer, refrigerator, dishwasher, hood fan
Listing detailsX12277623, Sold, Jul 9, 2025
- MLS® number: X12277623
- Status: Sold
- Listed on: Jul 9, 2025
- Days on market: 10
- Updated: Jul 19, 2025
- Possession: Other
- Occupied by: Vacant
- Listing brokerage: eXp Realty
About this home
4294 Sunwood Crescent, Ottawa (Carson Grove), ON K1J 1B8
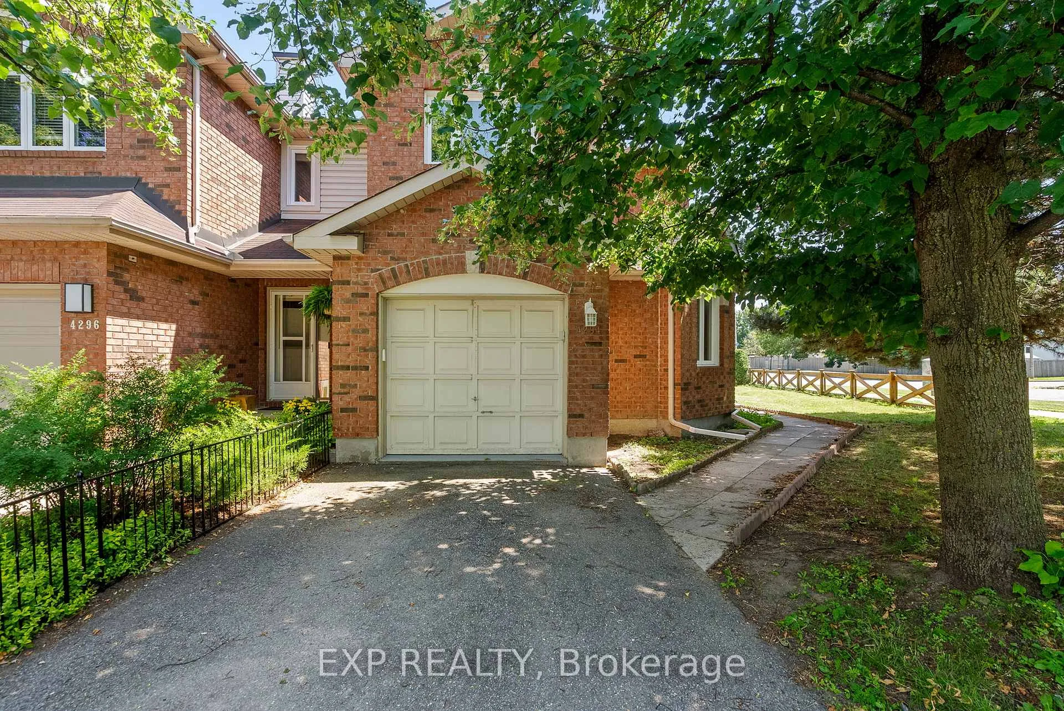
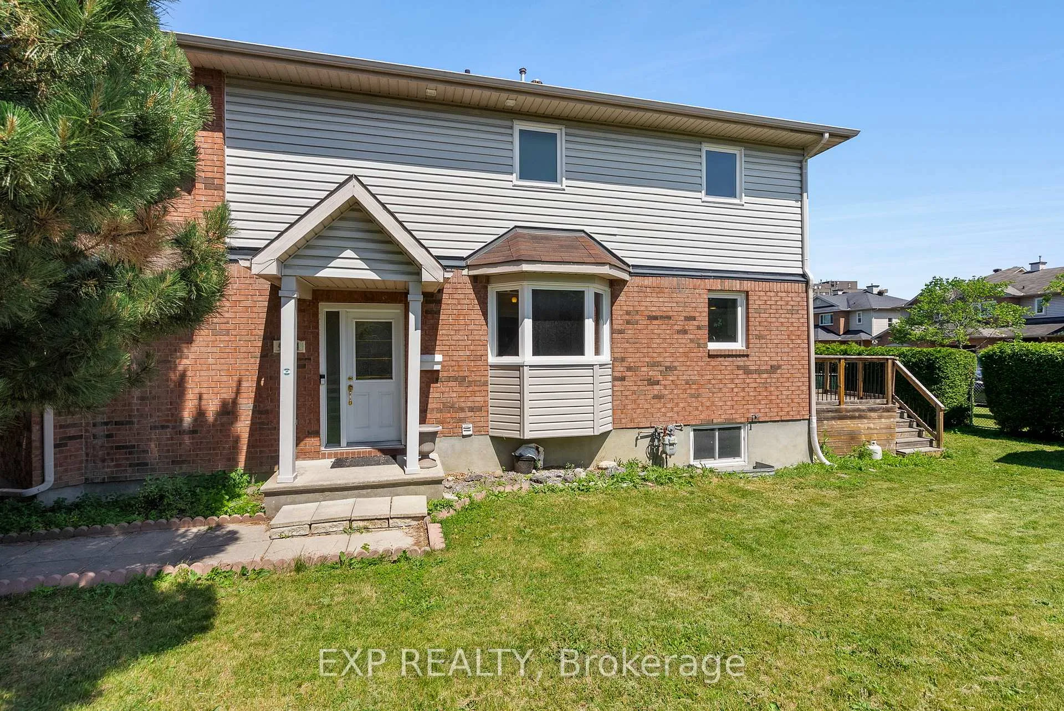
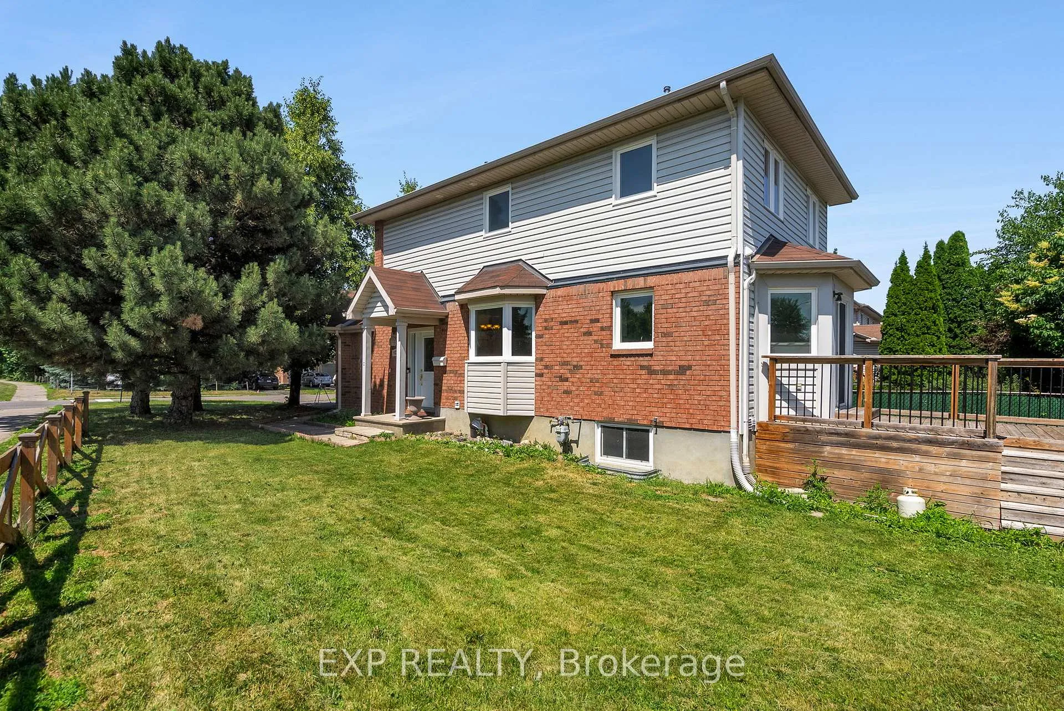
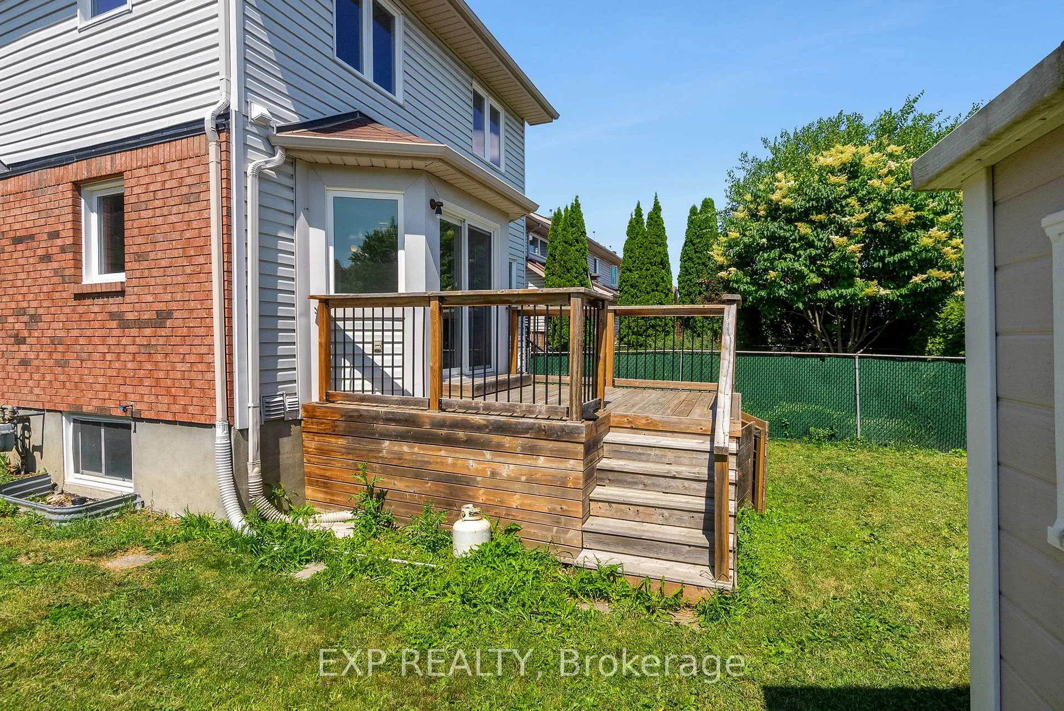
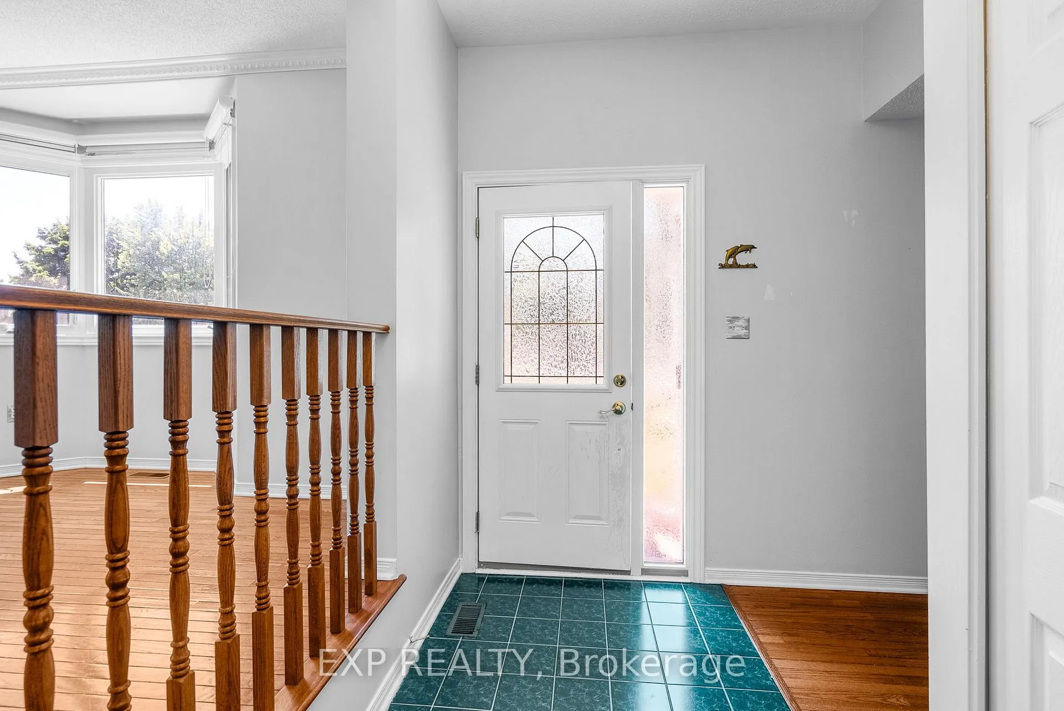
This 3+1 bedroom, 4-bath end unit townhome offers space and functionality. Featuring a private double-length driveway and charming brick exterior with a front walkway. Step inside to a welcoming foyer with a front hall closet, high ceilings. A curved hardwood staircase with oak railings complemented by crown mouldings and hardwood floors throughout the main and second levels. The main floor offers a versatile family room or den with a corner window, a bright living room with a fireplace, and a formal dining room. The eat-in kitchen features quartz countertops and sliding patio doors leading to the rear yard. Upstairs, the spacious landing includes a double linen closet. The generous primary suite offers a double-sided walk-in closet and a 4-piece ensuite. Two additional bedrooms feature double closets and share a well-appointed 5-piece main bath. The finished basement provides even more living space, with a large rec room, a 4th bedroom with double closet, a 3-piece bath with stand-up shower, laundry room, utility and storage areas. Enjoy the convenience of inside access from the garage, an elevated rear deck, garden shed, and fully fenced yard with rear access. Located within walking distance to schools, parks, transit, and recreation.
Ask about this home
A HOMEH agent will answer your questions about this home.
Around this home
Daily convenience, out of 100, from the distances below
Schools nearby
School rating, out of 10.
Helpful calculators
Your HOMEH agent

"I would see it this week."