

364 Mishawashkode Street
364 Mishawashkode Street
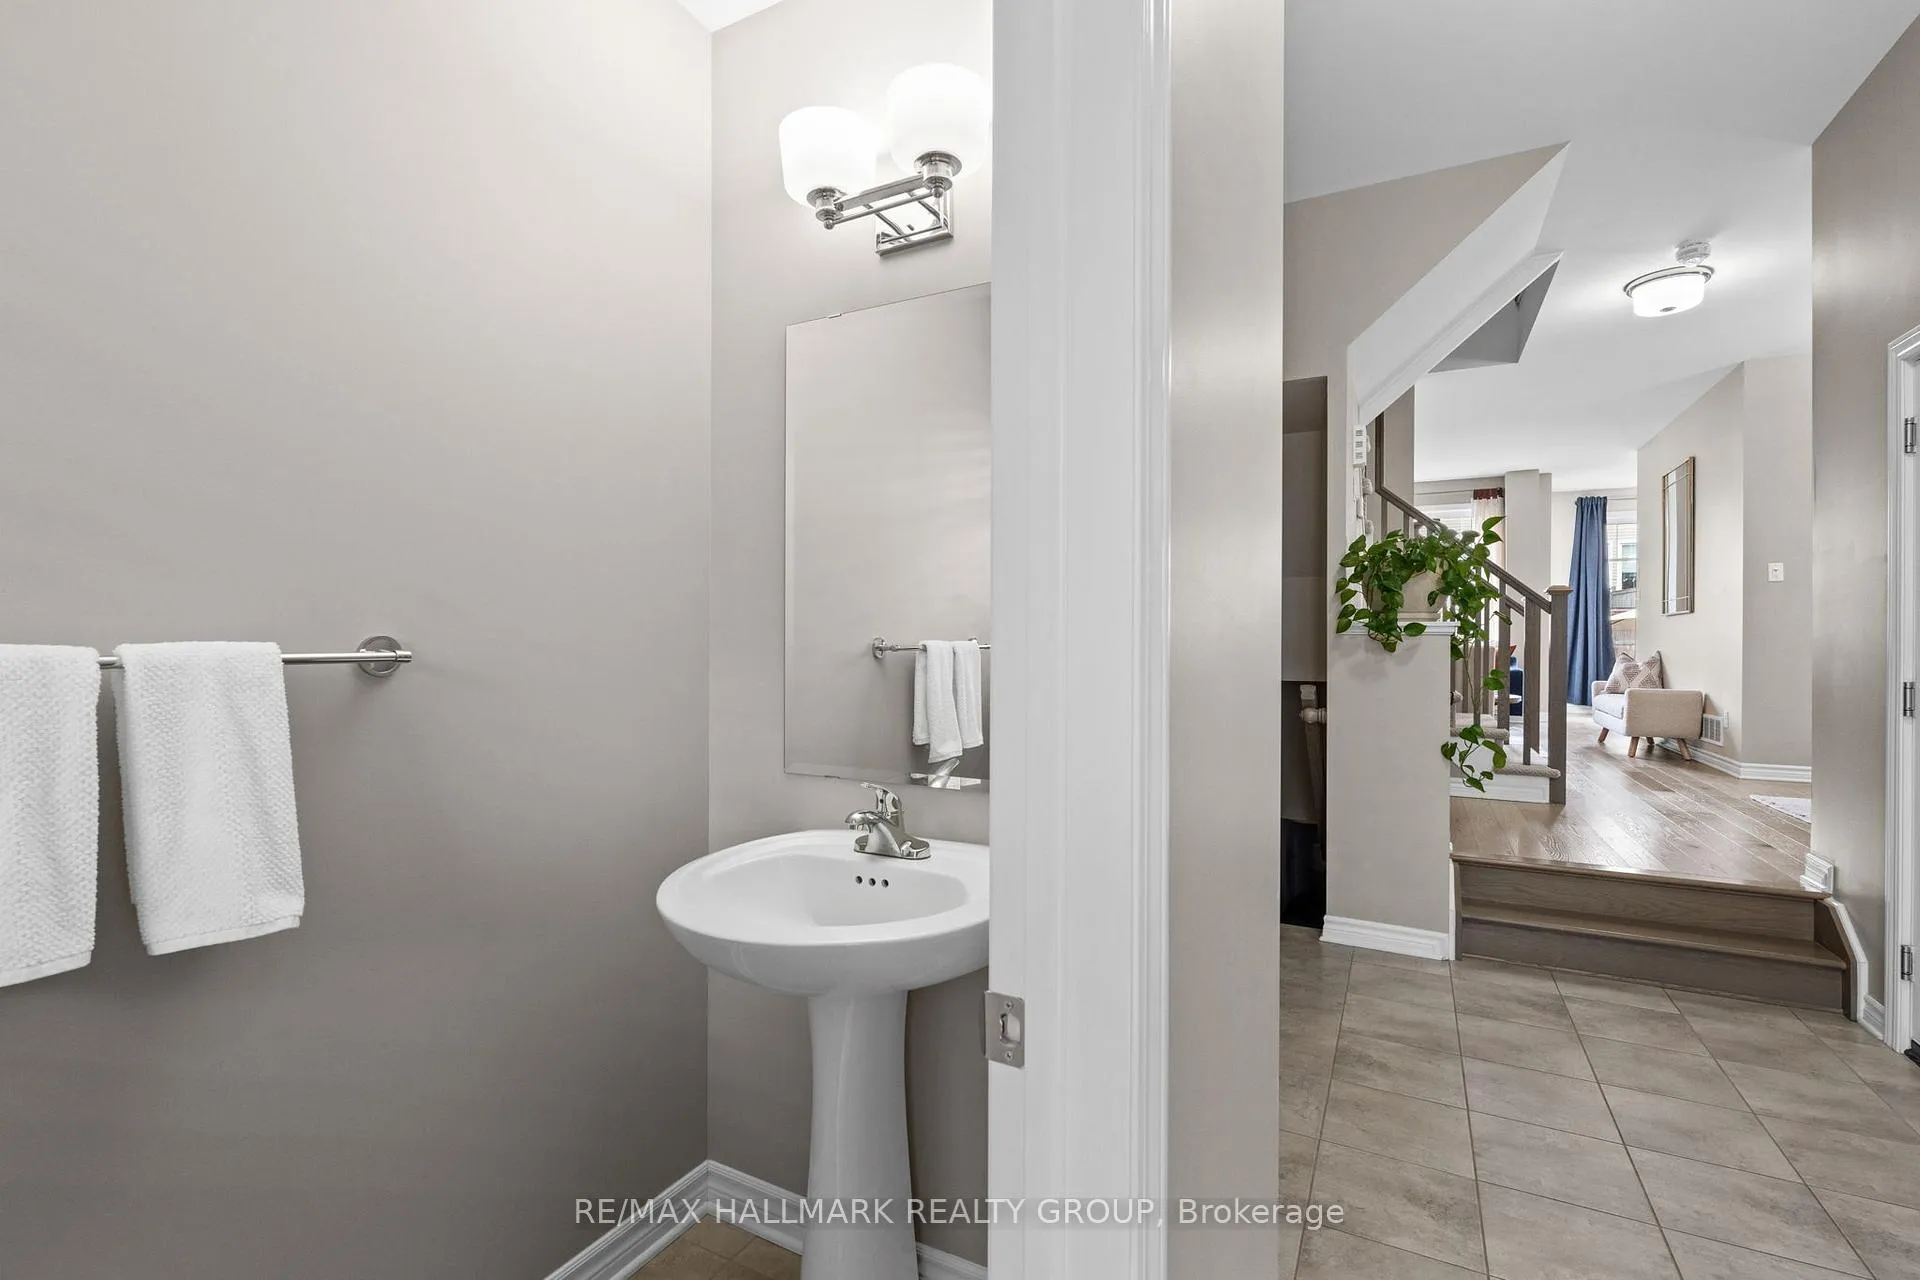 See all 50 photos
Property history
Facts and features
- BasementPart finished
- Water, sewerMunicipal
- Lot shapeRectangular
- HeatingForced air
- Fireplace
- Central air
The homeFreehold Townhouse, 2-storey, 1,500–2,000 sq ft
- Type: Freehold Townhouse
- Style: 2-storey
- Living space: 1,500–2,000 sq ft
- Basement: Partially finished
InsideFireplace Yes, natural gas, living room, Upper level, Auto garage door remote, on demand water heater
- Fireplace: Yes, natural gas, living room
- Laundry: Upper level
- Features: Auto garage door remote, on demand water heater
- Rooms above ground: 8
- Bedrooms: 3
- Bathrooms: 3
- Kitchens: 1
Outside and lotBrick, vinyl siding, Asphalt shingle, Poured concrete
- Exterior: Brick, vinyl siding
- Roof: Asphalt shingle
- Foundation: Poured concrete
- Other structures: Fence - full, shed
- Size: 20.03 ft frontage
- Shape: Rectangular
Parking1 Garage, Attached
- Spaces: 1 Garage
- Garage: Attached
Heating, water and powerForced air, gas, Central air, Municipal water
- Heating: Forced air, gas
- Cooling: Central air
- Water: Municipal water
- Sewer: Municipal sewer
- Natural gas: Yes
- Hydro: Yes
Costs and taxesTaxes $4,437 a year, HST included in the price, Hot water tank rental
- Taxes, 2025: $4,437 a year
- HST: HST included in the price
- Rental items: Hot water tank rental
Included in the saleFridge, stove, dishwasher, washer, dryer, shelves in laundry room hwt closet, shelves in dining room, shoe rack in foyer, tire rack/shelf mounted in garage, shed, tv mounts, Tv's
- Included: Fridge, stove, dishwasher, washer, dryer, shelves in laundry room hwt closet, shelves in dining room, shoe rack in foyer, tire rack/shelf mounted in garage, shed, tv mounts
- Not included: Tv's
NearbyFenced yard, place of worship, ravine, golf, public transit, park
- Close to: Fenced yard, place of worship, ravine, golf, public transit, park
Listing detailsX12277627, Sold, Jul 9, 2025
- MLS® number: X12277627
- Status: Sold
- Listed on: Jul 9, 2025
- Days on market: 31
- Updated: Aug 9, 2025
- Possession: Flexible
- Occupied by: Owner
- Listing brokerage: RE/MAX HALLMARK REALTY GROUP
About this home
364 Mishawashkode Street, Ottawa (Camelot), ON K4A 1E9
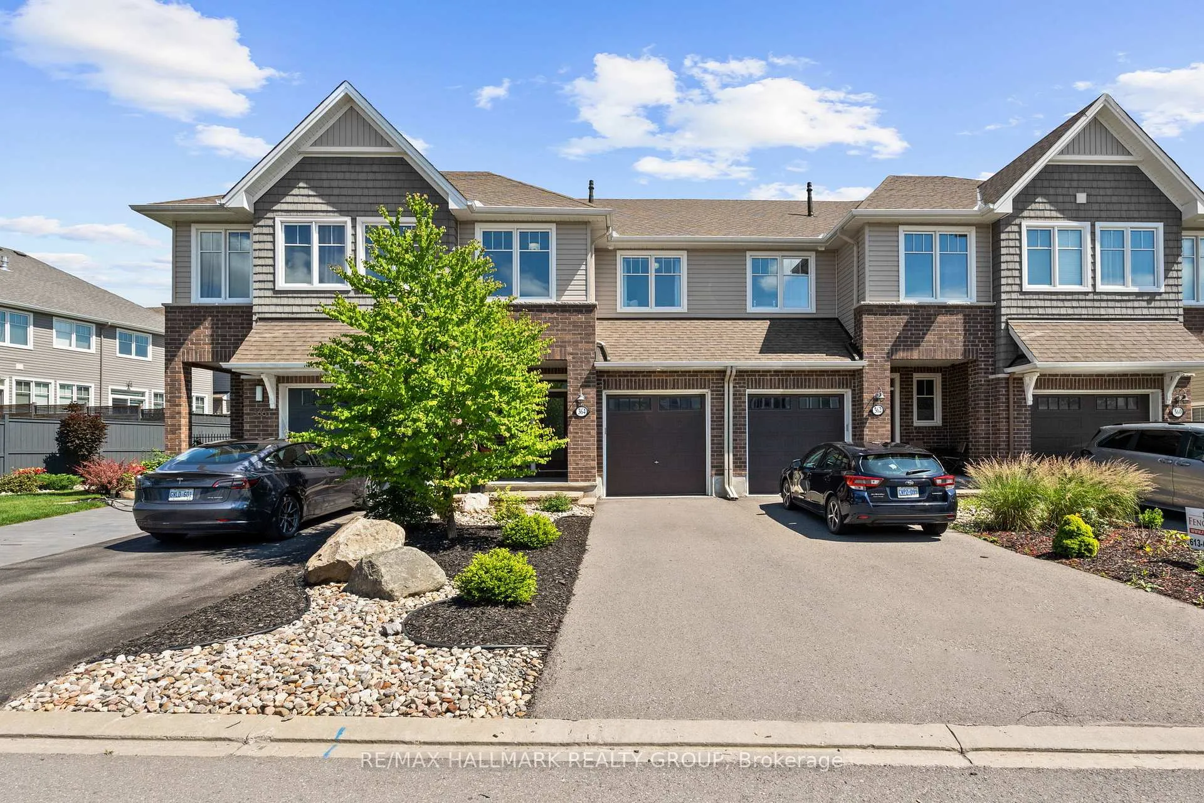
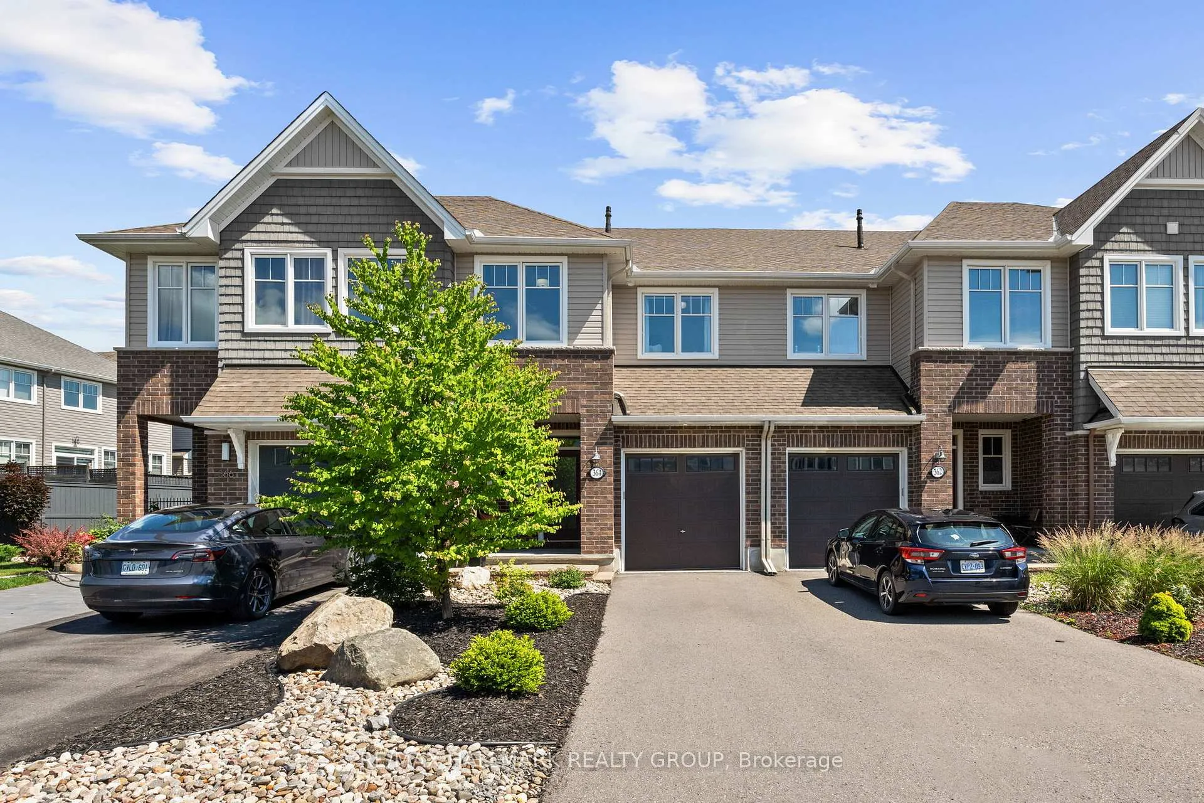
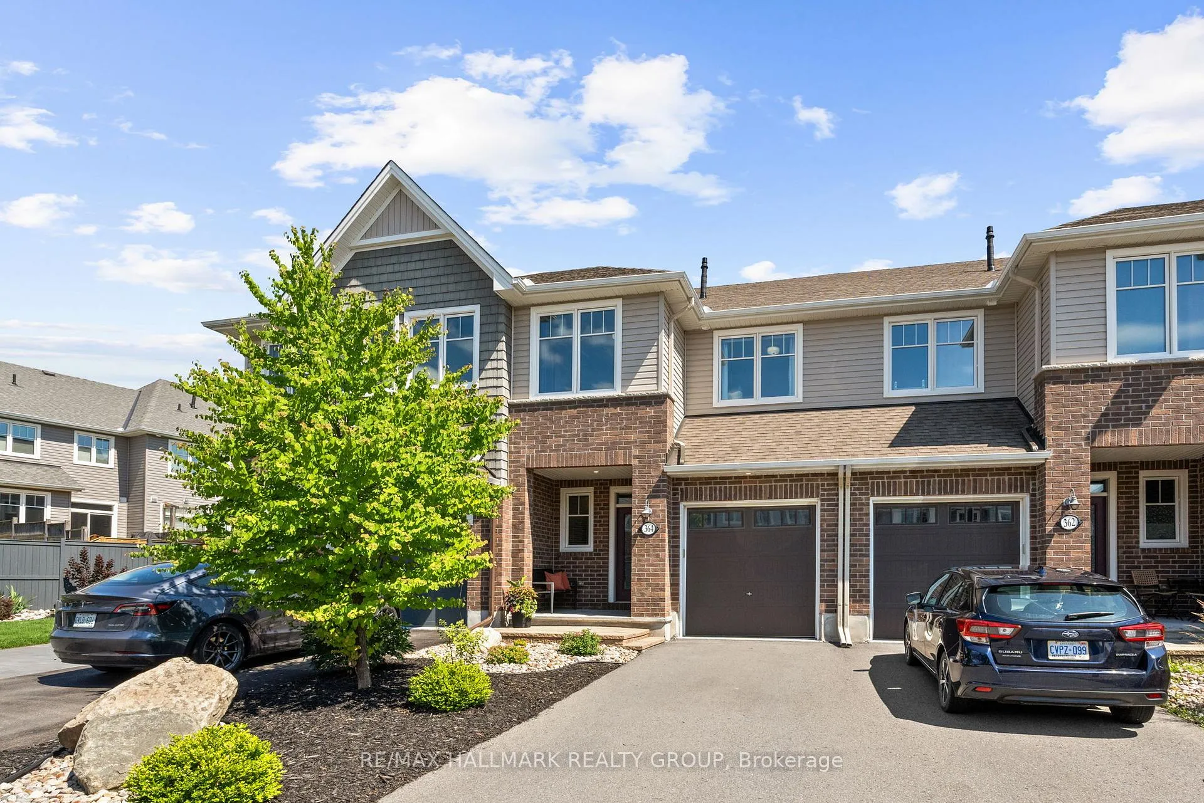
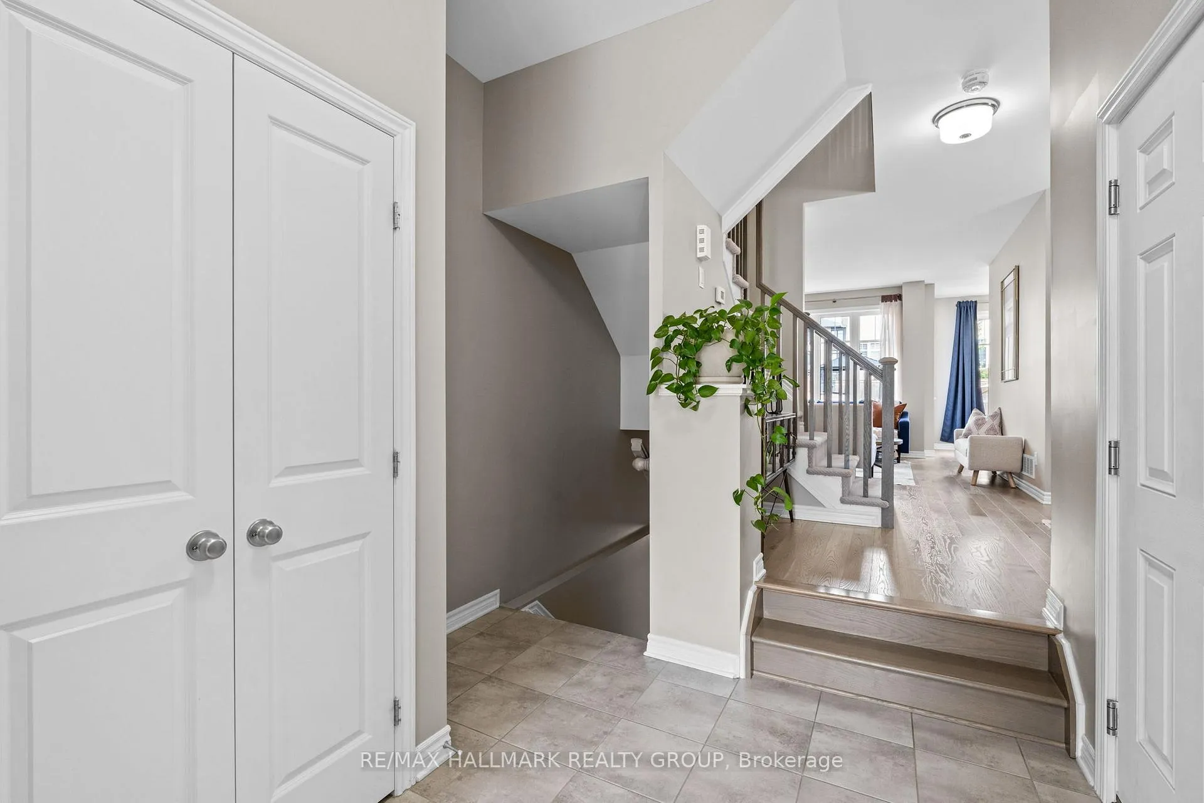
Welcome to 364 Mishawashkode Street Where Design Meets Comfort in the Heart of Camelot. Exceptionally maintained and full of positive energy, this 2018 Tamarack-built home offers the perfect blend of thoughtful design and modern living. Step inside to find a bright, airy layout with large windows that flood the space with natural light. The stylish galley kitchen is a showpiece featuring trendy tones, matching fixtures, and clean, modern finishes. With 3 spacious bedrooms and 2.5 baths, this home checks all the boxes for functionality and flow. Second floor convenient Laundry with an additional linen closet. The Primary Bedroom offers a 4 piece bath, large walk-in-closet and large windows. The exterior is just as impressive: enjoy a beautifully landscaped front yard with interlock and a two-car driveway, while the fully fenced backyard features a shed and interlock patio ready for outdoor entertaining or quiet evenings at home. Tucked in a sought-after neighbourhood near Camelot Golf Club, you'll love the proximity to the LRT, scenic parks, ravine path and walking trails leading to the Ottawa River. A true gem!
Ask about this home
A HOMEH agent will answer your questions about this home.
Around this home
Daily convenience, out of 100, from the distances below
Schools nearby
School rating, out of 10.
Helpful calculators
Your HOMEH agent

"I would see it this week."