

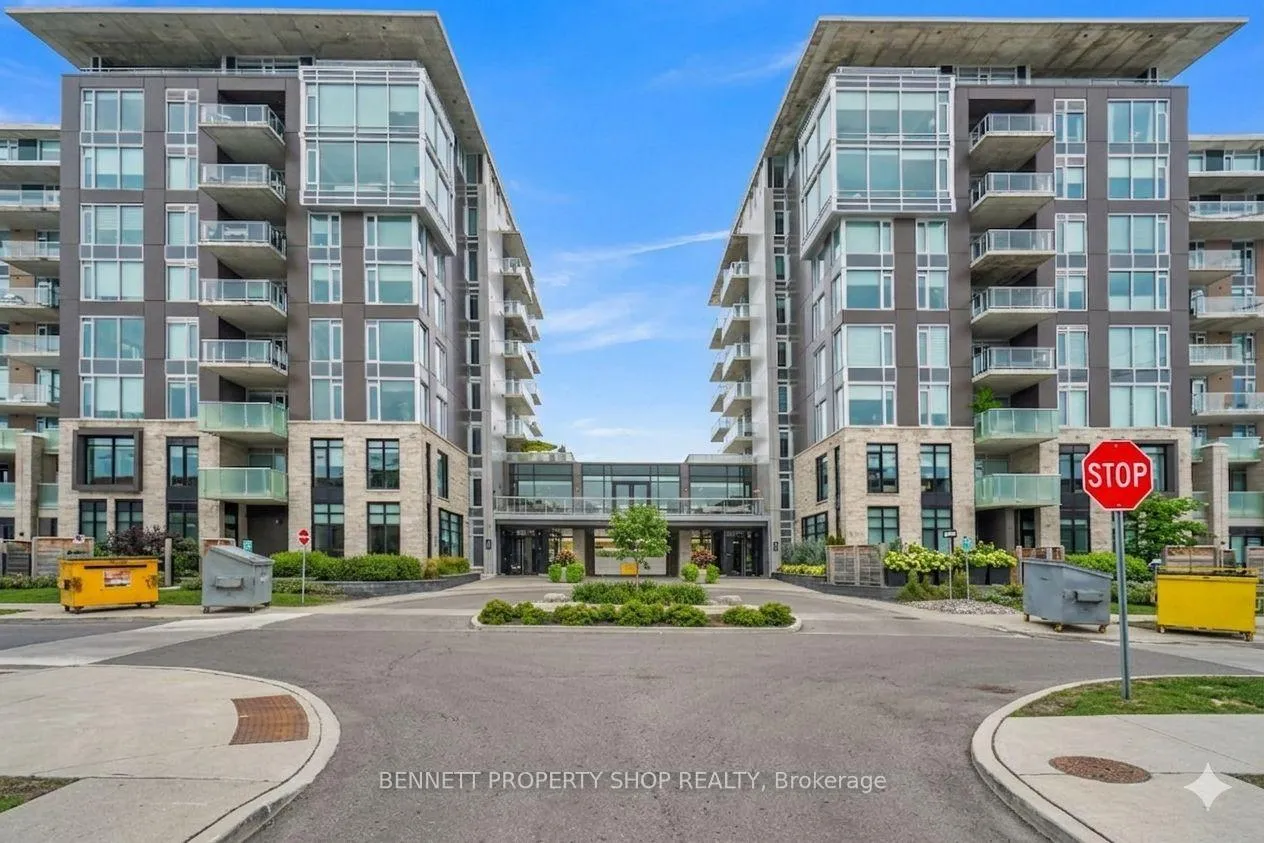
Unit 510, 570 De Mazenod Avenue
Unit 510, 570 De Mazenod Avenue
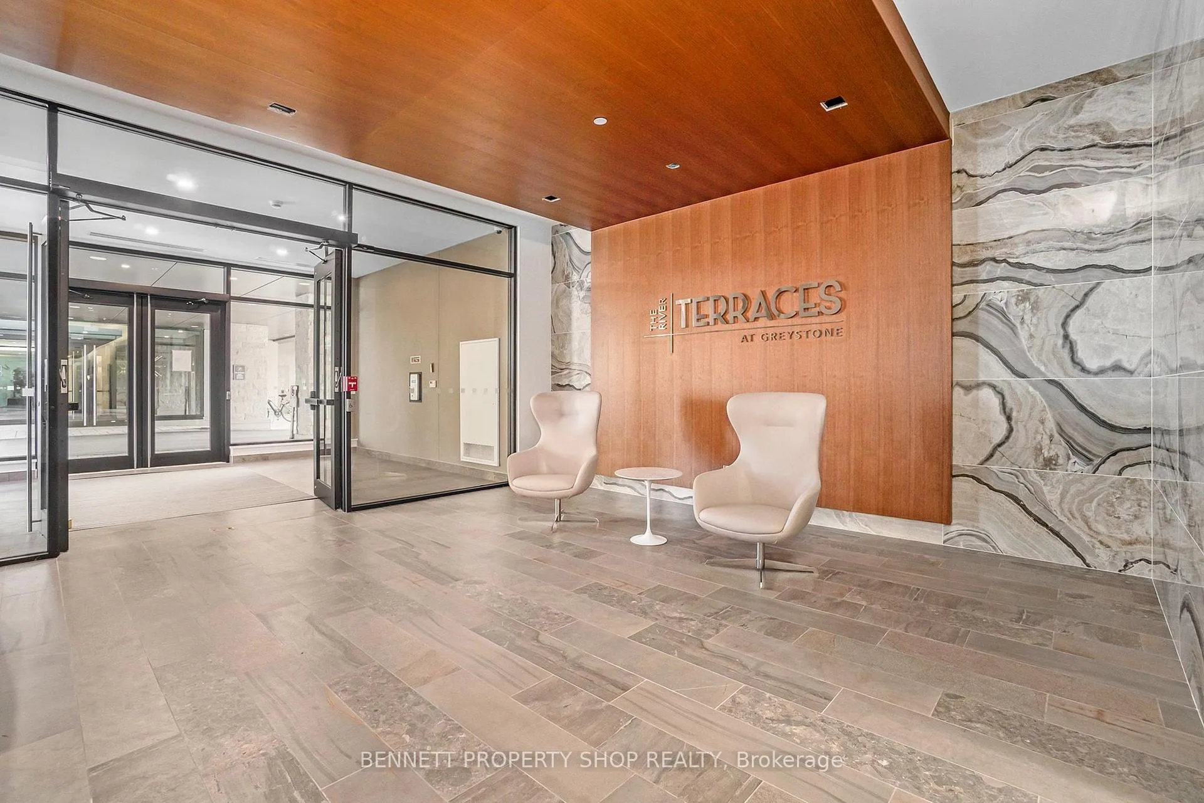
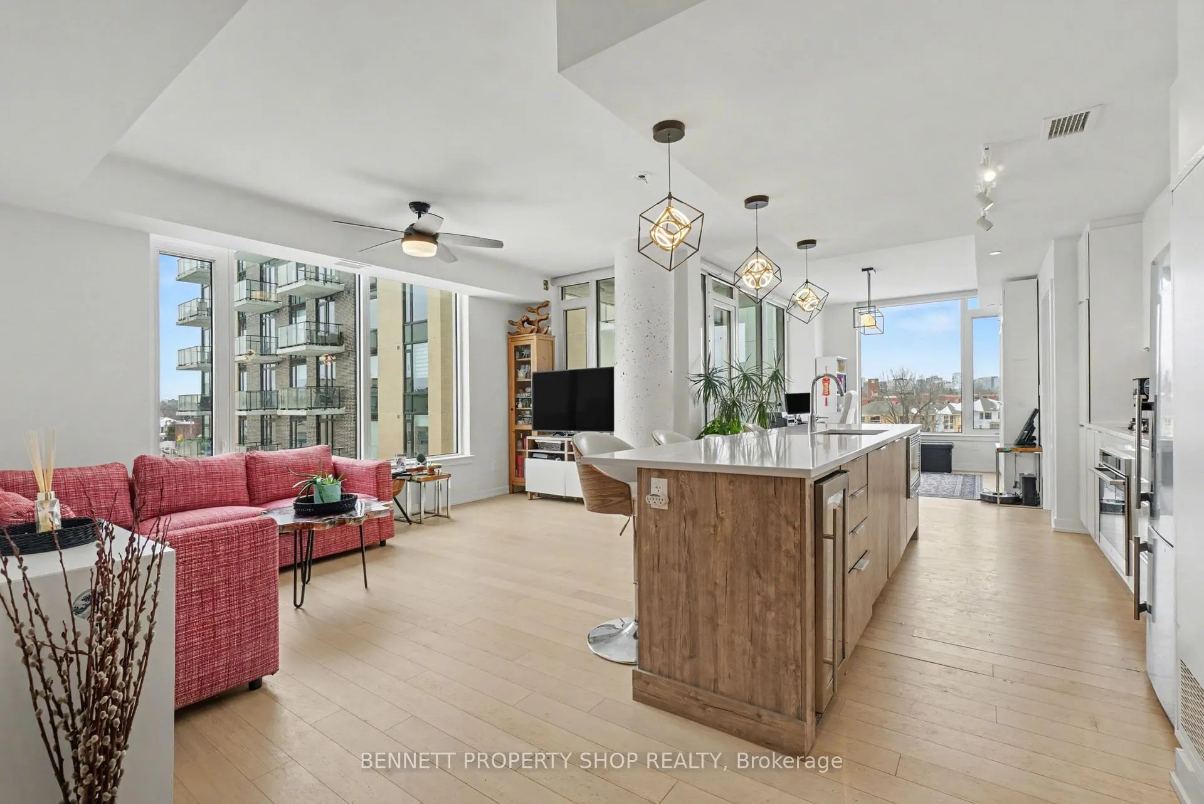
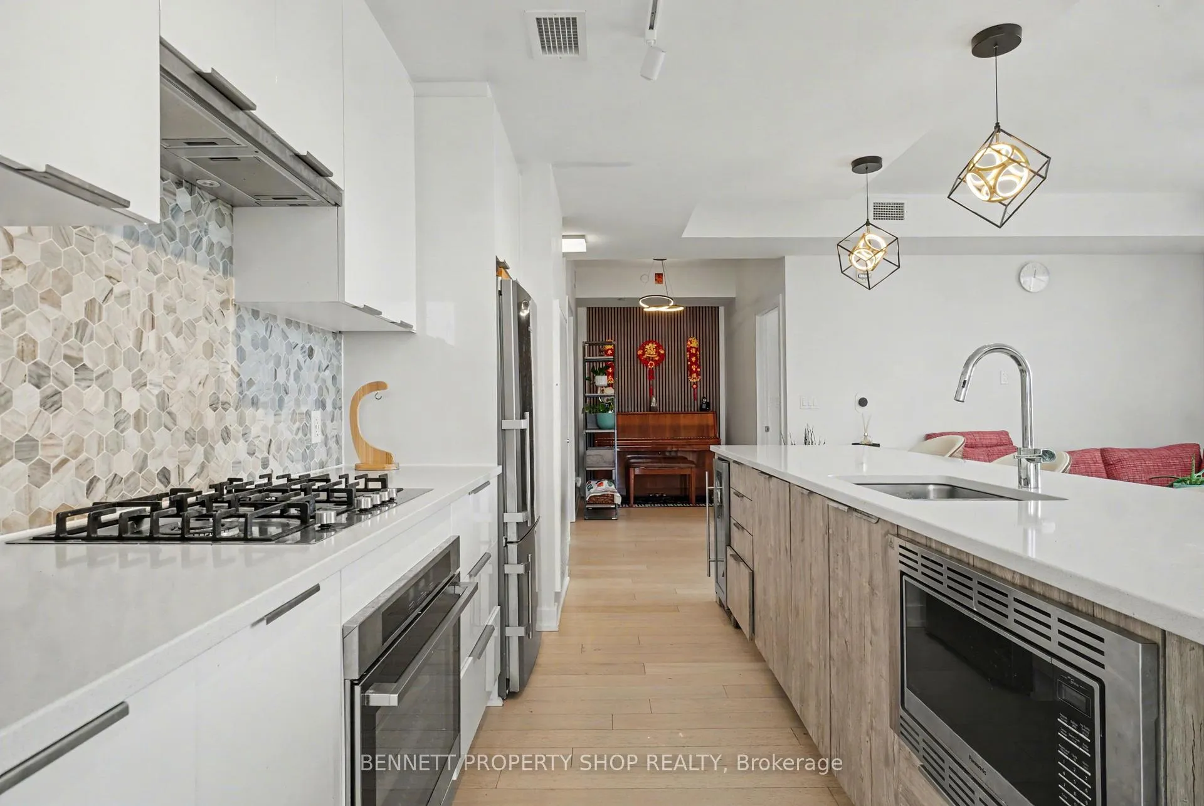
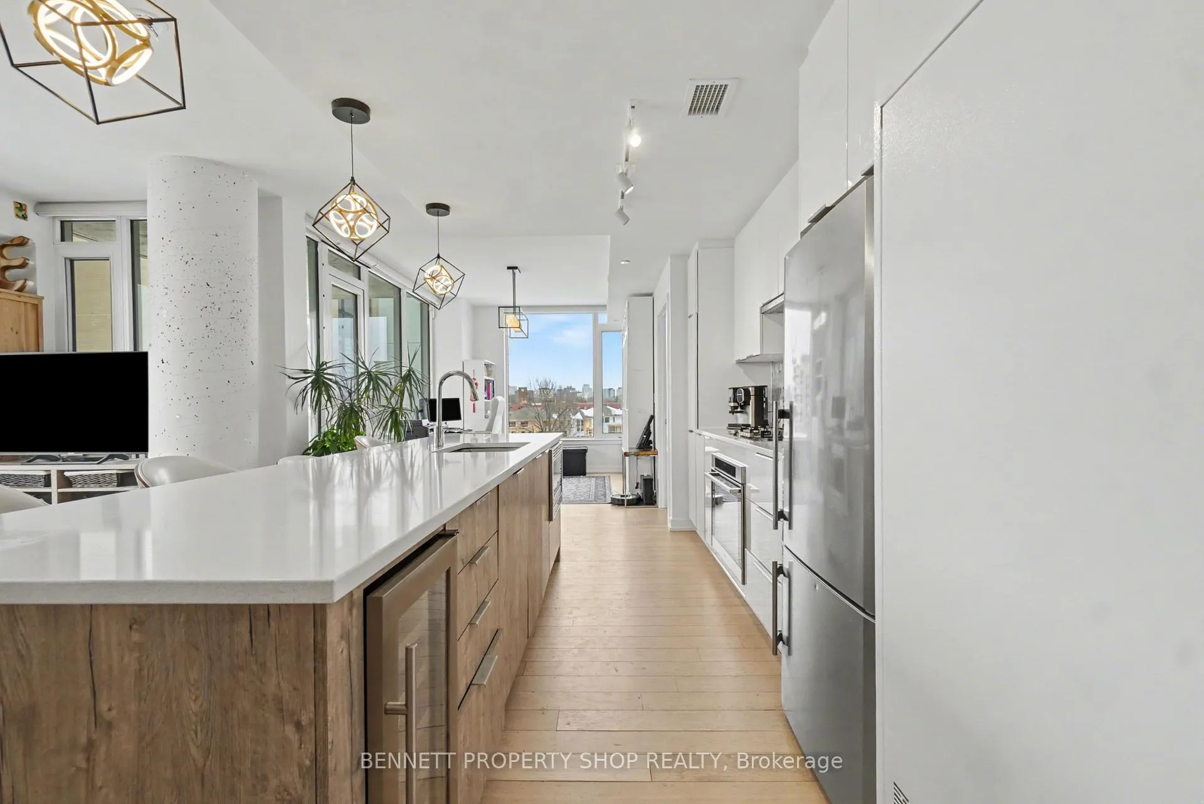 See all 22 photos
Property history
- $859,900ExpiredList: 2026-03-04|End: 2026-09-05|185 daysX12846304
- $885,000TerminatedList: 2025-08-14|End: 2025-12-03|111 daysX12343479
- $925,000TerminatedList: 2025-03-19|End: 2025-06-18|91 daysX12027781
Facts and features
- ExposureNorth west
- LaundryIn-suite laundry, room
- LockerOwned
- BalconyTerrace
- Central air
- Exercise room
The homeCondo Apartment, 1 storey/apt, Age 0–5 years
- Type: Condo Apartment
- Style: 1 storey/apt
- Age: 0–5 years
- Living space: 1,200–1,399 sq ft
- Basement: None
- Exposure: North West
InsideIn-suite laundry, laundry room, Bar fridge, built-in oven, countertop range, storage, storage area lockers, Rooms above ground 7
- Laundry: In-suite laundry, laundry room
- Features: Bar fridge, built-in oven, countertop range, storage, storage area lockers
- Rooms above ground: 7
- Rooms in the basement: 0
- Bedrooms: 2
- Bathrooms: 2
- Kitchens: 1
OutsideOther, stone, Terrace
- Exterior: Other, stone
- Balcony: Terrace
Parking and locker1 Parking, Underground, Parking type Owned
- Spaces: 1 Parking
- Garage: Underground
- Parking type: Owned
- Driveway: Underground
- Locker: Owned
- Locker unit: 42
- Locker number: 30
- Locker level: A
BuildingRiver terraces ii, Storeys 9, Units 97
- Name: River terraces ii
- Storeys: 9
- Units: 97
- Registered: 2021
- Condo corporation: 1076
- Amenities: Bbqs allowed, bike storage, car wash, elevator, exercise room, guest suites
- Pets: Allowed
Heating, water and powerForced air, gas, Central air
- Heating: Forced air, gas
- Cooling: Central air
Costs and taxesTaxes $8,585 a year, Condo fee $785 a month, Common elements included, building insurance included
- Taxes, 2025: $8,585 a year
- Condo fee: $785 a month
- Fee includes: Common elements included, building insurance included
- HST: HST included in the price
- Rental items: None
Included in the saleRefrigerator, gas cook-top, build-in gas oven, built-in microwave, dishwasher, hood fan, wine fridge, washer, dryer and window blinds, Not included None
- Included: Refrigerator, gas cook-top, build-in gas oven, built-in microwave, dishwasher, hood fan, wine fridge, washer, dryer and window blinds
- Not included: None
NearbyElectric car charger, hospital, public transit, river/stream
- Close to: Electric car charger, hospital, public transit, river/stream
Listing detailsX12846304, Expired, Mar 4, 2026
- MLS® number: X12846304
- Status: Expired
- Listed on: Mar 4, 2026
- Days on market: 185
- Updated: Sep 5, 2026
- Possession: 2026-06-24 / Flexible
- Occupied by: Owner
- Listing brokerage: BENNETT PROPERTY SHOP REALTY
About this home
Unit 510, 570 De Mazenod Avenue, Ottawa (Ottawa East), ON K1S 5X2
Welcome to The Terraces II by EQ Homes in Greystone Village, Old Ottawa East, one of Ottawa's most desirable riverfront communities. Offering over 1,200 sqft, this is the largest suite currently available in the building, providing a rare combination of space, layout and upgrades that sets it apart from smaller 2-bedroom options.This upgraded corner suite features 2 bedrooms + den, 2 bathrooms and underground parking with EV charger. West-facing exposure fills the open-concept layout with natural light. Engineered hardwood flooring flows throughout the main living space, anchored by a chef-inspired kitchen with oversized quartz island, built-in wine fridge, sleek flat-panel cabinetry, stainless steel appliances, gas cooktop and built-in oven.The spacious living and dining areas open to a covered terrace with gas BBQ hookup. With over 1,200 sqft of interior living space, the scale of this layout is immediately noticeable and rarely available here.The primary retreat offers dual closets and a modern ensuite with walk-in glass shower. A generous second bedroom and versatile den provide flexibility for guests, work-from-home or hobby space.Additional features include motorized blinds, quartz bathroom counters, two bike racks and a storage locker. The parking space is directly across from the elevator doors, offering exceptional everyday convenience.Residents enjoy a fitness centre, party room, guest suite, library, bike and kayak storage, pet wash station and car/bike wash area. Ideally located between the Rideau River and Rideau Canal, steps to pathways, parks, Main Street shops and cafés, the Flora Footbridge, Lansdowne and downtown Ottawa. Luxury living in one of the city's most walkable & desirable neighbourhoods. 48 Hours Irrevocable March 1 - March 16th 2026, 24 Hours irrevocable after March 16th as per Form 244. Minimum 12 Hours notice for all showings.
Ask about this home
A HOMEH agent will answer your questions about this home.
Know more about Greystone Village
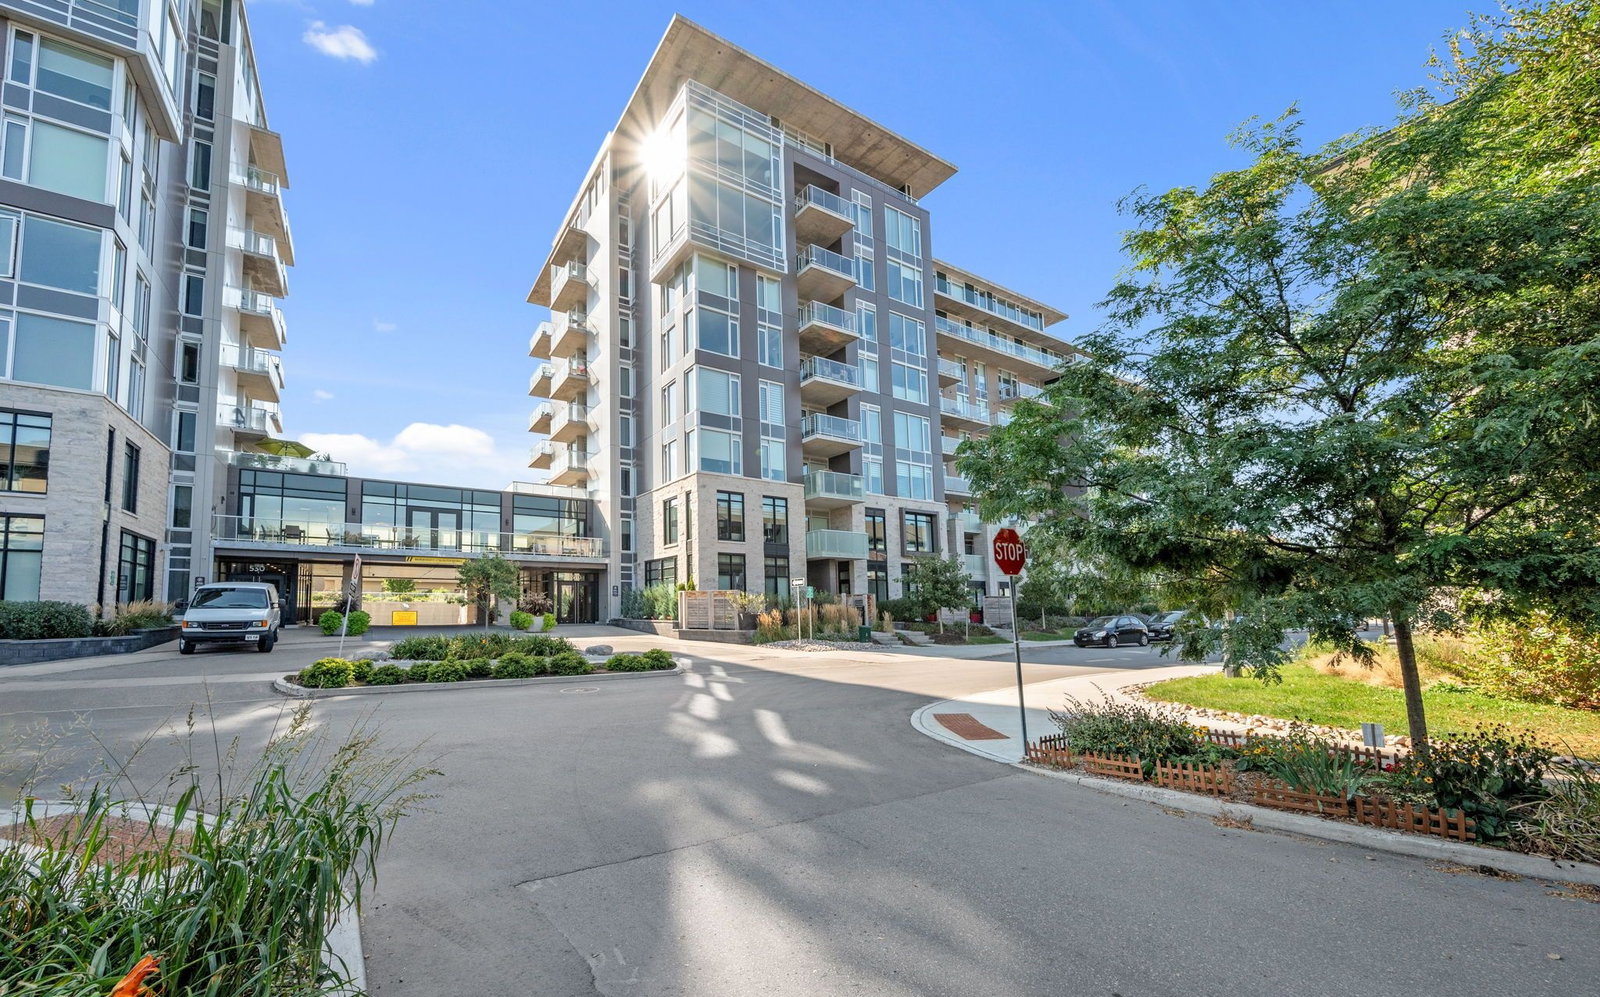
Condo building · 570 De Mazenod Avenue
Greystone Village is a 9-storey condo with 97 suites, built in 2021. Right now 1 for sale is on the market here.
- 9storeys
- 97suites
- $755/sq ft
- 2021built
No similar units for sale in Greystone Village right now.
Around this home
Daily convenience, out of 100, from the distances below
Schools nearby
School rating, out of 10.
Helpful calculators
Your HOMEH agent

"I would see it this week."