

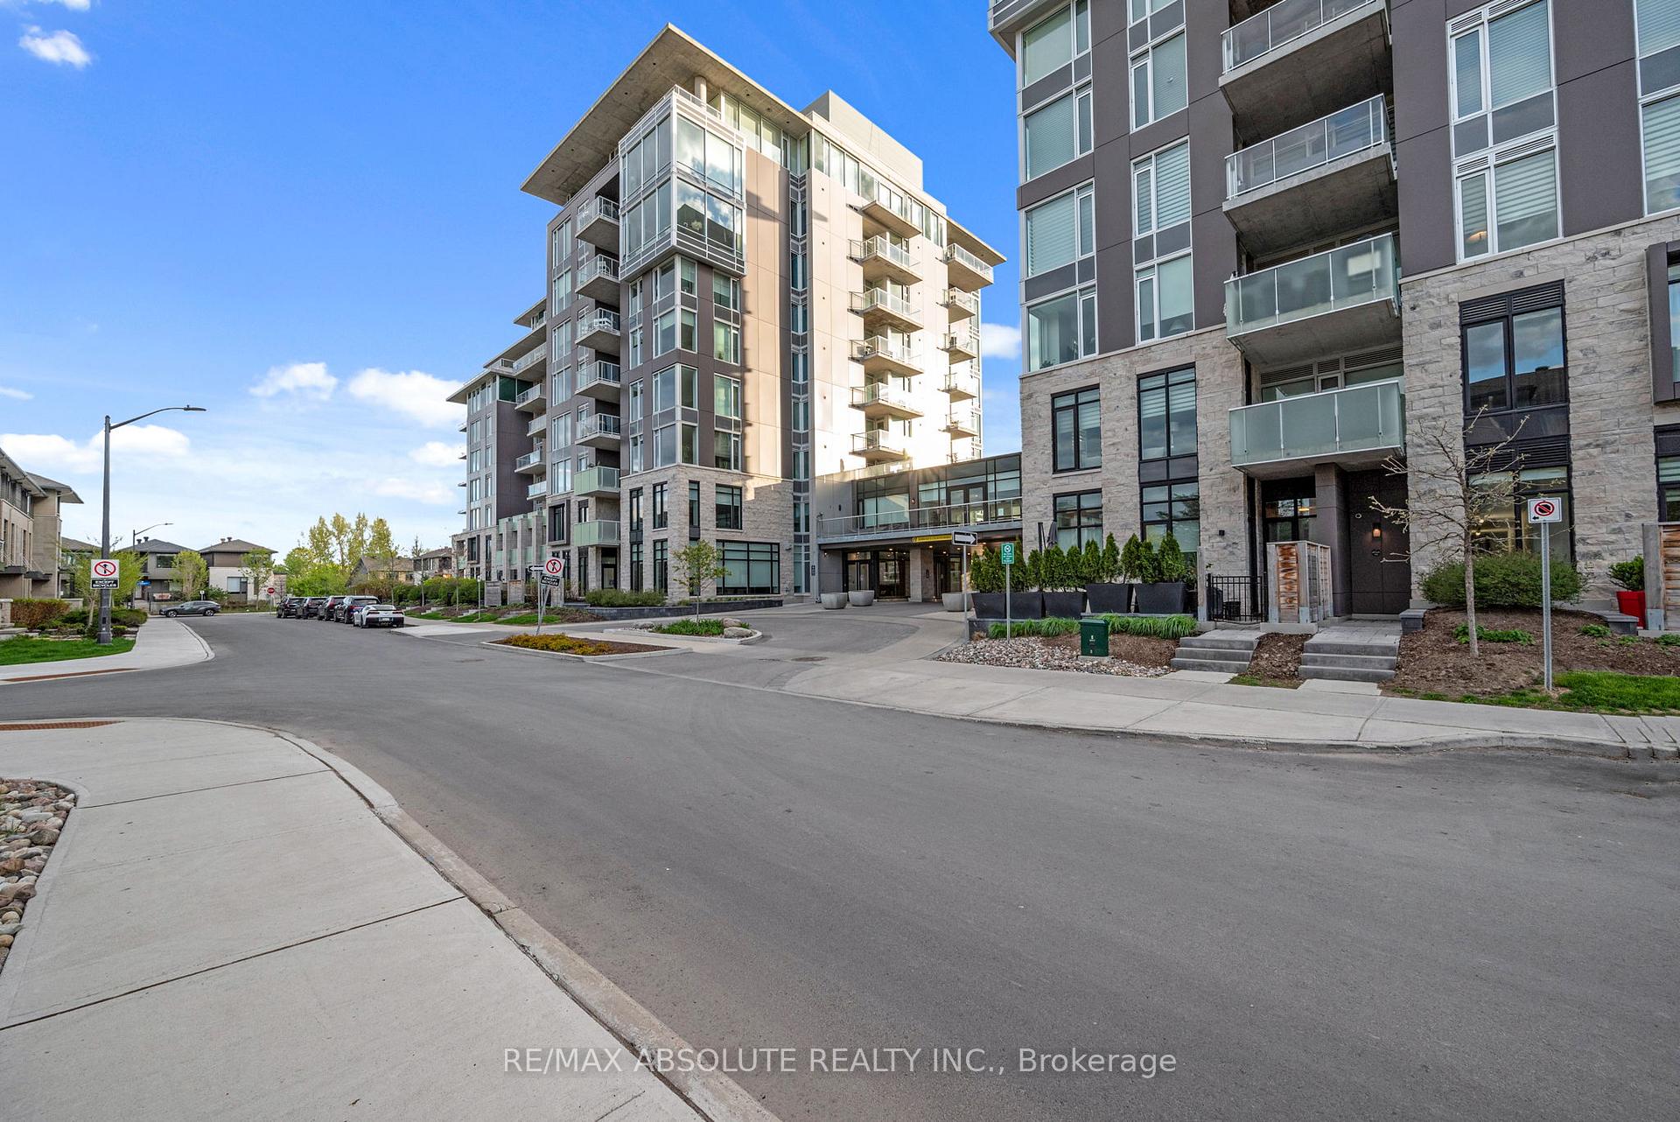
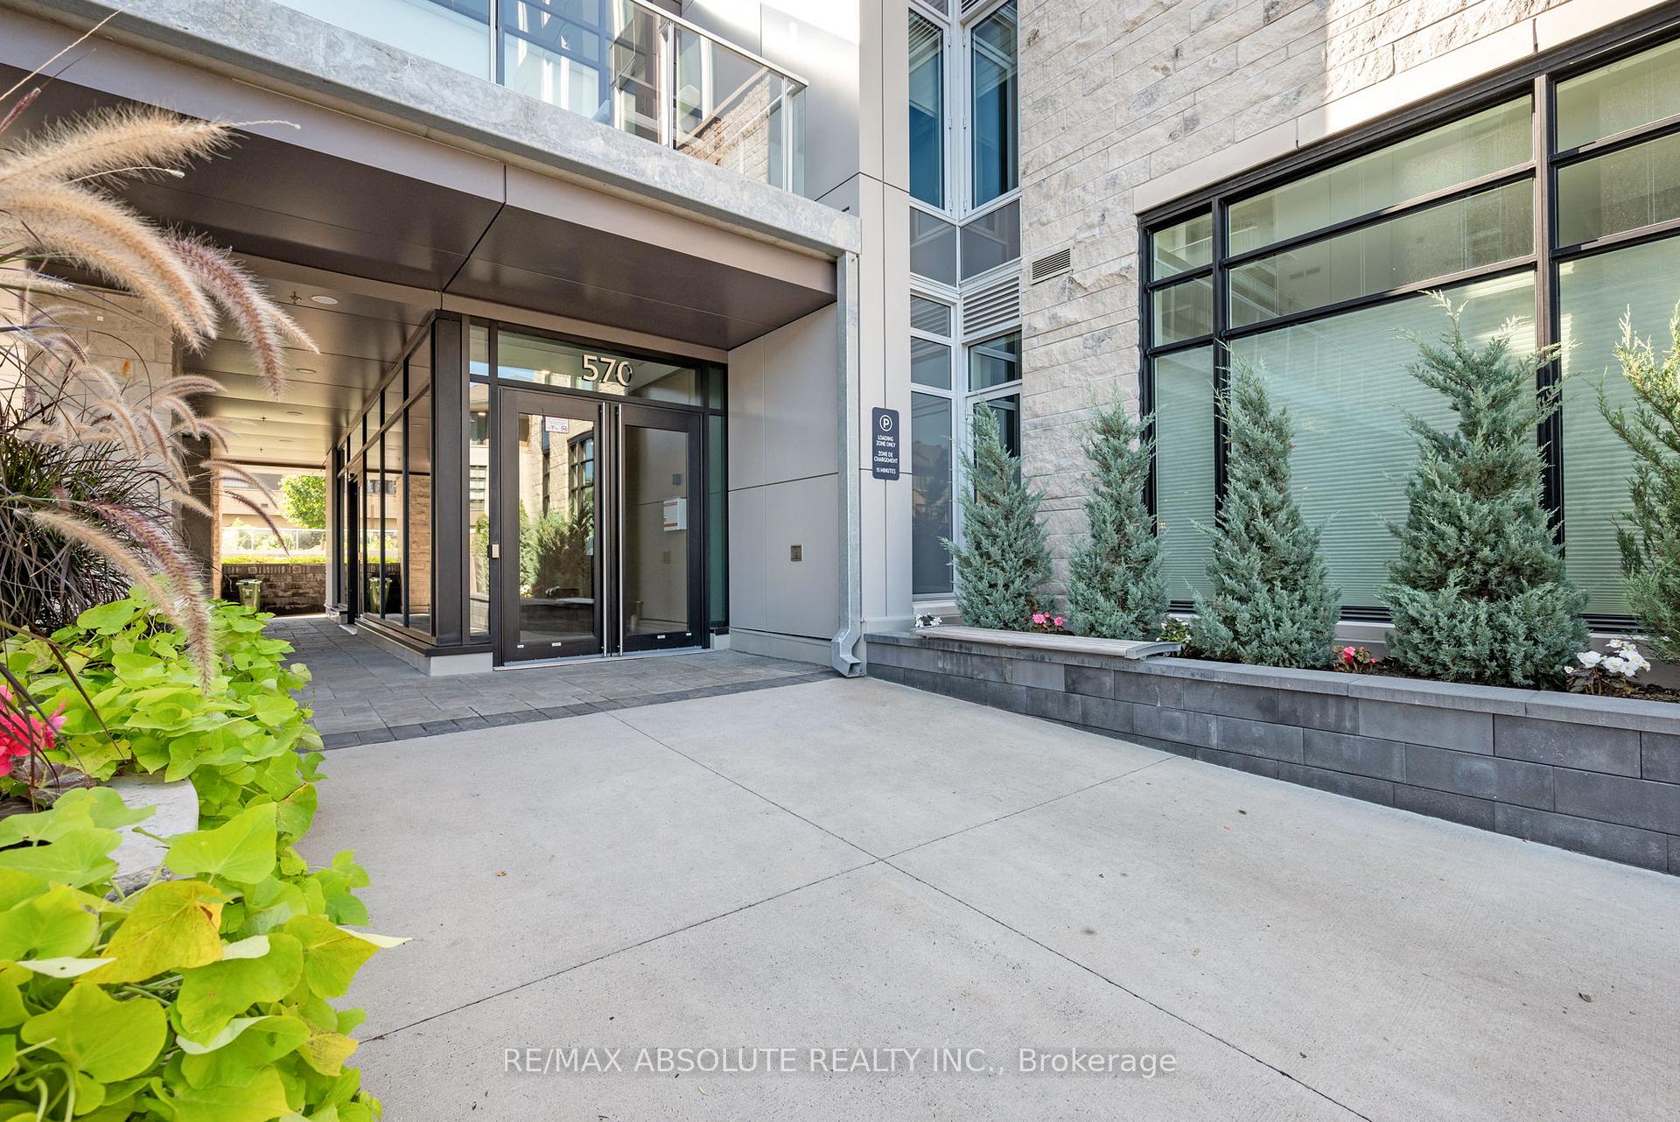
Unit 510, 570 De Mazenod Avenue
Unit 510, 570 De Mazenod Avenue
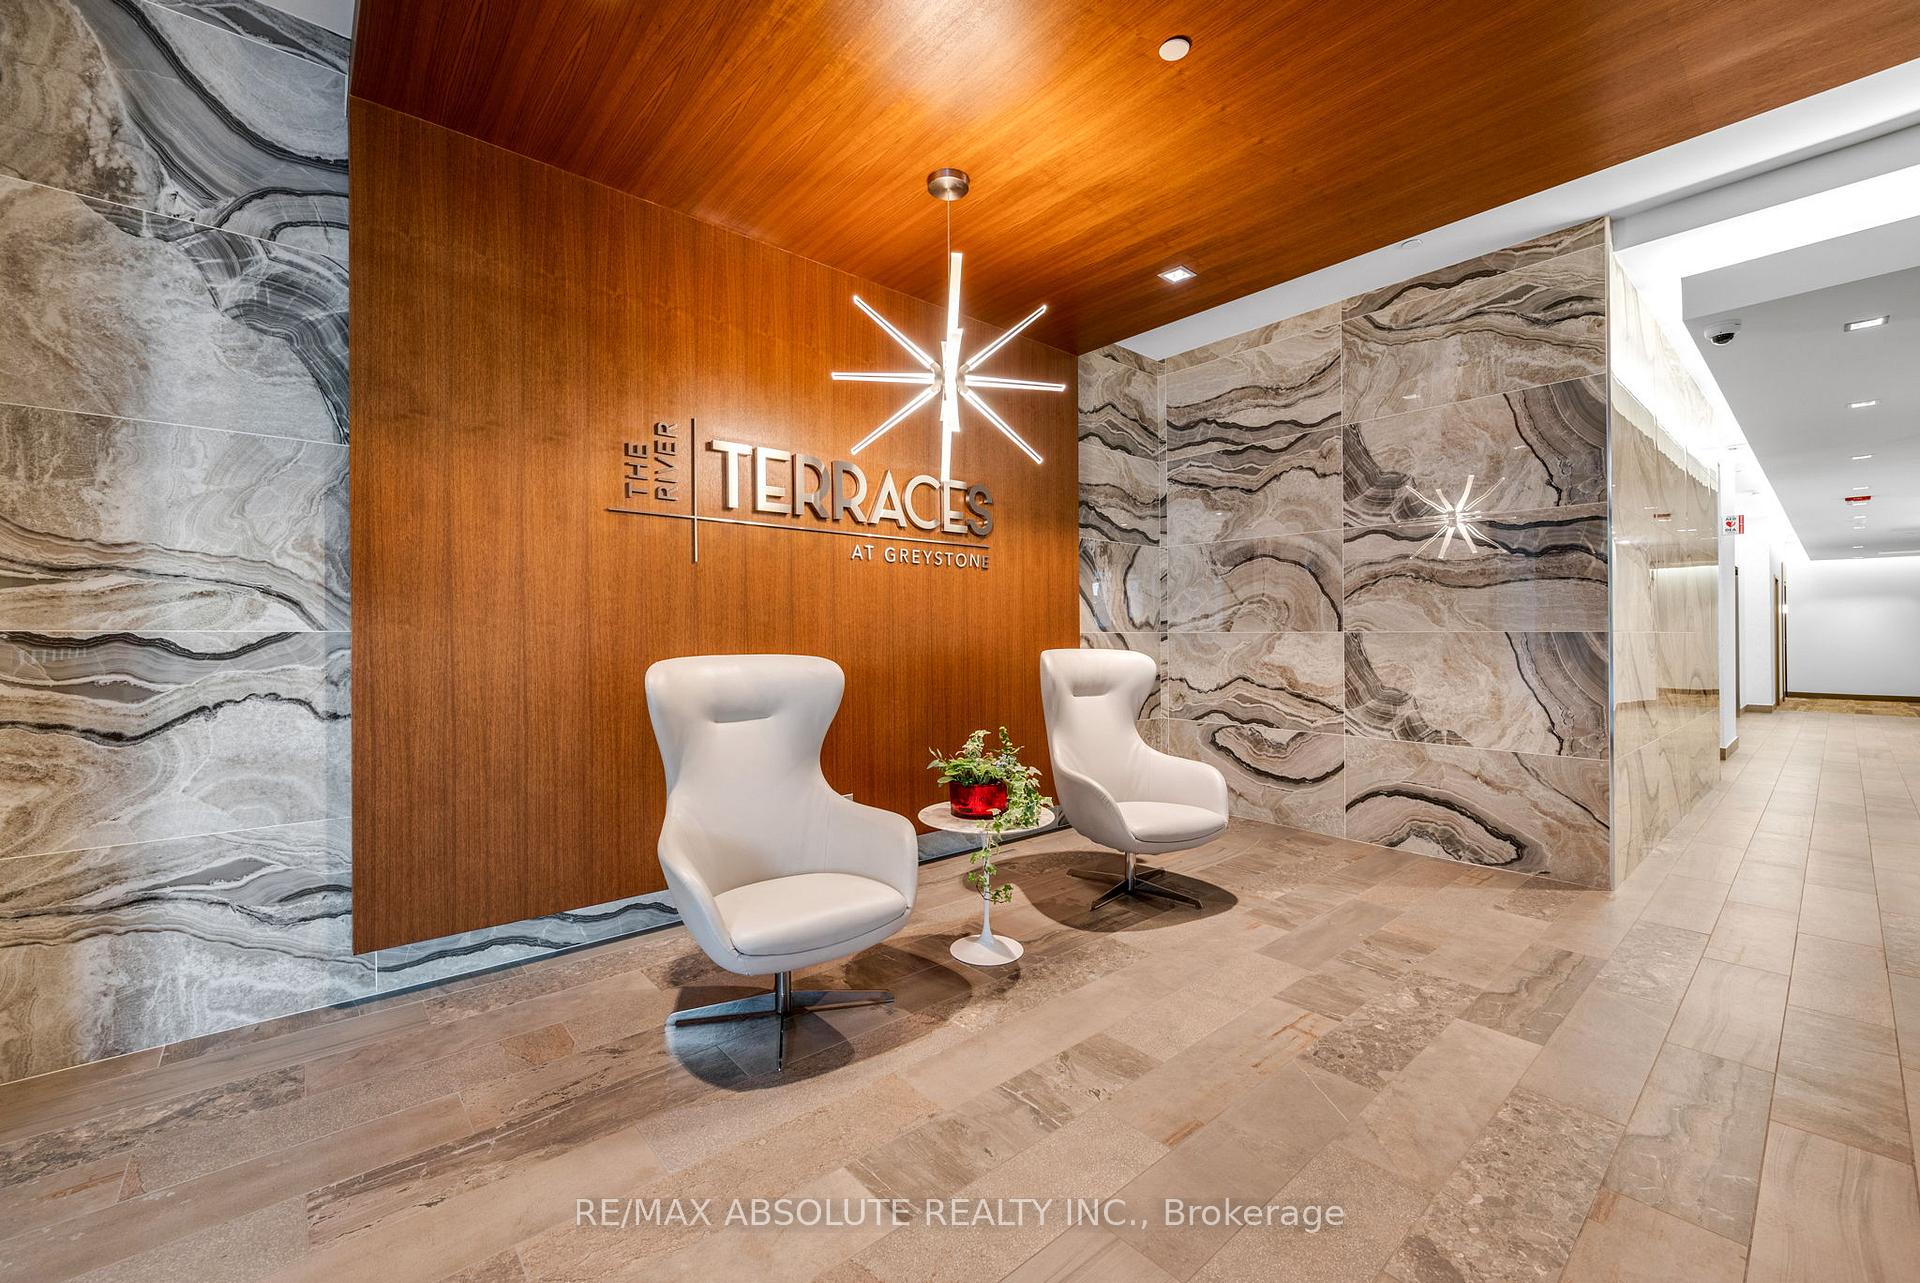 See all 45 photos
Property history
- $859,900ExpiredList: 2026-03-04|End: 2026-09-05|185 daysX12846304
- $885,000TerminatedList: 2025-08-14|End: 2025-12-03|111 daysX12343479
- $925,000TerminatedList: 2025-03-19|End: 2025-06-18|91 daysX12027781
Facts and features
- ExposureWest
- LaundryIn-suite laundry, in building
- LockerExclusive
- BalconyOpen
- Central air
- Exercise room
- Party room/meeting room
The homeCondo Apartment, Apartment, Age 0–5 years
- Type: Condo Apartment
- Style: Apartment
- Age: 0–5 years
- Living space: 1,200–1,399 sq ft
- Basement: None
- Exposure: West
InsideIn-suite laundry, in building, main level, Elevator Yes, Rooms above ground 8
- Laundry: In-suite laundry, in building, main level
- Elevator: Yes
- Rooms above ground: 8
- Bedrooms: 2
- Bathrooms: 2
- Kitchens: 1
OutsideConcrete, stone, Open
- Exterior: Concrete, stone
- Balcony: Open
Parking and locker1 Parking, Underground, Parking type Owned
- Spaces: 1 Parking
- Garage: Underground
- Parking type: Owned
- Driveway: Underground
- Spot: P1-42 with ev charger
- Locker: Exclusive
- Locker number: P1-1
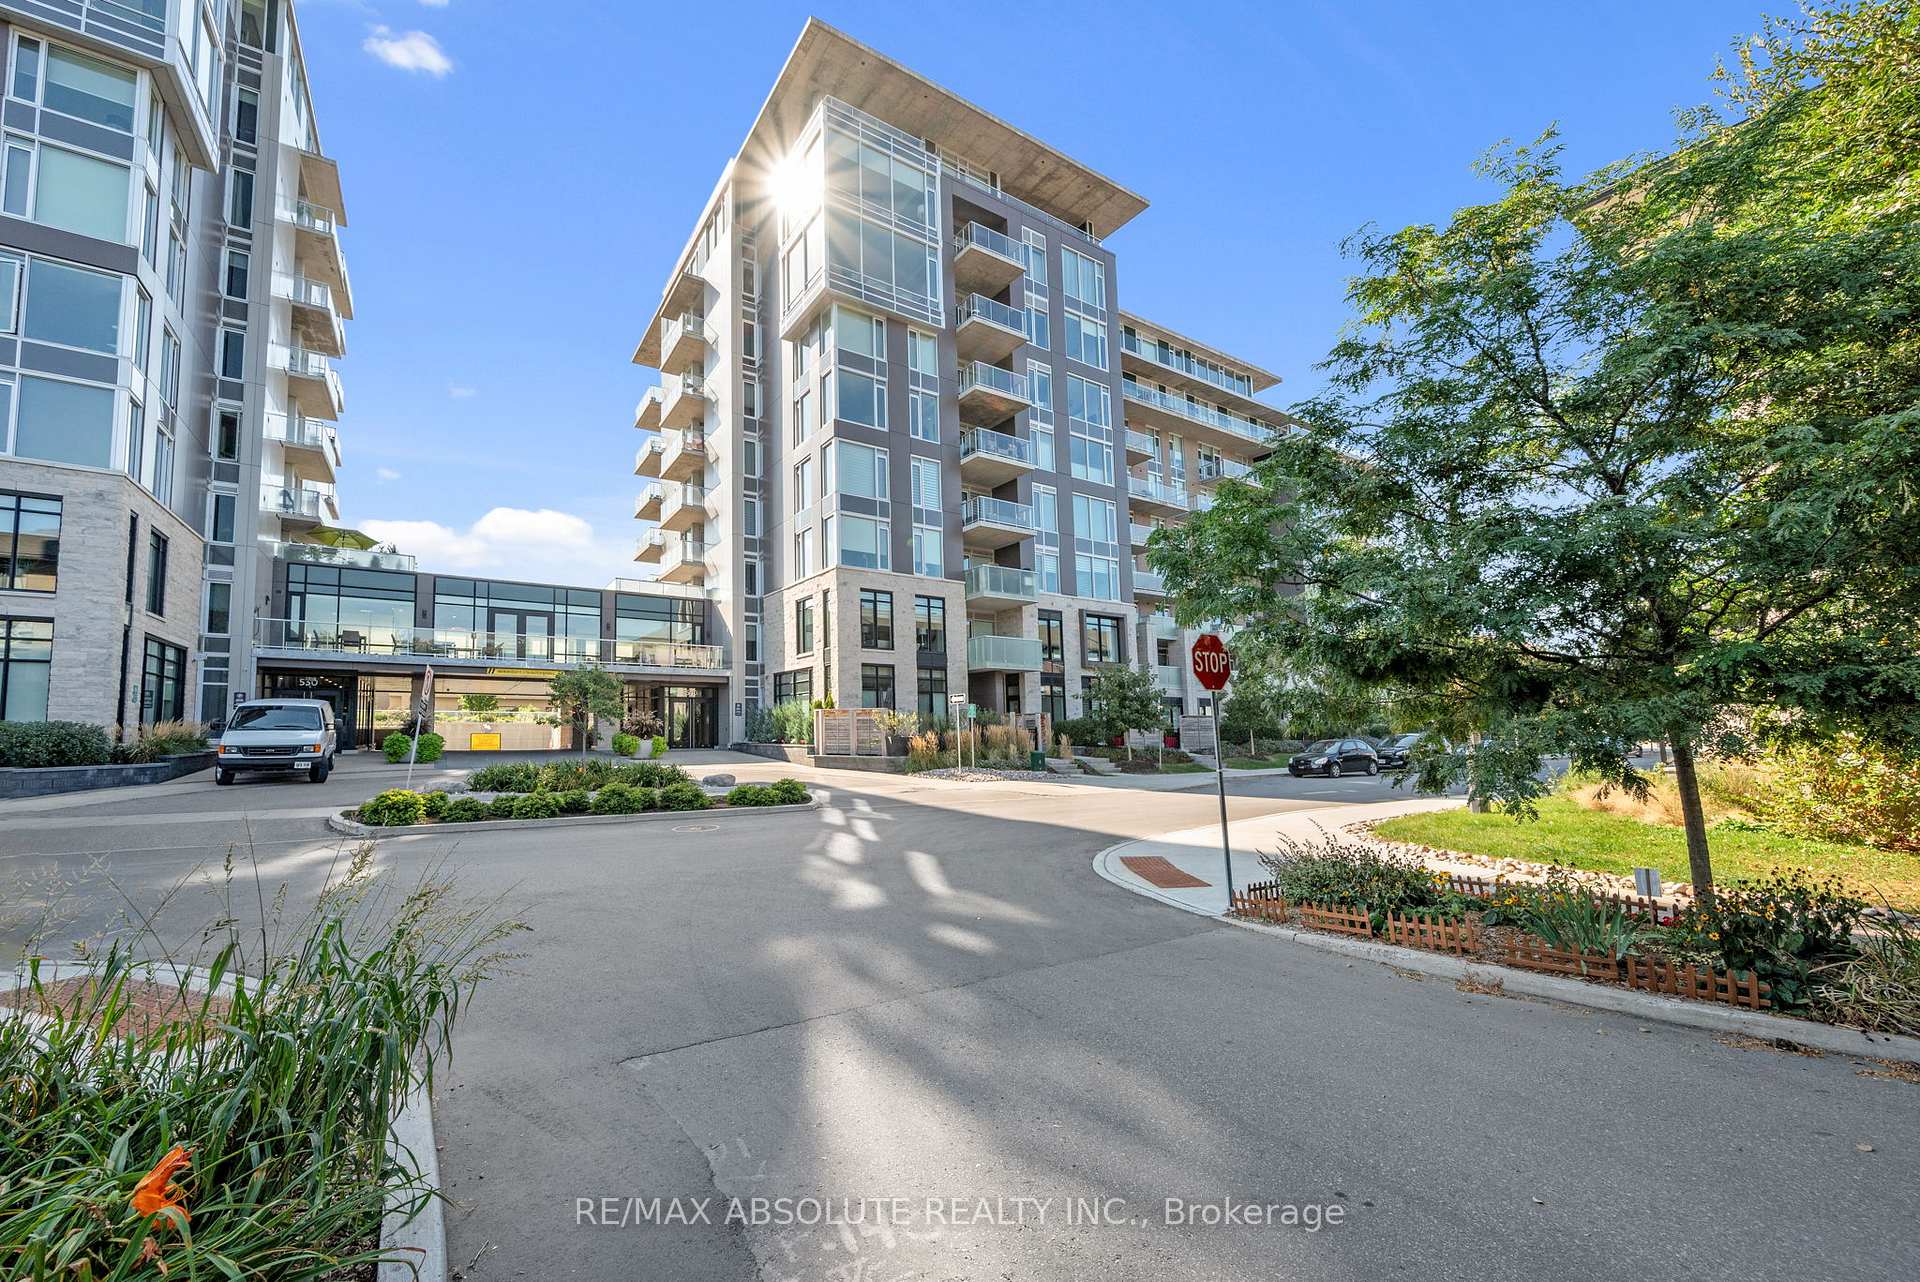
BuildingTerraces ii, Storeys 9, Units 97
- Name: Terraces ii
- Storeys: 9
- Units: 97
- Registered: 2021
- Condo corporation: 1076
- Amenities: Bike storage, elevator, exercise room, game room, guest suites, party room/meeting room
- Pets: Allowed
Heating, water and powerForced air, gas, Central air
- Heating: Forced air, gas
- Cooling: Central air
Costs and taxesTaxes $8,293 a year, Condo fee $745 a month, Building insurance included
- Taxes, 2024: $8,293 a year
- Condo fee: $745 a month
- Fee includes: Building insurance included
- HST: HST included in the price
Included in the saleRefrigerator, gas cook-top, build-in gas oven, built-in microwave, dishwasher, hood fan, wine fridge, washer, dryer and window blinds, Not included None
- Included: Refrigerator, gas cook-top, build-in gas oven, built-in microwave, dishwasher, hood fan, wine fridge, washer, dryer and window blinds
- Not included: None
NearbyElectric car charger, public transit, rec./commun.centre
- Close to: Electric car charger, public transit, rec./commun.centre
Listing detailsX12027781, Terminated, Mar 19, 2025
- MLS® number: X12027781
- Status: Terminated
- Listed on: Mar 19, 2025
- Days on market: 91
- Updated: Jun 18, 2025
- Possession: Other
- Occupied by: Owner
- Listing brokerage: RE/MAX ABSOLUTE REALTY INC.
About this home
Unit 510, 570 De Mazenod Avenue, Ottawa (Ottawa East), ON K1S 5X2
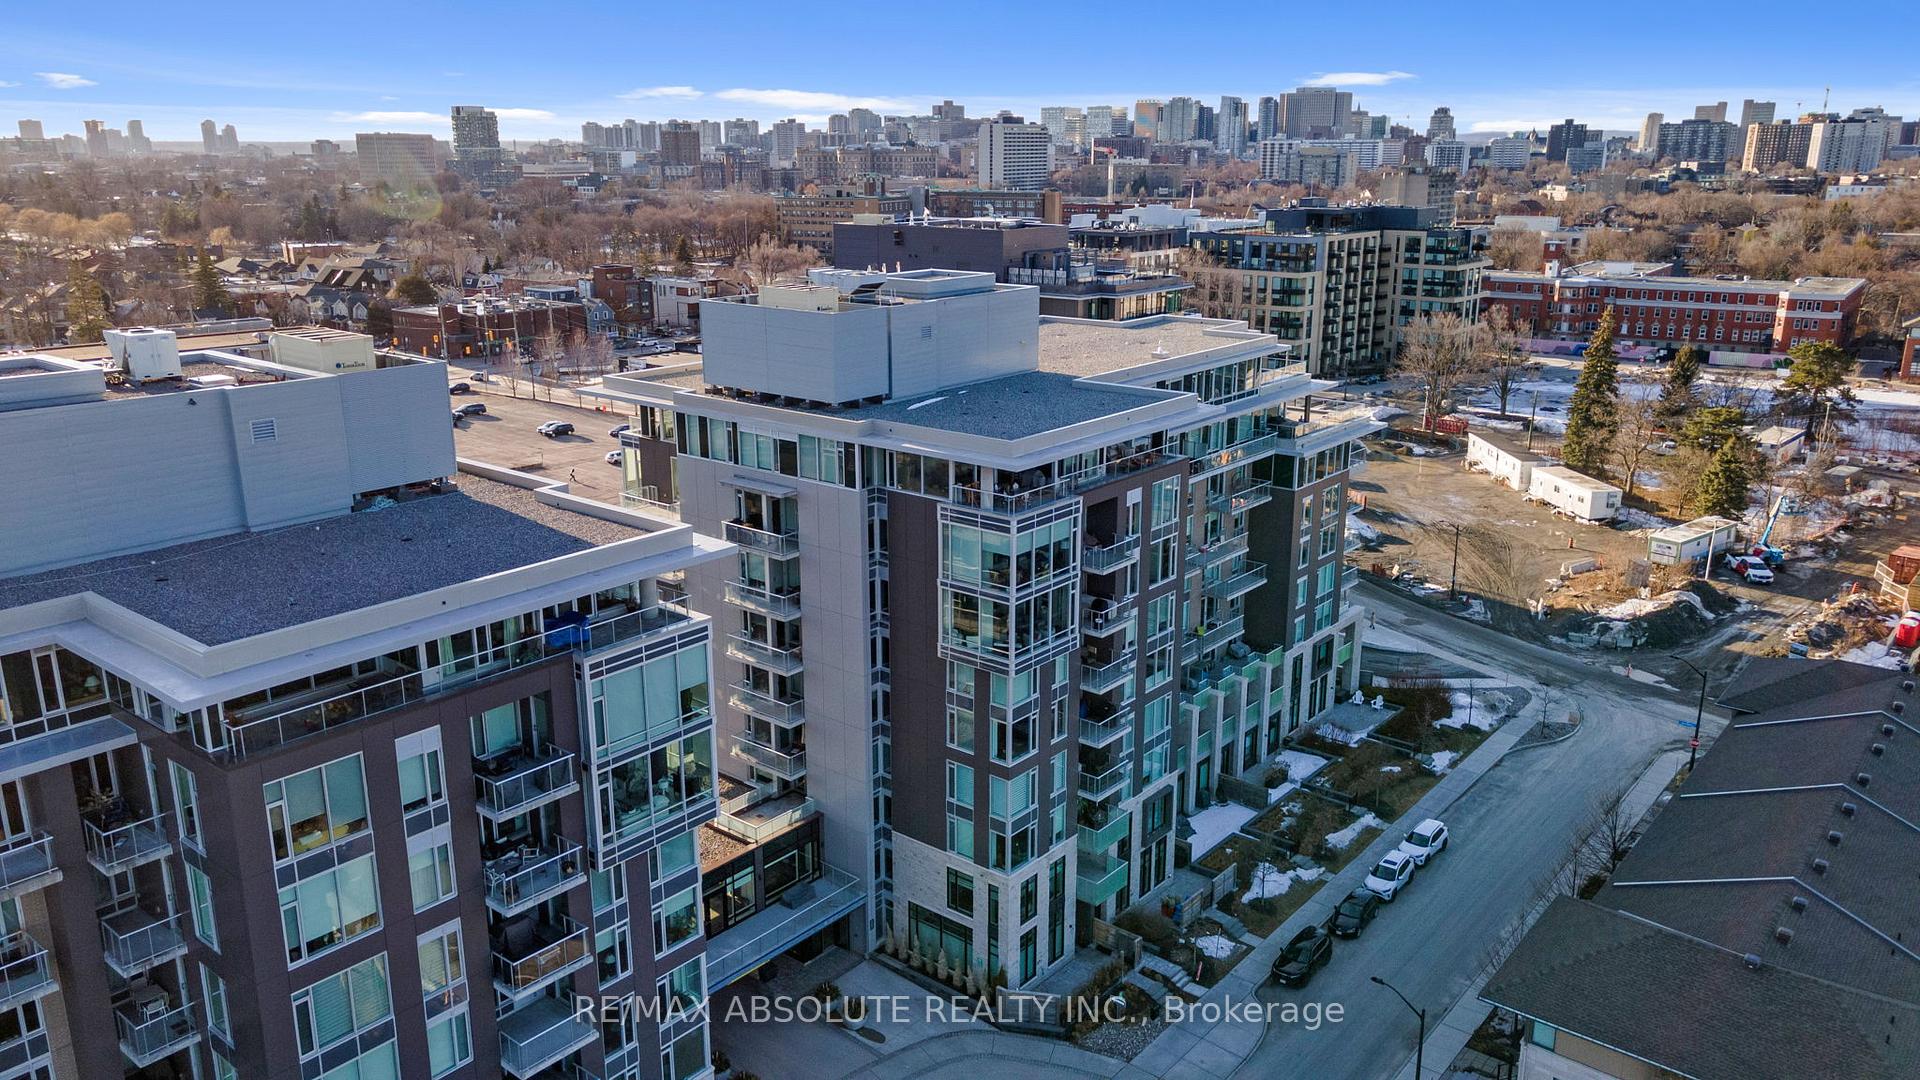
Welcome to "The Terraces II" by EQ Homes where luxury living awaits you! This wonderful 2-bedroom and 2-bathroom + den corner unit flat offers over 1,200 sq ft of indoor living space, more than $89,000 in premium upgrades and is located in Old Ottawa East's Greystone Village community which is perfectly nestled between the Rideau River and Rideau Canal and only a few kilometers to the vibrant downtown core. Upon entry, you are greeted by the large foyer and light matte finished engineered oak hardwood that continues throughout all principal rooms and both bedrooms. This beautifully appointed west facing unit boasts an open floor plan with large windows on 2 sides allowing for natural light to pour through its main living spaces. The hub of this home without exception is its kitchen - featuring an oversized island with wine fridge, gleaming white flat panel cabinetry, tile backsplash, pots and pan drawers, quartz counter-tops, stainless-steel appliances and designed so that you will always be part of the conversation when preparing meals for your family or entertaining guests. The primary bedroom is complete with dual closets and a 3-piece ensuite featuring a large walk-in shower. The guest bedroom is generous in size and offers western views through its window. This unit is completed perfectly with a den, 3-piece main washroom, in unit laundry and an 83 sq ft covered terrace with gas BBQ hook-up. Additional features include - gas cook-top, built-in oven, built-in microwave, shade-o-matic motorized blinds, quartz counters in bathrooms, premium underground parking space with EV charger and dual wall mounted bike rack and storage locker. Building Amenities include - elevators, exercise room, party/meeting room with kitchenette, billiards table and library, rental guest suite, communal laundry with oversized washer and dryer, bike storage, kayak/paddle board storage, pet washing station, car/bike washing station. Make the move and upgrade your lifestyle today!
Ask about this home
A HOMEH agent will answer your questions about this home.
Know more about Greystone Village
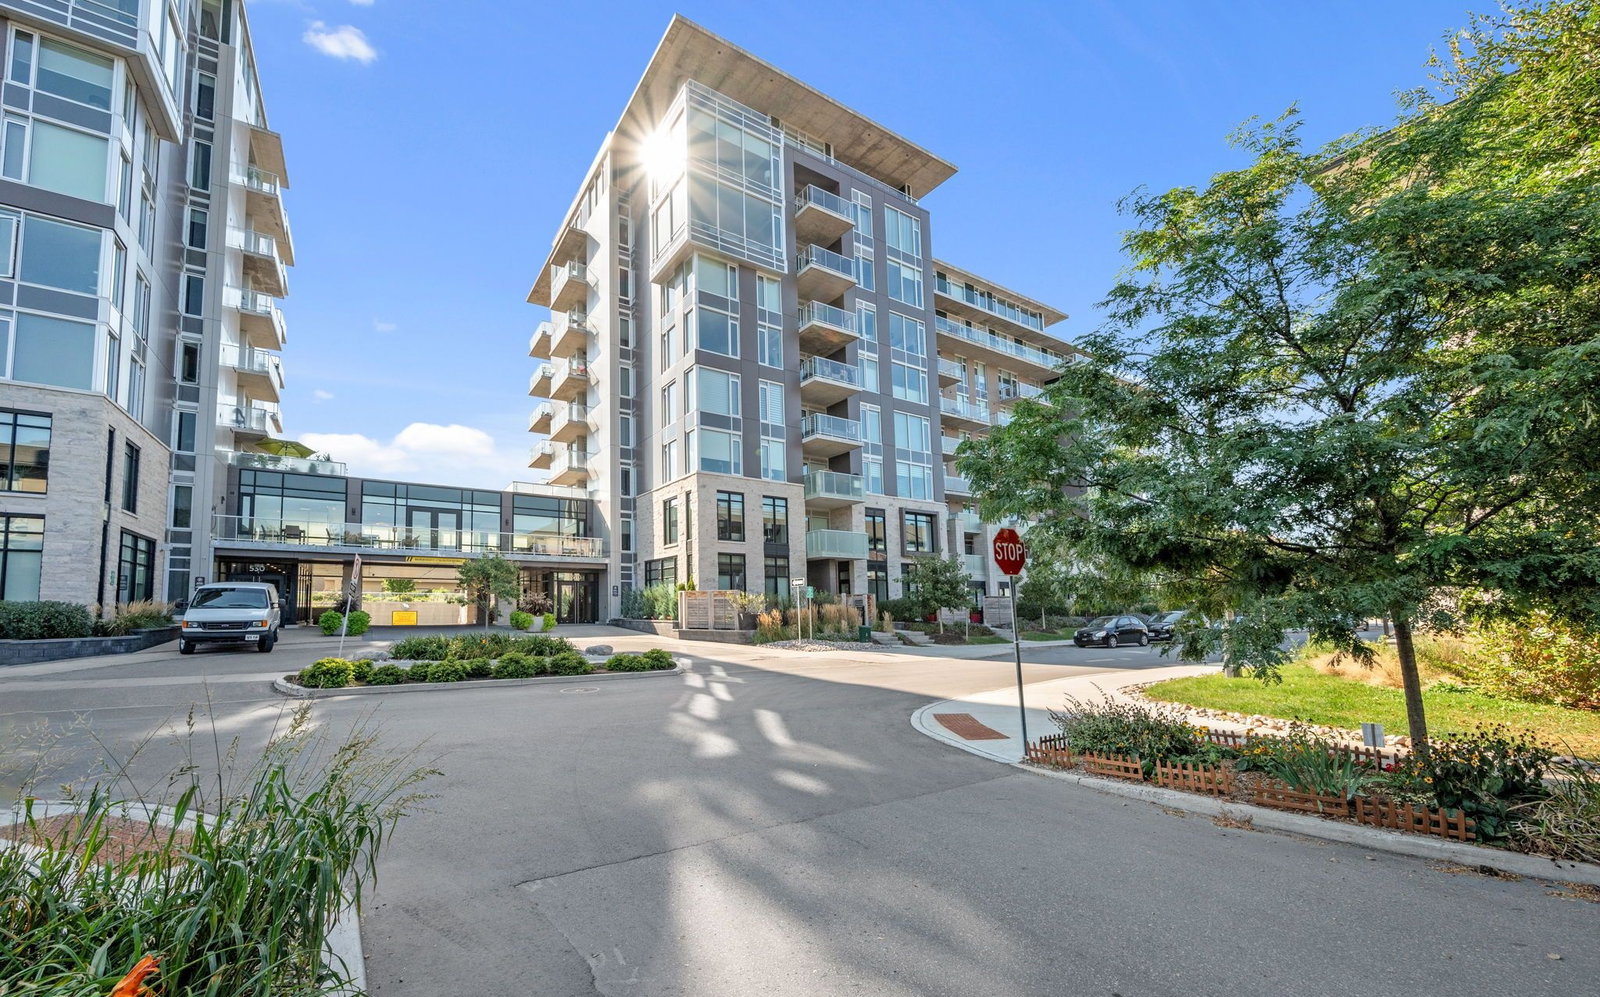
Condo building · 570 De Mazenod Avenue
Greystone Village is a 9-storey condo with 97 suites, built in 2021. Right now 1 for sale is on the market here.
- 9storeys
- 97suites
- $755/sq ft
- 2021built
No similar units for sale in Greystone Village right now.
Around this home
Daily convenience, out of 100, from the distances below
Schools nearby
School rating, out of 10.
Helpful calculators
Your HOMEH agent

"Priced 15% over the Hestimate. I would see it this week."