

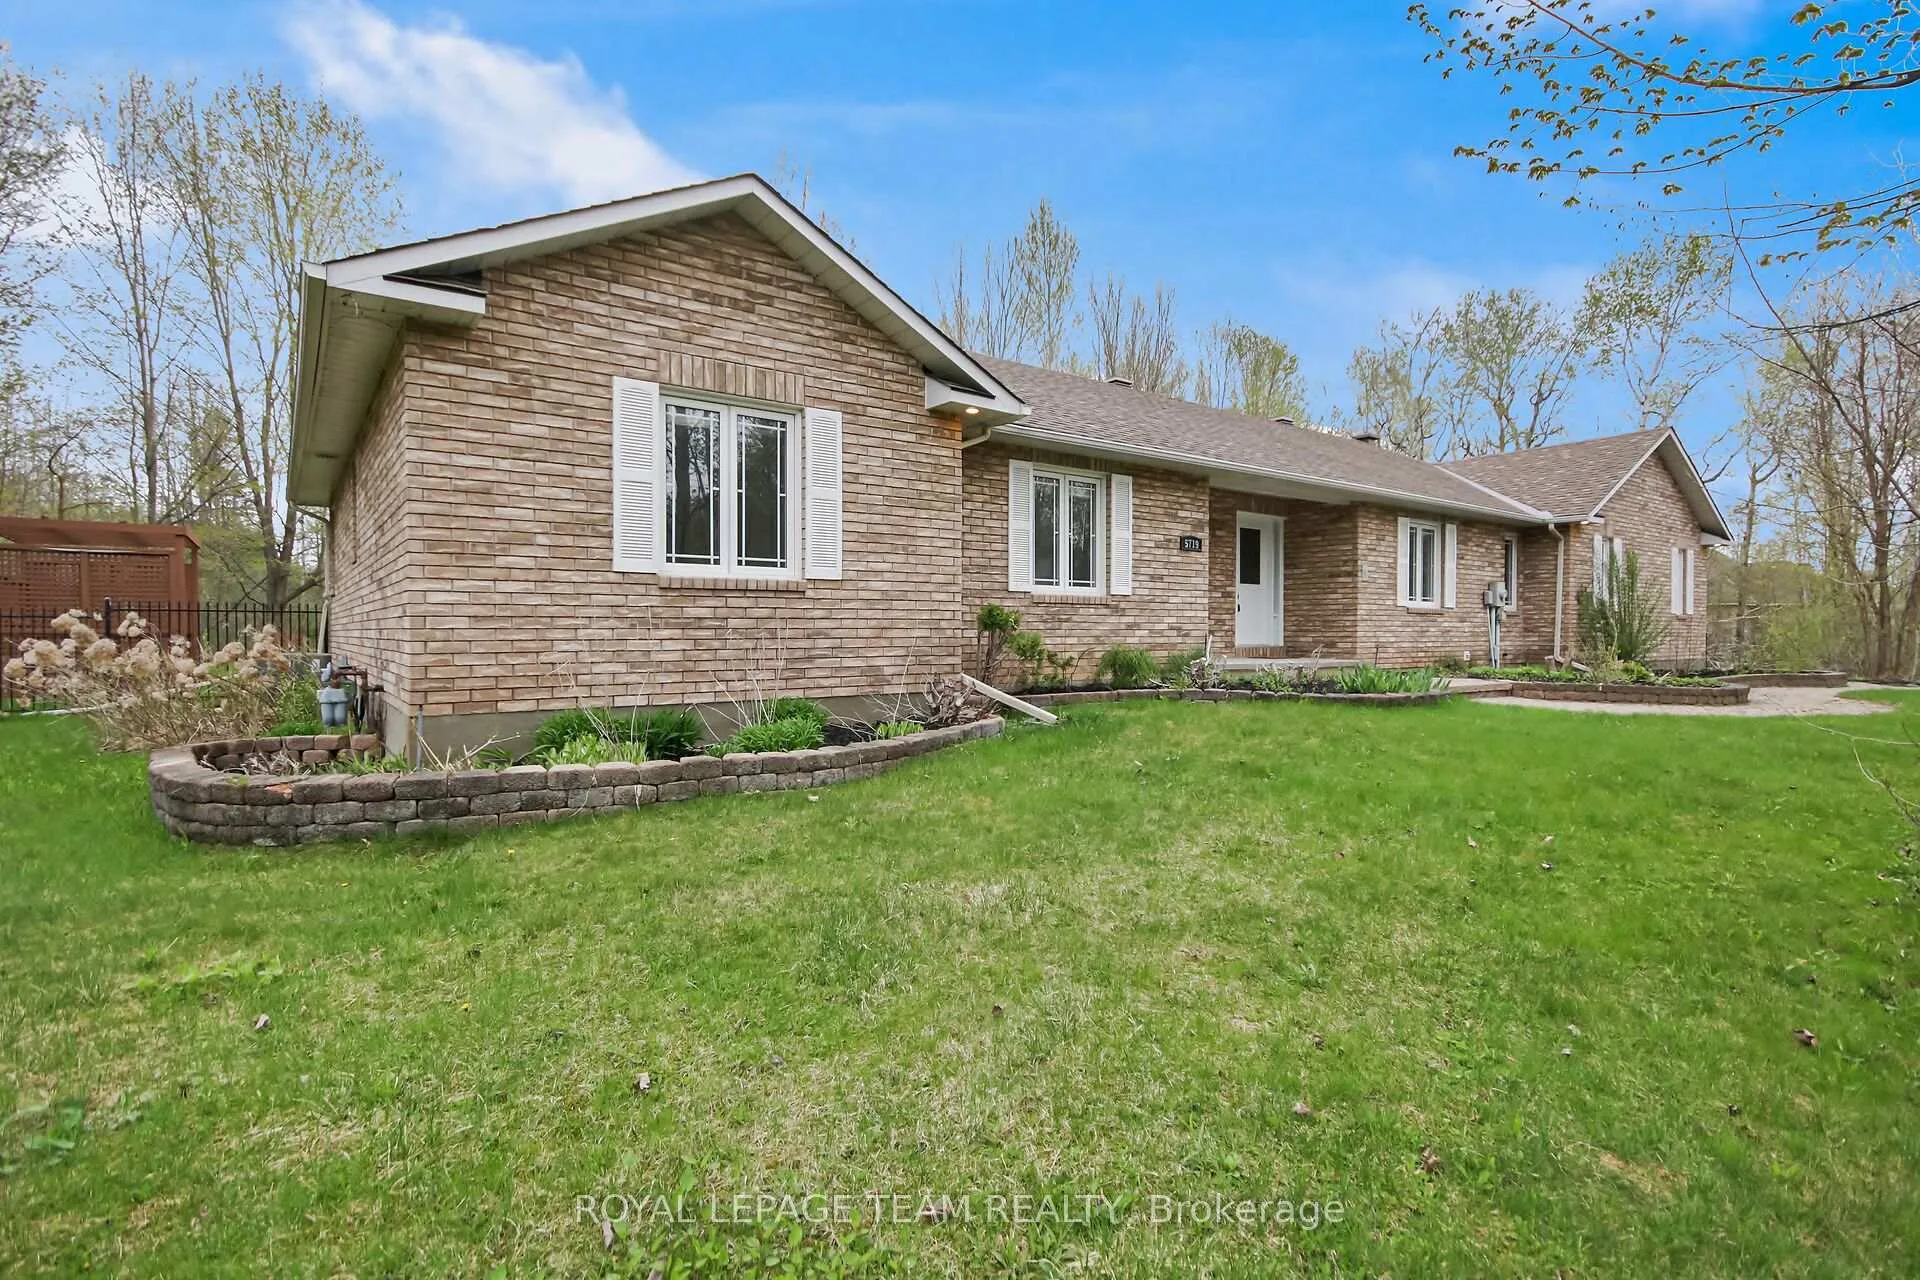
5719 Stuewe Drive
5719 Stuewe Drive
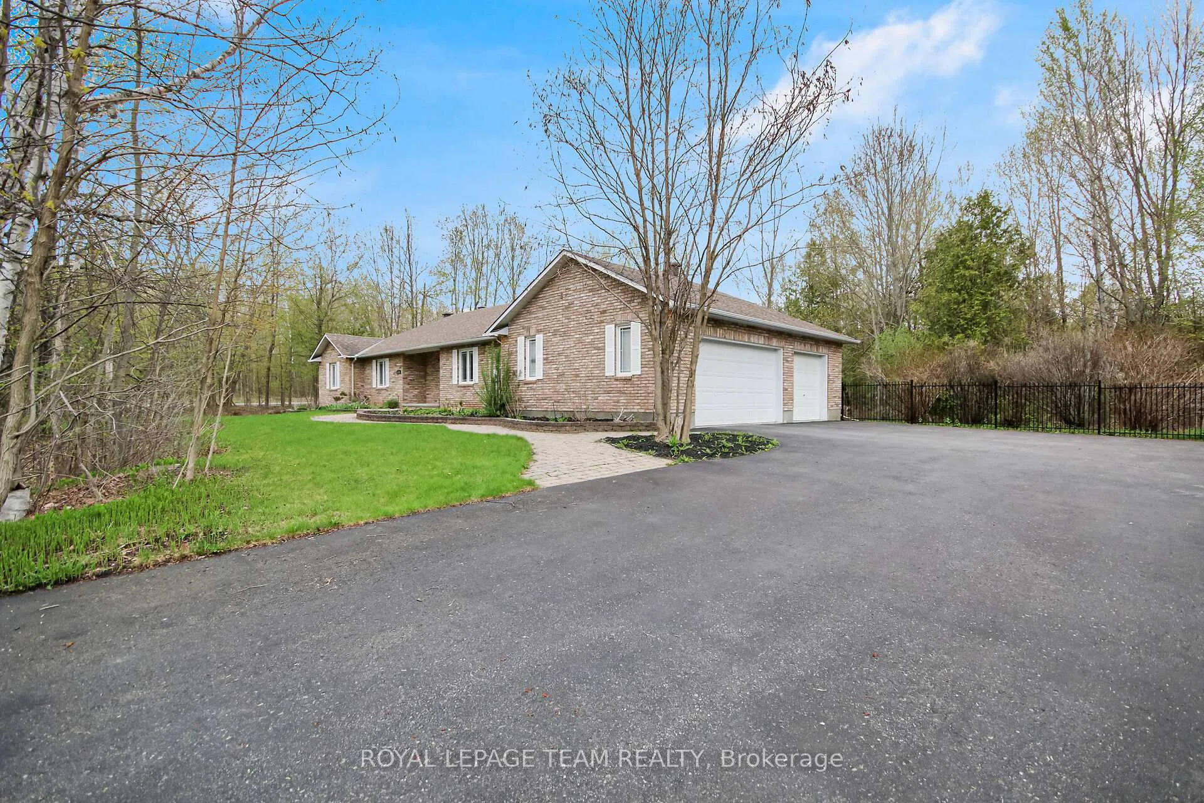
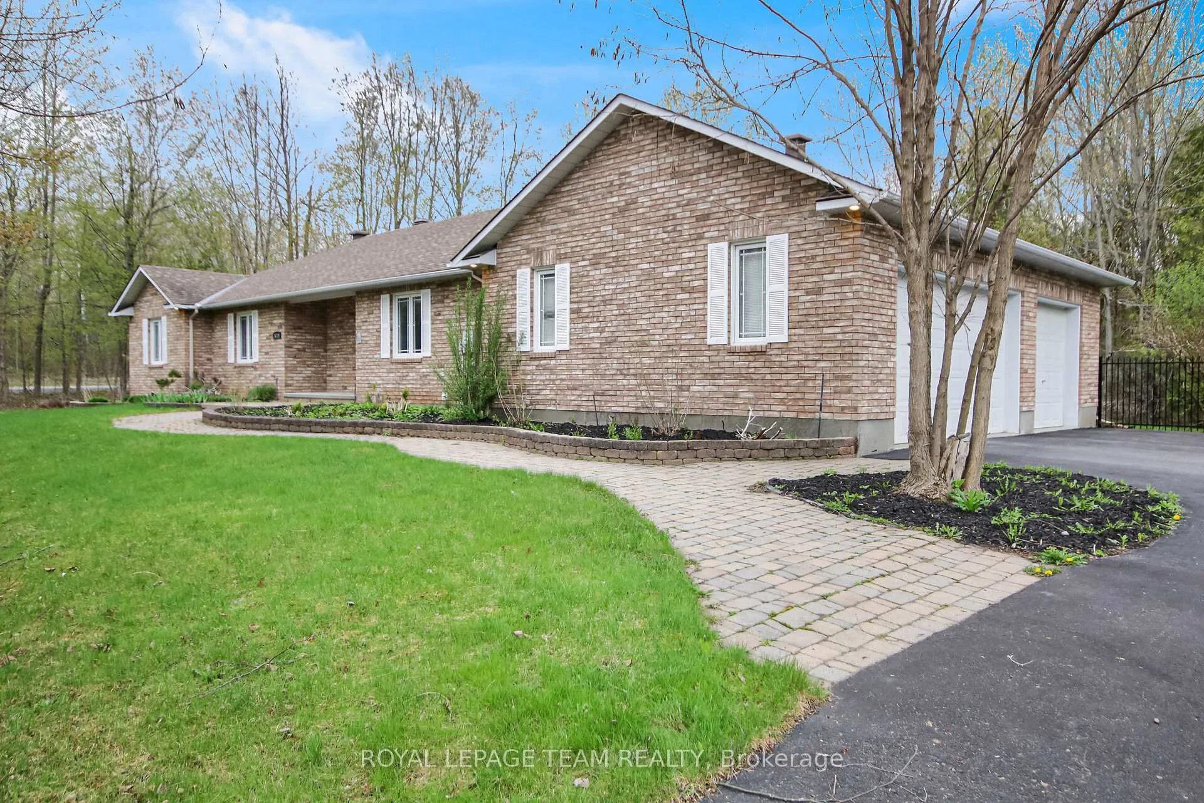
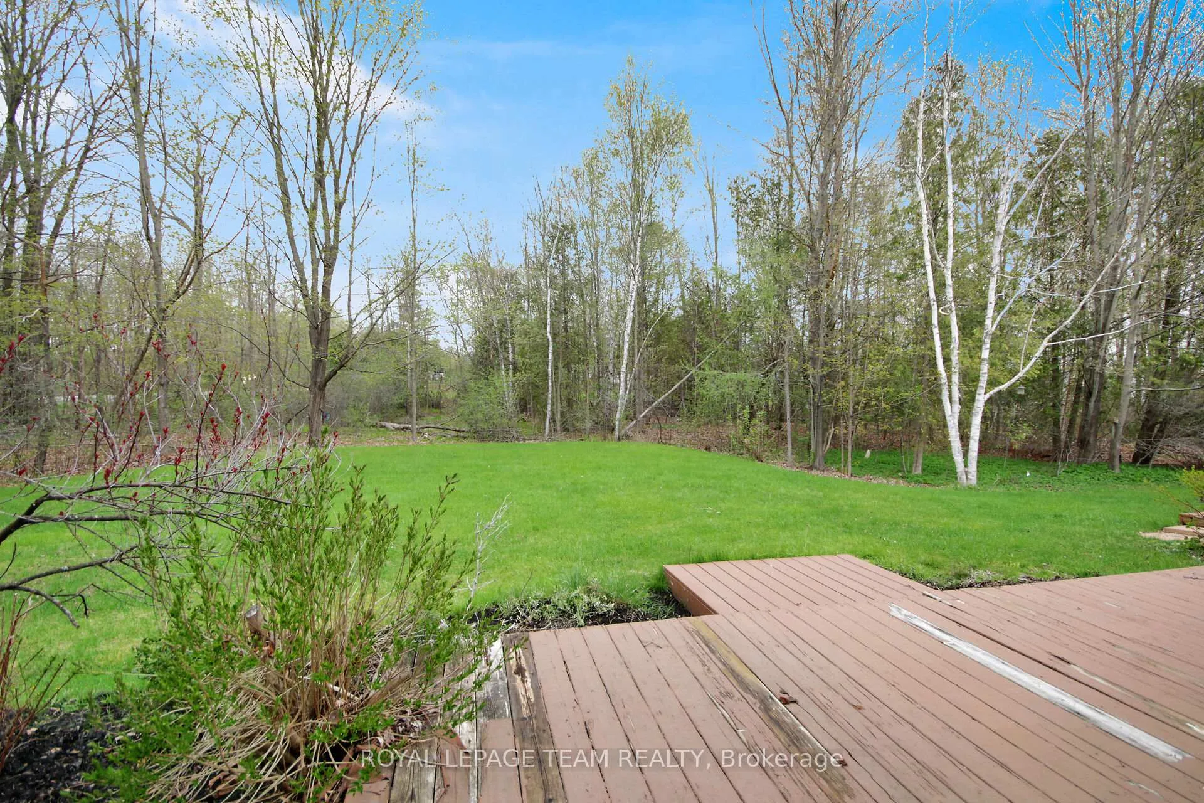
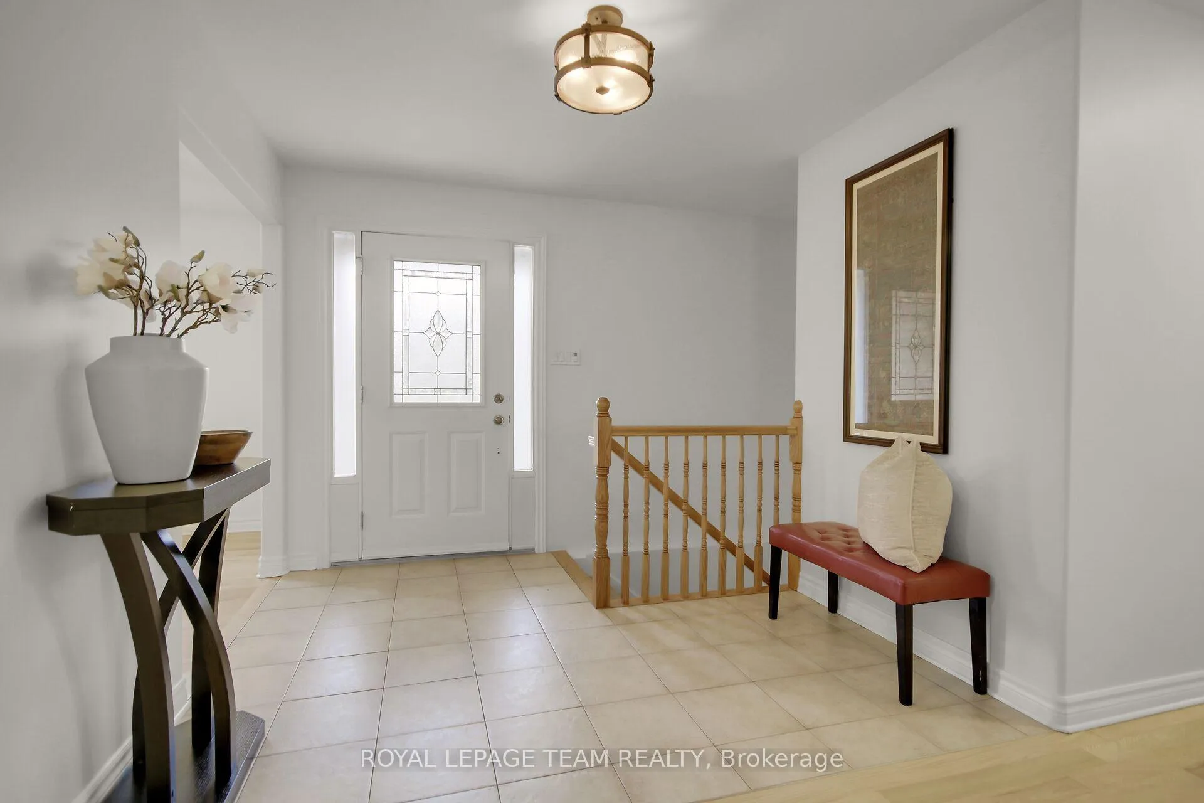 See all 43 photos
Property history
Facts and features
- BasementFinished
- Water, sewerWell, septic
- HeatingForced air
- CoolingCentral air
- Fireplace
- Central air
The homeDetached, Bungalow, 1,500–2,000 sq ft
- Type: Detached
- Style: Bungalow
- Living space: 1,500–2,000 sq ft
- Basement: Finished
InsideFireplace Yes, natural gas, Rooms above ground 5, Rooms in the basement 2
- Fireplace: Yes, natural gas
- Rooms above ground: 5
- Rooms in the basement: 2
- Bedrooms: 3 + 1 in the basement
- Bathrooms: 2
- Kitchens: 1
Outside and lotBrick, Asphalt shingle, Concrete
- Exterior: Brick
- Roof: Asphalt shingle
- Foundation: Concrete
- Size: 259.35 × 299.3 ft
- Zoning: Residential
Parking3 Garage, Attached
- Spaces: 3 Garage
- Garage: Attached
Heating, water and powerForced air, gas, Central air, Well
- Heating: Forced air, gas
- Cooling: Central air
- Water: Well
- Sewer: Septic
Costs and taxesTaxes $5,900 a year, HST included in the price, Hot water tank and back up generator
- Taxes, 2025: $5,900 a year
- HST: HST included in the price
- Rental items: Hot water tank and back up generator
Included in the saleStove, hood fan, fridge, washer, dryer, dishwasher, microwave, tesla wall connector, projector & projector screen and stove (as-is).
- Included: Stove, hood fan, fridge, washer, dryer, dishwasher, microwave, tesla wall connector, projector & projector screen and stove (as-is).
Listing detailsX12506518, Sold, Nov 4, 2025
- MLS® number: X12506518
- Status: Sold
- Listed on: Nov 4, 2025
- Days on market: 125
- Updated: Mar 9, 2026
- Possession: 2025-11-03 / Flexible
- Occupied by: Owner
- Listing brokerage: ROYAL LEPAGE TEAM REALTY
About this home
5719 Stuewe Drive, Ottawa (Manotick East to Manotick Station), ON K4M 1L2
Nestled in the tranquil Rideau Forest neighbourhood of Manotick, 5719 Stuewe Drive is a meticulously crafted bungalow that offers aharmonious blend of luxury, comfort, and privacy. Set on an approximately ~2 acre lot, this custom-built home boasts 4 bedrooms, 2 fullbathrooms, and a partially finished lower level, providing ample space for family living and entertaining. The home's elegant design featureshardwood flooring, a natural gas fireplace, and an updated kitchen with quartz countertops and stainless steel appliances. The primary suite is aretreat of its own, complete with a walk-in closet, private access to the backyard, and a luxurious 5-piece ensuite. Outside, the property isenveloped by mature trees, offering a serene backdrop for the interlock patio and deck. Offering 3+ car garage with a Tesla wall connector &le driveway parking. Located just minutes from local amenities, this home provides the perfect balance of rural tranquility and urbanaccessibility. Schedule a private showing.
Ask about this home
A HOMEH agent will answer your questions about this home.
Around this home
Schools nearby
School rating, out of 10.
Helpful calculators
Your HOMEH agent

"I would see it this week."