

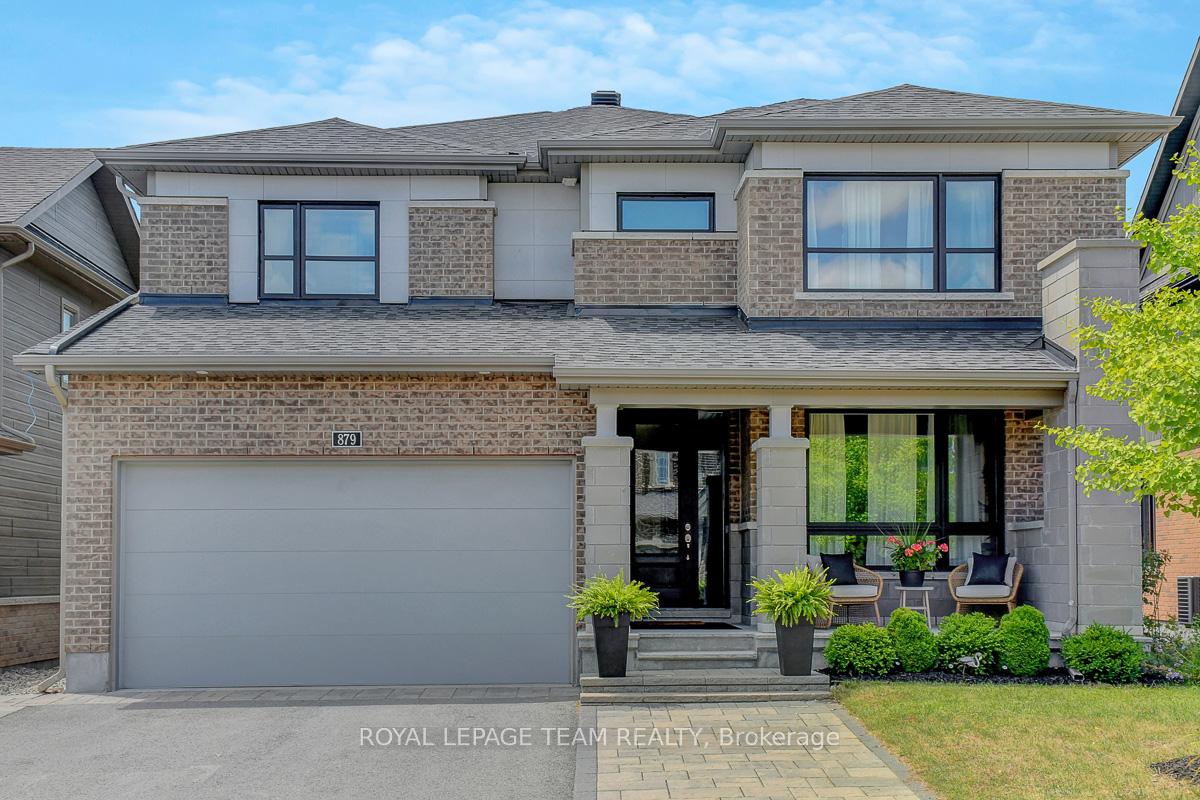
879 Percival Crescent
879 Percival Crescent
 See all 49 photos
Property history
Facts and features
- BasementFinished
- Age of home6–15 years
- Water, sewerMunicipal
- HeatingForced air
- Hardwood floors
- Fireplace
- Central air
The homeDetached, 2-storey, Age 6–15 years
- Type: Detached
- Style: 2-storey
- Age: 6–15 years
- Living space: 2,500–3,000 sq ft
- Basement: Finished, full
InsideFireplace Yes, family room, natural gas, Hardwood, Floor/ceil fireplace, Upper level
- Fireplace: Yes, family room, natural gas
- Flooring: Hardwood, Floor/ceil fireplace
- Laundry: Upper level
- Features: Auto garage door remote, central vacuum
- Security: Alarm system
- Rooms above ground: 18
- Rooms in the basement: 1
- Bedrooms: 4 + 1 in the basement
- Bathrooms: 5
- Kitchens: 1
- Family room: Yes
Outside and lotBrick, vinyl siding, Asphalt shingle, Poured concrete
- Exterior: Brick, vinyl siding
- Roof: Asphalt shingle
- Foundation: Poured concrete
- Features: Deck, landscaped, patio, porch
- Other structures: Fence - full, gazebo, storage
- Size: 46.86 × 98.33 ft
Parking2 Garage, Attached, Inside entry
- Spaces: 2 Garage
- Garage: Attached
- Driveway: Inside entry
Heating, water and powerForced air, gas, Central air, Municipal water
- Heating: Forced air, gas
- Cooling: Central air
- Water: Municipal water
- Sewer: Municipal sewer
- Natural gas: Yes
Costs and taxesTaxes $7,100 a year, HST included in the price, Hot water heater, alarm system
- Taxes, 2025: $7,100 a year
- HST: HST included in the price
- Rental items: Hot water heater, alarm system
Included in the saleRefrigerator, stove, hood fan, dishwasher, washer, dryer, all curtains, all curtain rods, speaker system, central vacuum and all accessories, cabinet in laundry room, automatic garage door opener with remotes, gazebo, garden boxes, security system equipment, Stand up freezer and workbench in the basement utility room, google nest doorbell
- Included: Refrigerator, stove, hood fan, dishwasher, washer, dryer, all curtains, all curtain rods, speaker system, central vacuum and all accessories, cabinet in laundry room, automatic garage door opener with remotes, gazebo, garden boxes, security system equipment
- Not included: Stand up freezer and workbench in the basement utility room, google nest doorbell
NearbyFenced yard
- Close to: Fenced yard
Listing detailsX12462842, Sold, Oct 15, 2025
- MLS® number: X12462842
- Status: Sold
- Listed on: Oct 15, 2025
- Days on market: 35
- Updated: Nov 19, 2025
- Possession: 30-59 days
- Occupied by: Owner
- Listing brokerage: ROYAL LEPAGE TEAM REALTY
About this home
879 Percival Crescent, Ottawa (Mahogany Community), ON K4M 0G3
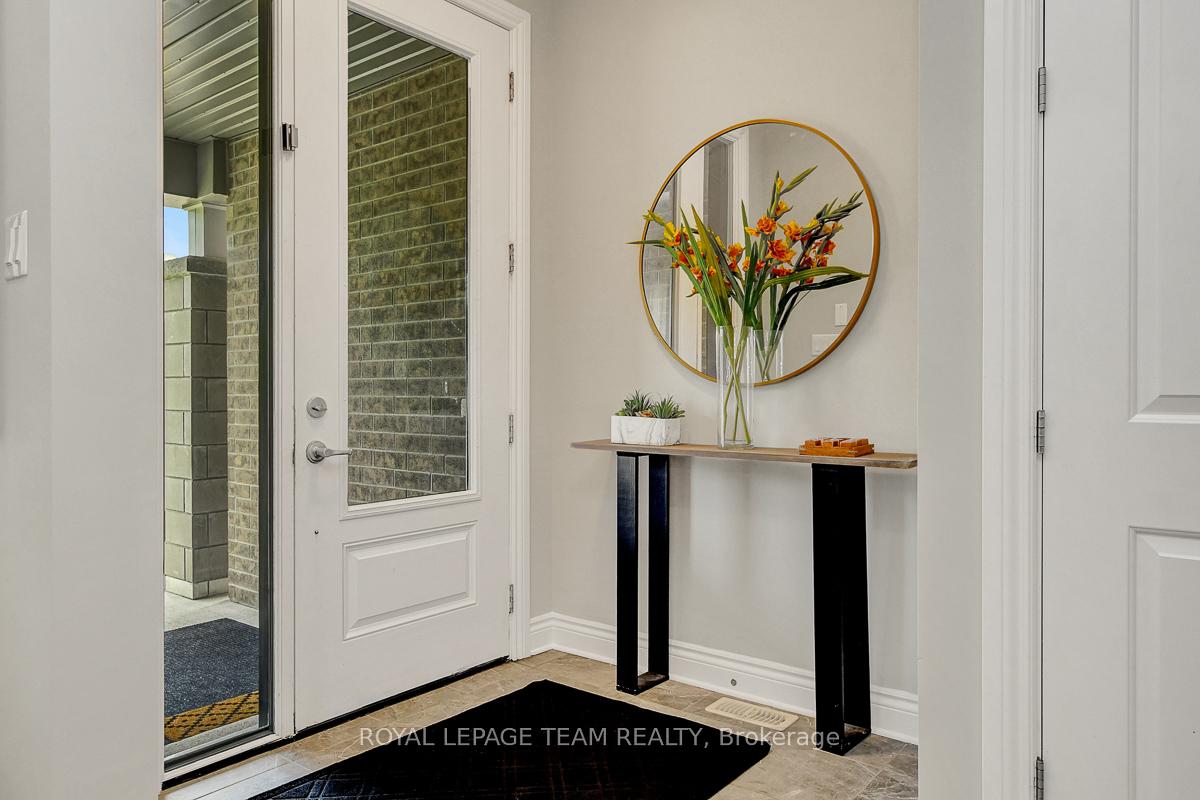
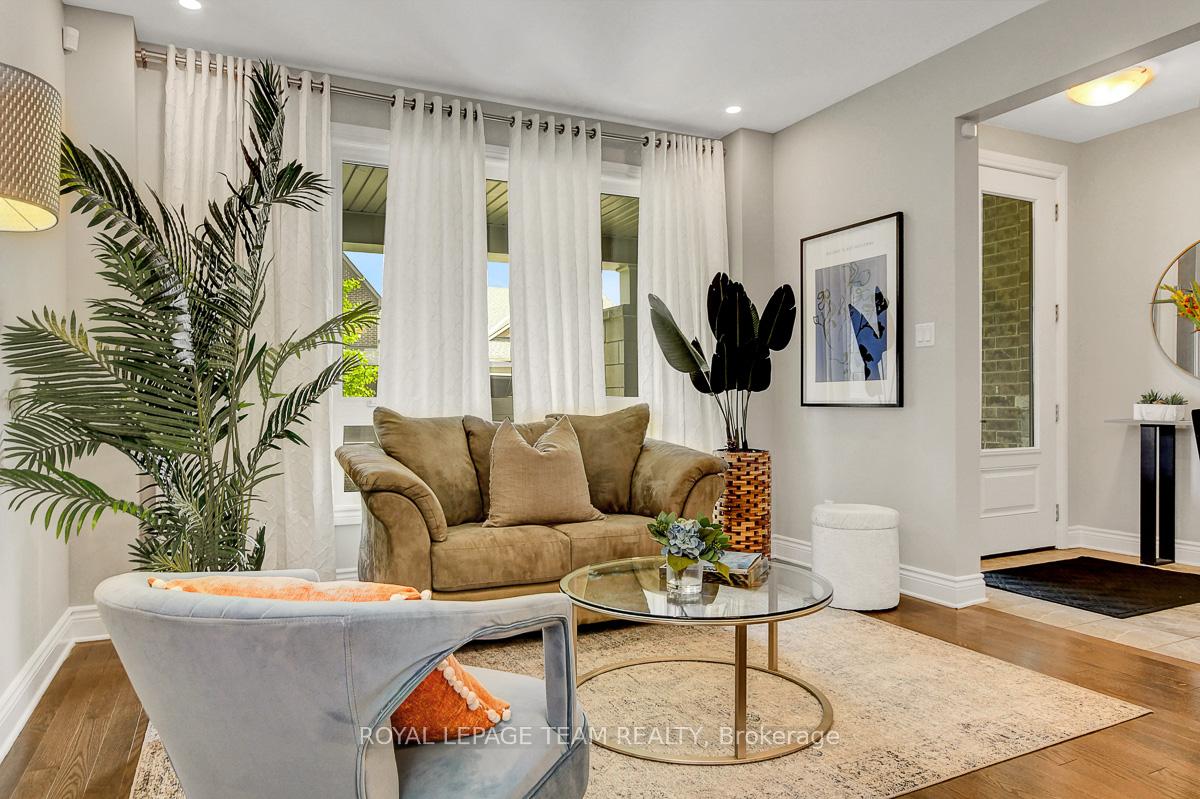
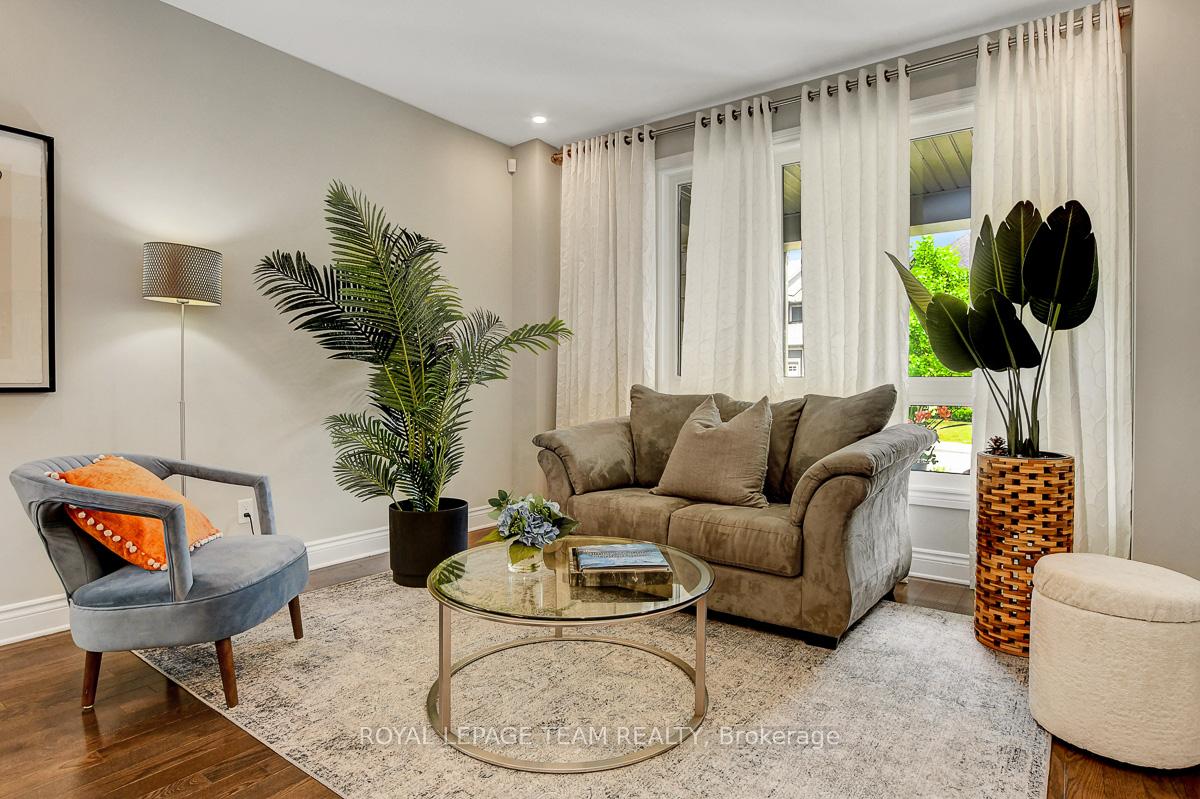
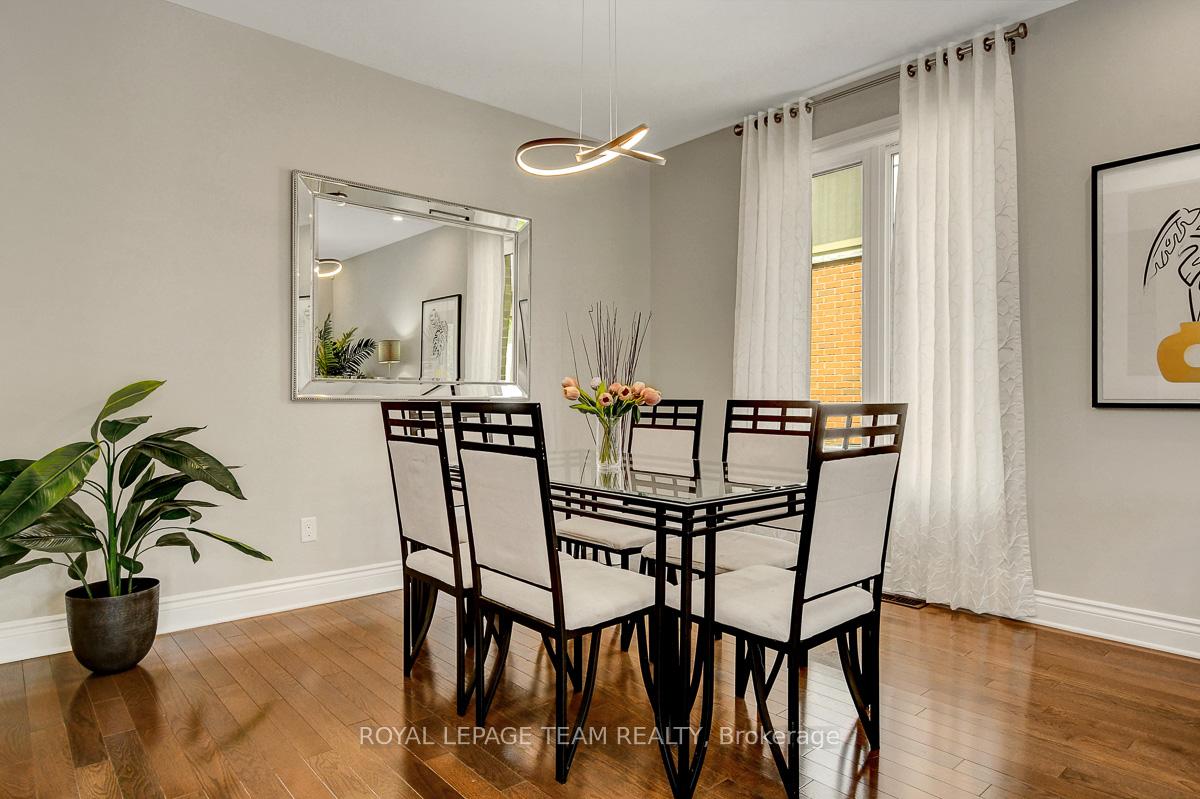
Modern and versatile floorplan - this exceptional home in the heart of Mahogany offers 4+1 bedrooms, 5 full bathrooms, and over 3,950 sf of thoughtfully designed living space on one of Mahogany's quietest and most desirable streets. The main floor features 9 ft ceilings, hardwood flooring, hardwood stairs to the second level, and a built-in speaker system. The designer kitchen includes quartz countertops, a 9 ft island/breakfast bar with seating for six, an abundance of shaker-style cabinetry, and opens to a spacious family room with a stunning floor-to-ceiling tiled gas fireplace. An elegant living room and formal dining area offer plenty of space for entertaining. A soundproof main-floor office/bedroom with a closet sits next to a full 4-pce bathroom, ideal for family members with mobility needs. Upstairs, hardwood continues through the hallway. The primary suite features large his & her walk-in closets and a spa-like 5-pce ensuite with an extra-long quartz double vanity, oversized glass shower, and freestanding tub. A second bedroom includes its own 4-piece ensuite and large walk-in closet, while two additional bedrooms share a 4-pce Jack & Jill bathroom. A huge laundry room with a sink adds everyday function and convenience. The finished, soundproof basement with high ceilings, oversized windows, spacious rec room, bedroom w/ egress window and closet, a 3-pce bathroom, and utility/storage space. Speaker wires are in place in the ceiling for a future sound system. The fully fenced backyard features a deck, tiled patio with gazebo, garden boxes, and green space for play. A widened tiled driveway and welcoming front porch complete this impressive home. Close to parks, recreation, and all the amenities the historic village of Manotick has to offer. Enjoy charming local shops, cafes, restaurants, and scenic river views just minutes from your doorstep. This thoughtfully designed home offers the space, comfort, and flexibility your family needs.
Ask about this home
A HOMEH agent will answer your questions about this home.
Around this home
Daily convenience, out of 100, from the distances below
Schools nearby
School rating, out of 10.
Helpful calculators
Your HOMEH agent

"I would see it this week."