

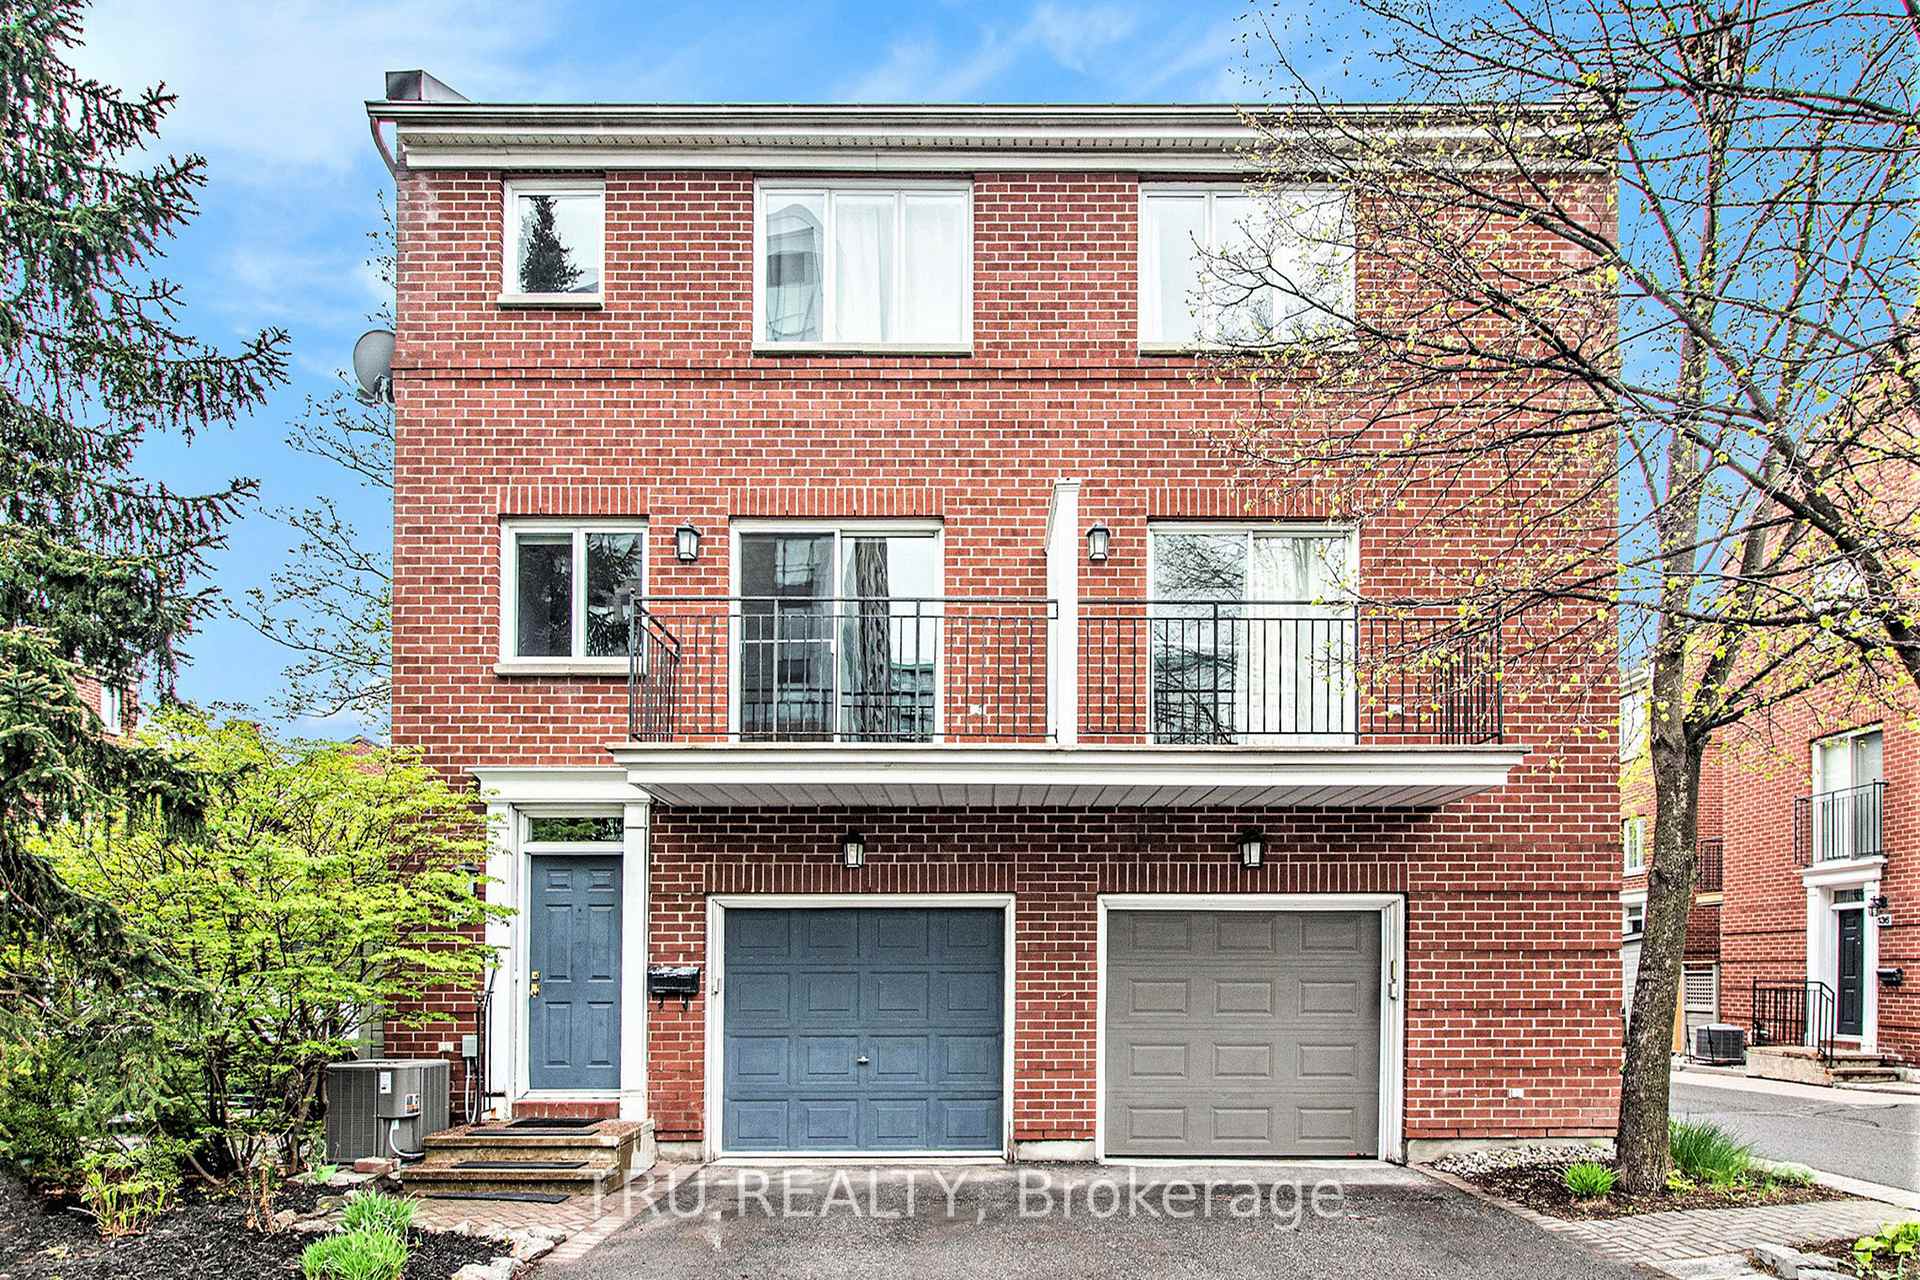
142 Cobourg Street
142 Cobourg Street
 See all 17 photos
Property history
Facts and features
- BasementUnfinished
- Lot size18 × 59 ft
- Lease term12 months
- FurnishedUnfurnished
- Fireplace
- Central air
The homeSemi-Detached, 3-storey, 1,500–2,000 sq ft
- Type: Semi-Detached
- Style: 3-storey
- Living space: 1,500–2,000 sq ft
- Basement: Full, unfinished
- View: City
- Waterfront: None
InsideFireplace Yes, family room, In basement, lower level, Auto garage door remote
- Fireplace: Yes, family room
- Laundry: In basement, lower level
- Features: Auto garage door remote
- Rooms above ground: 6
- Bedrooms: 3
- Bathrooms: 3
- Kitchens: 1
- Family room: Yes
Outside and lotBrick, vinyl siding, Asphalt shingle, Poured concrete
- Exterior: Brick, vinyl siding
- Roof: Asphalt shingle
- Foundation: Poured concrete
- Features: Patio, deck
- Size: 18 × 59 ft
- Shape: Rectangular
Parking1 Garage, Attached, Private
- Spaces: 1 Garage
- Garage: Attached
- Driveway: Private
Heating, water and powerForced air, gas, Central air, Municipal water
- Heating: Forced air, gas
- Cooling: Central air
- Water: Municipal water
- Sewer: Municipal sewer
- Natural gas: Yes
- Hydro: Yes
- Cable: Available
- Telephone: Available
Rent and termsRent $2,990 a month, Entire property, Unfurnished
- Rent: $2,990 a month
- Space for rent: Entire property
- Furnished: Unfurnished
- Lease: 12 months
- Paid: Monthly
- Deposit: Required
- Credit check: Required
- Employment letter: Required
- Rental application: Required
- References: Required
- Rental items: Hot water heater
IncludedReferigerator, gas stove, dishwasher, washer, dryer
- Included: Referigerator, gas stove, dishwasher, washer, dryer
NearbyFenced yard, public transit
- Close to: Fenced yard, public transit
Listing detailsX12165126, Rented, May 21, 2025
- MLS® number: X12165126
- Status: Rented
- Listed on: May 21, 2025
- Days on market: 6
- Updated: May 27, 2025
- Possession: 2025-06-01 / Flexible
- Occupied by: Vacant
- Listing brokerage: TRU REALTY
About this home
142 Cobourg Street, Ottawa (Lower Town), ON K1N 8H1
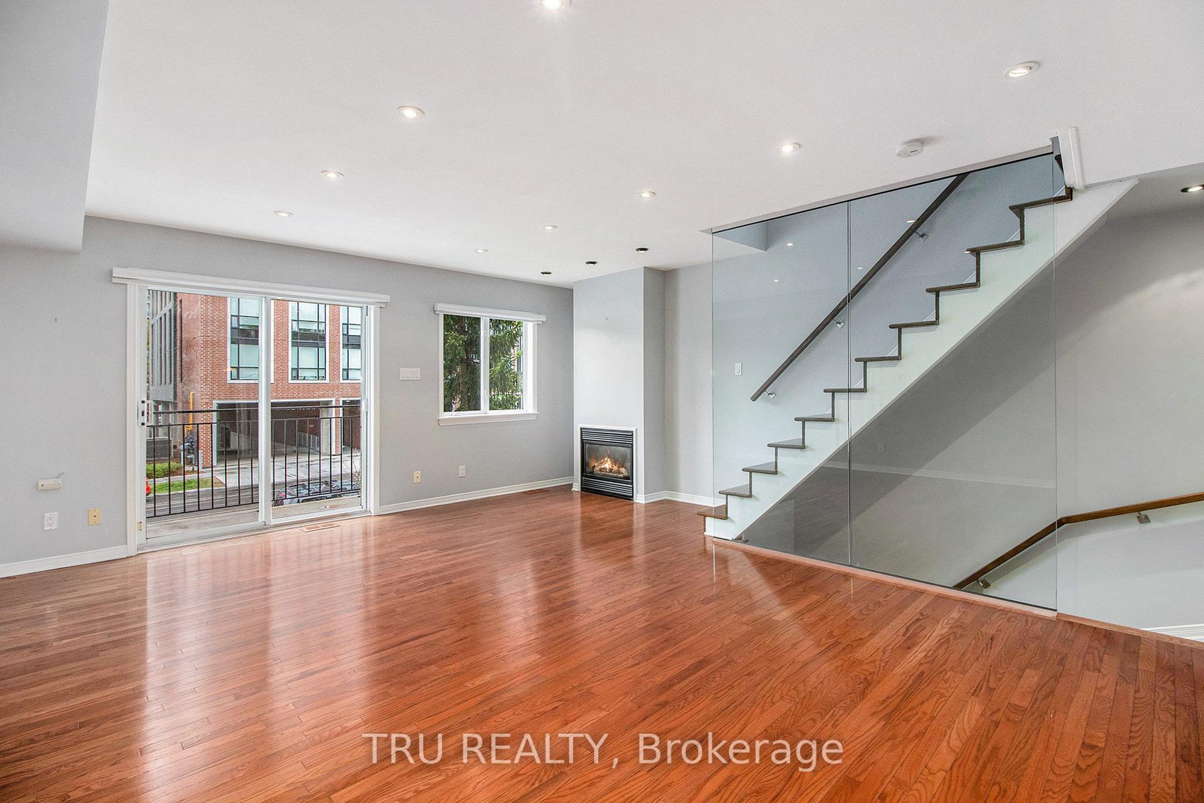
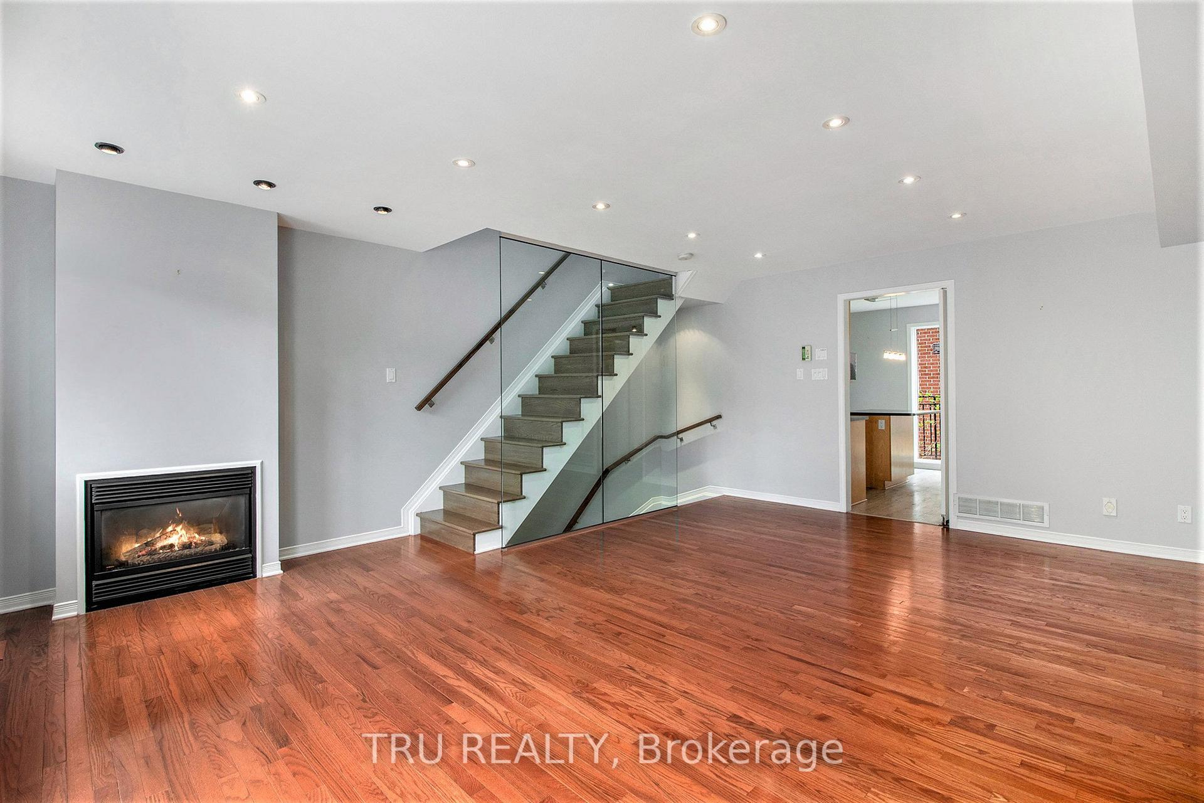
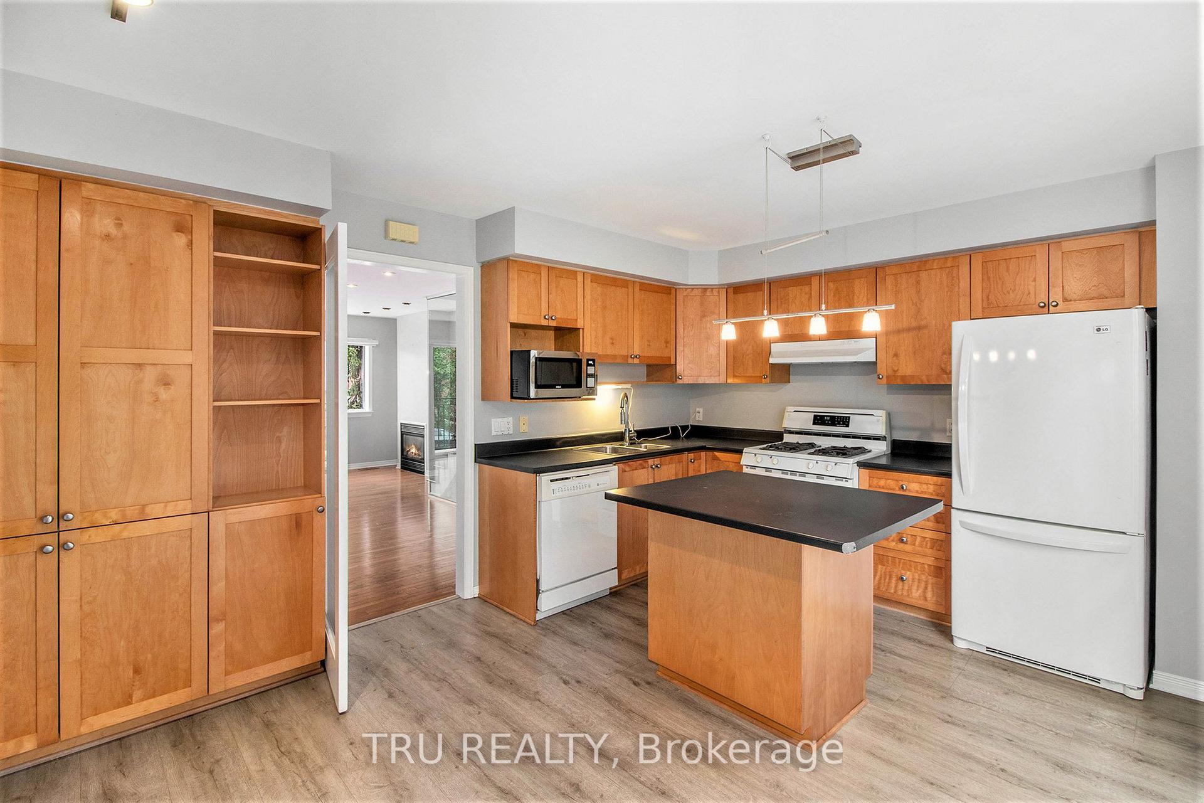
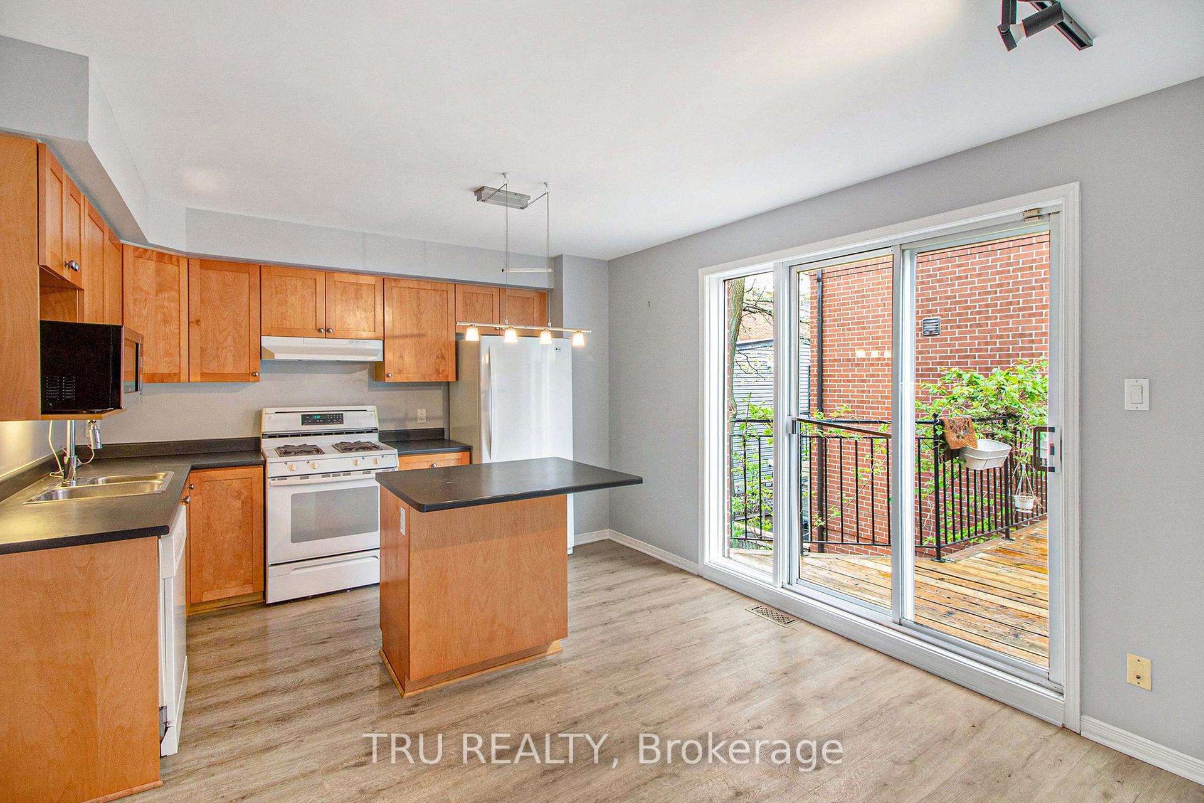
Executive townhome living in one of Ottawa's most walkable and desirable enclaves! Nestled just off Rideau Street and steps from the beautifully landscaped MacDonald Gardens Park, this elegant 3-storey brick home blends style, space, and urban convenienceperfect for diplomats, executives, or professionals seeking a long-term lease in the heart of the city. Thoughtfully designed with 3 bedrooms and 3 full bathrooms, this home offers exceptional versatility across three sunlit levels. The entry floor features garage access, a full bath, and a bright flex space ideal as a guest suite, home office, or den with access to a private, fenced patio. The main level boasts rich hardwood flooring, an inviting gas fireplace, and an open-concept living/dining space with a balcony for morning coffee or evening relaxation. The large eat-in kitchen features abundant cabinetry, stainless steel appliances including a gas stove, and a second outdoor terrace perfect for BBQs and entertaining. On the top floor, two spacious bedrooms each enjoy their own walk-in closet and private ensuite bathroom, offering ultimate comfort and privacy. The lower level includes laundry and plenty of storage space. Walk to cafés, shopping, the ByWard Market, Global Affairs, and downtown offices - everything is at your doorstep. This well-maintained home is now ready for its next distinguished tenant!
Ask about this home
A HOMEH agent will answer your questions about this home.
Around this home
Daily convenience, out of 100, from the distances below
Schools nearby
School rating, out of 10.
Helpful calculators
Your HOMEH agent

"I would see it this week."