

59 Starwood Road
59 Starwood Road
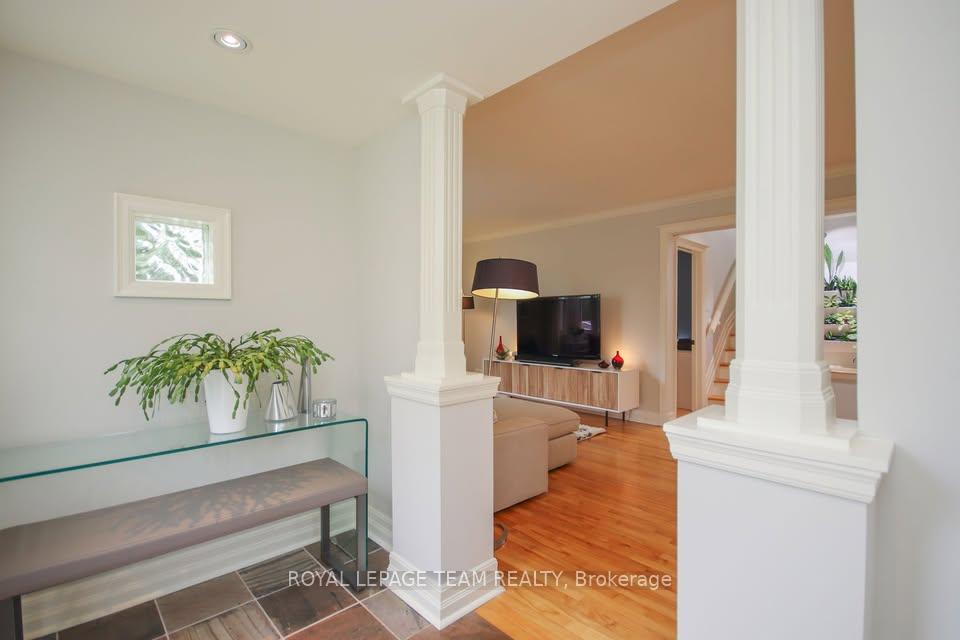 See all 50 photos
Property history
Facts and features
- BasementUnfinished
- Water, sewerMunicipal
- HeatingForced air
- CoolingCentral air
- Central air
The homeDetached, 2-storey, 1,500–2,000 sq ft
- Type: Detached
- Style: 2-storey
- Living space: 1,500–2,000 sq ft
- Basement: Unfinished
InsideOther, Rooms above ground 7, Bedrooms 3
- Features: Other
- Rooms above ground: 7
- Bedrooms: 3
- Bathrooms: 3
- Kitchens: 1
Outside and lotStucco (plaster), Asphalt shingle, Poured concrete
- Exterior: Stucco (plaster)
- Roof: Asphalt shingle
- Foundation: Poured concrete
- Size: 100 × 90 ft
Parking2 Garage, Detached
- Spaces: 2 Garage
- Garage: Detached
Heating, water and powerForced air, gas, Central air, Municipal water
- Heating: Forced air, gas
- Cooling: Central air
- Water: Municipal water
- Sewer: Municipal sewer
Costs and taxesTaxes $6,564 a year, HST included in the price, Hot water tank
- Taxes, 2024: $6,564 a year
- HST: HST included in the price
- Rental items: Hot water tank
Included in the saleStove, refrigerator, dishwasher, washer and dryer
- Included: Stove, refrigerator, dishwasher, washer and dryer
Listing detailsX12065175, Sold, Apr 6, 2025
- MLS® number: X12065175
- Status: Sold
- Listed on: Apr 6, 2025
- Days on market: 10
- Updated: Apr 16, 2025
- Possession: Other
- Occupied by: Tenant
- Listing brokerage: ROYAL LEPAGE TEAM REALTY
About this home
59 Starwood Road, Ottawa (Meadowlands/St. Claire Gardens), ON K2G 1Z2
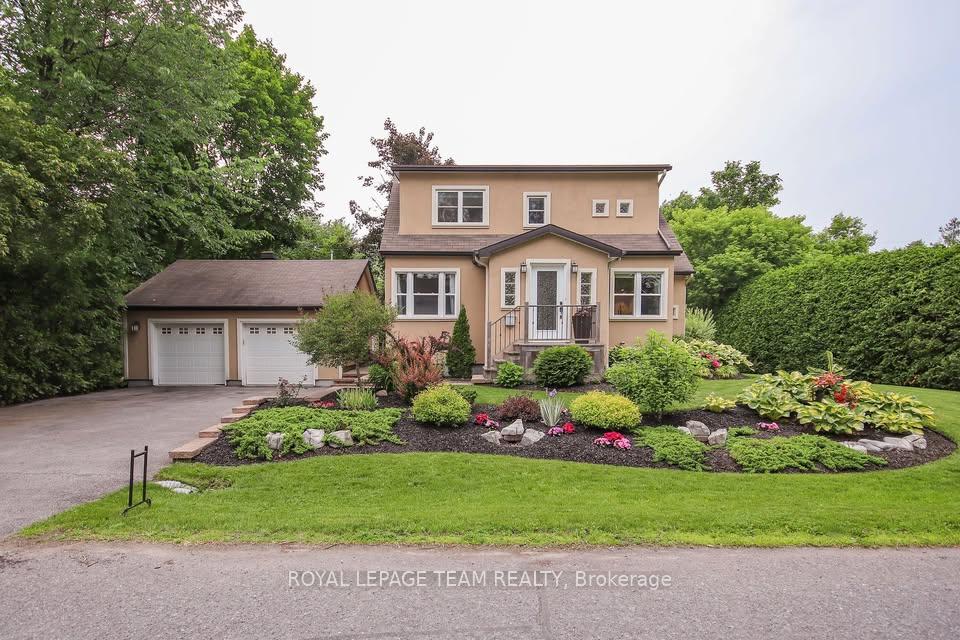
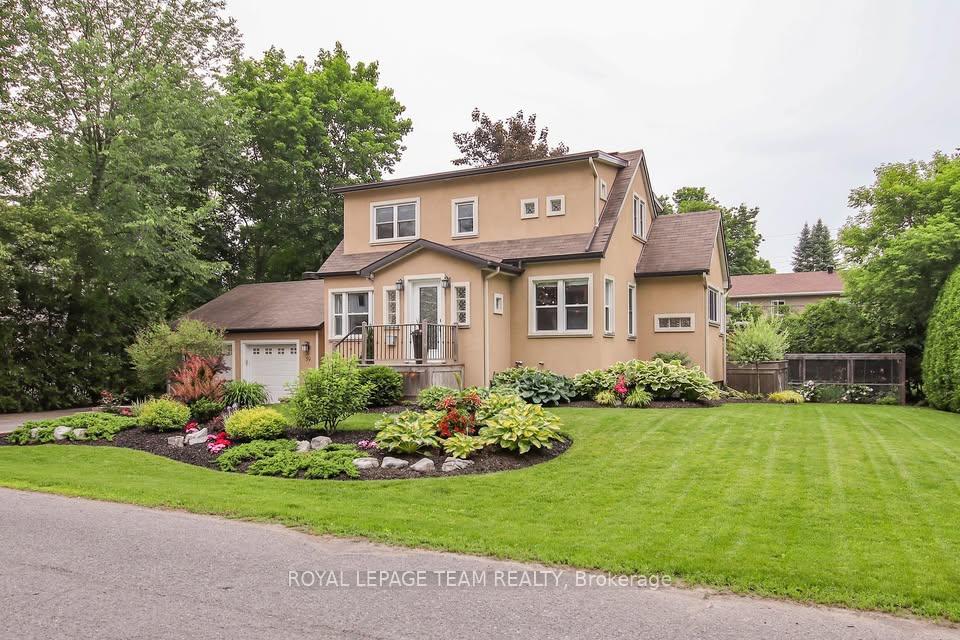
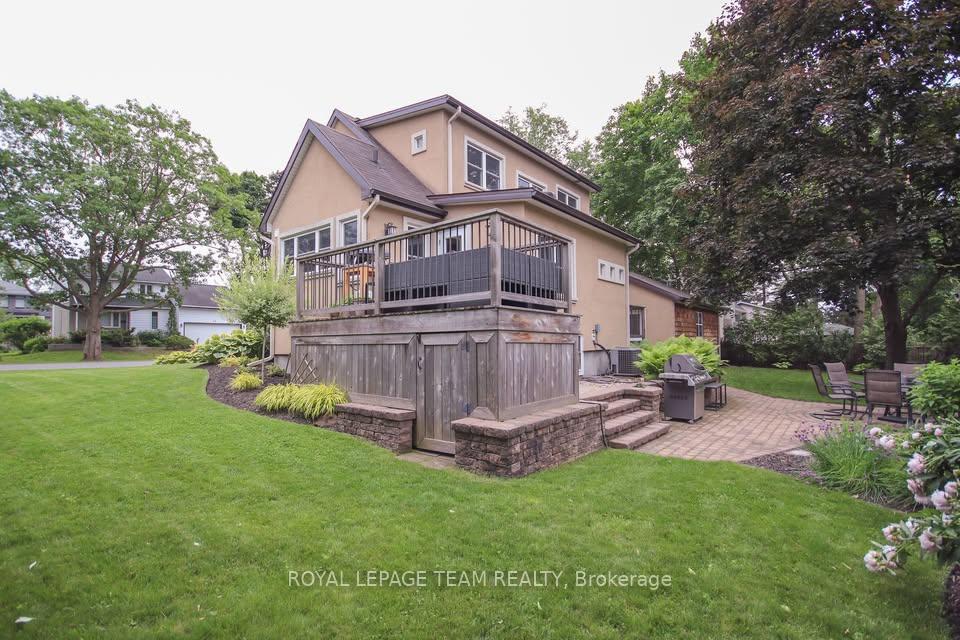
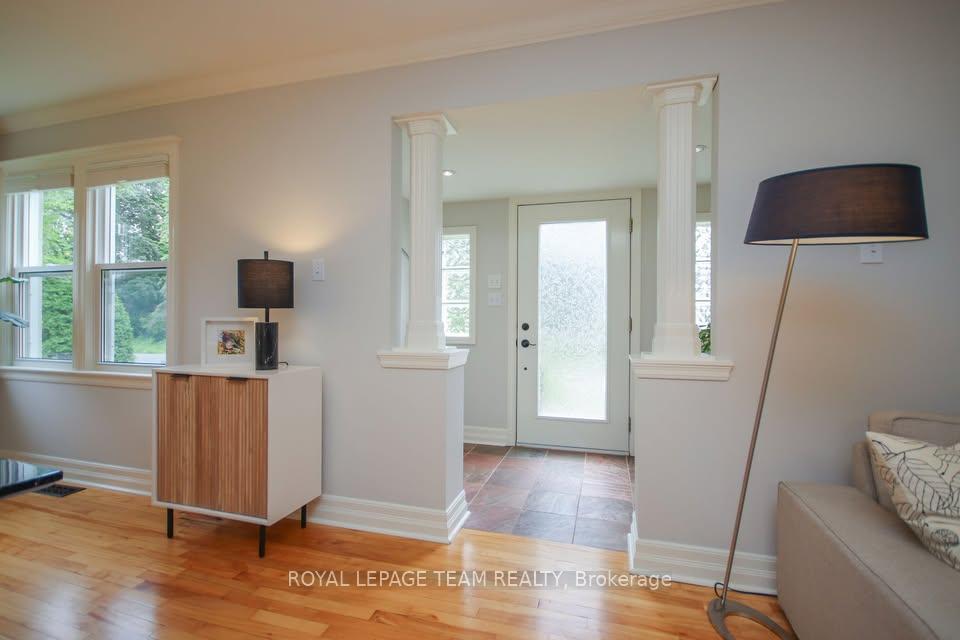
Beautifully renovated and perfectly positioned on a rare 100 x 90 ft double lot (great for future development), this charming home is nestled in the quiet and sought-after community of St. Claire Gardens.The main floor offers a bright and functional layout featuring a welcoming living room that flows into the formal dining area, and a chefs kitchen complete with heated floors, stainless steel appliances, and a cozy eat-in space. A versatile flex room on the main floor is currently used as a home office but could easily serve as an additional bedroom, den, or library to suit your needs.Upstairs, the spacious primary suite includes a stylish ensuite bathroom with heated floors, accompanied by two additional bedrooms and a well-appointed family bathroom.The lower level is unfinished, offering a blank canvas to create your ideal recreation room, gym, or extra living space.Surrounded by beautifully landscaped gardens and equipped with an irrigation system, the exterior is as impressive as the interior. A convenient double car garage completes this exceptional property.This is a rare opportunity to own a thoughtfully updated home on a spacious lot in a mature, family-friendly neighbourhood.
Ask about this home
A HOMEH agent will answer your questions about this home.
Around this home
Daily convenience, out of 100, from the distances below
Schools nearby
School rating, out of 10.
Helpful calculators
Your HOMEH agent

"I would see it this week."