

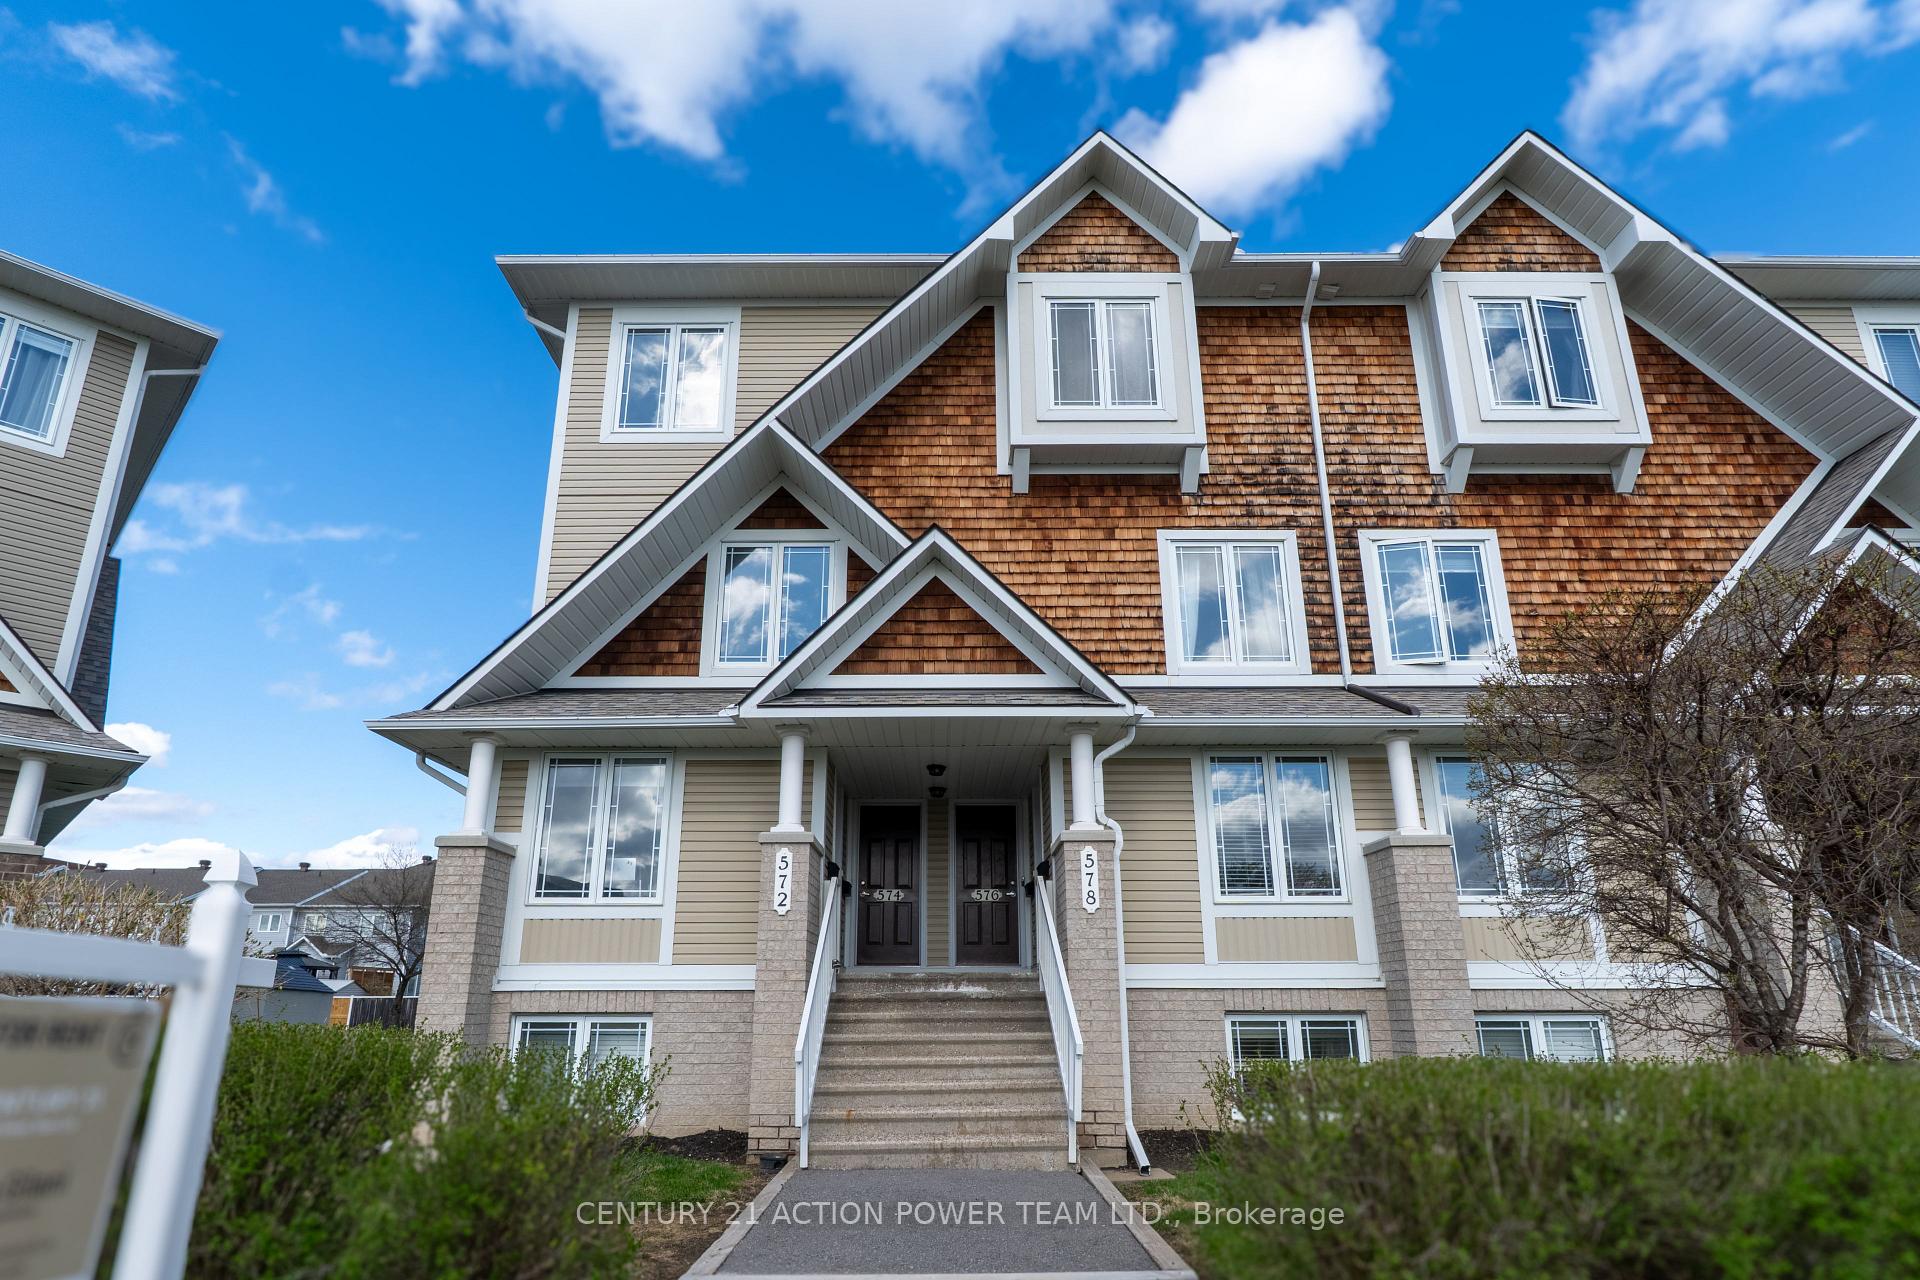
Unit 18, 574 Lakeridge Drive
Unit 18, 574 Lakeridge Drive
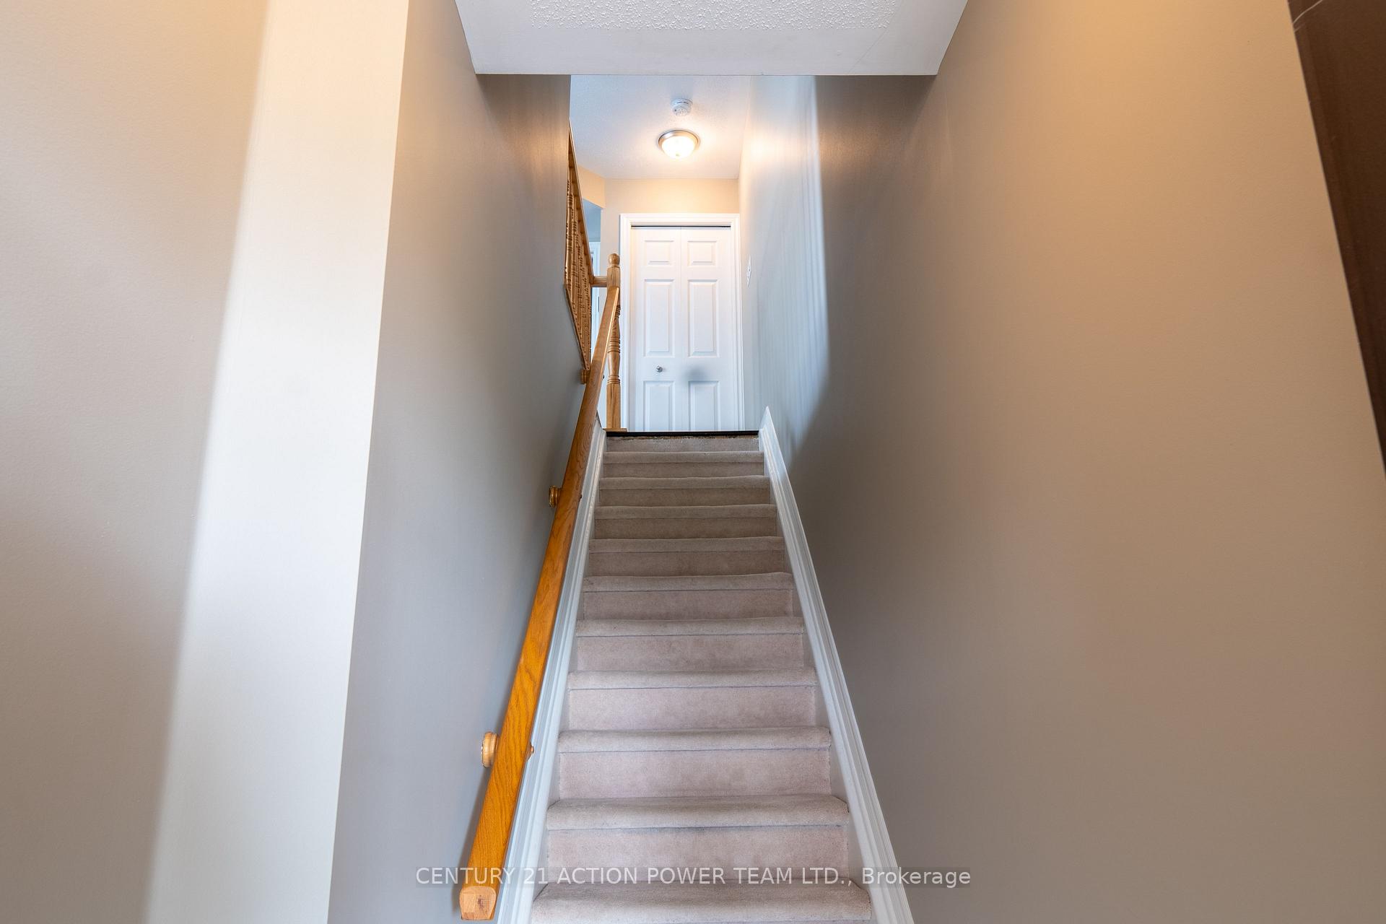
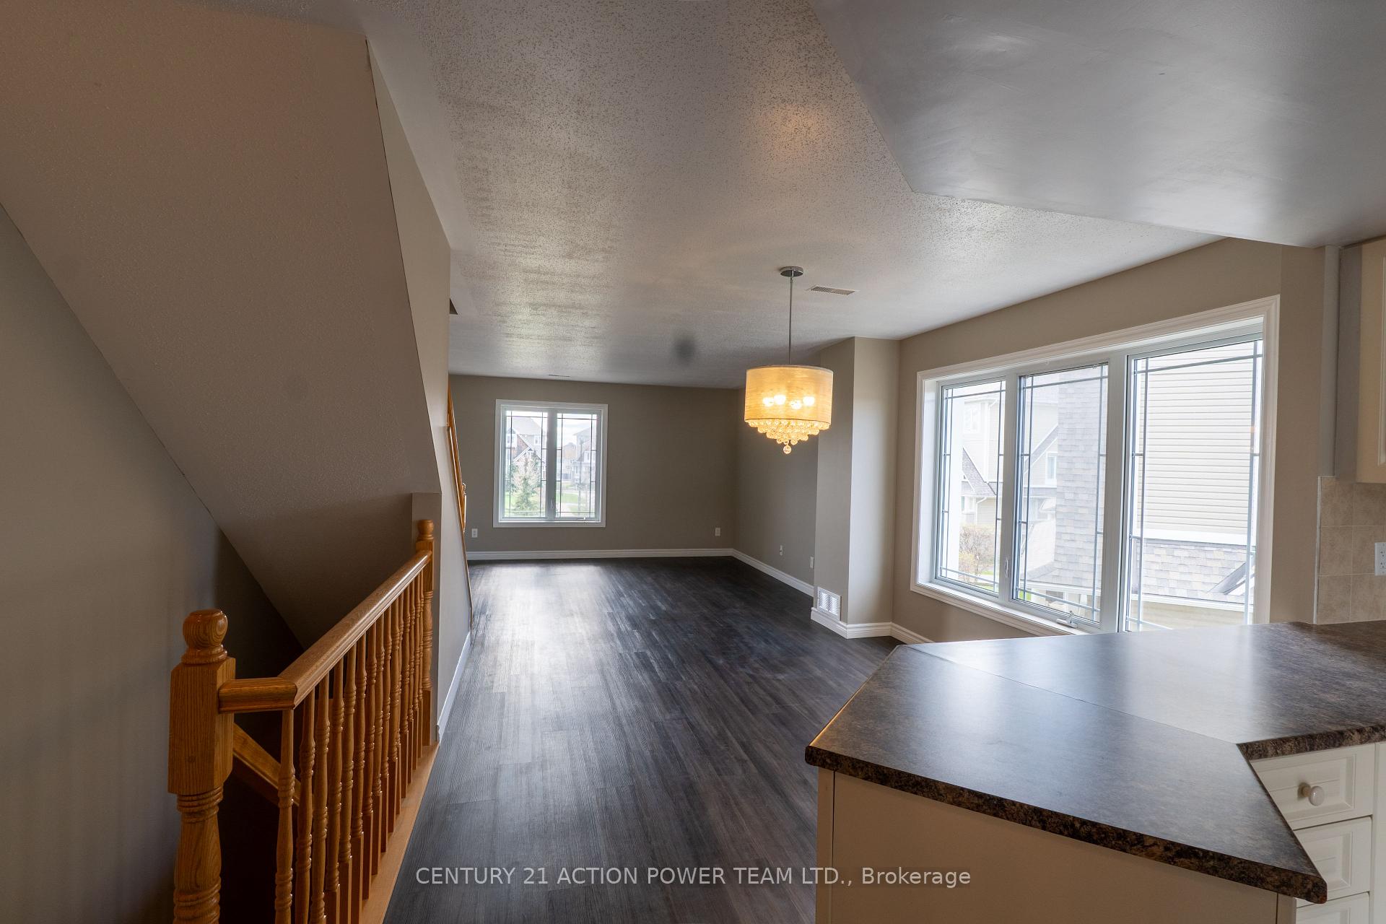
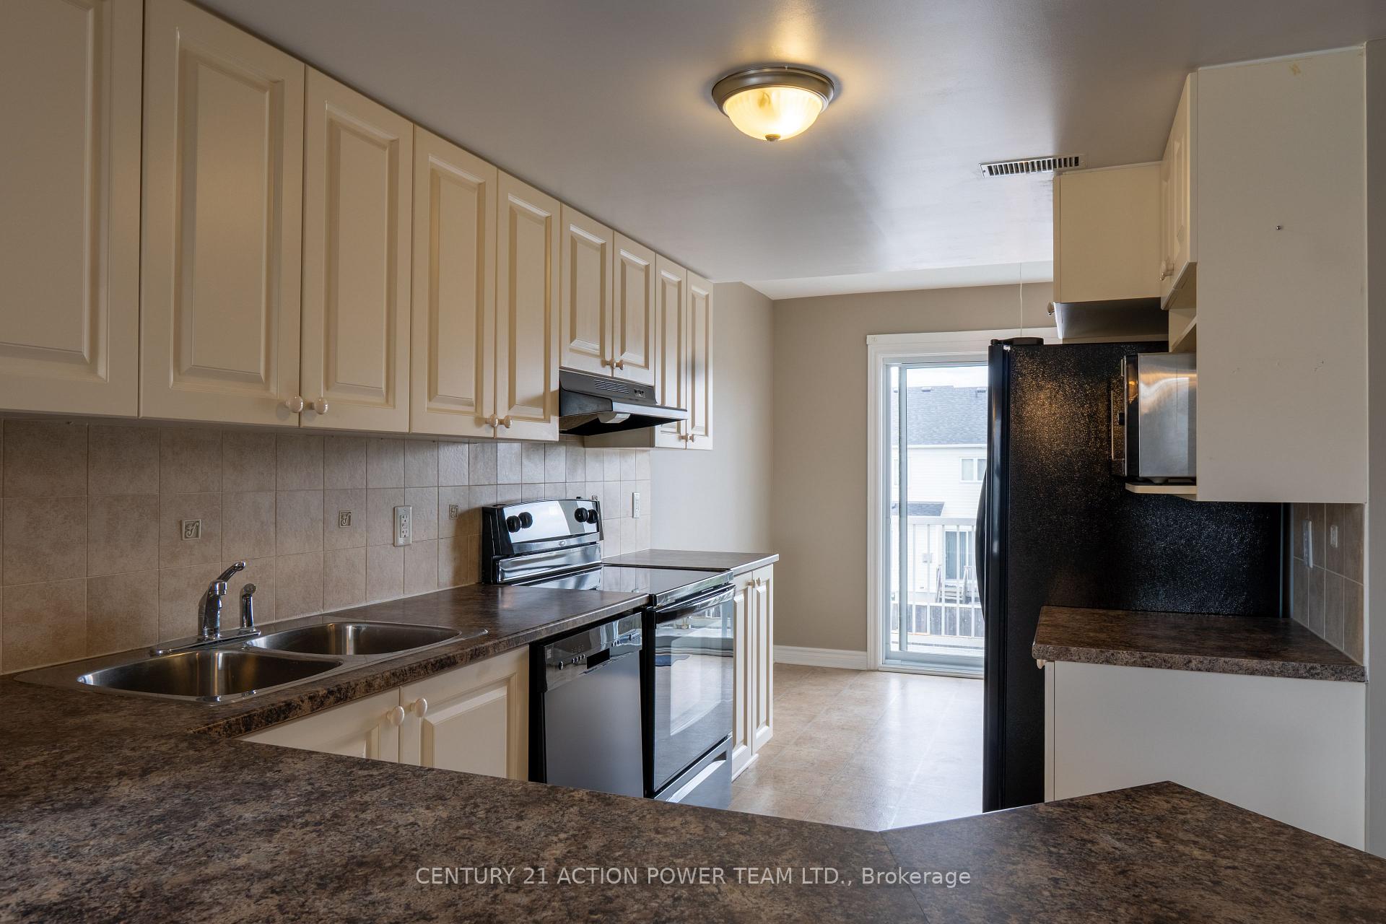
 See all 25 photos
Property history
Facts and features
- BasementNone
- LaundryIn-suite
- Lease term12 months
- PetsNot allowed
- Fireplace
- Central air
The homeCondo Townhouse, 2-storey, 1,200–1,399 sq ft
- TypeCondo Townhouse
- Style2-storey
- Living space1,200–1,399 sq ft
- BasementNone
- ExposureEast
InsideFireplace Yes, In-suite laundry, Rooms above ground 7
- FireplaceYes
- LaundryIn-suite laundry
- Rooms above ground7
- Bedrooms2
- Bathrooms3
- Kitchens1
- Family roomYes
OutsideAluminum siding, brick, Enclosed
- ExteriorAluminum siding, brick
- BalconyEnclosed
Parking and locker1 Parking, Parking type Owned, Locker None
- Spaces1 Parking
- Parking typeOwned
- LockerNone
Building574 Lakeridge Drive, Condo corporation 760, Pets Not allowed
- Name574 Lakeridge Drive
- Condo corporation760
- PetsNot allowed
Heating, water and powerForced air, gas, Central air
- HeatingForced air, gas
- CoolingCentral air
Rent and termsRent $2,250 a month, Entire property, Unfurnished
- Rent$2,250 a month
- Space for rentEntire property
- FurnishedUnfurnished
- Lease12 months
- Rent includesCommon elements, grounds maintenance, parking, water
- DepositRequired
- Credit checkRequired
- Employment letterRequired
- Rental applicationRequired
- ReferencesRequired
- Rental itemsHot water tank
IncludedFridge, stove, microwave, dishwasher, washer, dryer
- IncludedFridge, stove, microwave, dishwasher, washer, dryer
Listing detailsX12122965, Rented, May 4, 2025
- MLS® numberX12122965
- StatusRented
- Listed onMay 4, 2025
- Days on market2
- UpdatedMay 6, 2025
- Possession2025-05-04 / Immediate
- Occupied byVacant
- Listing brokerageCENTURY 21 ACTION POWER TEAM LTD.
About this home
Unit 18, 574 Lakeridge Drive, Ottawa (Avalon East), ON K4A 0H4
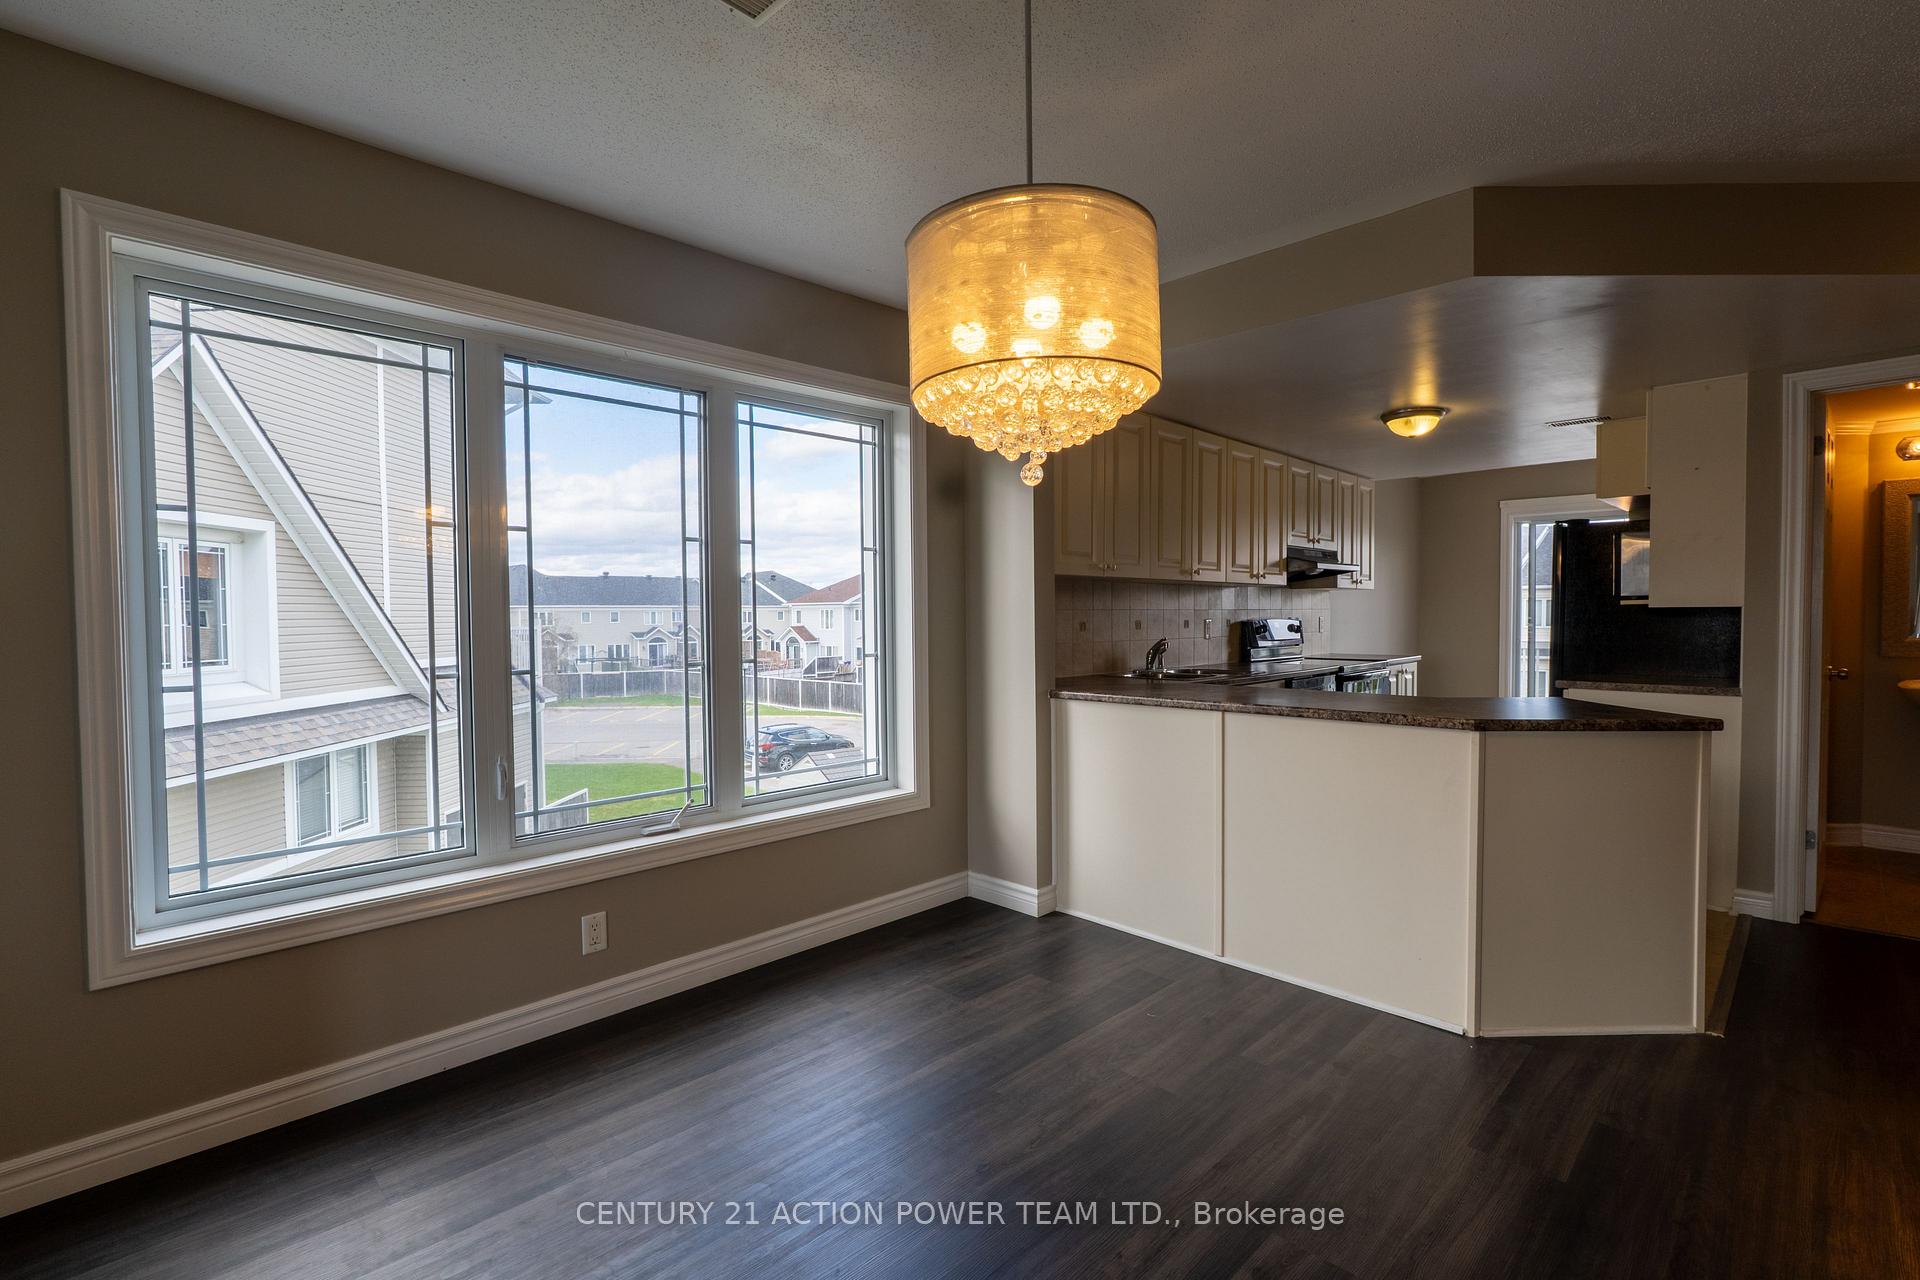
Welcome to your bright and spacious upper-level rental, where comfort and convenience come together beautifully. This stylish 2-bedroom, 2.5-bathroom home is full of natural light and offers a modern open layout that's perfect for small families, professionals, or roommates. Each bedroom features its own private ensuite bathroom, giving everyone their own space and privacy. The main level includes a versatile nook just off the kitchen that makes a great home office, study spot, or cozy reading area. The kitchen is well-equipped with ample counter space and plenty of storage, and it opens right into the dining and living areas, great for hosting or just relaxing at home. Step out onto the balcony to enjoy the fresh air or your morning coffee. Upstairs, you'll find in-suite laundry tucked conveniently near both bedrooms, along with a deep storage closet and a private balcony off the primary bedroom. This home also includes one parking space, so you wont have to worry about street parking. Located right across from a beautiful park, the unit offers easy access to green space, while still being just steps away from public transportation. You're also close to schools, grocery stores, and shopping, making daily errands a breeze. Applications should include a credit report and proof of income. If you're looking for a bright, functional, and well-located place to call home, this place is the perfect fit. Reach out today to book a showing!
Ask about this home
A HOMEH agent will answer your questions about this home.
Know more about 574 Lakeridge Drive
Condo building · 574 Lakeridge Drive
574 Lakeridge Drive is a condo. No units are on the market here right now.
No similar units for rent in 574 Lakeridge Drive right now.
Around this home
Daily convenience, out of 100, from the distances below
Schools nearby
School rating, out of 10.
Helpful calculators
Your HOMEH agent

"I would see it this week."