

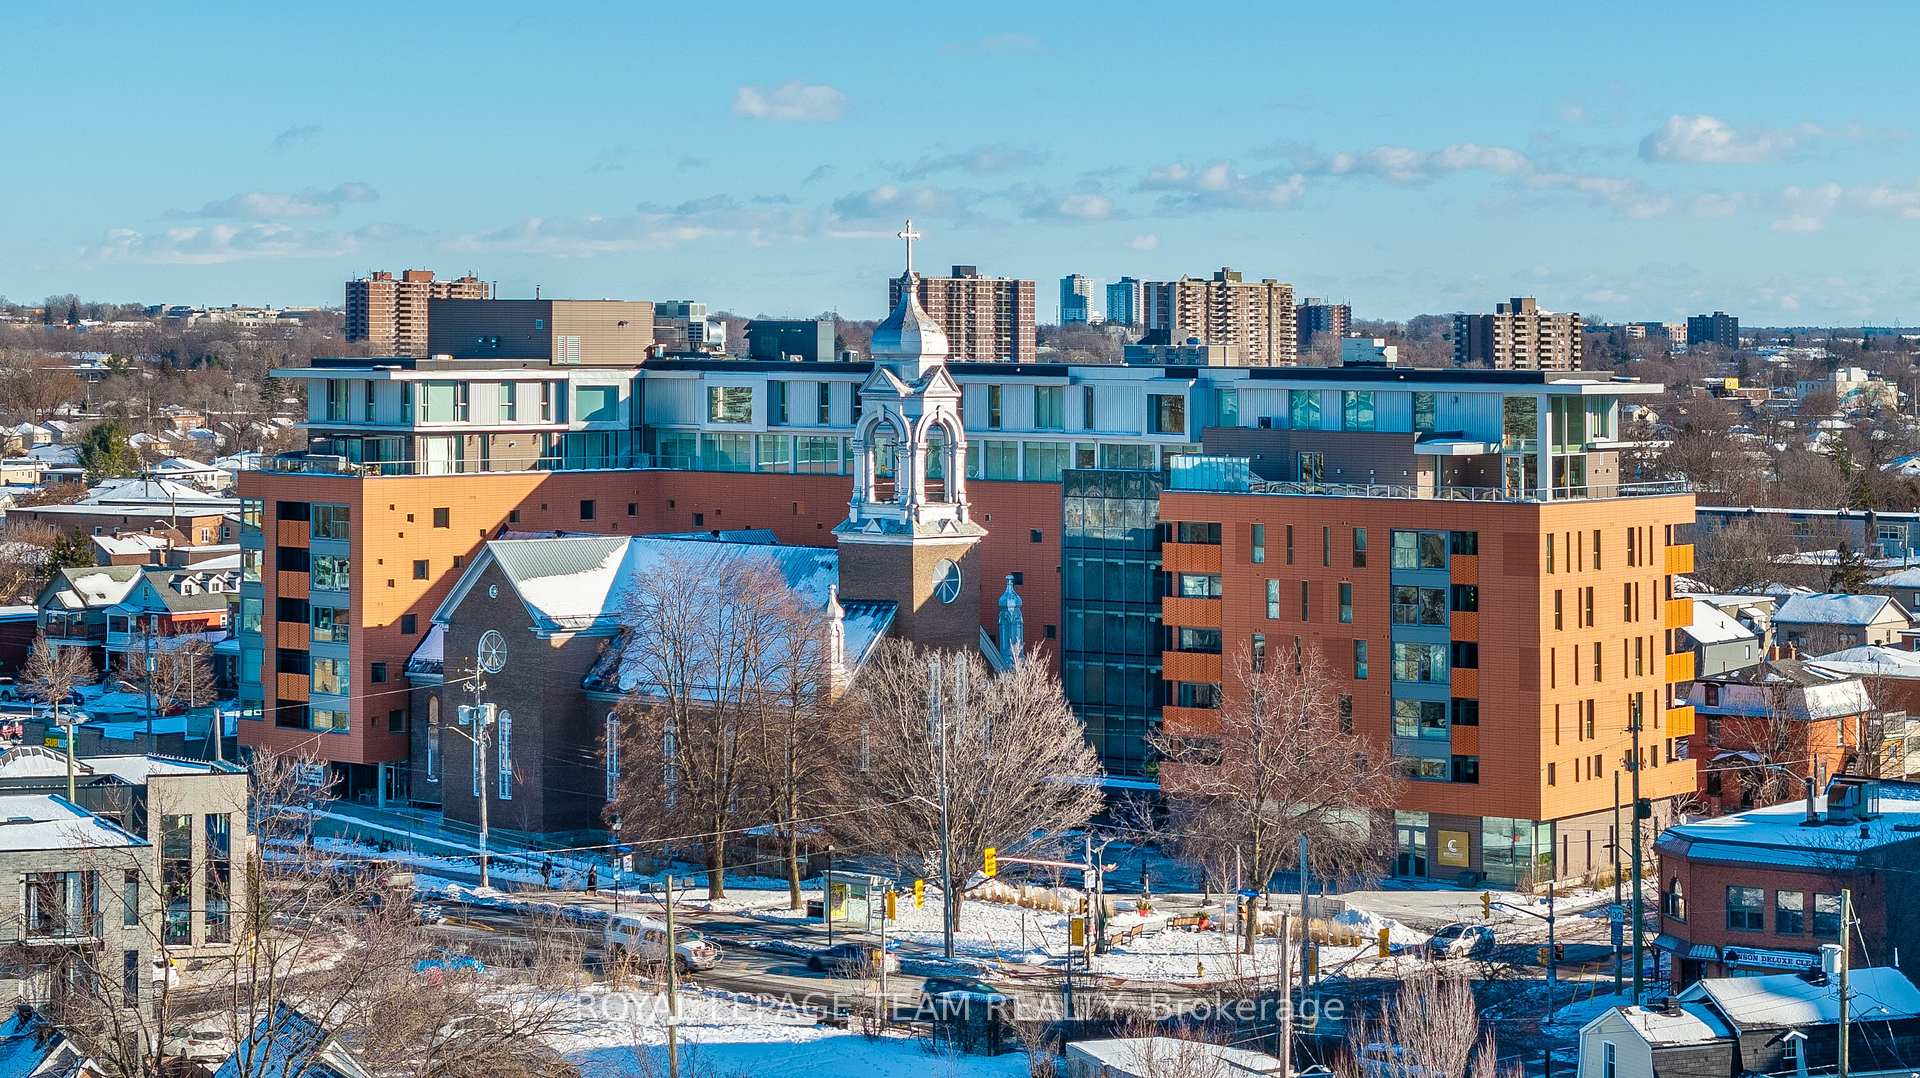
Unit 310, 135 Barrette Street
Unit 310, 135 Barrette Street
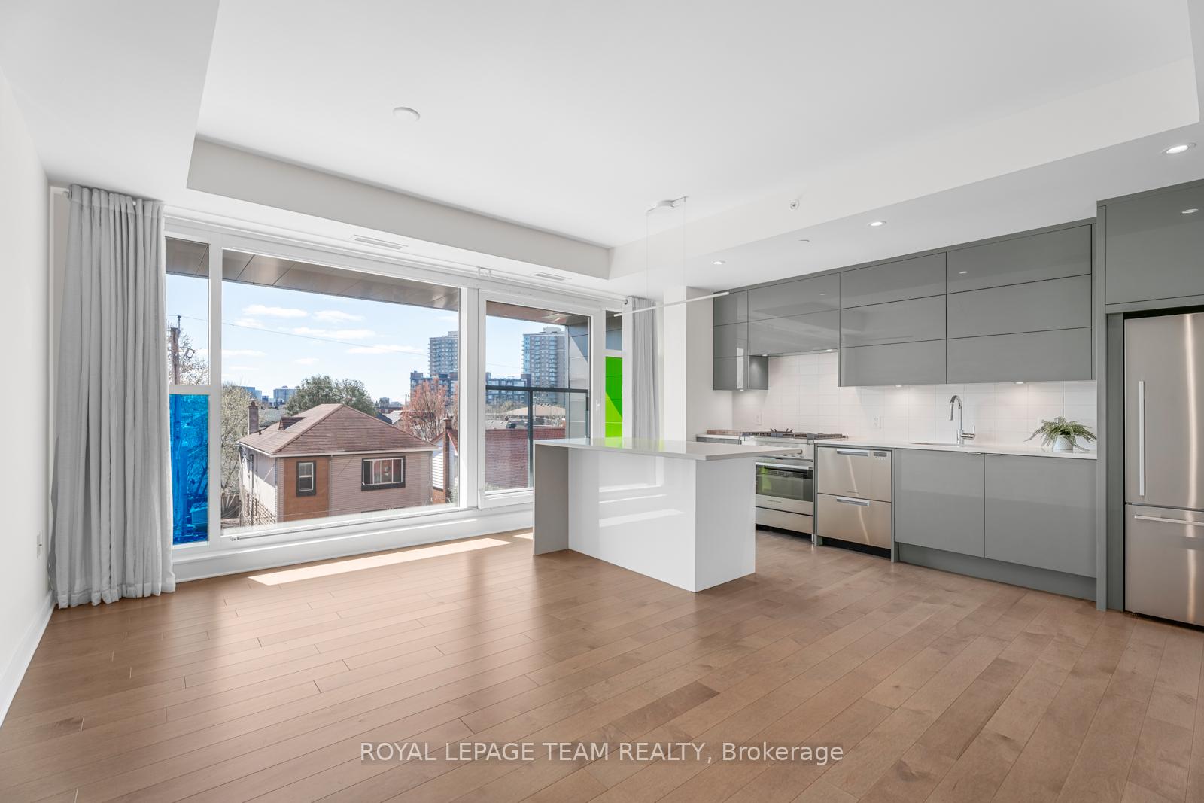
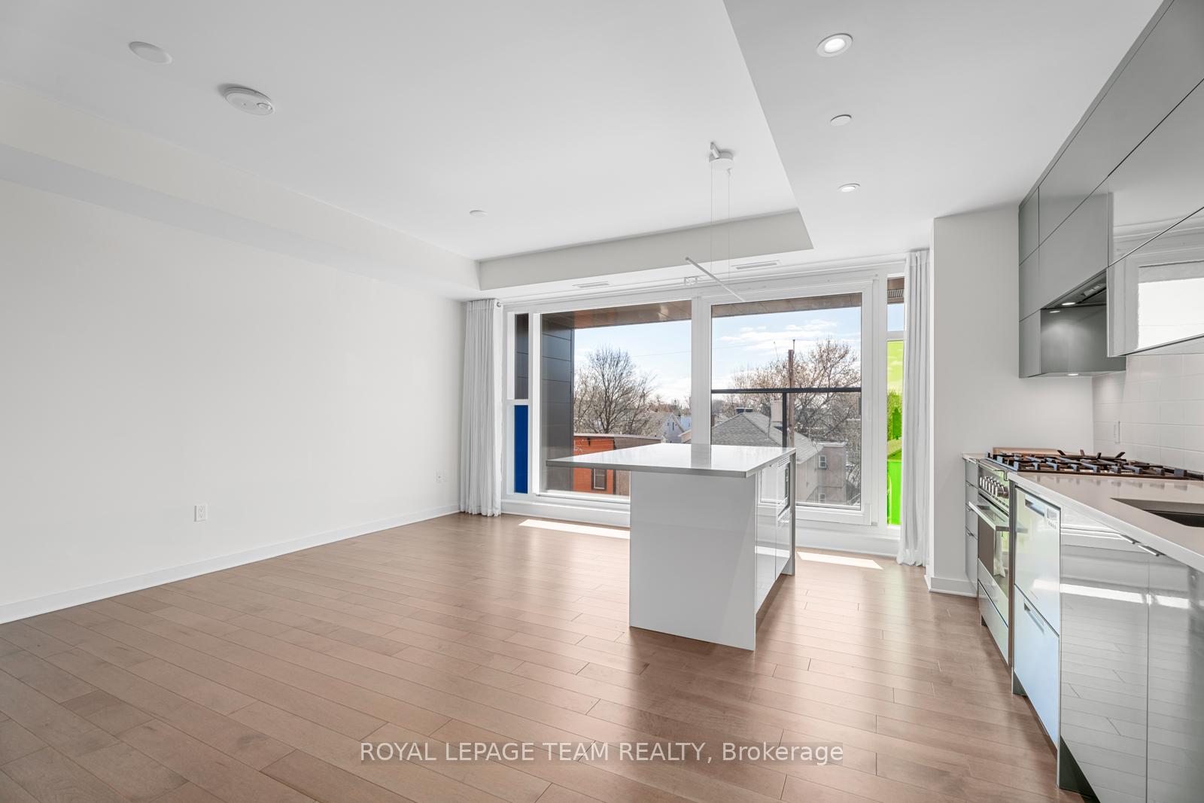
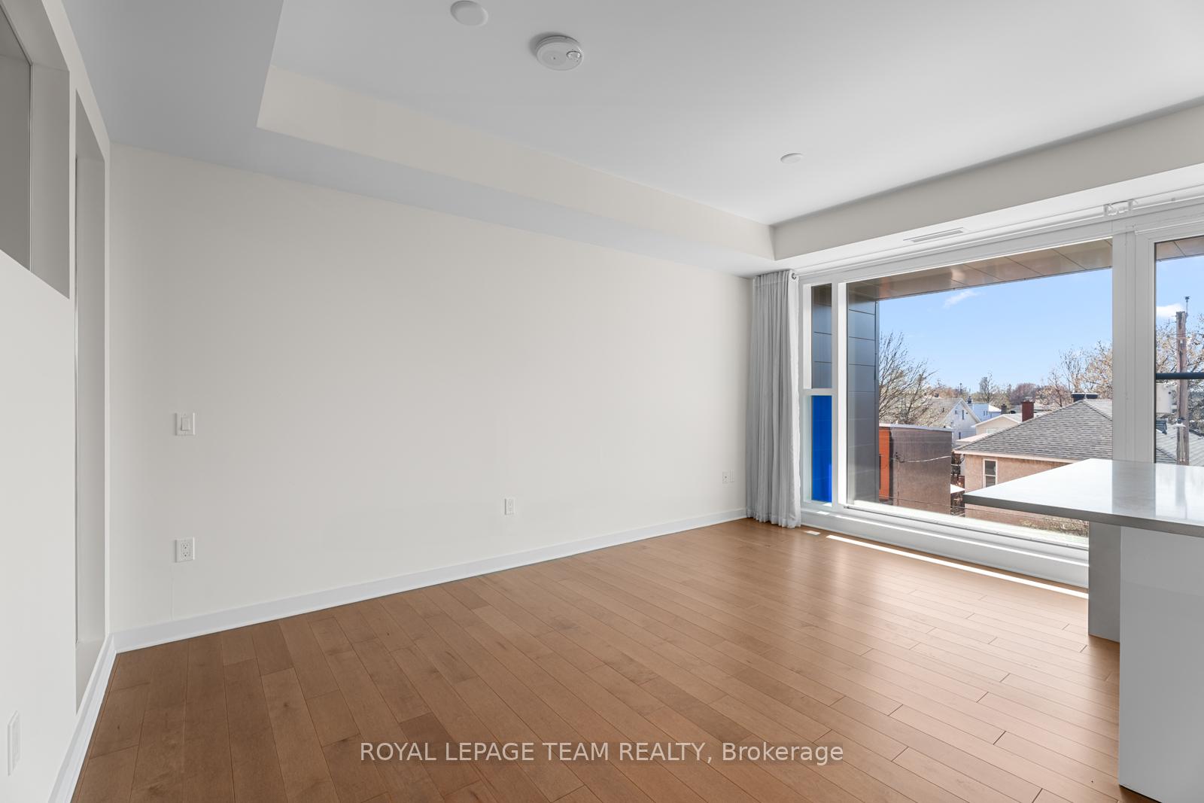
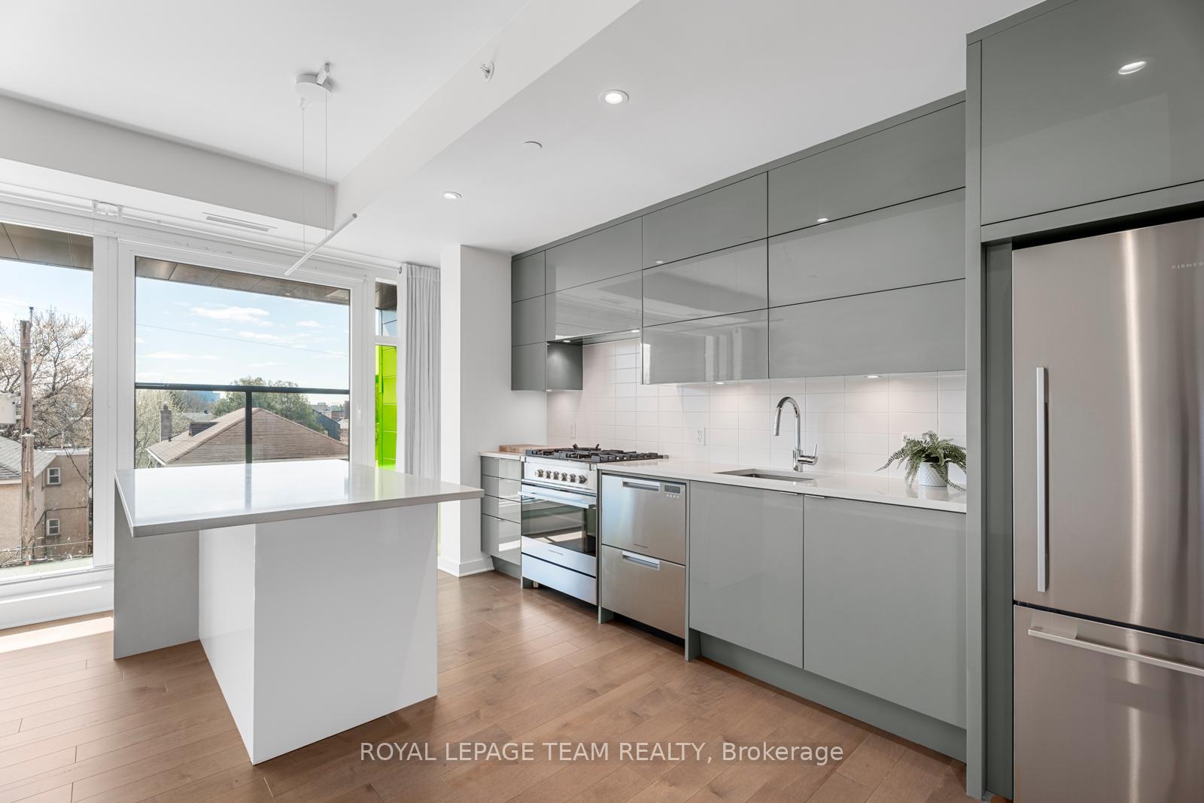 See all 29 photos
Property history
Facts and features
- ExposureNorth
- LaundryIn-suite
- LockerOwned
- BalconyNone
- Central air
- Concierge
- Exercise room
- Party room/meeting room
The homeCondo Apartment, 1 storey/apt, Age 0–5 years
- TypeCondo Apartment
- Style1 storey/apt
- Age0–5 years
- Living space0–499 sq ft
- BasementNone
- ExposureNorth
- ViewCity, clear
InsideIn-suite laundry, main level, Auto garage door remote, Concierge/security, security guard
- LaundryIn-suite laundry, main level
- FeaturesAuto garage door remote
- SecurityConcierge/security, security guard
- ElevatorYes
- Rooms above ground7
- Bedrooms2
- Bathrooms1
- Kitchens1
OutsideBrick, Balcony None, Built-in-bbq, deck, landscape lighting, landscaped, patio, year round living
- ExteriorBrick
- BalconyNone
- FeaturesBuilt-in-bbq, deck, landscape lighting, landscaped, patio, year round living
Parking and locker1 Parking, Underground, Parking type Owned
- Spaces1 Parking
- GarageUnderground
- Parking typeOwned
- DrivewayUnderground, other
- LockerOwned
BuildingSt. Charles Market, Storeys 7, Units 55
- NameSt. Charles Market
- Storeys7
- Units55
- Registered2021
- Condo corporation1080
- AmenitiesConcierge, elevator, exercise room, party room/meeting room, recreation room
- PetsAllowed
Heating, water and powerHeat pump, gas, Central air
- HeatingHeat pump, gas
- CoolingCentral air
Rent and termsRent $2,500 a month, Entire property, Unfurnished
- Rent$2,500 a month
- Space for rentEntire property
- FurnishedUnfurnished
- Lease12 months
- PaidMonthly
- Rent includesParking, grounds maintenance, exterior maintenance, common elements
- DepositRequired
- Credit checkRequired
- Employment letterRequired
- Rental applicationRequired
- ReferencesRequired
IncludedRefrigerator, stove, hoodfan, microwave, dishwasher, washer, dryer, all light fixtures, all window treatments, locker #31
- IncludedRefrigerator, stove, hoodfan, microwave, dishwasher, washer, dryer, all light fixtures, all window treatments, locker #31
NearbyPublic transit, place of worship, clear view
- Close toPublic transit, place of worship, clear view
Listing detailsX12120596, Rented, May 2, 2025
- MLS® numberX12120596
- StatusRented
- Listed onMay 2, 2025
- Days on market8
- UpdatedMay 10, 2025
- Possession2025-05-05 / Immediate
- Occupied byVacant
- Listing brokerageROYAL LEPAGE TEAM REALTY
About this home
Unit 310, 135 Barrette Street, Ottawa (Vanier), ON K1L 7Z9
Imagine living in the very fabric of Ottawa's history, where a cultural hub and the heart of the community meet. St. Charles Market is the capitals newest development, created by award-winning talents ModBox Inc., Linebox Studio, and The Lake Partnership Inc. Amenities and suites are anchored around the century-old church. Enjoy luxuriously appointed amenities including a fitness center, yoga studio, billiards room, welcoming concierge, vibrant gathering spaces, and beautifully landscaped outdoor areas. Inside, the suite features the highest standards of finish: slate, engineered hardwood, floor-to-ceiling windows. This 2 bedroom, 1 bath home is thoughtfully designed with an open floor plan, bright living spaces, and in-suite laundry. Abundant natural light throughout offer the best of urban living. Step into the vibrant energy of Beechwood Village, enjoy a scenic and efficient weekday commute, and explore endless bike paths and green spaces. Global Affairs, Parliament, and Ottawa's business core are just minutes away. One parking spot and locker included. Tenant pays for water, electricity and gas (to be registered through CARMA).
Ask about this home
A HOMEH agent will answer your questions about this home.
Know more about St. Charles Market
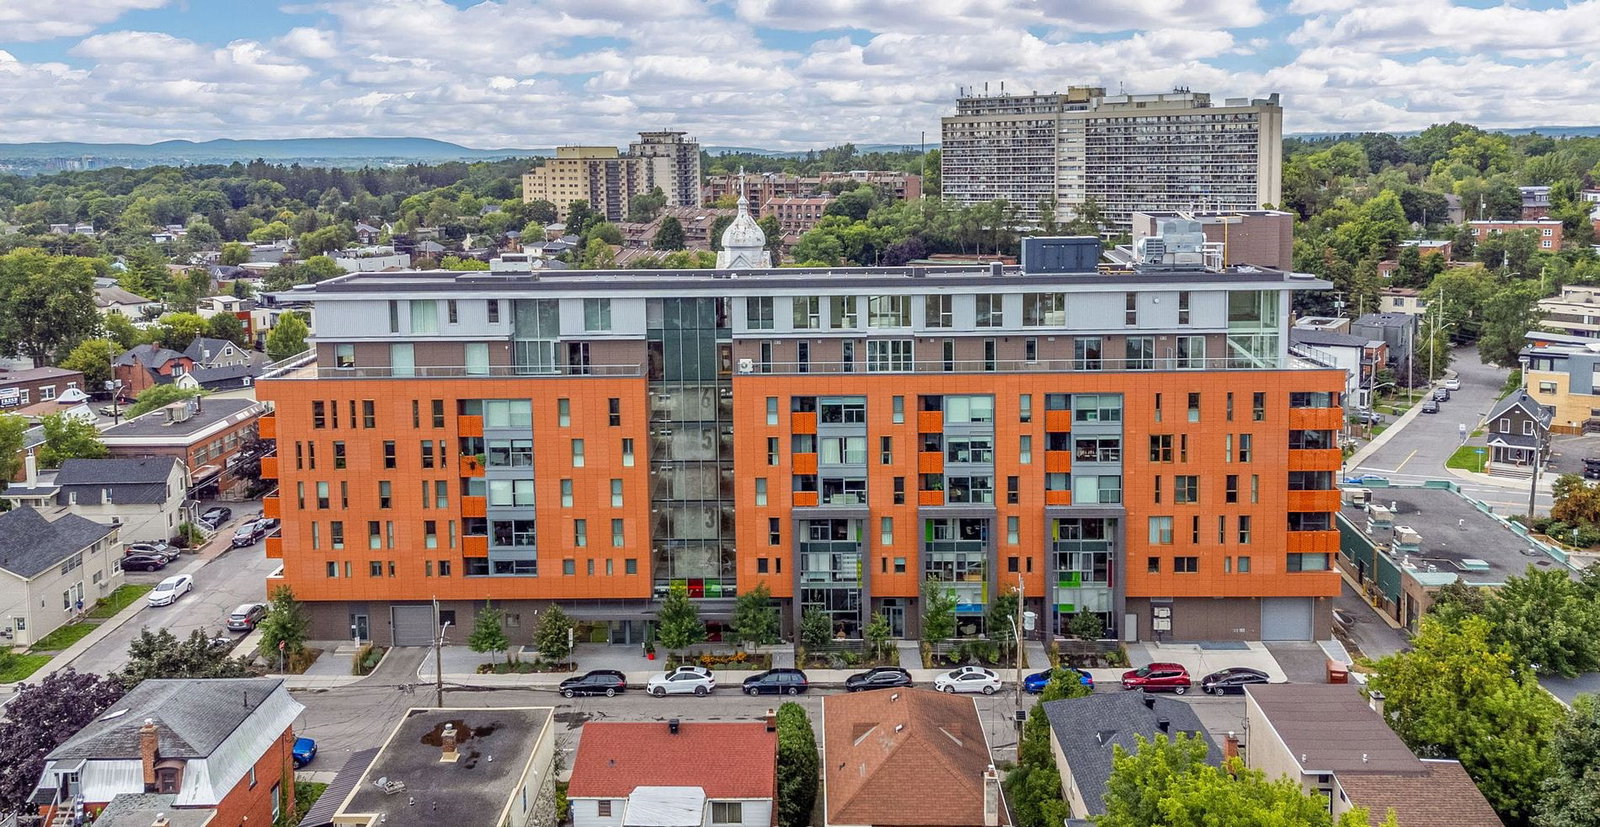
Condo building · 135 Barrette Street
St. Charles Market is a 7-storey condo with 55 suites, built in 2021 by Modbox Developments. Right now 3 for sale are on the market here.
- 7storeys
- 55suites
- $606/sq ft
- 2021built
No similar units for rent in St. Charles Market right now.
Around this home
Daily convenience, out of 100, from the distances below
Schools nearby
School rating, out of 10.
Helpful calculators
Your HOMEH agent

"I would see it this week."