

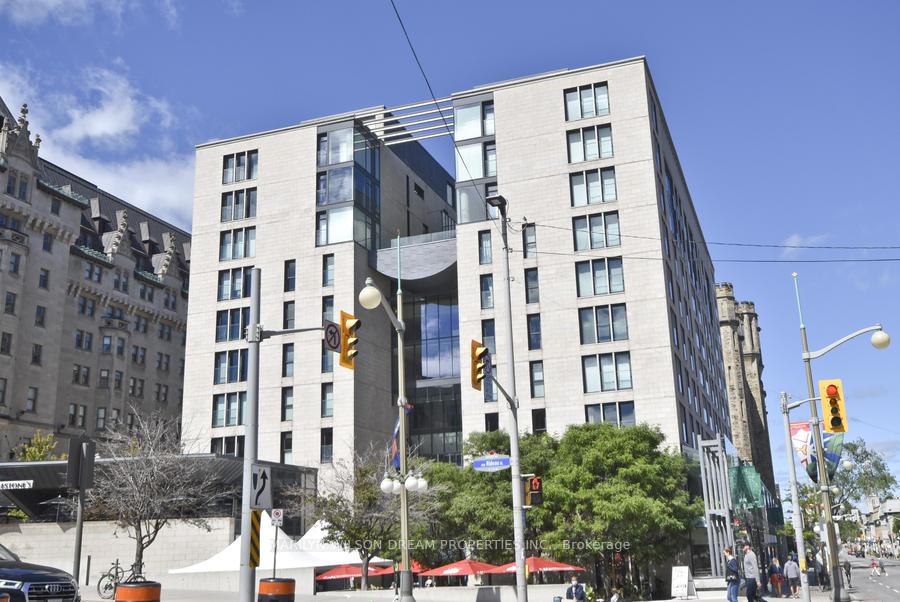
Unit 409, 700 Sussex Drive
Unit 409, 700 Sussex Drive
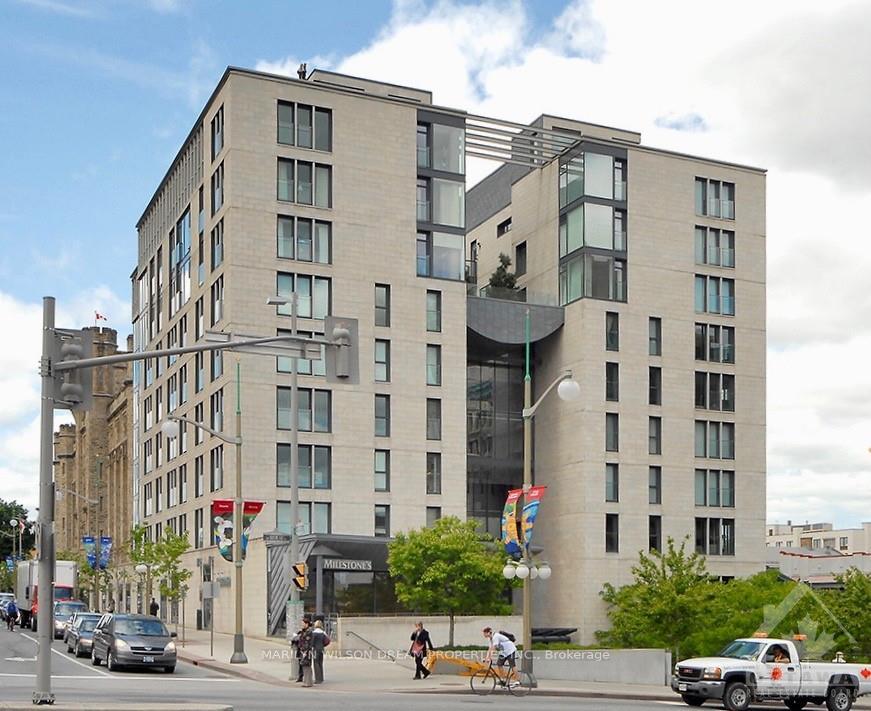
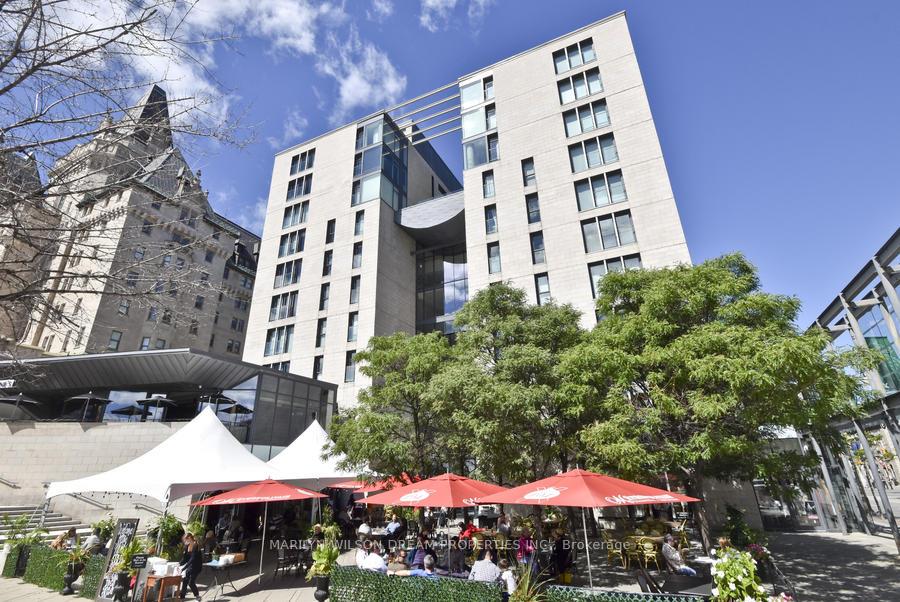
 See all 39 photos
Property history
Facts and features
- ExposureWest
- LaundryIn-suite
- LockerNone
- BalconyNone
- Fireplace
- Central air
- Concierge
- Exercise room
- Party room/meeting room
- Rooftop deck/garden
The homeCondo Apartment, 1 storey/apt, 1,000–1,199 sq ft
- Type: Condo Apartment
- Style: 1 storey/apt
- Living space: 1,000–1,199 sq ft
- Basement: None
- Exposure: West
- View: Downtown, city
- Special designation: Landlease
InsideFireplace Yes, electric, In-suite laundry, Carpet free
- Fireplace: Yes, electric
- Laundry: In-suite laundry
- Features: Carpet free
- Security: Concierge/security, carbon monoxide detectors, smoke detector
- Elevator: Yes
- Rooms above ground: 6
- Bedrooms: 1
- Bathrooms: 1
- Kitchens: 1
OutsideStone, Balcony None, Elevator, wheelchair access
- Exterior: Stone
- Balcony: None
- Accessibility: Elevator, wheelchair access
Parking and locker1 Parking, Underground, Parking type Owned
- Spaces: 1 Parking
- Garage: Underground
- Parking type: Owned
- Driveway: Underground, private
- Spot: P2-80
- Locker: None
Building700 Sussex, Storeys 9, Units 70
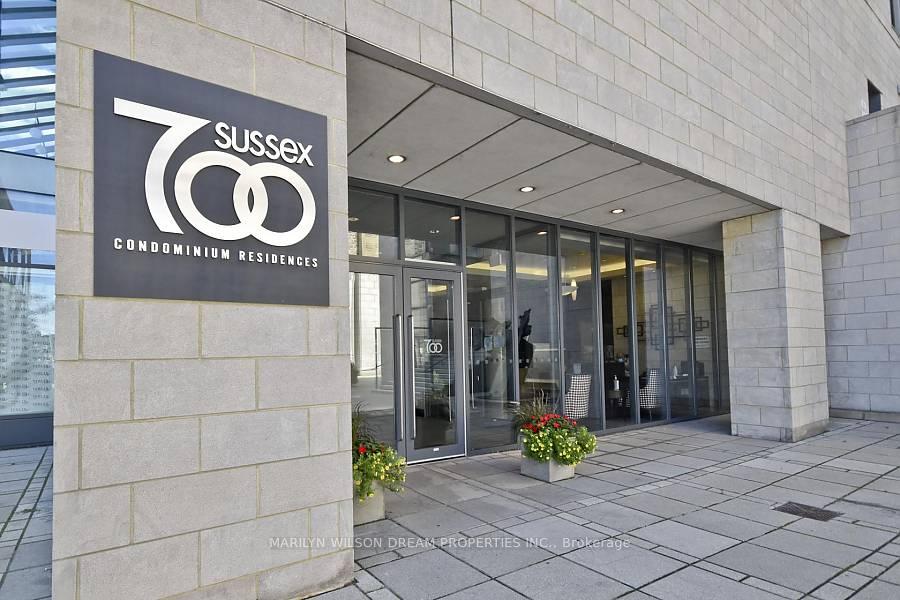
- Name: 700 Sussex
- Storeys: 9
- Units: 70
- Registered: 2005
- Condo corporation: 713
- Amenities: Car wash, concierge, elevator, exercise room, party room/meeting room, rooftop deck/garden
- Pets: Not allowed
Heating, water and powerForced air, gas, Central air
- Heating: Forced air, gas
- Cooling: Central air
Rent and termsRent $3,050 a month, Entire property, Furnished
- Rent: $3,050 a month
- Space for rent: Entire property
- Furnished: Furnished
- Lease: 12 months
- Paid: Monthly
- Rent includes: Parking, water, common elements, other, central air conditioning, heat, hydro
- Deposit: Required
- Credit check: Required
- Employment letter: Required
- Rental application: Required
- References: Required
- Rental items: None
IncludedStove, refrigerator, microwave/hood fan, dishwasher, washer, dryer, window blinds and coverings, additional furnishings listed on schedule b, Staging items in unit
- Included: Stove, refrigerator, microwave/hood fan, dishwasher, washer, dryer, window blinds and coverings, additional furnishings listed on schedule b
- Not included: Staging items in unit
NearbyPublic transit, arts centre
- Close to: Public transit, arts centre
Listing detailsX12121695, Rented, May 2, 2025
- MLS® number: X12121695
- Status: Rented
- Listed on: May 2, 2025
- Days on market: 11
- Updated: May 13, 2025
- Possession: 2025-05-01 / Immediate
- Occupied by: Vacant
- Listing brokerage: MARILYN WILSON DREAM PROPERTIES INC.
About this home
Unit 409, 700 Sussex Drive, Ottawa (Lower Town/Byward Market), ON K1N 1K4
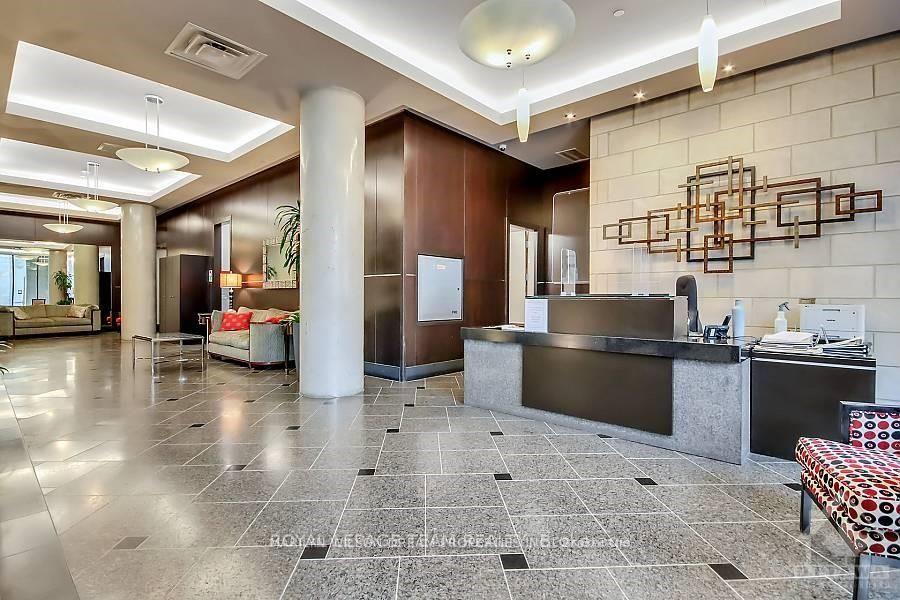
700 SUSSEX. Distinguished boutique-style building. Elegant one bedroom FURNISHED suite. Available immediately. 1,000 sq ft. West facing unit with floor to ceiling windows. Contemporary kitchen featuring stainless appliances, granite counters and island with breakfast bar. Refrigerator and dishwasher less than 2 years old. Open concept living/dining room with fireplace and wall mounted TV. Spacious primary with walk-in closet. 5 piece bath with glass shower, separate bathtub and granite counters. Separate laundry room. Washer and dryer less than 2 years old. Fully furnished including linens. Utilities (heat, hydro & water) included in rent. Underground parking #80 equipped with an EV charger. Amenities include 24 hour security and concierge including package delivery receipt, dry cleaning and other support services. 6th floor dining/boardroom/business centre equipped with full kitchen and bar area. 5th floor fitness centre, sauna and billiards room. 8th floor garden patio with seating and BBQ. Car wash stations. Steps to Parliament Hill, the Rideau Centre, the US Embassy & Rideau Canal. On-site restaurants.
Ask about this home
A HOMEH agent will answer your questions about this home.
Know more about 700 Sussex
Condo building · 700 Sussex Dr
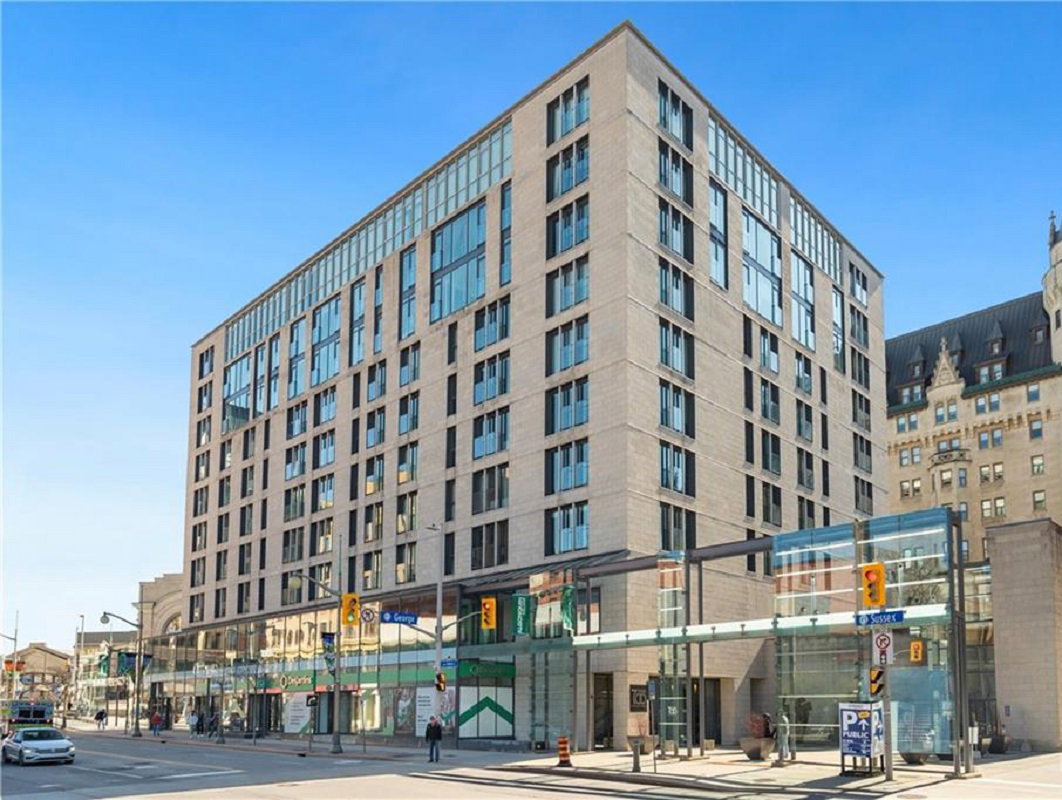
700 Sussex is a 9-storey condo with 70 suites, built in 2005. Right now 1 for sale is on the market here.
- 9storeys
- 70suites
- 2005built
No similar units for rent in 700 Sussex right now.
Around this home
Daily convenience, out of 100, from the distances below
Schools nearby
School rating, out of 10.
Helpful calculators
Your HOMEH agent

"I would see it this week."