

Unit 210, 6434 Bilberry Drive
Unit 210, 6434 Bilberry Drive
 See all 22 photos
Property history
Facts and features
- ExposureNorth east
- LaundryIn building
- LockerNone
- BalconyOpen
The homeCondo Apartment, Apartment, Age 31–50 years
- TypeCondo Apartment
- StyleApartment
- Age31–50 years
- Living space600–699 sq ft
- BasementNone
- ExposureNorth East
InsideIn building, Carpet free, storage, Elevator Yes
- LaundryIn building
- FeaturesCarpet free, storage
- ElevatorYes
- Rooms above ground4
- Bedrooms1
- Bathrooms1
- Kitchens1
OutsideBrick, vinyl siding, Open
- ExteriorBrick, vinyl siding
- BalconyOpen
Parking and locker1 Parking, Exclusive, Reserved/assigned
- Spaces1 Parking
- Parking typeExclusive
- DrivewayReserved/assigned
- Spot196
- LockerNone
Building6434 Bilberry Drive, Condo corporation 381, Elevator, playground, visitor parking
- Name6434 Bilberry Drive
- Condo corporation381
- AmenitiesElevator, playground, visitor parking
- PetsAllowed
Heating, water and powerBaseboard, electric
- HeatingBaseboard, electric
Rent and termsRent $1,800 a month, Entire property, Unfurnished
- Rent$1,800 a month
- Space for rentEntire property
- FurnishedUnfurnished
- Lease12 months
- PaidMonthly
- Rent includesWater, building insurance, building maintenance, parking, exterior maintenance
- DepositRequired
- Credit checkRequired
- Employment letterRequired
- Rental applicationRequired
- ReferencesRequired
- Rental itemsHot water tank
IncludedRefrigerator, stove, microwave/hood fan, window blinds (to be installed), all light fixtures,
- IncludedRefrigerator, stove, microwave/hood fan, window blinds (to be installed), all light fixtures,
NearbyGreenbelt/conservation, park, public transit, school
- Close toGreenbelt/conservation, park, public transit, school
Listing detailsX12117088, Rented, May 1, 2025
- MLS® numberX12117088
- StatusRented
- Listed onMay 1, 2025
- Days on market13
- UpdatedMay 14, 2025
- PossessionFlexible
- Occupied byVacant
- Listing brokerageRE/MAX HALLMARK REALTY GROUP
About this home
Unit 210, 6434 Bilberry Drive, Ottawa (Orleans Wood), ON K1C 4P5
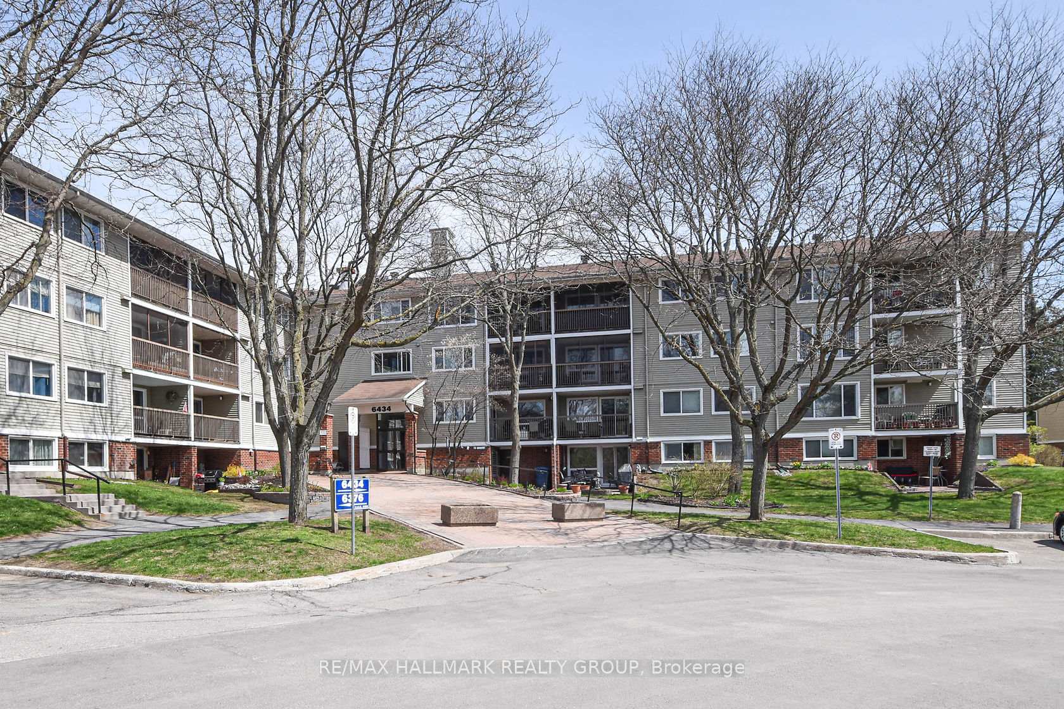
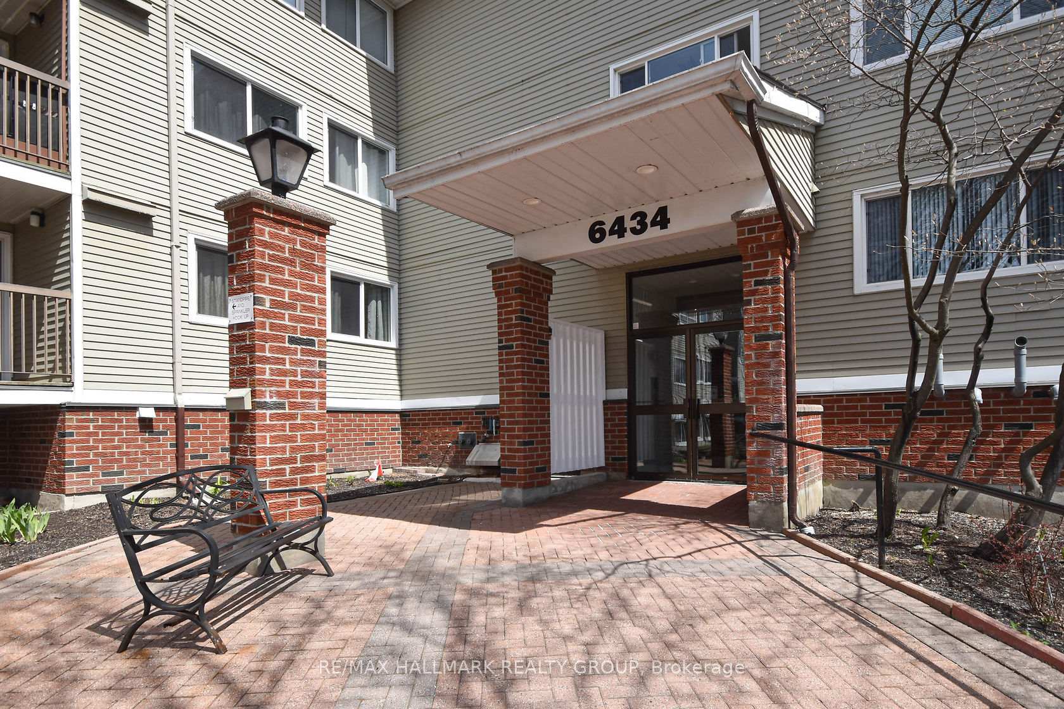
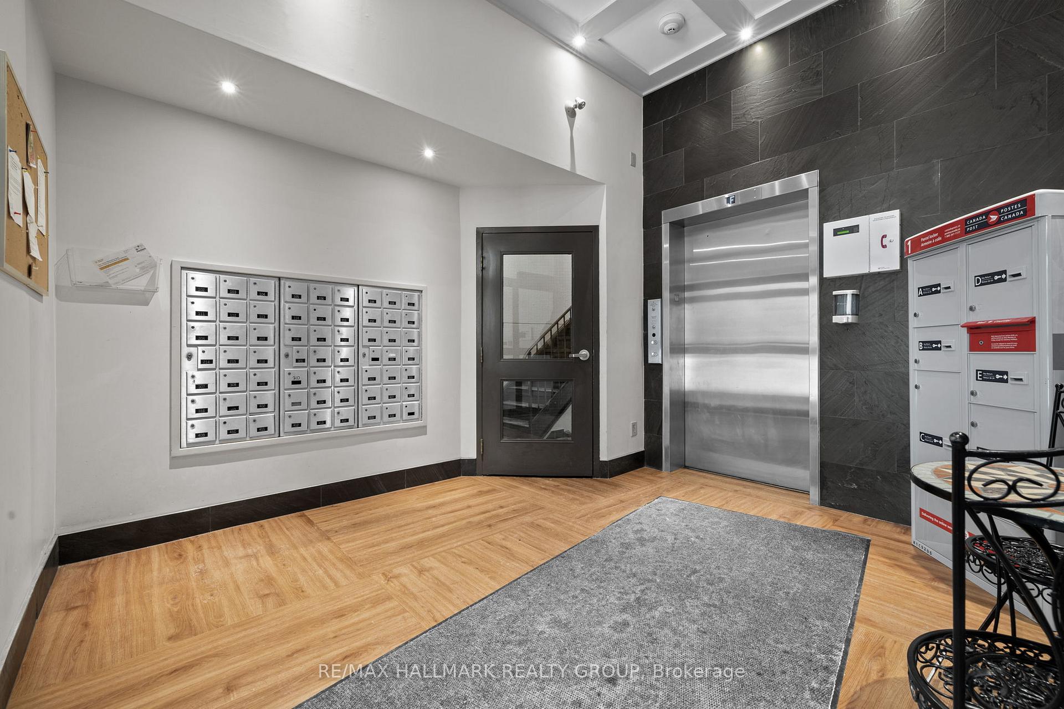
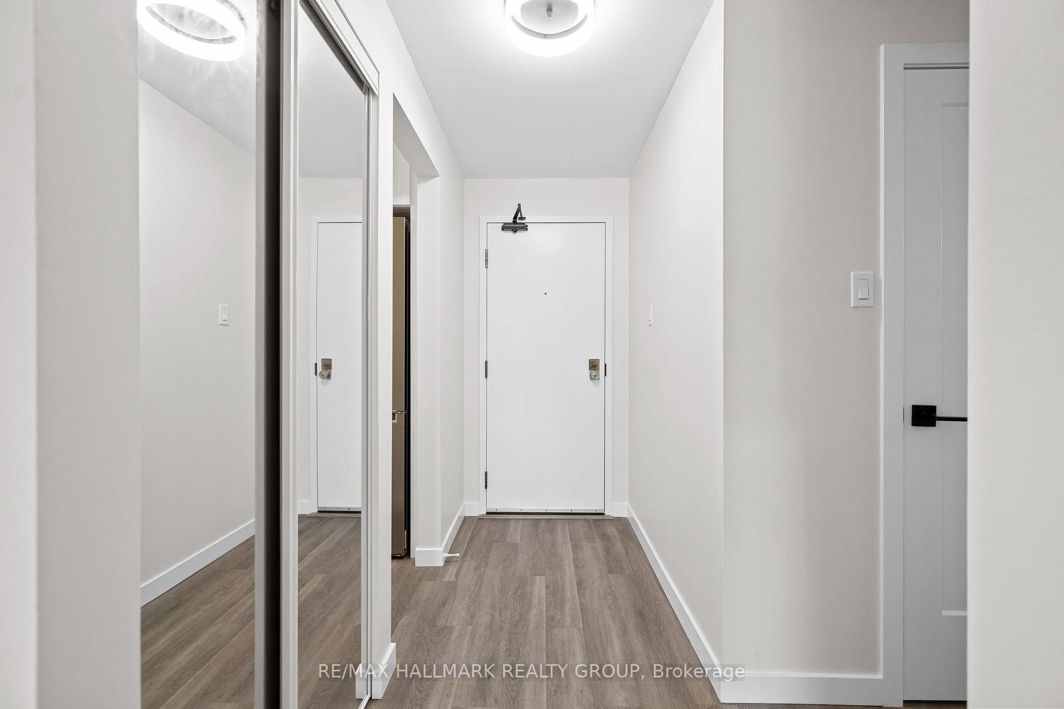
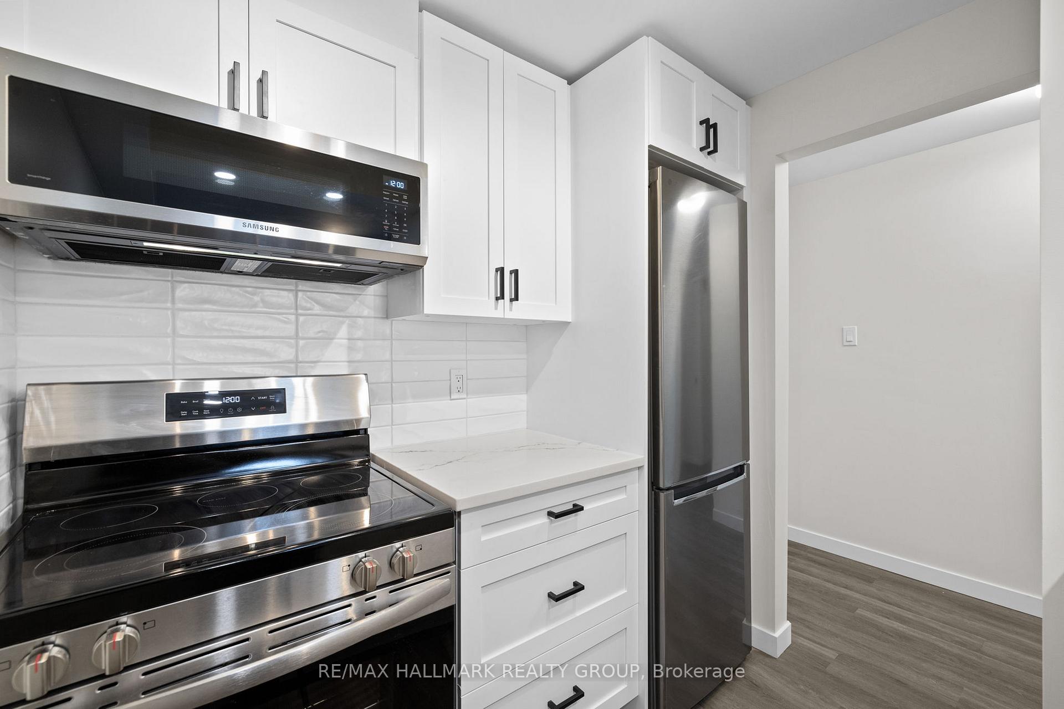
Welcome to your new home! This beautifully updated 1 bedroom condo offers the perfect blend of comfort, convenience, and natural surroundings. Nestled in a well-maintained building surrounded by lush greenspace, it provides a peaceful retreat from the city's hustle and bustle. The open-concept living and dining area is bright and inviting, featuring a large window and patio door that leads to a covered north-facing balcony-an ideal spot to unwind and take in the serene views. The recently renovated kitchen boasts a clean, modern design with bright white cabinetry and brand-new, never-used stainless steel appliances. The spacious bedroom includes mirrored closet doors, and the sleek, new bathroom complements the space perfectly. Additional upgrades include luxury vinyl flooring, stylish lighting, and fresh paint throughout, offering a move-in-ready feel. Residents will enjoy access to a shared laundry room on the third floor and the convenience of a designated outdoor parking spot. Located close to public transit, Highway 417, schools, shopping, and parks, this condo is ideal for those seeking easy access to daily essentials. Outdoor enthusiasts will love the nearby trails along the Ottawa River and Bilberry Creek perfect for walking, biking, dog walking, and even cross-country skiing. Enjoy low-maintenance living with only hydro and hot water tank rental to pay. Please note: no pets, no smoking. A minimum one-year lease is required, along with a rental application, photo ID, credit check, and proof of employment. Some photos have been virtually staged. Tranquility and convenience come together in this charming condo-don't miss this opportunity!
Ask about this home
A HOMEH agent will answer your questions about this home.
Know more about 6434 Bilberry Drive
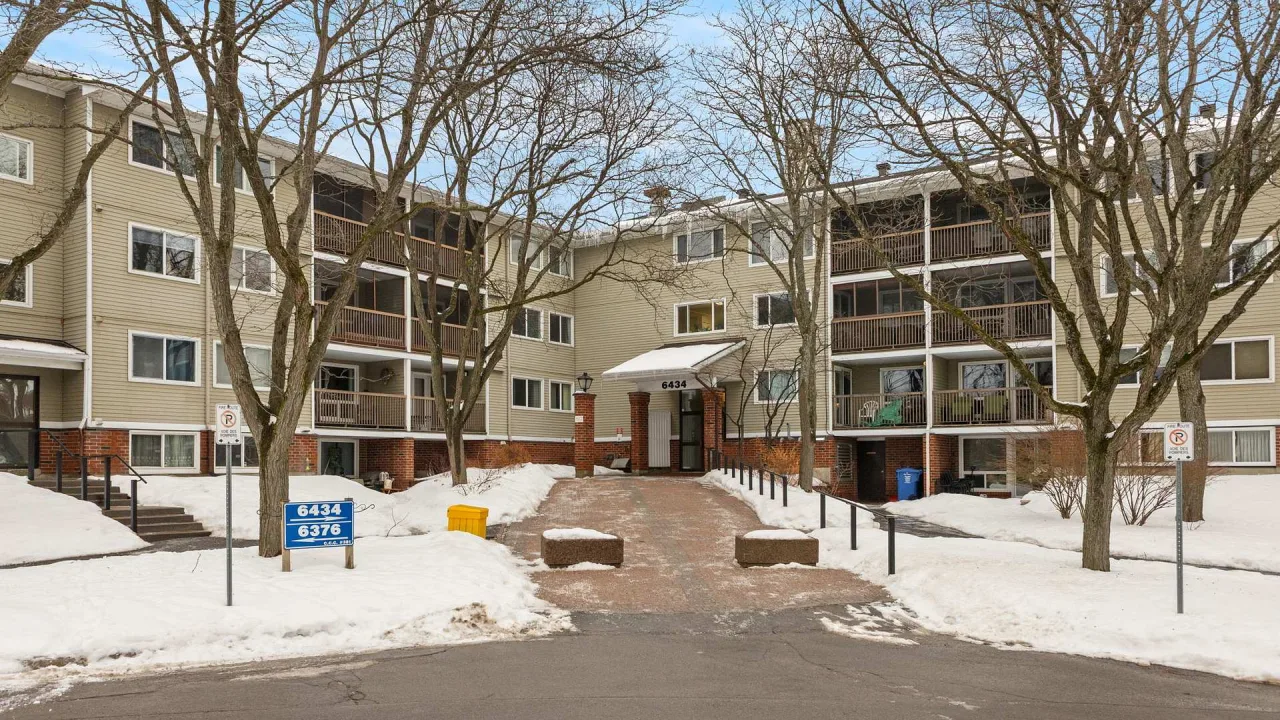
Condo building · 6434 Bilberry Drive
6434 Bilberry Drive is a condo. Right now 1 for sale is on the market here.
- $373/sq ft
No similar units for rent in 6434 Bilberry Drive right now.
Around this home
Daily convenience, out of 100, from the distances below
Schools nearby
School rating, out of 10.
Helpful calculators
Your HOMEH agent

"I would see it this week."