

Unit 101, 70 Edenvale Drive
Unit 101, 70 Edenvale Drive
 See all 27 photos
Property history
Facts and features
- BasementNone
- LaundryInside
- Lease term12 months
- PetsAllowed
- Fireplace
- Central air
The homeCondo Townhouse, 2-storey, 0–499 sq ft
- TypeCondo Townhouse
- Style2-storey
- Living space0–499 sq ft
- BasementNone
- ExposureNorth
InsideFireplace Yes, natural gas, family room, Inside, Rooms above ground 9
- FireplaceYes, natural gas, family room
- LaundryInside
- Rooms above ground9
- Bedrooms2
- Bathrooms3
- Kitchens1
- Family roomYes
OutsideBrick, concrete, Balcony None
- ExteriorBrick, concrete
- BalconyNone
Parking and locker1 Parking, Parking type Owned, Locker None
- Spaces1 Parking
- Parking typeOwned
- LockerNone
BuildingVillage Green, Storeys 2, Units 60
- NameVillage Green
- Storeys2
- Units60
- Registered2004
- Condo corporation0
- PetsAllowed
Heating, water and powerForced air, gas, Central air
- HeatingForced air, gas
- CoolingCentral air
Rent and termsRent $2,300 a month, Entire property, Unfurnished
- Rent$2,300 a month
- Space for rentEntire property
- FurnishedUnfurnished
- Lease12 months
- Rent includesBuilding insurance, water
- DepositRequired
- Credit checkRequired
- Employment letterRequired
- Rental applicationRequired
- ReferencesRequired
- Rental itemsHot water tank
IncludedRefrigerator, stove, dishwasher, washer, dryer, Not included None
- IncludedRefrigerator, stove, dishwasher, washer, dryer
- Not includedNone
Listing detailsX12191302, Rented, Jun 3, 2025
- MLS® numberX12191302
- StatusRented
- Listed onJun 3, 2025
- Days on market1
- UpdatedJun 4, 2025
- Possession2025-06-10 / Immediate
- Occupied byVacant
- Listing brokerageROYAL LEPAGE TEAM REALTY
About this home
Unit 101, 70 Edenvale Drive, Ottawa (Kanata - Beaverbrook), ON K2K 3N7
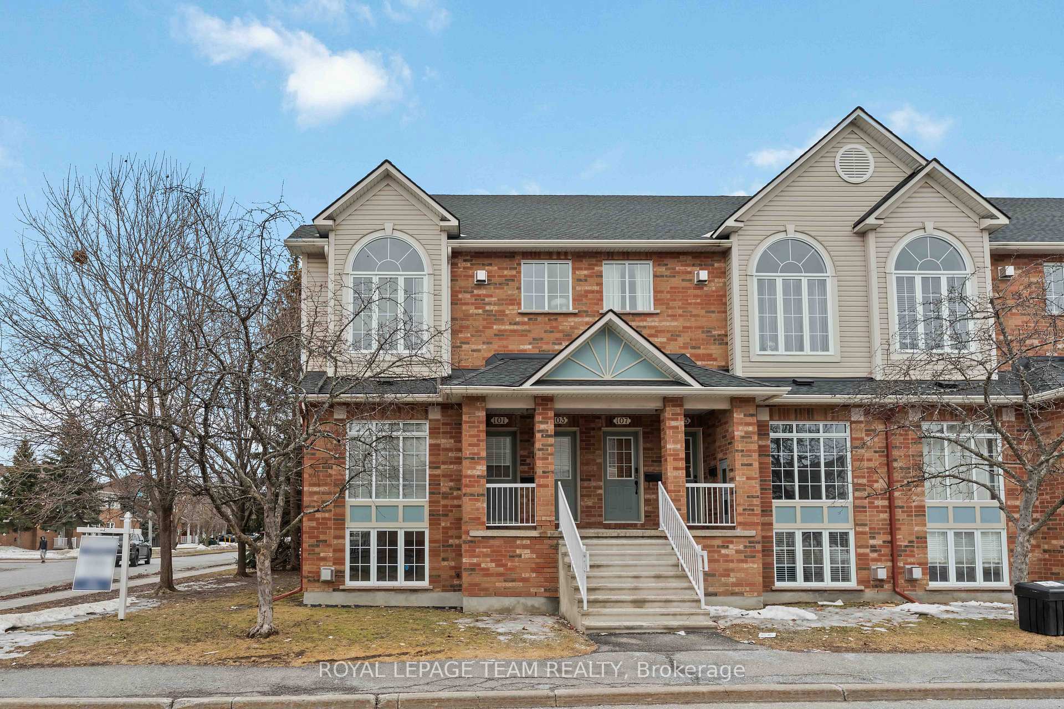
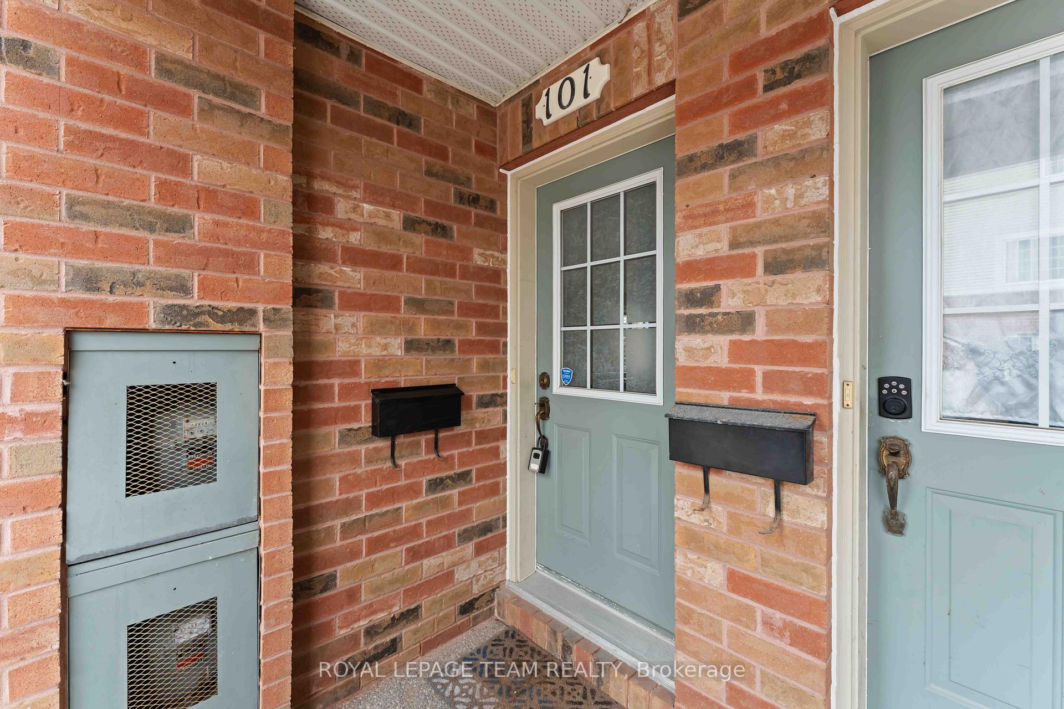
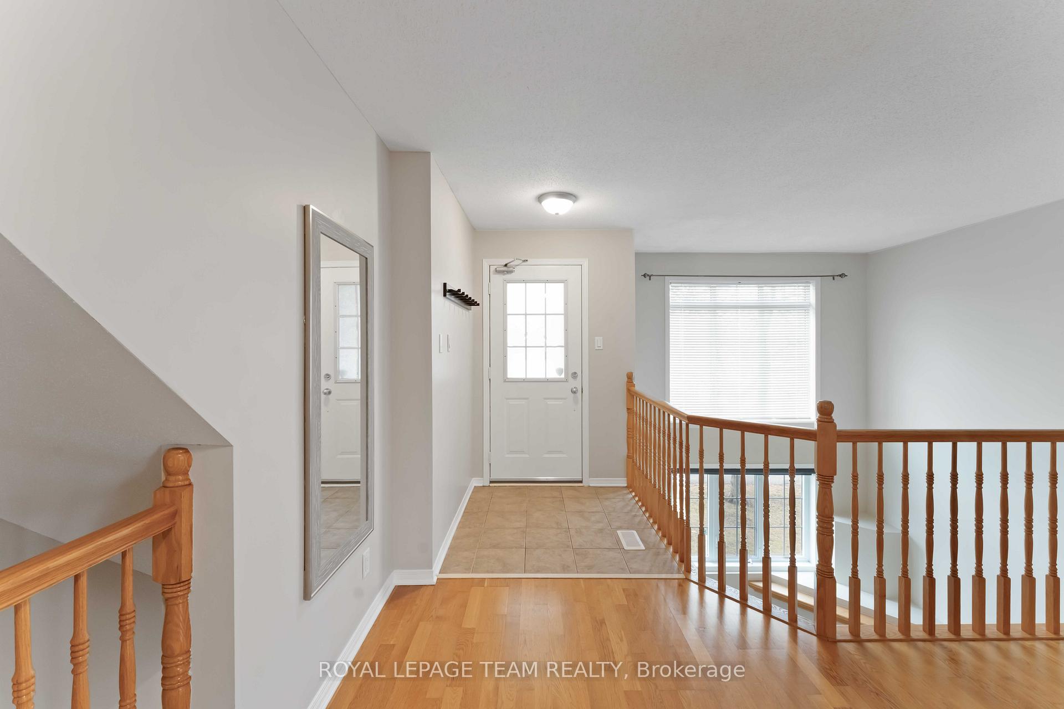
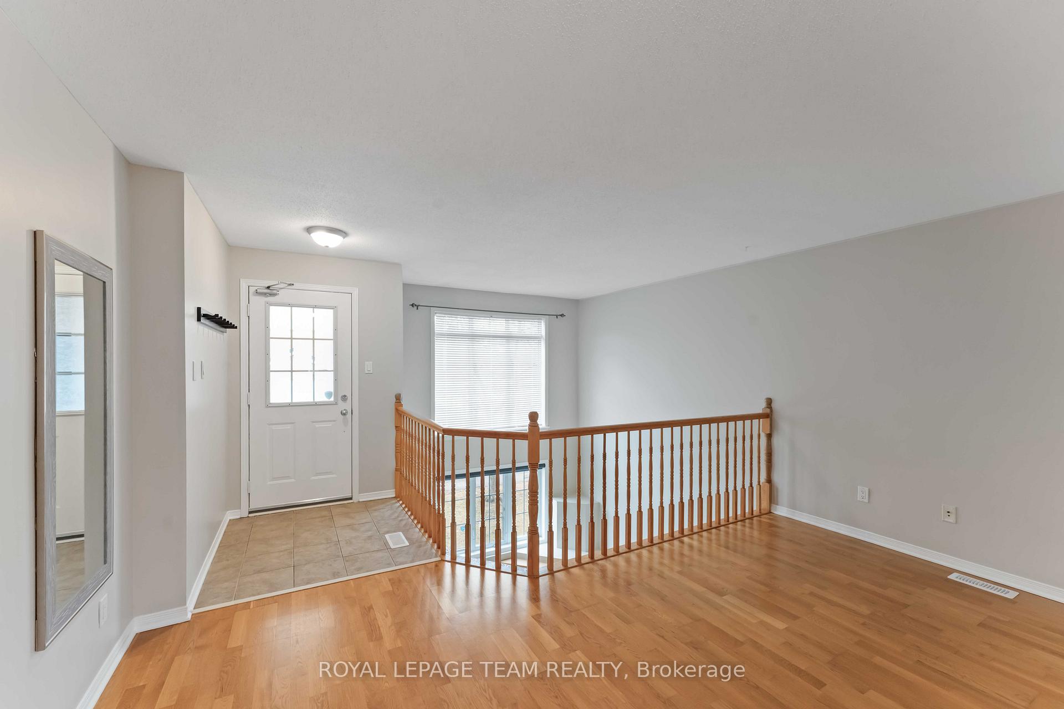
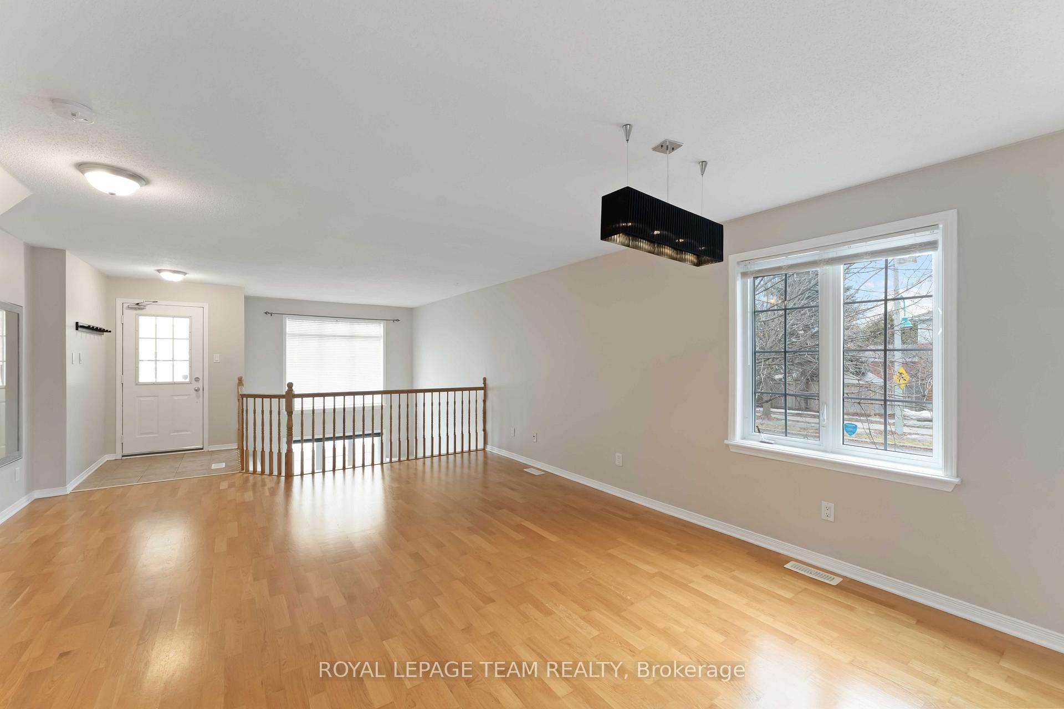
Charming End-Unit, Stacked Townhome in Prime location in the heart of Kanata. This updated, freshly painted, bright townhome is just a short walk to Earl of March High School, the local library, tennis courts, a golf course, and has a great park just across the street. As you walk into this spacious, open concept unit you will notice large windows that flood the space with natural light, creating a warm and inviting atmosphere. The newly renovated kitchen is equipped with new stainless steel appliances and lots of natural light. A patio door off the eat in kitchen leads to a private backyard perfect for outdoor entertaining. On the main floor, you will also find a powder room as well as convenient laundry featuring brand new washer and dryer tucked off the eat-in area, as well as plenty of storage throughout. On the lower level you will find a family room that includes a cozy natural gas fireplace perfect for the cooler seasons as well as the primary bedroom featuring a walk-in closet, and a second bedroom. A renovated 4-piece bath, complete with a Roman tub, separate shower, and private entrance to the primary bedroom, enhances the home's functionality. Additional features include hardwood floors in the living and dining areas, ceramic tiles in the bathrooms and entrance, new carpeting in the lower level, and vinyl flooring in the kitchen. Storage space is plentiful, including a furnace room for extra storage. Parking is has one designated spot (A1).
Ask about this home
A HOMEH agent will answer your questions about this home.
Know more about Village Green
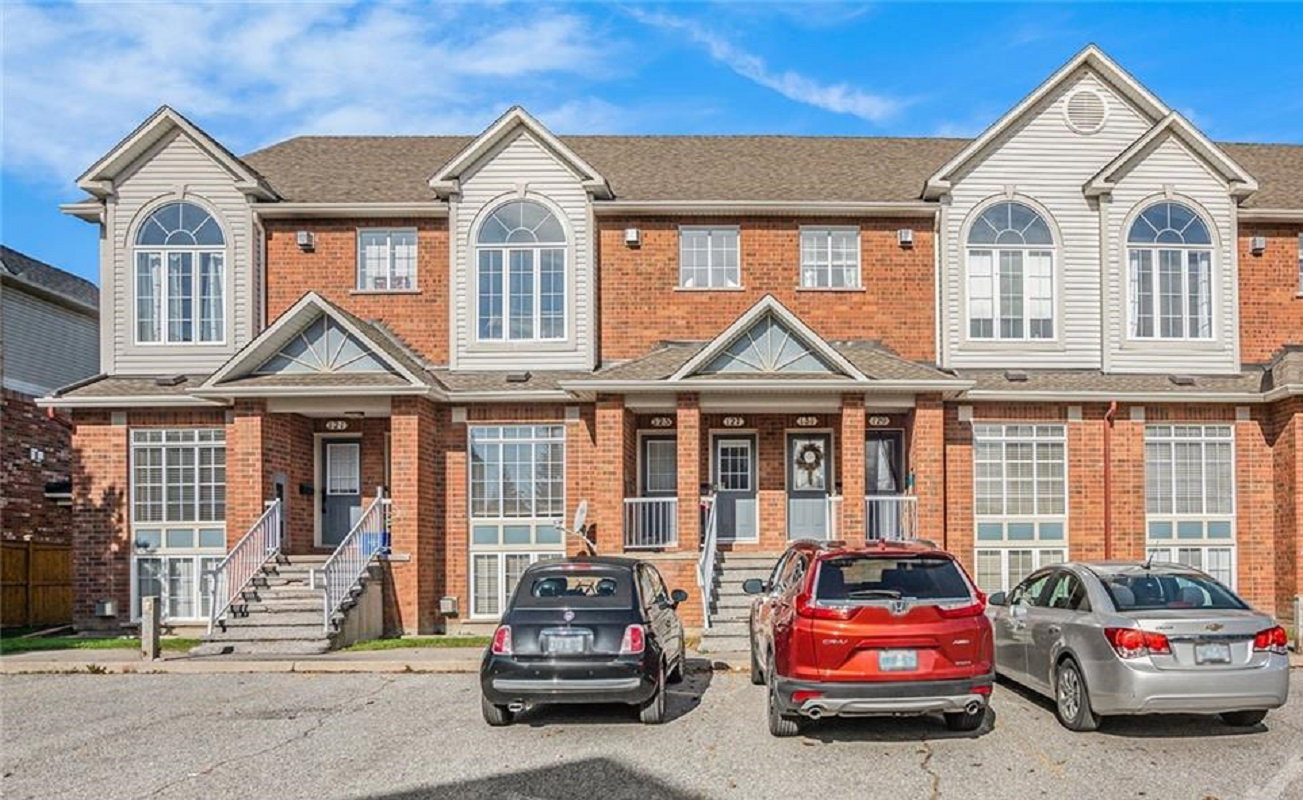
Condo building · 70 Edenvale Drive
Village Green is a 2-storey condo with 60 suites, built in 2004 by Urbandale Corporation. Right now 3 for sale are on the market here.
- 2storeys
- 60suites
- $318/sq ft
- 2004built
No similar units for rent in Village Green right now.
Around this home
Daily convenience, out of 100, from the distances below
Schools nearby
School rating, out of 10.
Helpful calculators
Your HOMEH agent

"I would see it this week."