

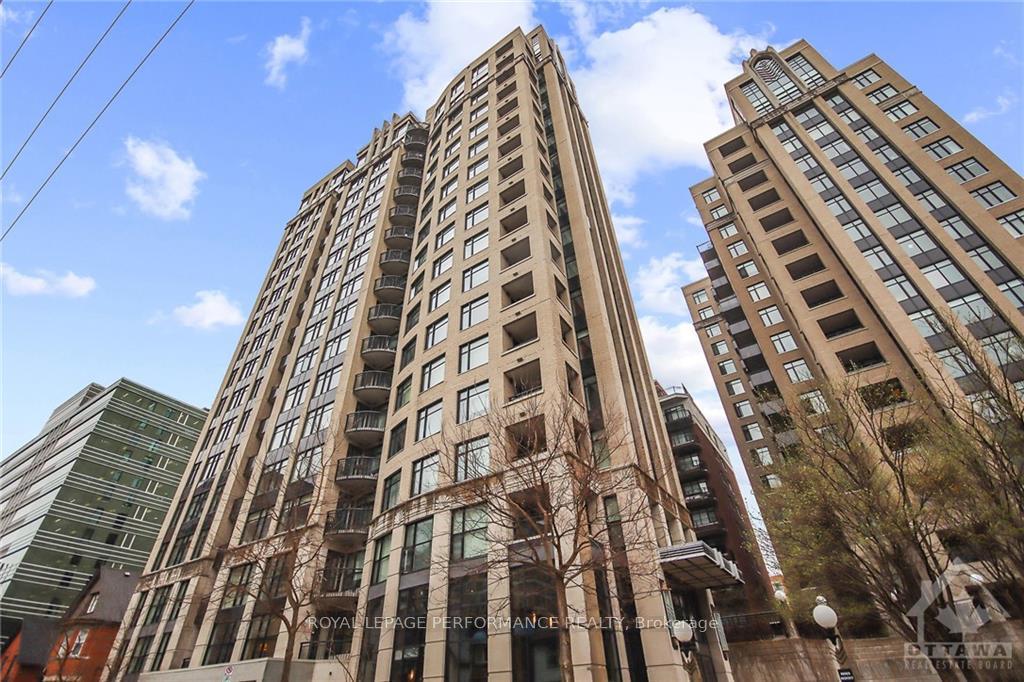
Unit 1906, 235 Kent Street
Unit 1906, 235 Kent Street
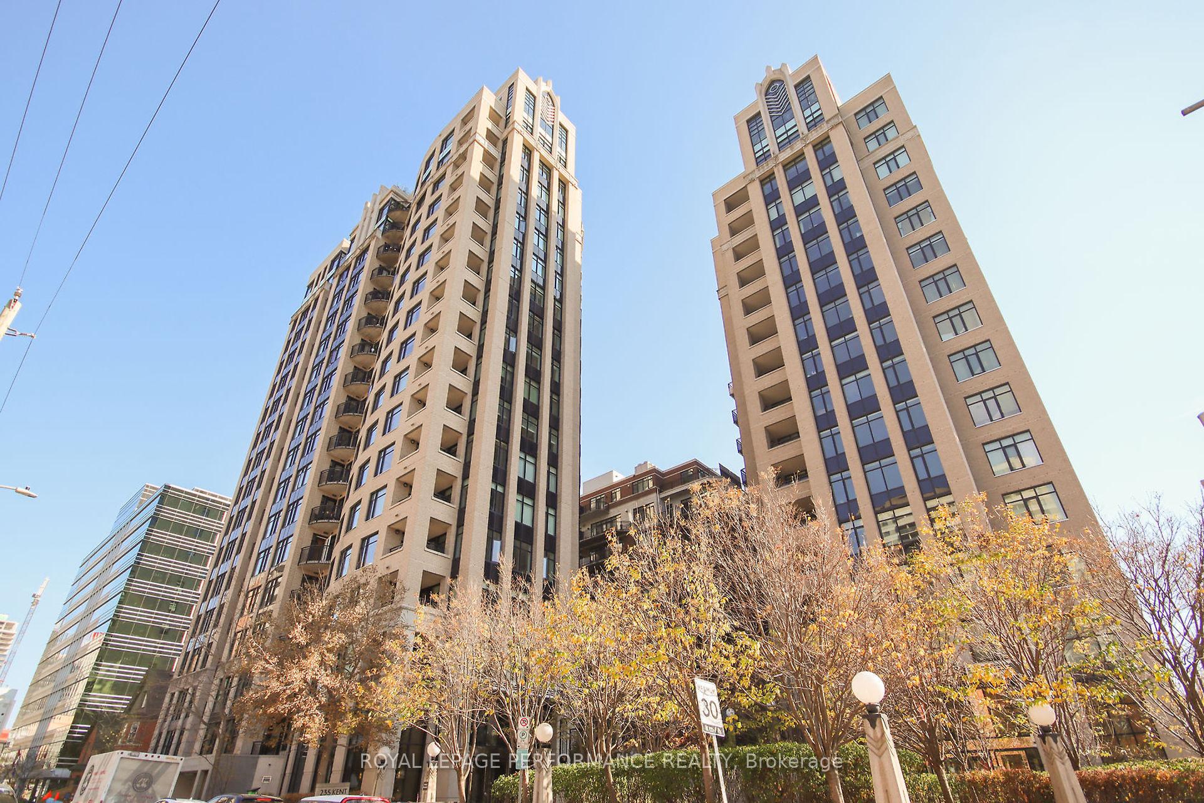
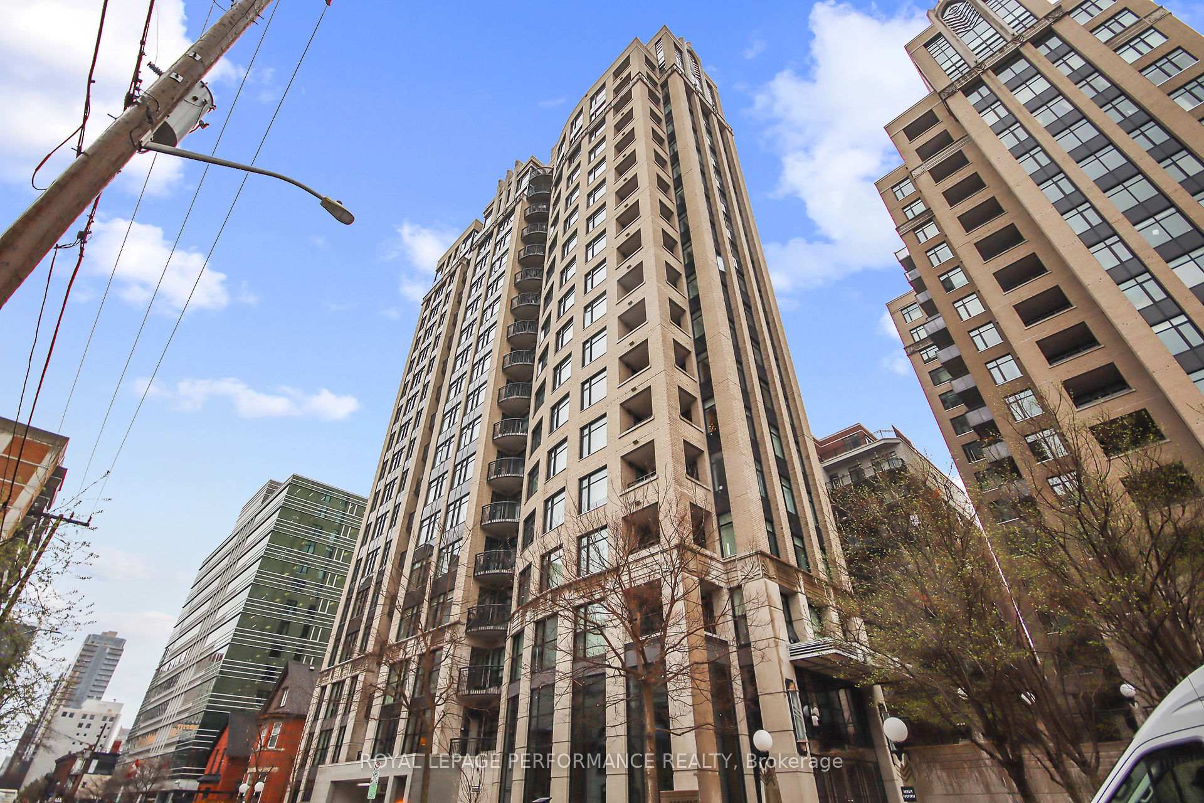
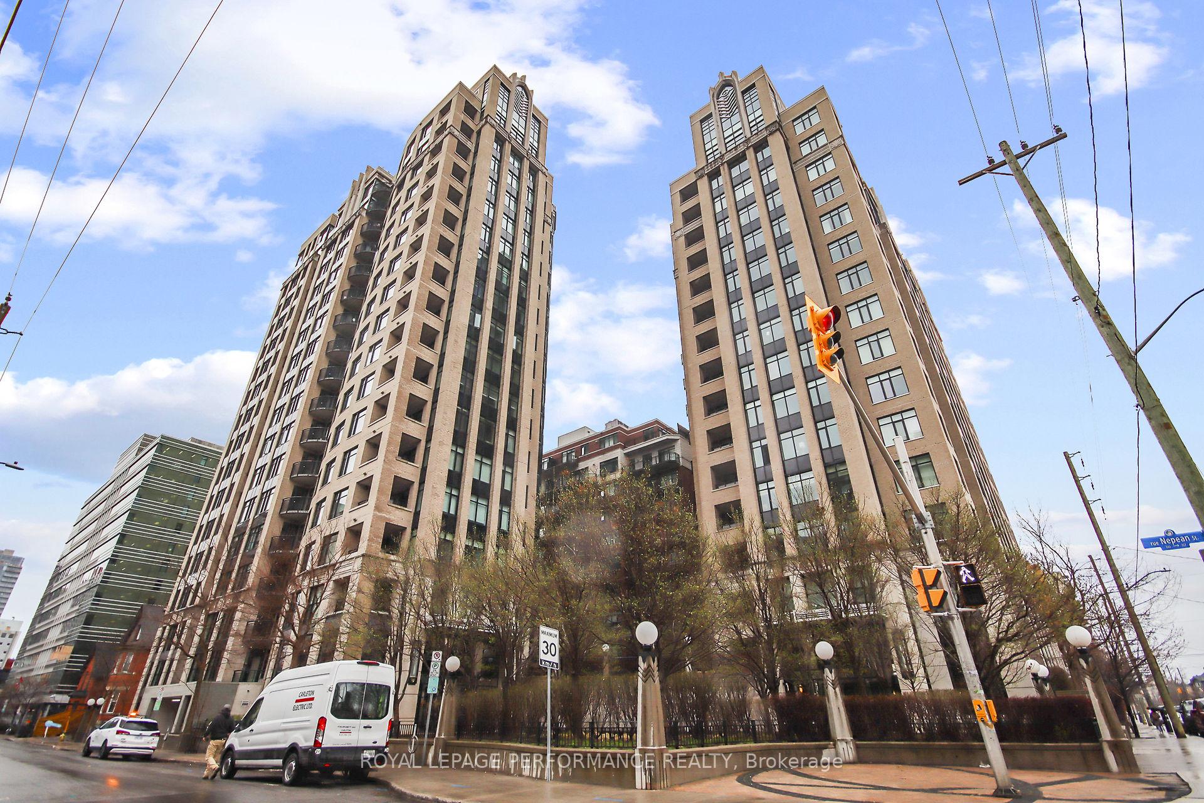
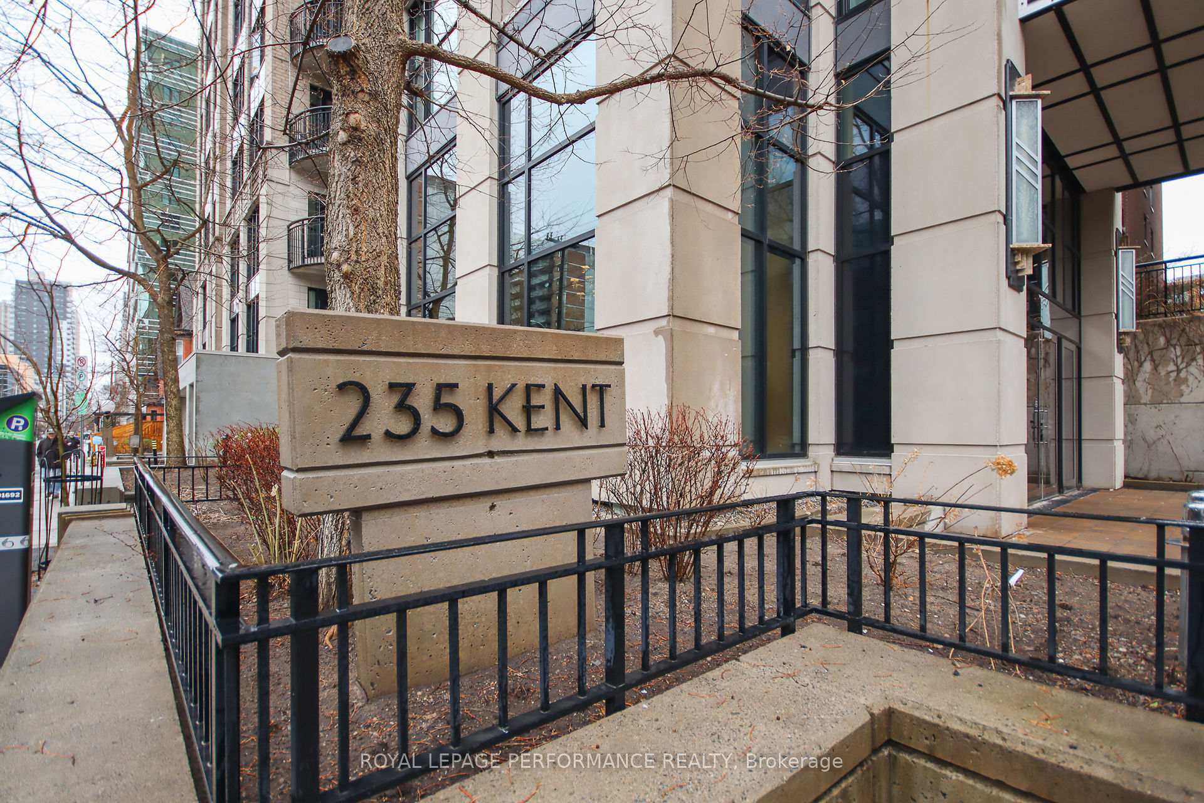 See all 40 photos
Property history
Facts and features
- ExposureWest
- LaundryIn-suite laundry, closet
- LockerExclusive
- BalconyOpen
- Fireplace
- Central air
- Party room/meeting room
- Exercise room
- Rooftop deck/garden
The homeCondo Apartment, Apartment, Age 16–30 years
- Type: Condo Apartment
- Style: Apartment
- Age: 16–30 years
- Living space: 1,200–1,399 sq ft
- Basement: Unfinished
- Exposure: West
- View: Skyline, downtown, city
InsideFireplace Yes, electric, In-suite laundry, laundry closet, main level, Storage, storage area lockers
- Fireplace: Yes, electric
- Laundry: In-suite laundry, laundry closet, main level
- Features: Storage, storage area lockers
- Security: Monitored
- Elevator: Yes
- Rooms above ground: 8
- Bedrooms: 2
- Bathrooms: 2
- Kitchens: 1
OutsideStone, concrete poured, Open, Elevator, open floor plan, accessible public transit nearby, parking, remote devices, shower stall
- Exterior: Stone, concrete poured
- Balcony: Open
- Accessibility: Elevator, open floor plan, accessible public transit nearby, parking, remote devices, shower stall
Parking and locker1 Parking, Underground, Parking type Owned
- Spaces: 1 Parking
- Garage: Underground
- Parking type: Owned
- Driveway: Underground, private, inside entry
- Spot: B41
- Locker: Exclusive
- Locker unit: B54
- Locker number: B54
- Locker level: B
BuildingHudson Park, Condo corporation 809, Party room/meeting room, visitor parking, exercise room, rooftop deck/garden, bike storage, car wash
- Name: Hudson Park
- Condo corporation: 809
- Amenities: Party room/meeting room, visitor parking, exercise room, rooftop deck/garden, bike storage, car wash
- Pets: Allowed
Heating, water and powerHeat pump, gas, Central air
- Heating: Heat pump, gas
- Cooling: Central air
Rent and termsRent $3,600 a month, Entire property, Unfurnished
- Rent: $3,600 a month
- Space for rent: Entire property
- Furnished: Unfurnished
- Lease: 12 months
- Paid: Monthly
- Rent includes: Central air conditioning, parking, recreation facility
- Deposit: Required
- Credit check: Required
- Employment letter: Required
- Rental application: Required
- References: Required
- Rental items: Hot water tank
IncludedAll appliances, electric fp, 3 bar stools , all blinds
- Included: All appliances, electric fp, 3 bar stools , all blinds
NearbyLibrary
- Close to: Library
Listing detailsX12194411, Rented, Jun 4, 2025
- MLS® number: X12194411
- Status: Rented
- Listed on: Jun 4, 2025
- Days on market: 3
- Updated: Jun 7, 2025
- Possession: 2025-06-02 / Immediate
- Occupied by: Vacant
- Listing brokerage: ROYAL LEPAGE PERFORMANCE REALTY
About this home
Unit 1906, 235 Kent Street, Ottawa (Ottawa Centre), ON K2P 1Z9
Magnificent 19th floor penthouse corner apartment, 2 bedrooms plus den, 2 full bathrooms. Unobstructed western views, lots of natural sunlight through the large windows. The Hudson Park towers are executive, upscaled quality, sought after "Art Deco" style Charlesfort condo buildings. Spacious open concept LR/DR/KITCHEN with access to the balcony and private den. Master bedroom c/w five piece bathroom, separate shower stall, walk in closet. Secondary bedroom off of the entrance hallway beside the full bathroom and laundry closet. Kitchen with SS appliances, granite counter tops, sitting bar style breakfast counter. Hardwood floors throughout, marble floors in bathrooms. 9 foot ceilings. Remote controlled blinds. Electric FP cabinet. Underground parking spot, larger oversized double storage locker. Large patio/terrace sitting area with BBQ, and kitchen area. Party and excercise room on second floor level. Visitor parking spots. Centrally located near all downtown amenities, walk to the downtown core of office buildings. One year or long term lease available. Tenant pays all utilities. Immediate possession.
Ask about this home
A HOMEH agent will answer your questions about this home.
Know more about Hudson Park
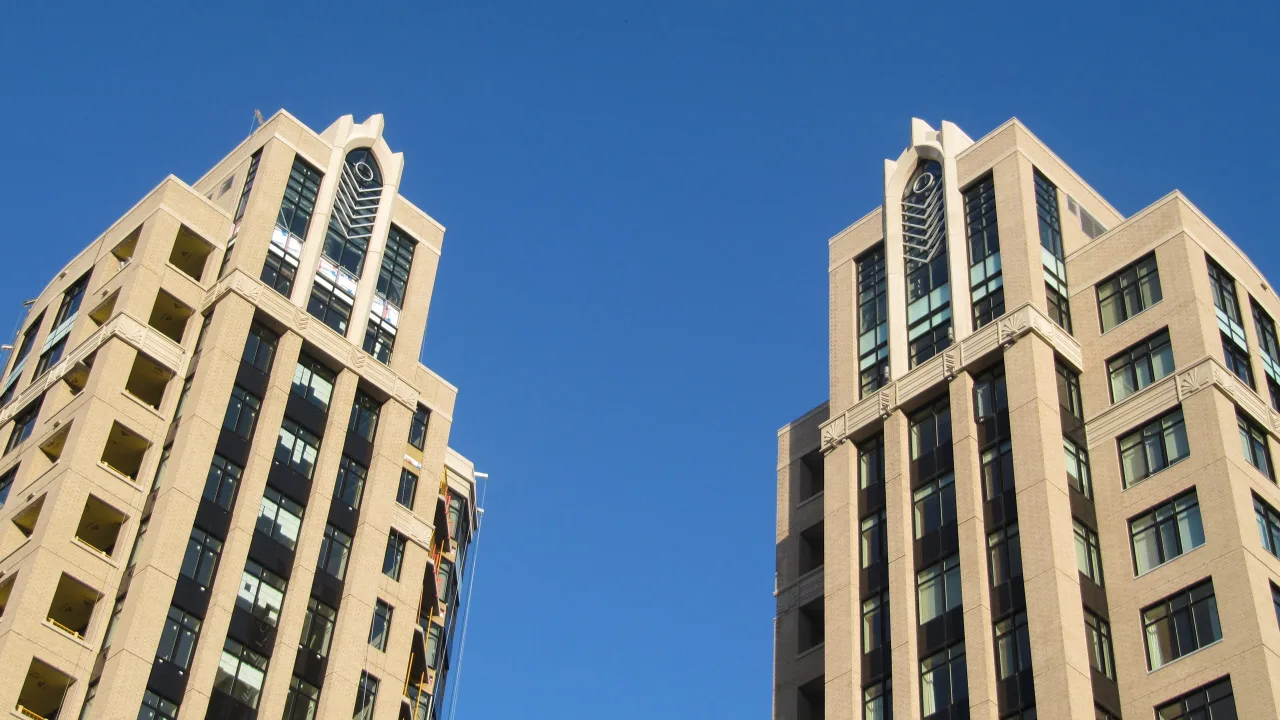
Condo building · 235 Kent Avenue
Hudson Park is a condo. Right now 2 for sale are on the market here.
- $639/sq ft
No similar units for rent in Hudson Park right now.
Around this home
Daily convenience, out of 100, from the distances below
Schools nearby
School rating, out of 10.
Helpful calculators
Your HOMEH agent

"I would see it this week."