

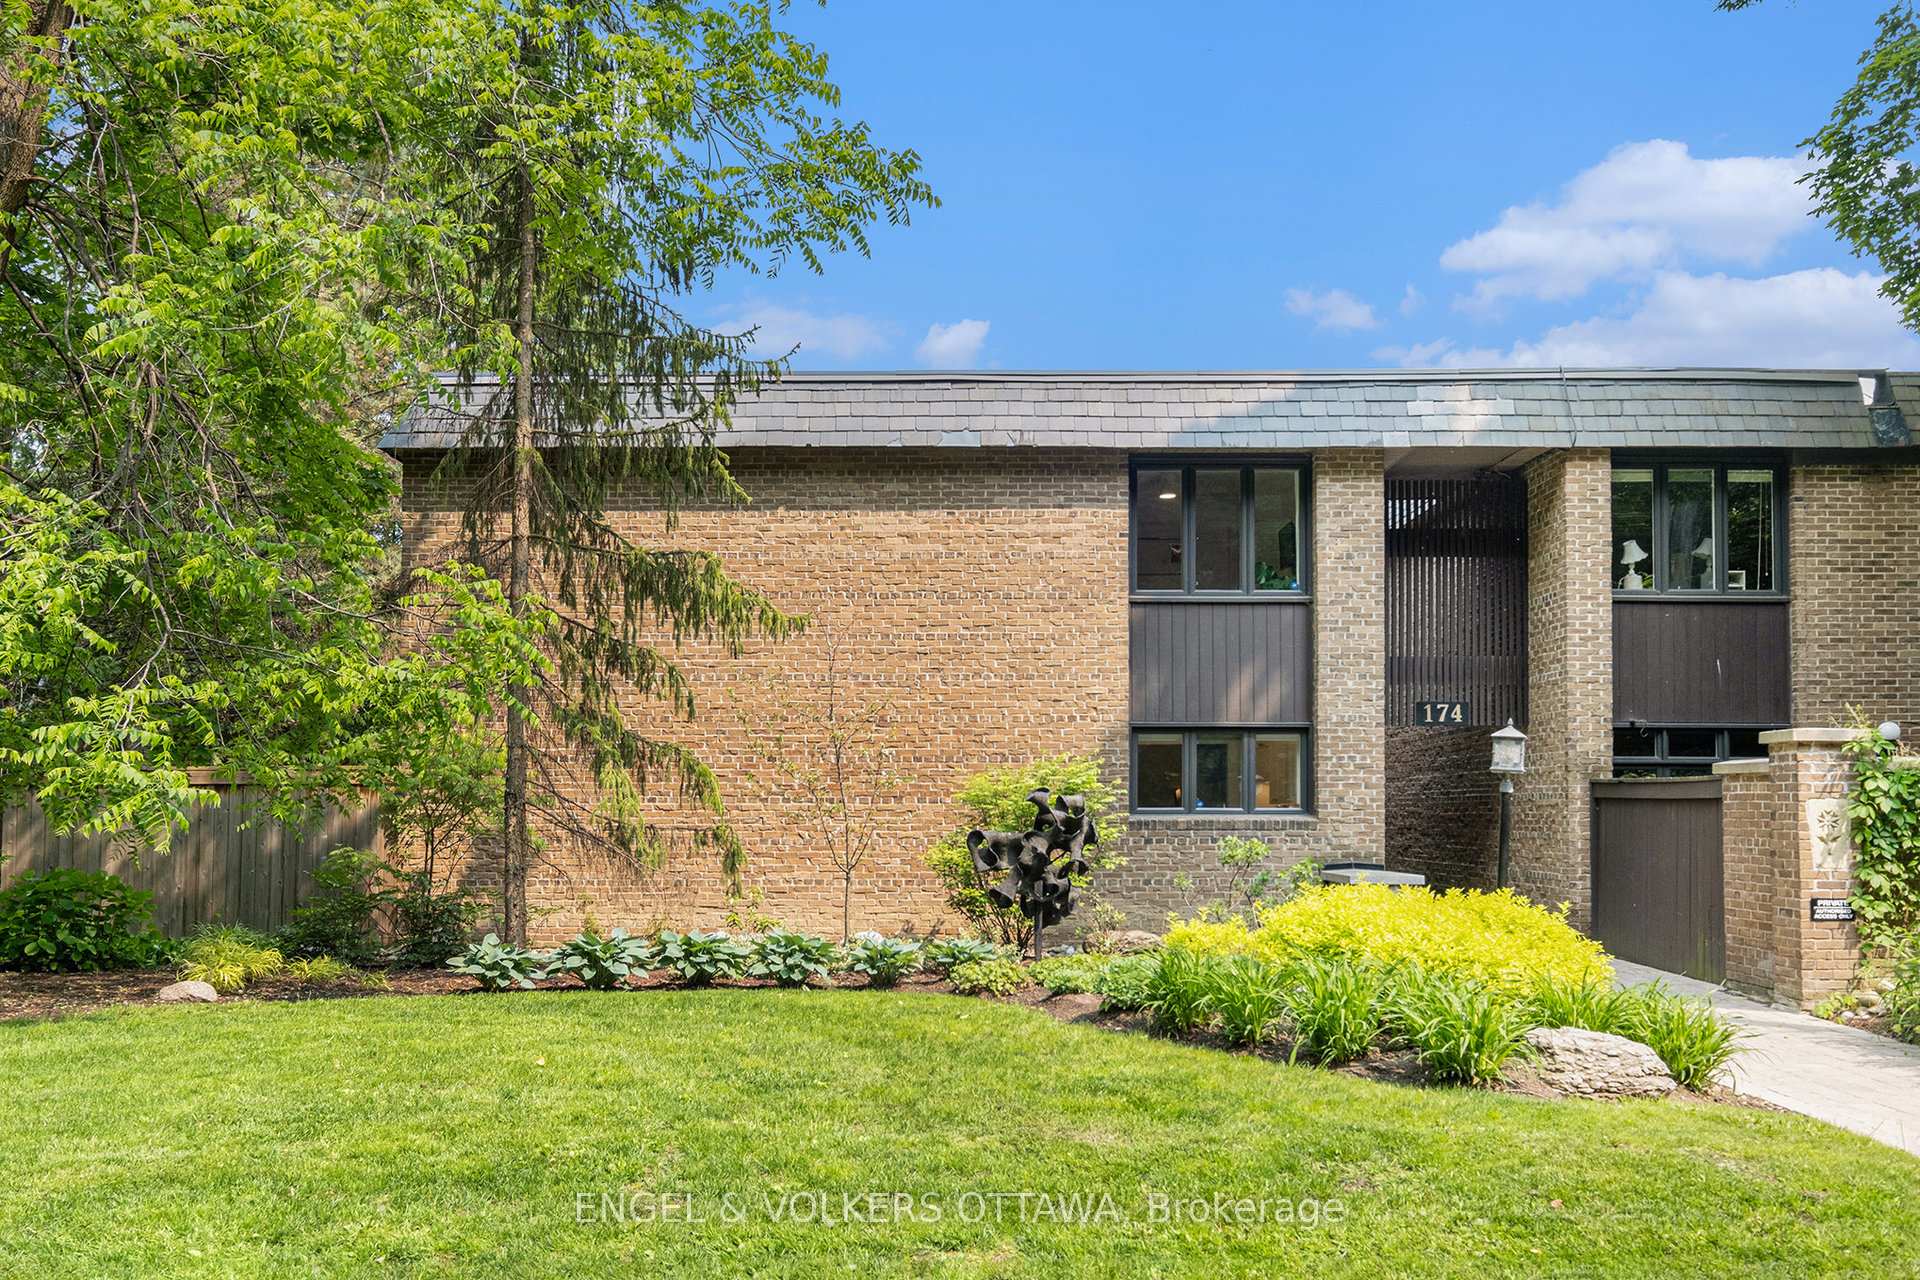
Unit 19, 174 Dufferin Road
Unit 19, 174 Dufferin Road
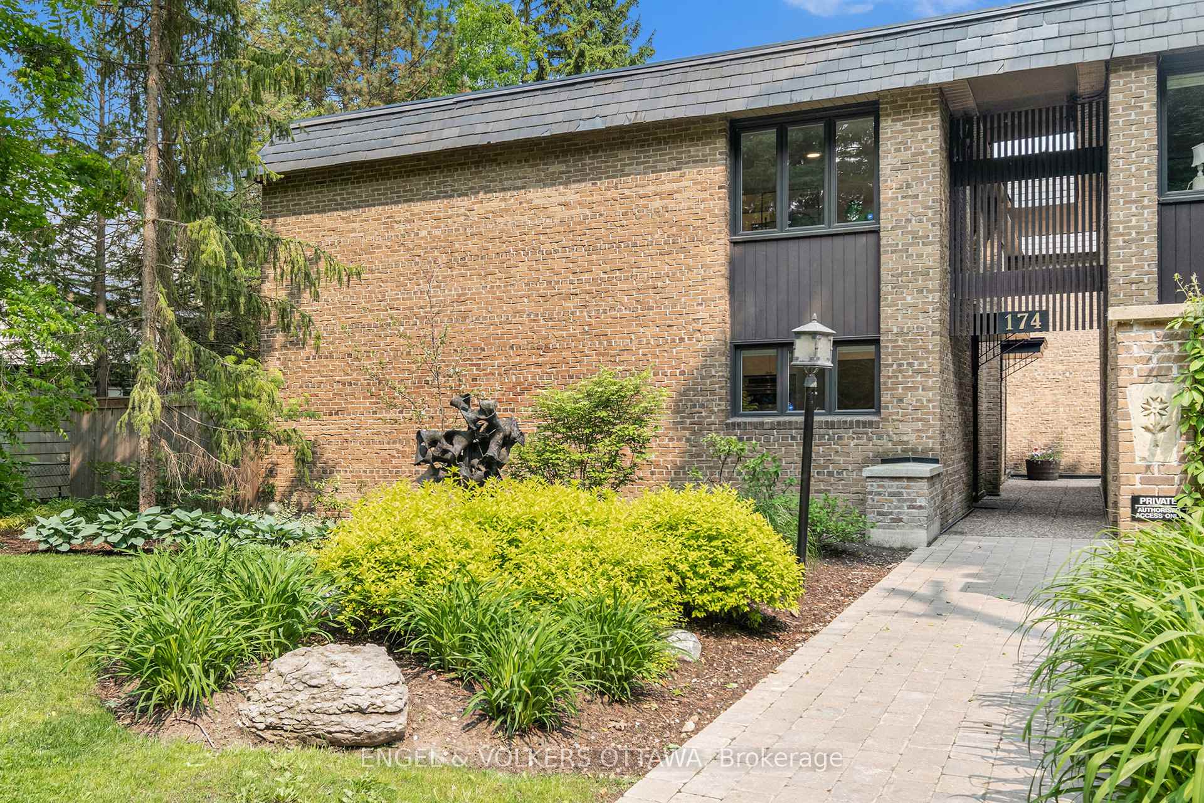
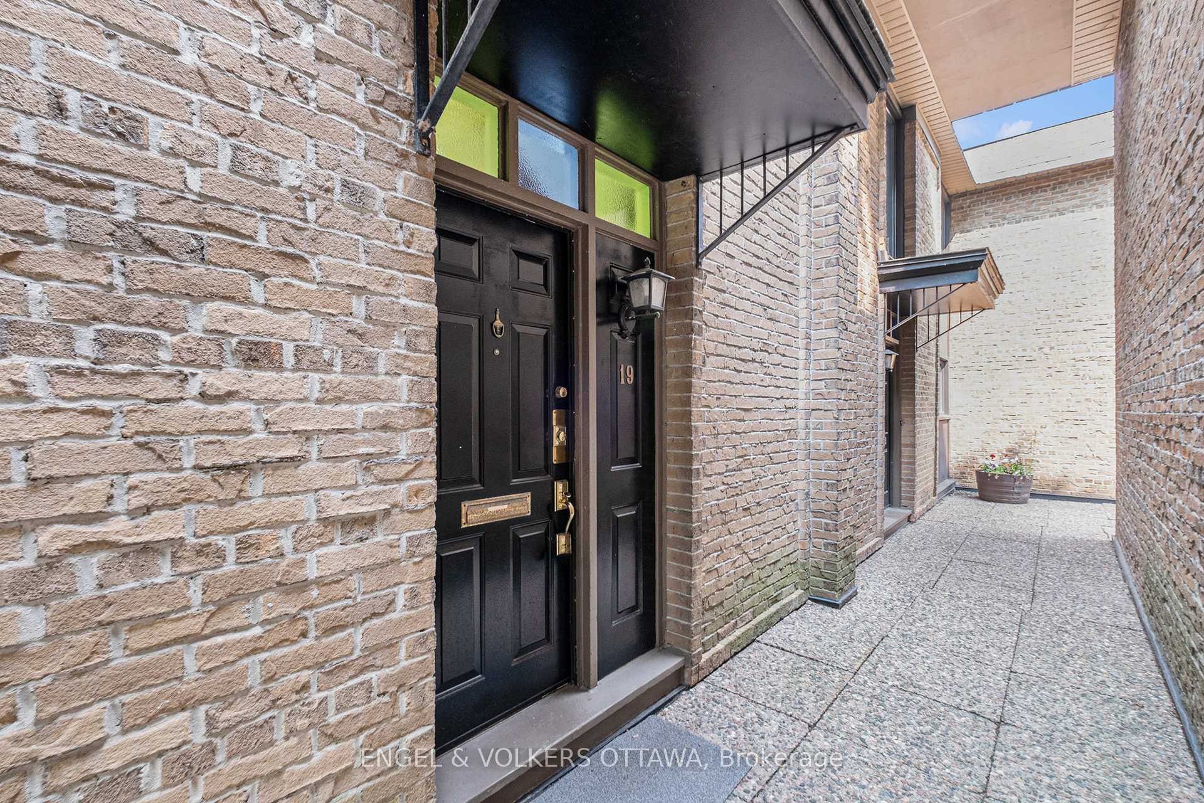
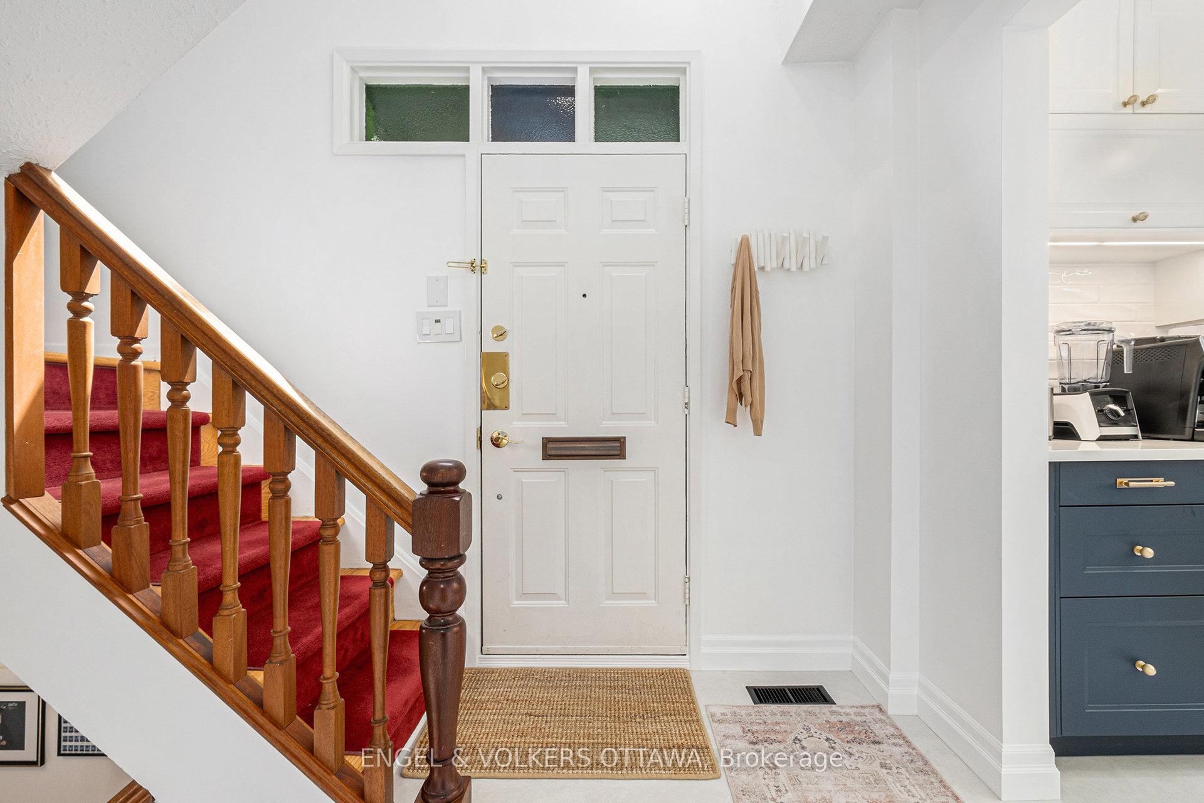
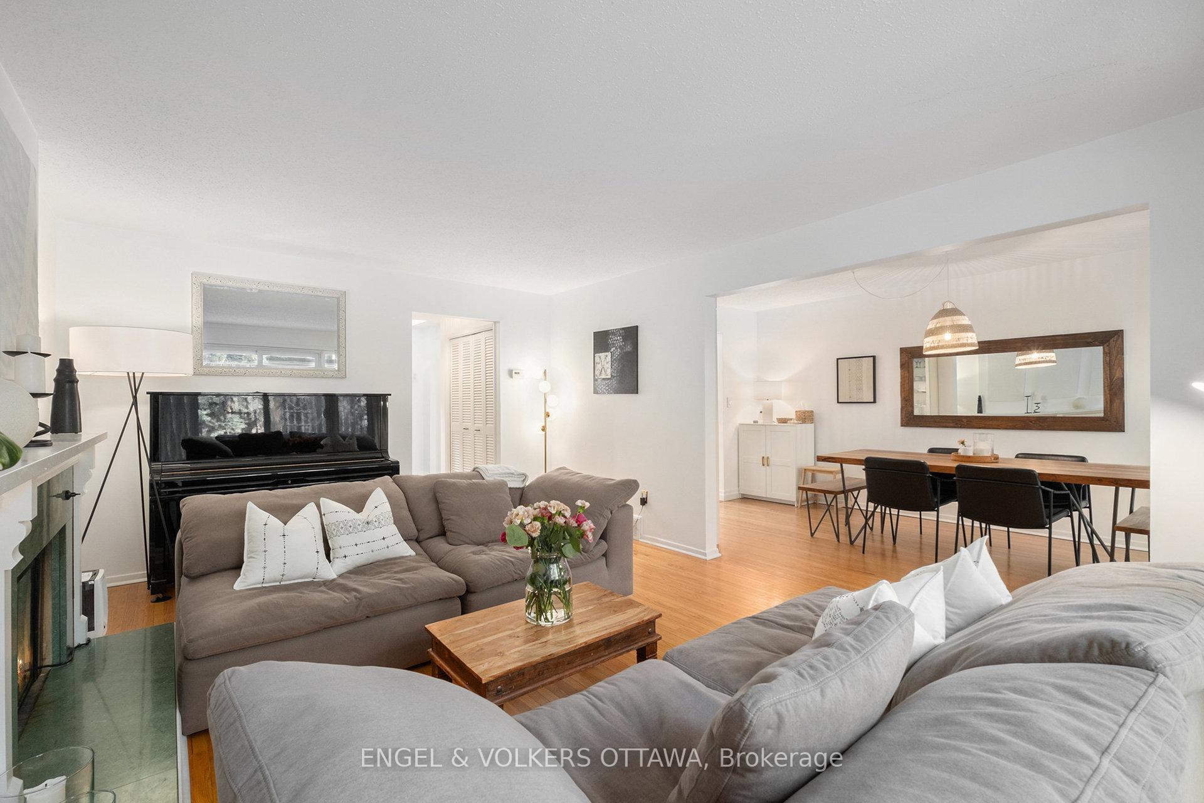 See all 36 photos
Property history
Facts and features
- BasementFinished
- LaundryIn-suite
- Lease term12 months
- PetsNot allowed
- Fireplace
- Central air
The homeCondo Townhouse, 2-storey, Age 51–99 years
- Type: Condo Townhouse
- Style: 2-storey
- Age: 51–99 years
- Living space: 1,200–1,399 sq ft
- Basement: Finished
- Exposure: East West
- View: Garden, forest
InsideFireplace Yes, wood, In-suite laundry, upper level, Storage
- Fireplace: Yes, wood
- Laundry: In-suite laundry, upper level
- Features: Storage
- Rooms above ground: 9
- Rooms in the basement: 4
- Bedrooms: 2
- Bathrooms: 2
- Kitchens: 1
- Family room: Yes
OutsideBrick, Concrete, Balcony None
- Exterior: Brick
- Foundation: Concrete
- Balcony: None
- Features: Deck, landscaped
Parking and locker1 Parking, Underground, Exclusive
- Spaces: 1 Parking
- Garage: Underground
- Parking type: Exclusive
- Locker: None
BuildingDufferin House, Units 23, Registered 1974
- Name: Dufferin House
- Units: 23
- Registered: 1974
- Condo corporation: 36
- Pets: Not allowed
Heating, water and powerForced air, other, Central air
- Heating: Forced air, other
- Cooling: Central air
Rent and termsRent $4,000 a month, Entire property, Unfurnished
- Rent: $4,000 a month
- Space for rent: Entire property
- Furnished: Unfurnished
- Lease: 12 months
- Paid: Monthly
- Rent includes: Heat, water
- Deposit: Required
- Credit check: Required
- Employment letter: Required
- Rental application: Required
- References: Required
IncludedFridge, cooktop, built in ovens, venthood, dishwasher, washer, dryer, window treatments, fixtures as installed, Landlord belongings
- Included: Fridge, cooktop, built in ovens, venthood, dishwasher, washer, dryer, window treatments, fixtures as installed
- Not included: Landlord belongings
Listing detailsX12202024, Rented, Jun 6, 2025
- MLS® number: X12202024
- Status: Rented
- Listed on: Jun 6, 2025
- Days on market: 1
- Updated: Jun 7, 2025
- Possession: 2025-09-01 / Flexible
- Occupied by: Owner
- Listing brokerage: ENGEL & VOLKERS OTTAWA
About this home
Unit 19, 174 Dufferin Road, Ottawa (Lindenlea), ON K1M 2A6
Engel and Volkers Ottawa is proud to present an exceptional two-bedroom plus den executive townhome. This meticulously maintained and extensively renovated property is situated in a private condo enclave directly across from the Governor General's grounds. The fully updated end-unit townhome features 3 levels of finished living space, 2 bedrooms, 2 washrooms, formal living and dining rooms, a large den, a spacious lower level with family room, two storage rooms and spacious landing off garage entry, underground parking and boasts a lovely private city garden, complete with a courtyard and fountain. Its prestigious location offers a short walk to beautiful greenspace, excellent schools, fantastic restaurants, and all the local shops and services of the Village. This is a rare opportunity and it will surely be leased quickly considering the recent updates and attractive lifestyle offered.
Ask about this home
A HOMEH agent will answer your questions about this home.
Know more about Dufferin House
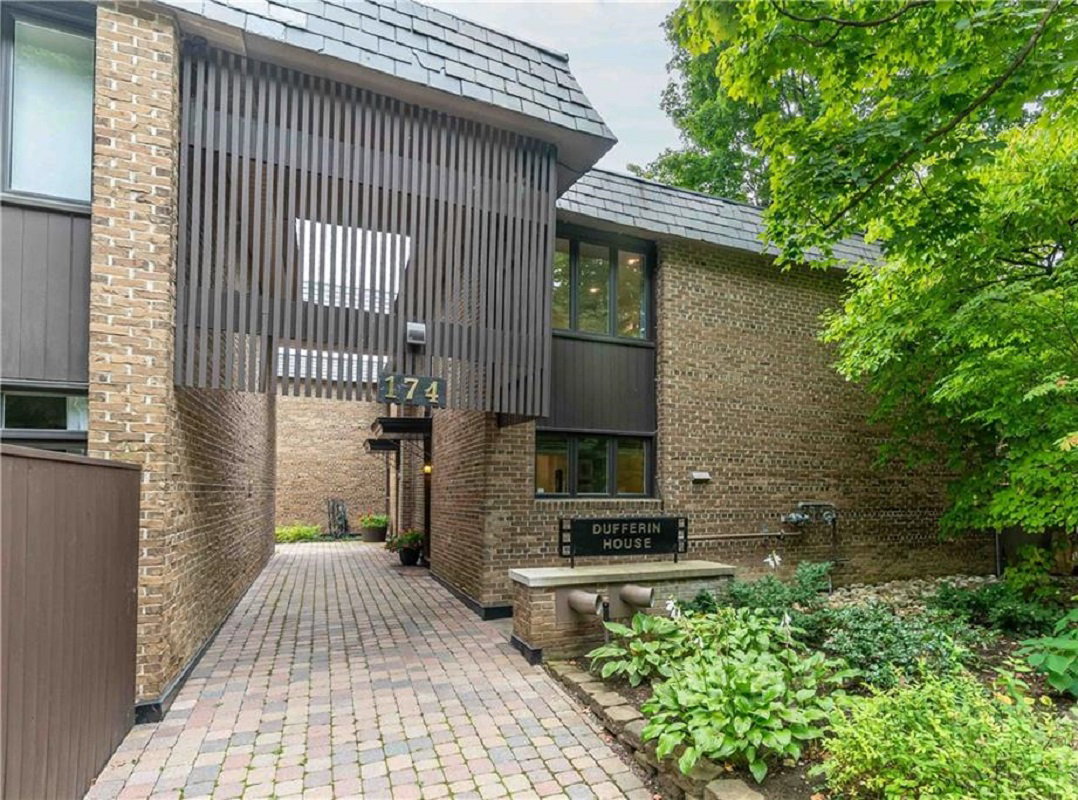
Condo building · 174 Dufferin Rd
Dufferin House is a condo with 23 suites, built in 1974 by Teron. No units are on the market here right now.
- 1storey
- 23suites
- 1974built
No similar units for rent in Dufferin House right now.
Around this home
Daily convenience, out of 100, from the distances below
Schools nearby
School rating, out of 10.
Helpful calculators
Your HOMEH agent

"I would see it this week."